Buy Sedona Real Estate

Bell Rock REMAX Balloon

Rob & Pam Schabatka

Broker/Owner

(928) 282-4166 (o)

(928) 821-3508 (c)

Login
slider2
Price
Beds
Baths
For Sale / All Types

Sedona MLS Listings Search

Save
Ask
Tour
Hide
Share
$969,000
48 Days On Site

13050 W Chucks Avenue
Peoria, AZ 85383

For Sale|Single Family Residence|Active
5
Beds
4
Total Baths
3
Full Baths
1
Partial Bath
4,846
SqFt
$200
/SqFt
2006
Built
Subdivision:
Vistancia
County:
Maricopa

Due to the health concerns created by Coronavirus we are offering personal 1-1 online video walkthough tours where possible.
Call Now: (928) 282-4166 x 253
Is this the listing for you? We can help make it yours.
(928) 282-4166 x 253
Upcoming Open Houses
Due to COVID-19, we recommend you verify Open Houses before attending.
Sat, Sep 26, 11:00 AM - 1:00 PM
13050 W Chucks Avenue13050 W Chucks Avenue13050 W Chucks Avenue13050 W Chucks Avenue
Save
Ask
Tour
Hide
Share

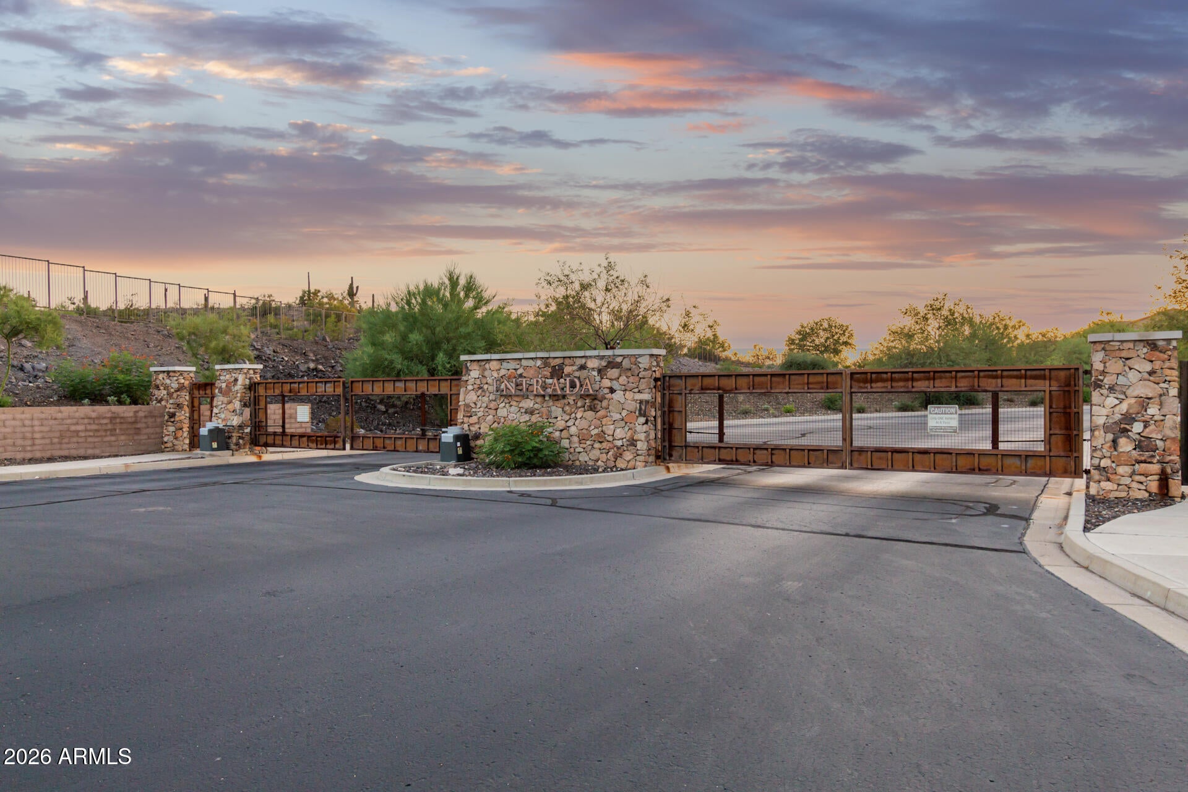
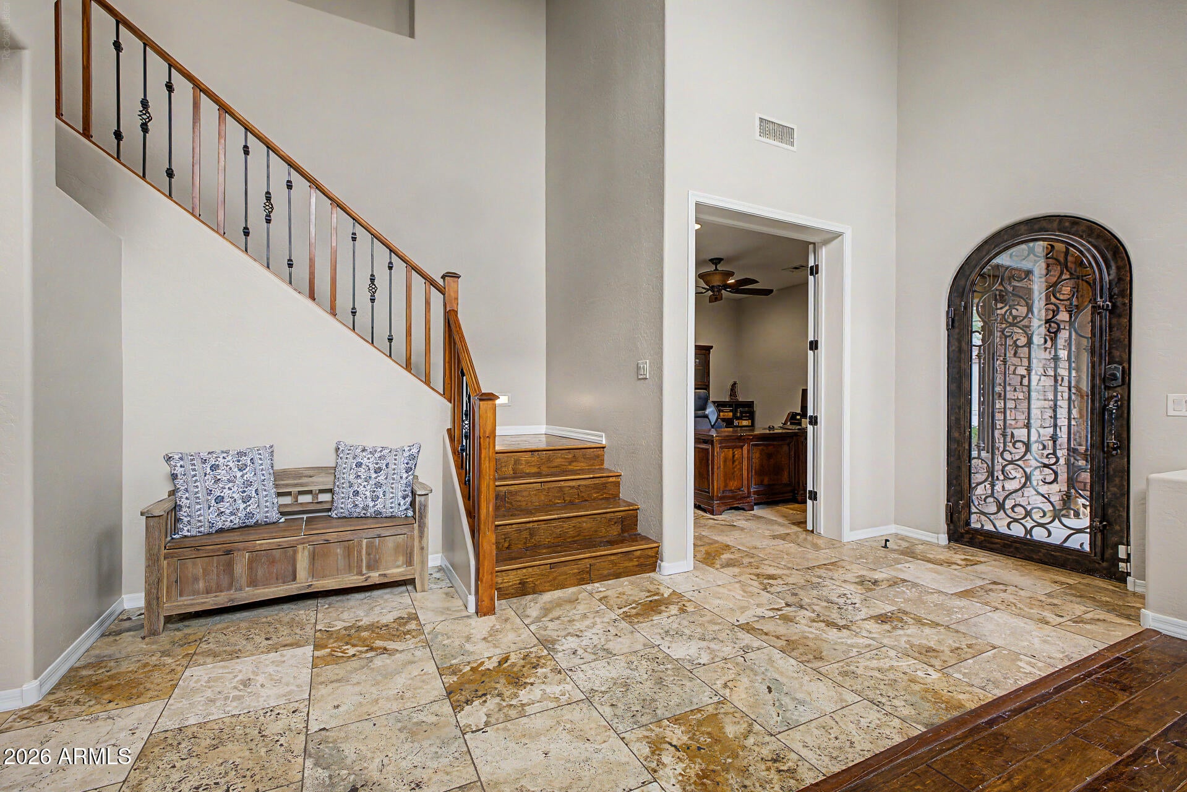
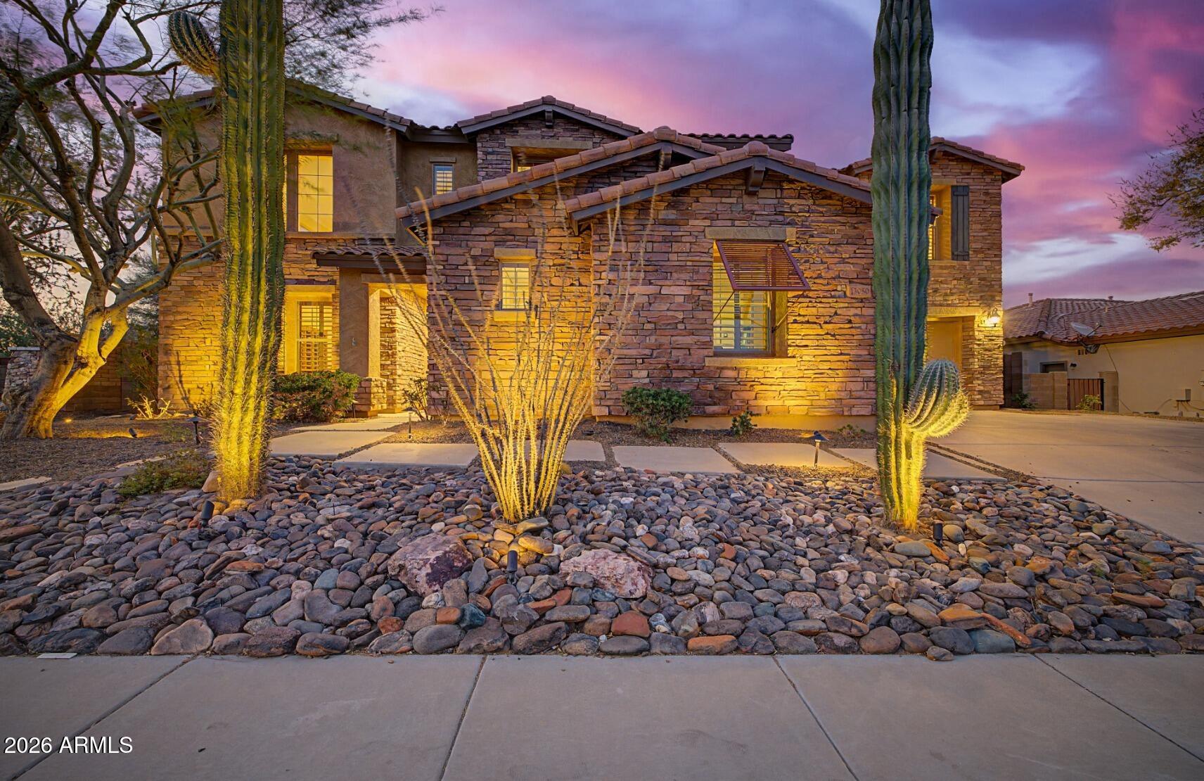
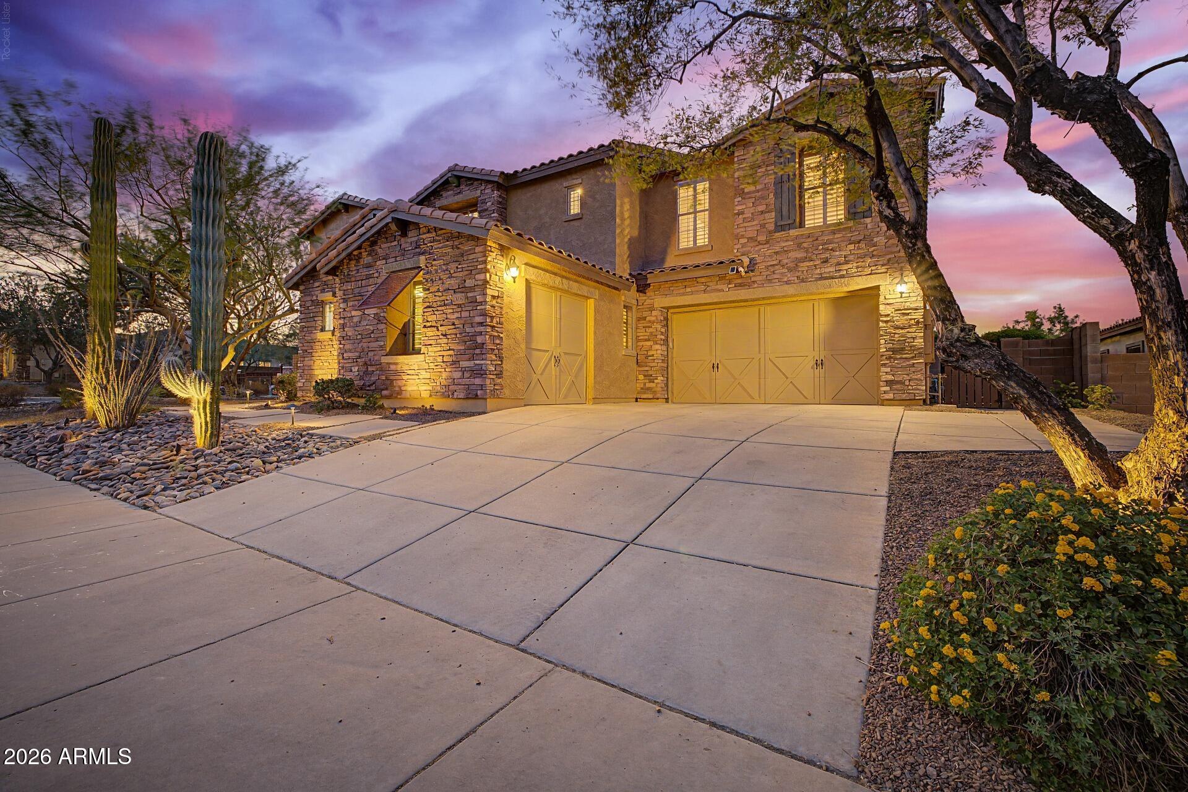
Welcome to this beautifully built Executive level Shea home in the award winning community, Vistancia! This beautiful 5 bed + den, 3.5-bath, 3-car garage home is 4,846 sq/ft and situated on over 1/4 acre lot in the exclusive gated subdivision Entrada at Vistancia. Designed for comfortable everyday living and effortless entertaining, this impressive home features soaring ceilings, abundant natural light, neutral fresh painted interior, surround sound, wood shutters, rich wood and tumbled travertine flooring. The spacious kitchen offers a massive granite island with plenty of seating for all your guests, extensive cabinetry, deep pantry and high end chef grade stainless steel appliances. The large great room features a stone fireplace perfect for holiday gatherings and cozy movie night Catch the game in the oversized bonus room with a built-in bar and media set up which creates the perfect setting for a game room with a pool table or your own private speakeasy! Head outside to the incredible backyard where you can grill your favorite meals on the massive BBQ island, equipped with a grill, burner, smoker and ice box. Watch your friends and family have a blast swimming in the pool, eating under the over sized covered patio or playing tag on the low maintenance artificial turf. This resort style backyard will make you feel like you are in a real oasis. As the day winds down, relax and watch the sunset in the heated spa, or head upstairs to the massive flex room perfect for a hang-out/video game room, playroom, or movie theater! Before heading to bed, take a soak in the jetted tub and catch a few shooting stars on the private balcony off your bedroom or start your day with morning coffee looking out at the twin peaks. You will never forget to read the last chapter of your favorite book in the oversized primary retreat. Located in the award winning master planned community, Vistancia, you will have access to all Vistancia amenities; 3 pools, water slides, pickleball courts, tennis courts, playgrounds, parks, golf, indoor basketball gymnasium, and 3.5 mile discovery trail. Close to 303 freeway, shopping and dining! What are you waiting for, this home has been set aside for you!

Save
Ask
Tour
Hide
Share
Listing Snapshot
Price 
$969,000
Days On Site 
48 Days
Bedrooms 
5
Inside Area (SqFt) 
4,846 sqft
Total Baths 
4
Full Baths 
3
Partial Baths 
1
Lot Size 
0.3 Acres
Year Built 
2006
MLS® Number 
7063096
Status 
Active
Property Tax 
$5,017
HOA/Condo/Coop Fees 
$188 monthly
Sq Ft Source 
Assessor
Friends & Family
Recent Activity
yesterdayListing updated with changes from the MLS®
4 days agoPrice changed to $969,000
2 months agoListing first seen on site
General Features
Acres 
0.3
Attached Garage 
Yes
Cross Street 
Vistancia Blvd and Lone Mountain
Disclosures 
Seller Discl AvailAgency Discl Req
Energy Features 
Solar
Foundation 
Slab
Garage 
Yes
Garage Spaces 
3
Home Warranty 
Yes
Land Lease 
No
Levels 
Two
Number Of Stories 
2
Parking 
Garage Door OpenerDirect Access
Parking Spaces 
2
Property Sub Type 
Single Family Residence
Security 
Security GuardFire Sprinkler System
Sewer 
Public Sewer
Style 
Santa Barbara/Tuscan
Water Source 
Public
Interior Features
Appliances 
DishwasherDisposalRefrigeratorGas CooktopMicrowaveWasherDryerWater Softener Owned
Cooling 
Ceiling Fan(s)Central Air
Fireplace 
Yes
Fireplace Features 
Living RoomGasFire Pit
Fireplaces 
1
Flooring 
CarpetStoneWood
Heating 
Natural GasCeilingForced Air
Interior 
Double VanityEat-in KitchenBreakfast BarKitchen IslandGranite CountersHigh Speed InternetVaulted Ceiling(s)
Laundry Features 
Inside
Spa 
Yes
Window Features 
Double Pane Windows
Save
Ask
Tour
Hide
Share
Exterior Features
Construction Details 
StoneStucco
Exterior 
BarbecueBalconyBuilt-in Barbecue
Fencing 
BlockBack Yard
Lot Features 
Sprinklers In FrontSprinklers In Rear
Patio And Porch 
Patio
Pool Features 
HeatedOutdoor PoolLapFenced
Private Pool 
Yes
Roof 
Tile
Spa 
Yes
Spa Features 
PrivateHeated
View 
Mountain(s)
Waterview 
Mountain(s)
Windows/Doors 
Double Pane Windows
Community Features
Accessibility Features 
Therapeutic Whirlpool
Association Fee 
$372.45
Association Fee Frequency 
Quarterly
Additional Association Fee 
$191.55
Additional Association Fee Frequency 
Quarterly
Community Features 
GolfTennis Court(s)PlaygroundClubhouseFitness CenterSidewalks
School District 
Peoria Unified School District
Township 
5N
Financing Terms Available 
CashFHAConventional
Roads 
Paved
Schools
School District
Peoria Unified School District
Elementary School
Lake Pleasant Elementary
Middle School
Lake Pleasant Elementary
High School
Liberty High School
Listing courtesy of Active Real Estate, LLC.


All information should be verified by the recipient and none is guaranteed as accurate by ARMLS. Copyright 2026 Arizona Regional Multiple Listing Service, Inc. All rights reserved.
Last checked: 2026-09-24 09:03 AM UTC

Neighborhood & Commute
Source: Walkscore
Disclosure: Community information and market data powered by Constellation Data Labs. Information is deemed reliable but not guaranteed.
Save
Ask
Tour
Hide
Share

Signup for Our Newsletter

Signup Here

New Listings this Week

Social Media Profiles BuySedona Facebook Page BuySedona YouTube Channel BuySedona Twitter Feed BuySedona Instagram; BuySedona PinBoards

Sitemap | IDX Sitemap | IDX Links

© 2012 - 2026
RE/MAX Sedona:
Sedona Property Partners
TALO Real Estate Web Design

TALO Real Estate Website Design
REMAX Balloon