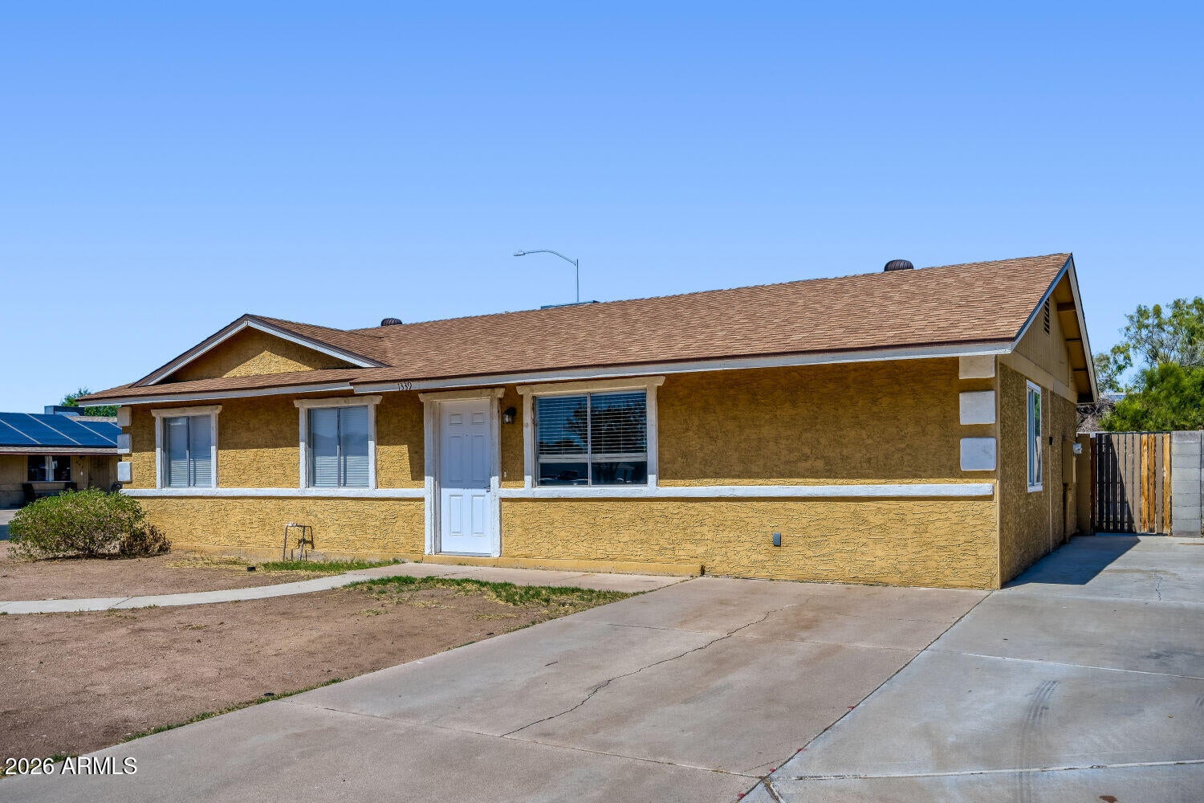
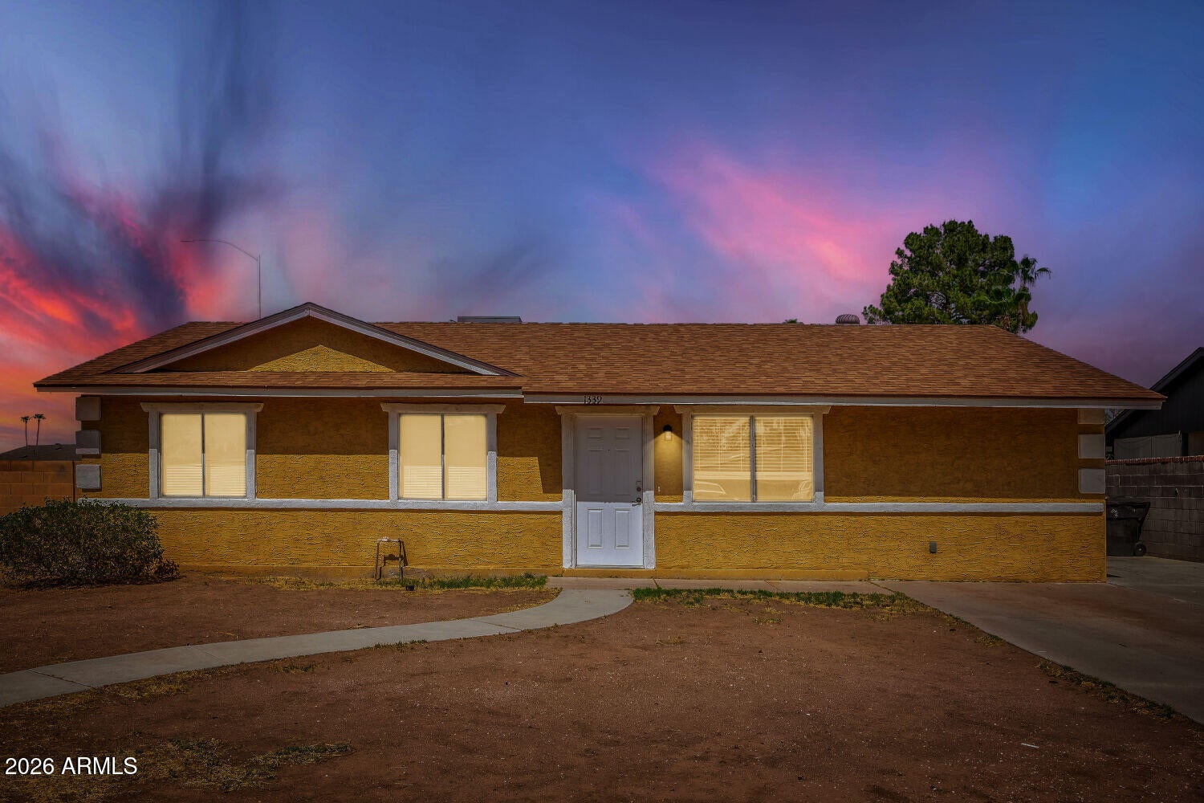
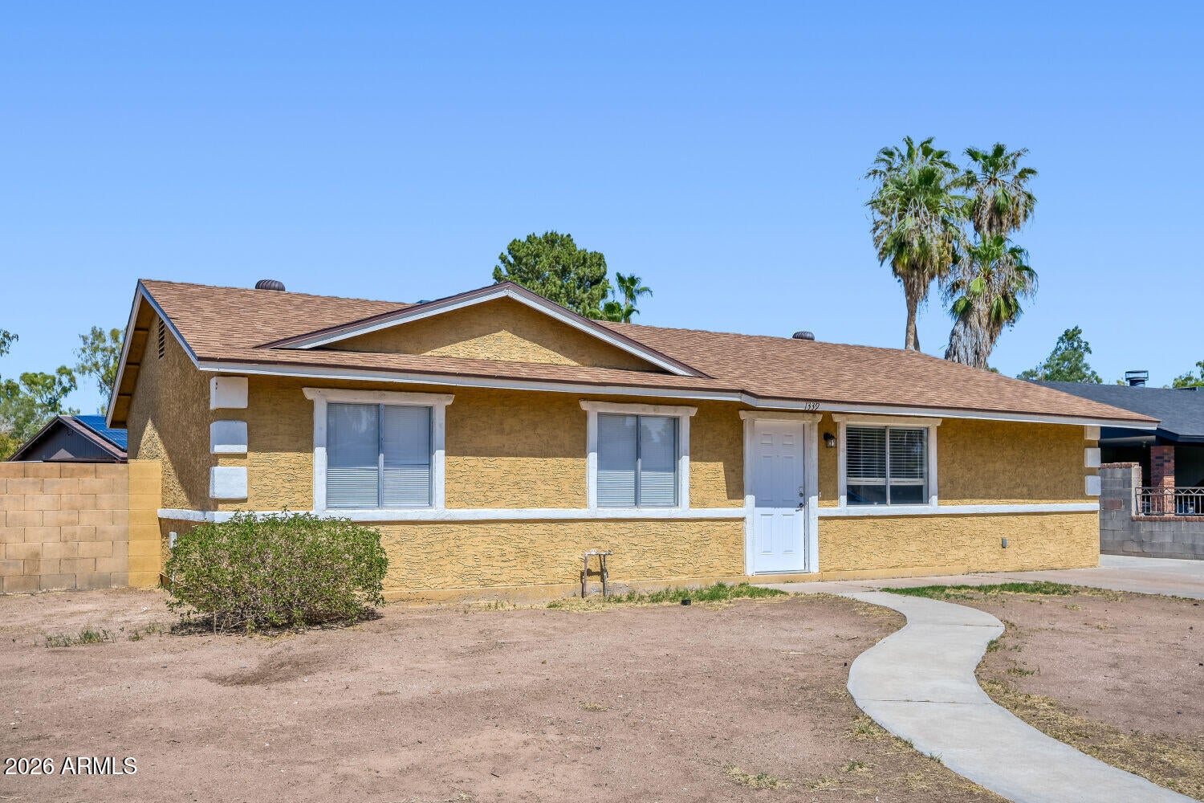
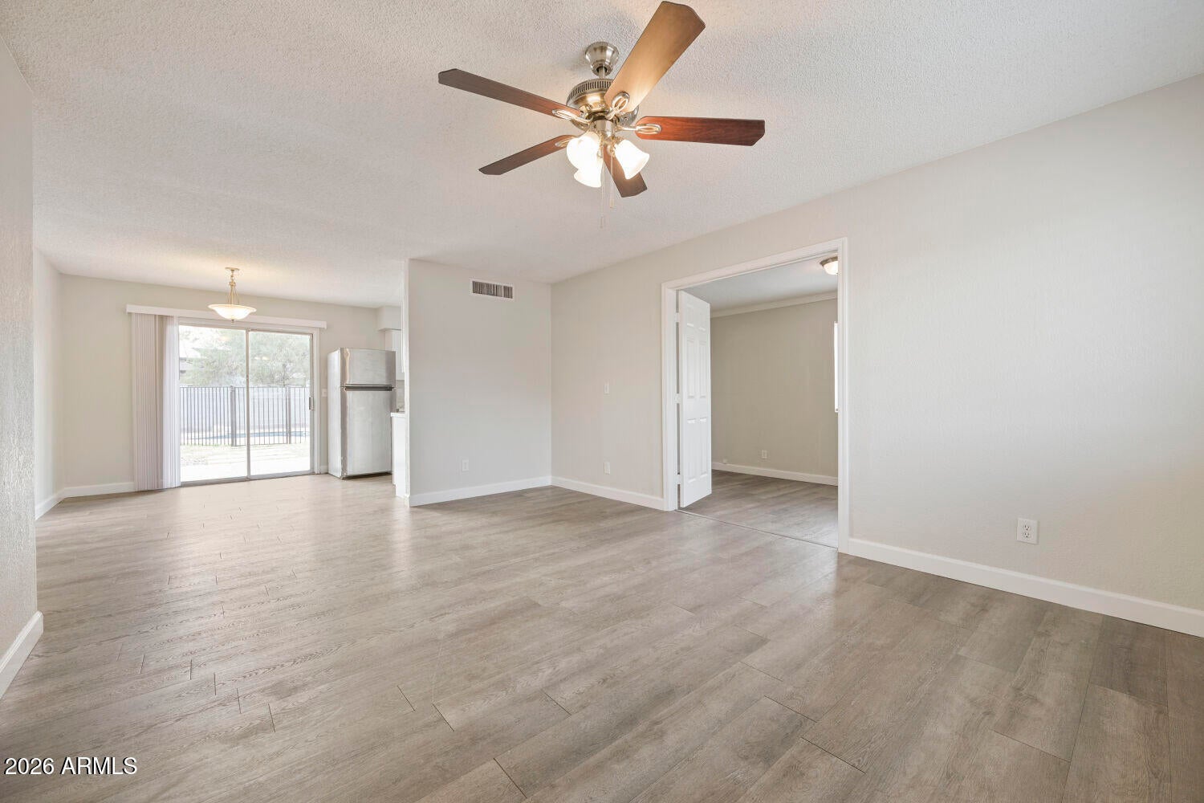
This exceptional 3-bedroom, 2-bathroom ranch-style home is in pristine, move-in-ready condition, perfectly combining effortless single-story living with your own personal outdoor oasis featuring a fabulous private pool. At the heart of the home, the modern kitchen comes fully outfitted with a sleek suite of stainless steel appliances, offering a stylish, high-performing hub for all your daily culinary needs. Designed with comfort in mind, the private sleeping quarters feature plush carpeting in the bedrooms to ensure warmth, noise reduction, and cozy relaxation underfoot. Enjoy the additional benefit of a home office at the front of the house! Spotlessly prepared and meticulously completely ready! One or more photos in this listing have been virtually staged.
Save
Ask
Tour
Hide
Share
Listing Snapshot
Price
$439,900
Days On Site
89 Days
Bedrooms
3
Inside Area (SqFt)
1,384 sqft
Total Baths
2
Full Baths
2
Partial Baths
N/A
Lot Size
0.17 Acres
Year Built
1982
MLS Number
7063375
Status
Active
Property Tax
$1,617
HOA/Condo/Coop Fees
N/A
Sq Ft Source
Assessor
Friends & Family
React
Invite
Recent Activity
2 weeks ago
Listing updated with changes from the MLS
2 weeks ago
Price changed to $439,900
3 months ago
Listing first seen on site
General Features
Acres
0.17
Disclosures
None
Foundation
Slab
Land Lease
No
Levels
One
Number Of Stories
1
Parking Spaces
2
Property Sub Type
Single Family Residence
Sewer
Public Sewer
SqFt Total
1384
Water Source
Public
Interior Features
Appliances
DishwasherDisposalElectric Range
Cooling
Central Air
Flooring
CarpetLaminateVinyl
Heating
Electric
Interior
Eat-in KitchenLaminate Counters
Laundry Features
Washer Hookup
Bedroom 2
Dimensions - 10.0 x 10.0Level - First
Bedroom 3
Dimensions - 10.0 x 10.0Level - First
Living Room
Dimensions - 13.0 x 14.0Level - First
Master Bedroom
Dimensions - 12.0 x 14.0Level - First
Save
Ask
Tour
Hide
Share
Exterior Features
Construction Details
Stucco
Fencing
Back Yard
Pool Features
FencedOutdoor Pool
Private Pool
Yes
Roof
Composition
Spa Features
None
View
City
Waterview
City
Community Features
School District
Mesa Unified District
Township
1N
Financing Terms Available
CashVA LoanFHAConventional
Roads
Asphalt
Schools
School District
Mesa Unified District
Elementary School
Whittier Elementary School
Middle School
Carson Junior High School
High School
Westwood High School
Listing courtesy of Entera Realty LLC.
All information should be verified by the recipient and none is guaranteed as accurate by ARMLS. Copyright 2026 Arizona Regional Multiple Listing Service, Inc. All rights reserved.
Last checked: 2026-11-04 08:00 AM UTC
Neighborhood & Commute
Source: Walkscore
Disclosure: Community information and market data powered by Constellation Data Labs. Information is deemed reliable but not guaranteed.






Sitemap | IDX Sitemap | IDX Links