



Sedona MLS Listings Search
4201 E Camelback Road 79Phoenix, AZ 85018
Due to the health concerns created by Coronavirus we are offering personal 1-1 online video walkthough tours where possible.
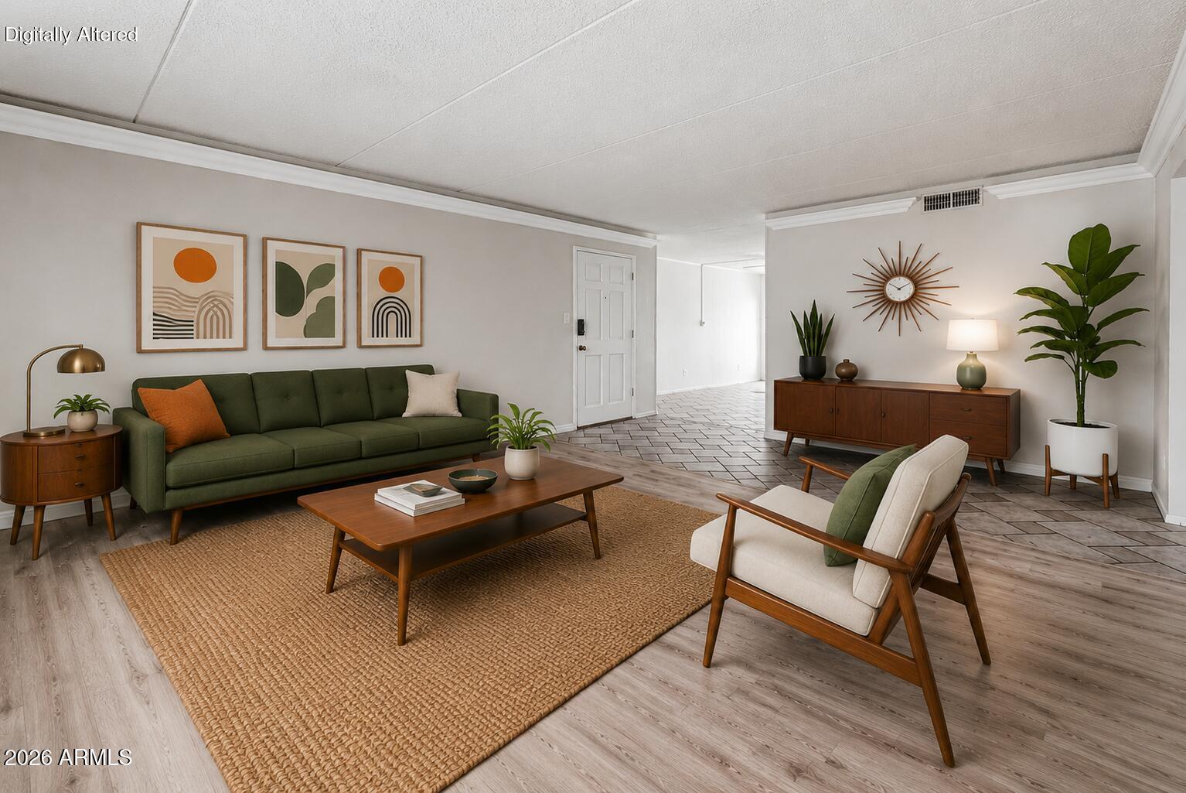
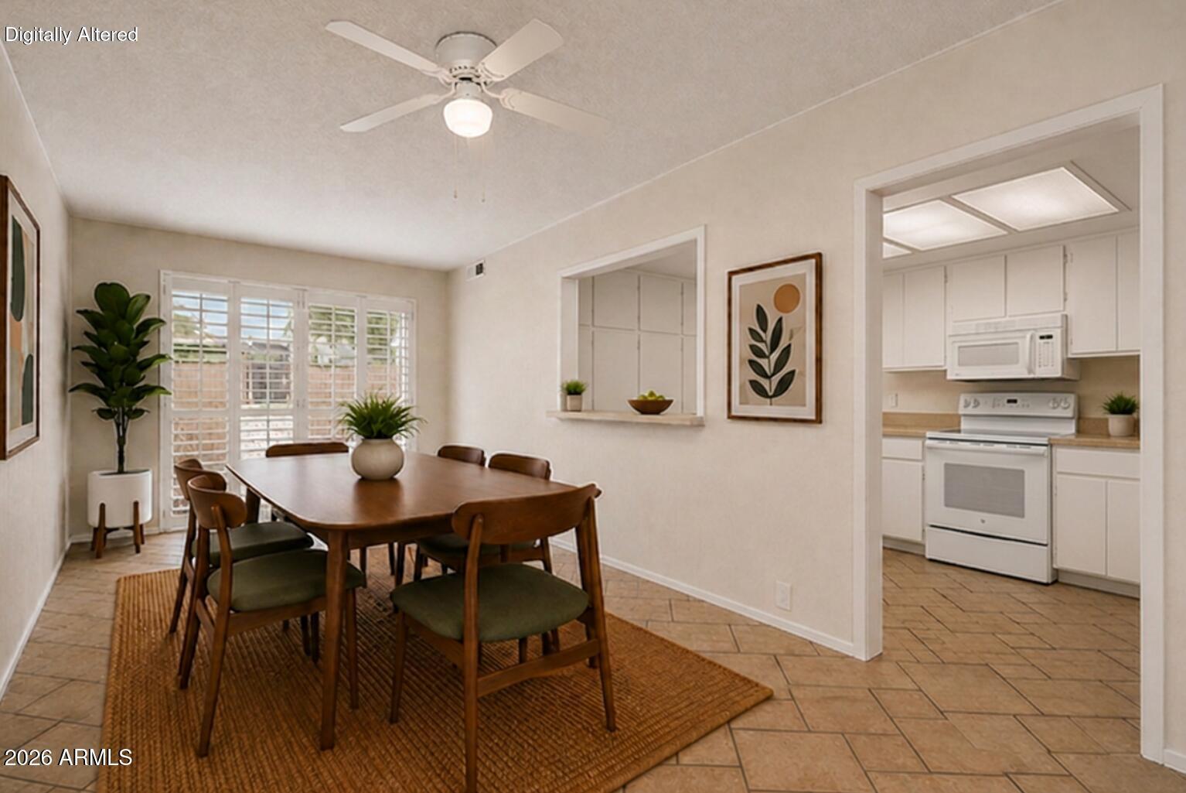
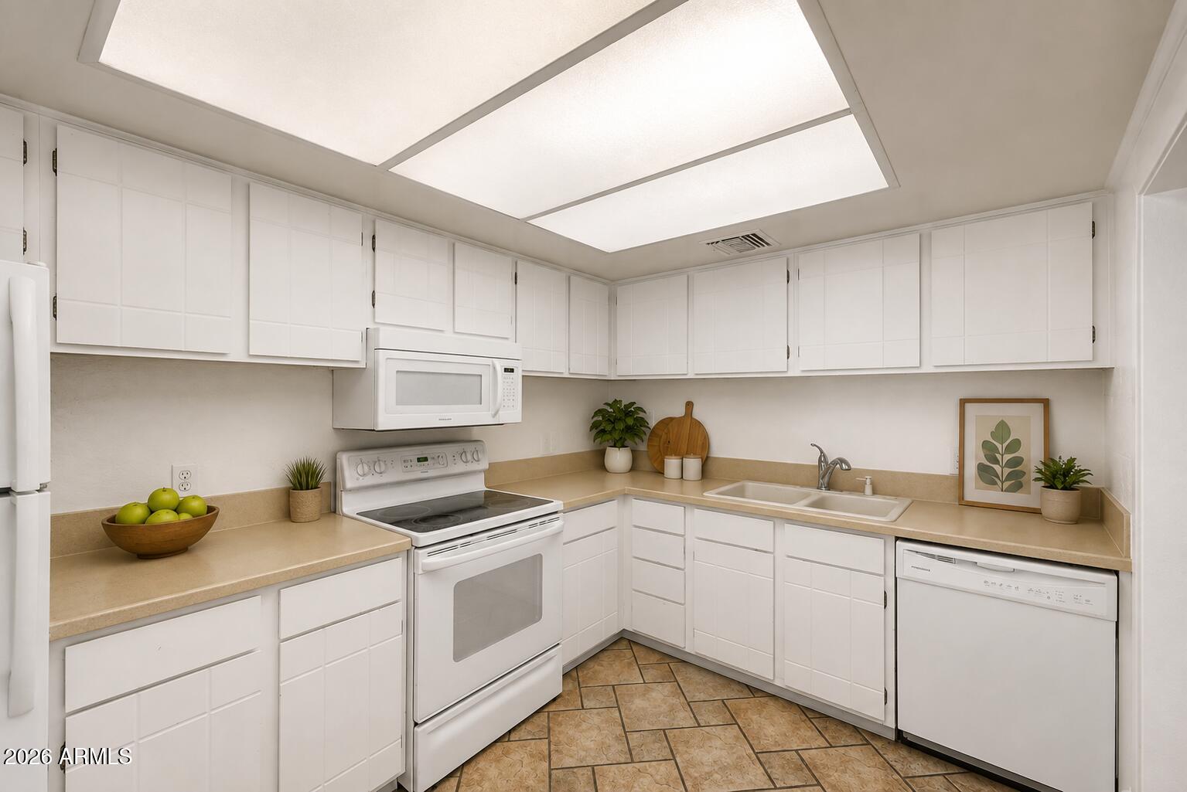
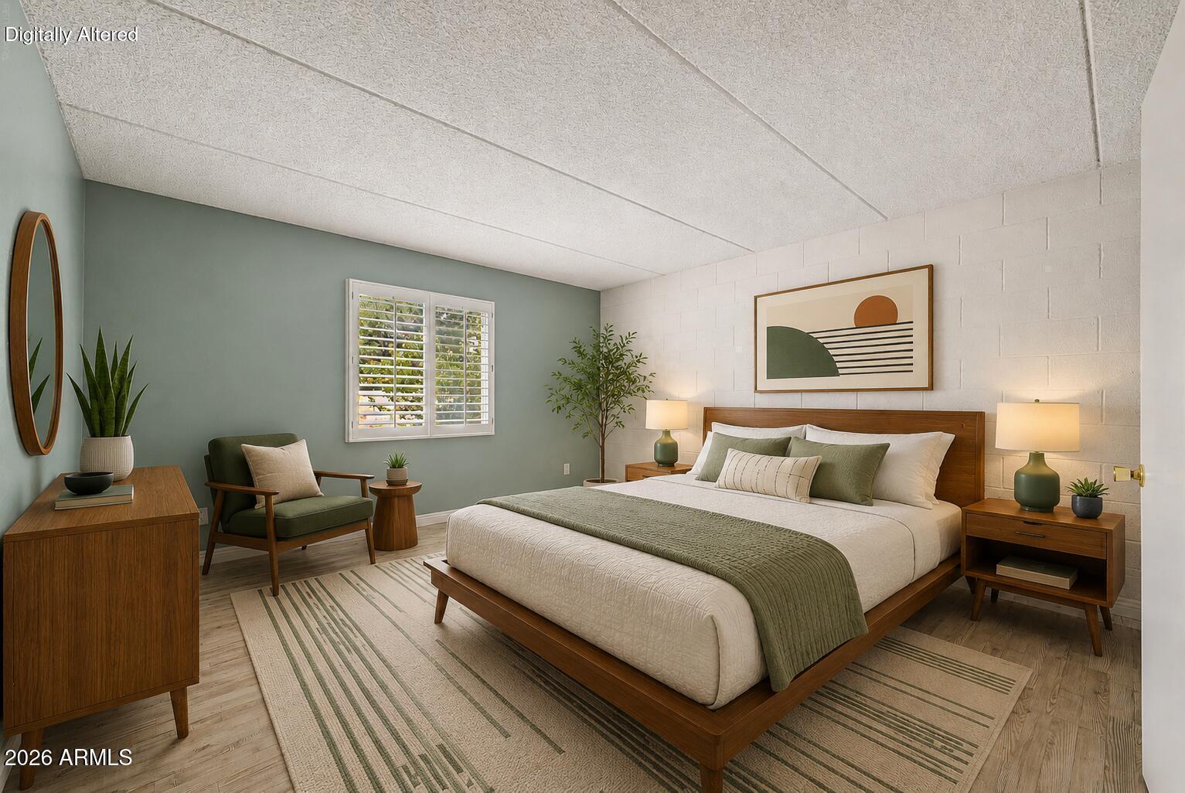
Upscale Arcadia Living Without the Arcadia Price Tag. Welcome to Villa Green -- a quiet, green-filled enclave just off 44th Street and Camelback Road, right in the heart of the action. Unit 79 sits at the back of the complex, just steps from the Arcadia canal walk, and offers one of the largest private courtyards in the entire subdivision. This two-bed, two-bath condo features an open great-room floor plan and a generously sized primary suite with a walk-in closet, ensuite bath, and courtyard views. The courtyard offers room for lounging, grilling, and entertaining. Just through the wrought iron gate are the relaxing public spaces -- mature landscaping, cool grass, and the community pool pavilion just steps away. Unit 79 is located at the very back of the complex, just steps from the Arcadia canal walk. Inside, you'll find a great room floor plan, a generously sized primary bedroom with an ensuite, walk-in closet, and views to your private courtyard. This is one of the largest courtyards in the entire subdivision. Plenty of space for lounging, grilling, dining, and just hanging out with friends and family. The wrought iron fence welcomes you to an outdoor space featuring mature vegetation, cool grass, and the pool pavilion just steps away. Enjoy Camelback Mountain views from the pool. The kitchen features ample cabinetry, a glass-top range, and the refrigerator conveys. You'll find easy-care tile in the main spaces and Pergo flooring in the bedrooms. The guest bath has a shower /tub combo, and the primary suite features a solid surround shower. This darling condo is just waiting for your updates and personal touches. The HOA fee covers Electricity, Sewer, Water, Garbage, Roof repair/replacement, exterior painting, common area maintenance and yardwork. No more a/c bills! It's already covered in your HOA fee. Your nearby neighbors include: The Global Ambassador, Camelback Village shopping, the Racquet and Health Club, Pyro, The Henry, Buck & Rider, and AJ's Fine Foods, just to name a few. Don't forget Biltmore Fashion Park is just down the street, and Camelback Mountain awaits for some primo hiking. Visit today; you won't be disappointed.
| 7 days ago | Listing updated with changes from the MLS® | |
| a month ago | Price changed to $314,000 | |
| 2 months ago | Listing first seen on site |

All information should be verified by the recipient and none is guaranteed as accurate by ARMLS. Copyright 2026 Arizona Regional Multiple Listing Service, Inc. All rights reserved.
Last checked: 2026-09-23 11:46 PM UTC



