



Sedona MLS Listings Search
11500 E COCHISE Drive 2085Scottsdale, AZ 85259
Due to the health concerns created by Coronavirus we are offering personal 1-1 online video walkthough tours where possible.
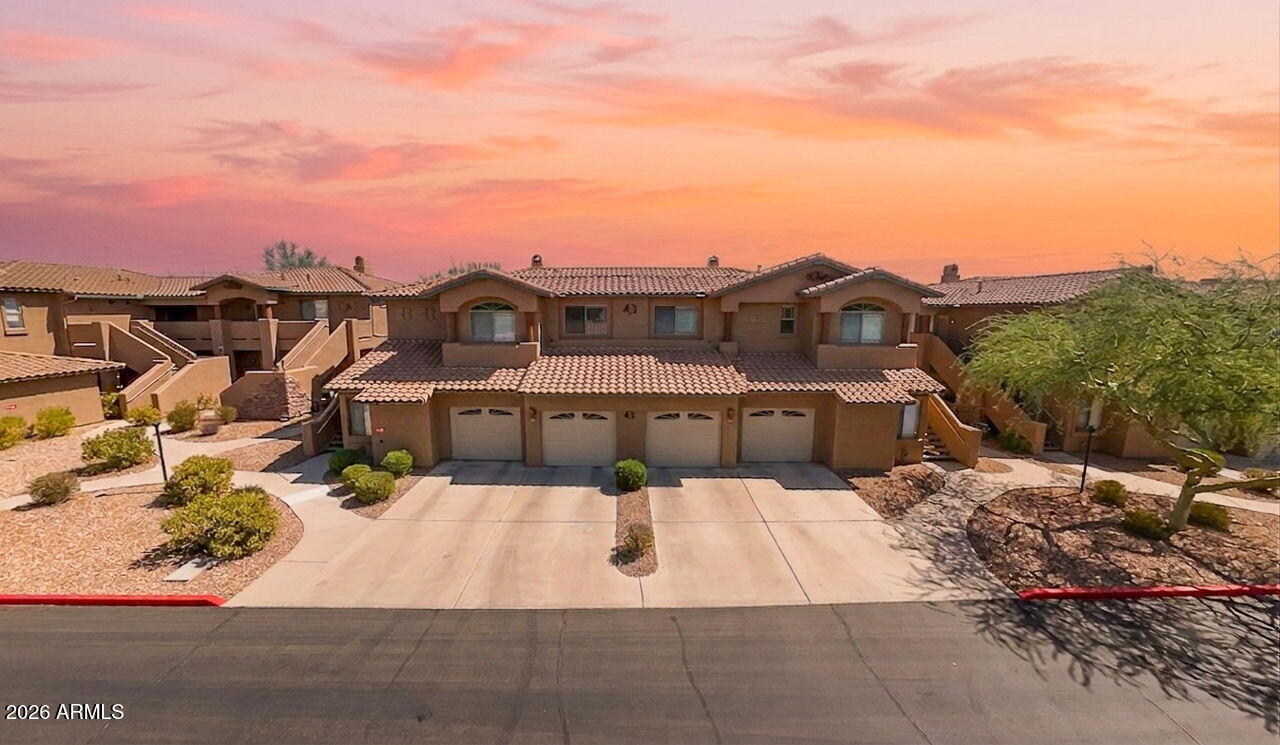
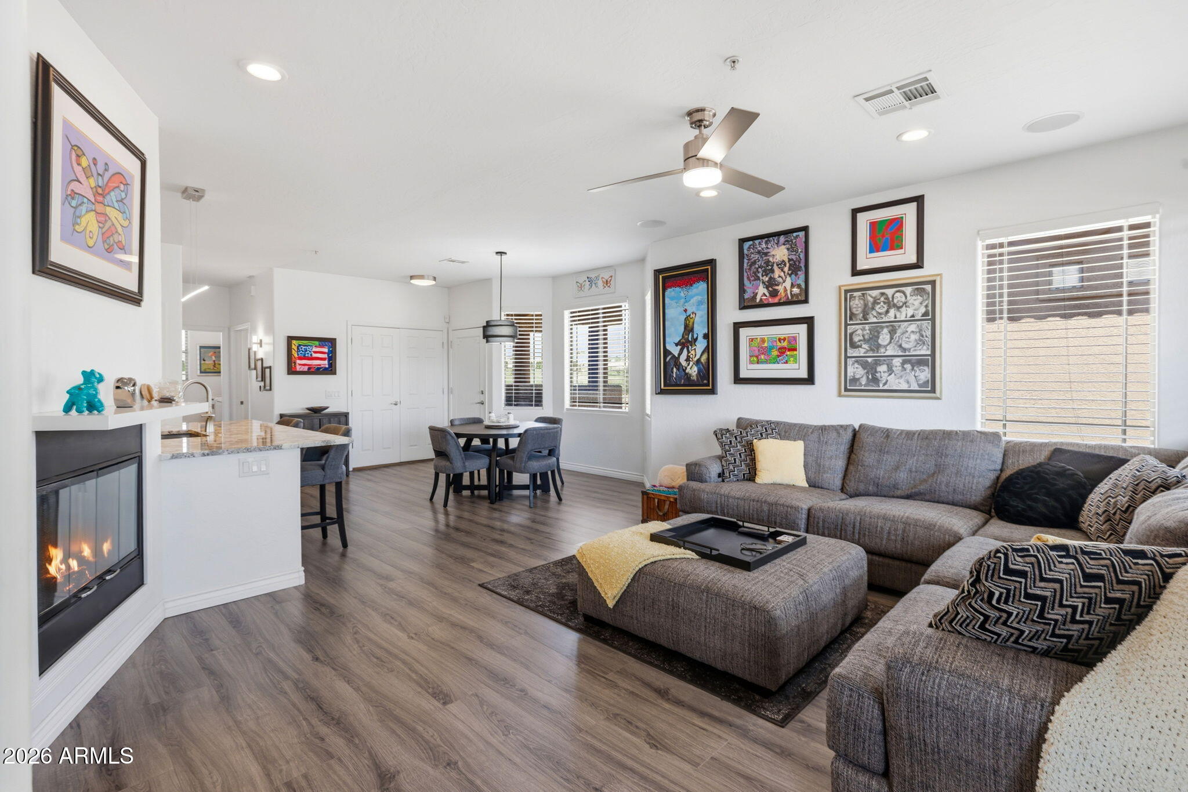
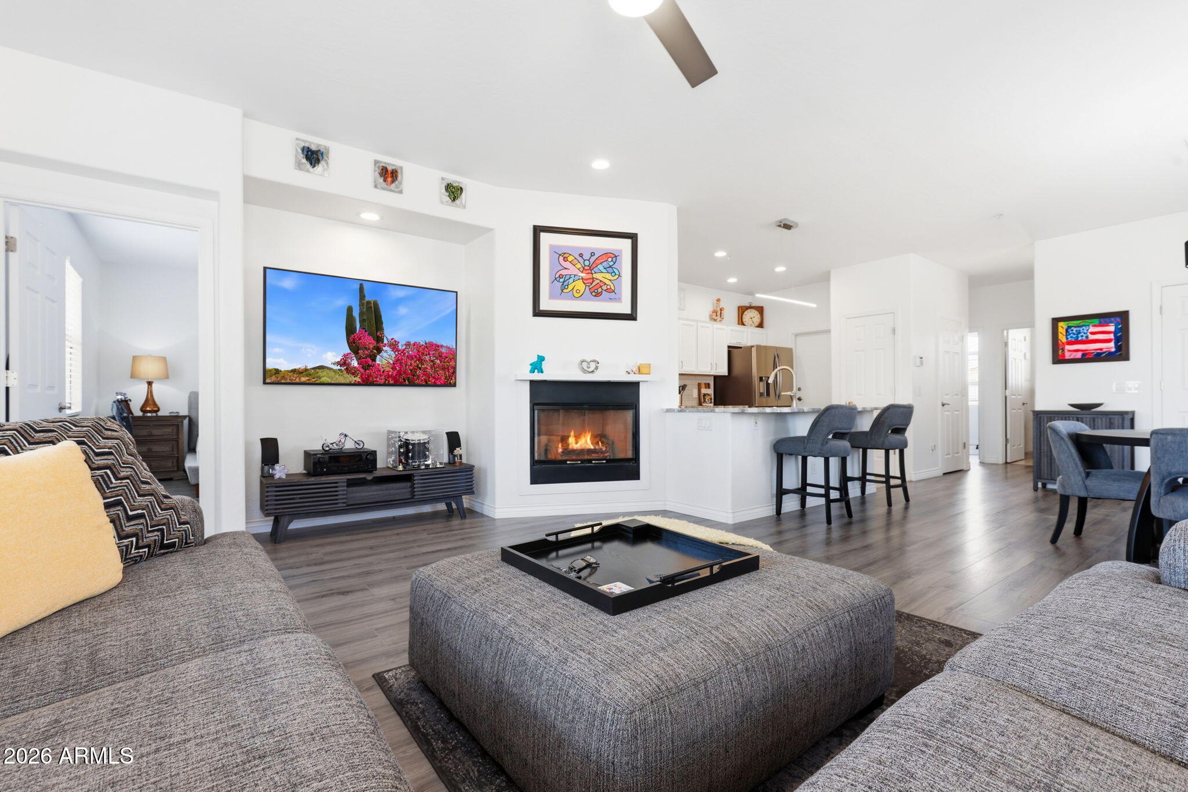
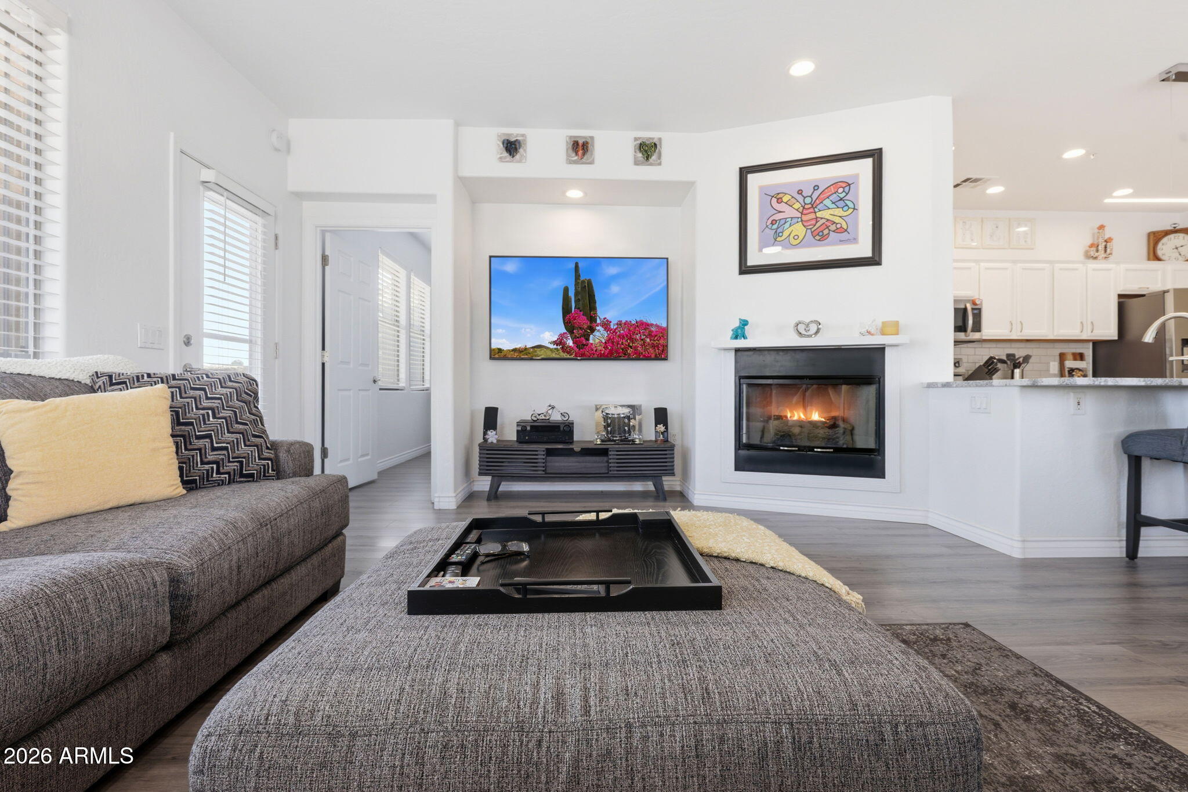
**Fully Remodeled 3-Bedroom End Unit with Mountain Views & New HVAC.**Welcome to this beautifully updated 3-bedroom, 2-bathroom end-unit condominium in the gated community of Mirage Crossing, ideally located in the desirable East Scottsdale foothills near Scottsdale Mountain. Move right into what is already there. Thoughtfully designed with a desirable split floor plan, this move-in-ready home features an open great room concept filled with natural light and enhanced by a cozy gas fireplace. The fully remodeled kitchen is the heart of the home, showcasing contemporary cabinetry, granite countertops, stainless steel appliances, a peninsula breakfast bar, and seamless flow into the spacious living and dining areas. The private primary suite offers a peaceful retreat complete with a fully.... renovated spa-inspired bathroom featuring designer tile, a spacious step-in shower, double vanity, walk-in closet, and additional linen storage area. Two generously sized secondary bedrooms are situated on the opposite side of the home, providing comfort and privacy for family or guests. Stylish wood-look laminate flooring, neutral designer paint, and modern lighting create a fresh, modern feel throughout. A dedicated laundry room with added cabinetry offers excellent storage and functionality. Direct access to the attached garage includes built-in storage cabinets and extra overhead storage. Home also features living room surround sound speakers. Step outside to your private south-facing balcony with expansive mountain views. The perfect place to enjoy morning coffee or unwind in the evening. A new air conditioning system installed in May 2026 means one of the home's biggest investments has already been made for you. Including a transferable warranty. Residents of Mirage Crossing enjoy exceptional resort-style amenities including a spectacular lagoon-style heated pool and spa, fitness center with updated equipment, clubhouse featuring billiards, gathering and meeting spaces, dining and entertaining areas, scenic walking paths, and multiple community barbecue and seating areas. This impeccably maintained home offers the perfect combination of luxury, location, and low-maintenance living in one of East Scottsdale's most desirable gated communities. Stylish. Sophisticated. Completely move-in ready.
| a week ago | Listing updated with changes from the MLS® | |
| a week ago | Price changed to $514,900 | |
| 2 months ago | Status changed to Active | |
| 2 months ago | Listing first seen on site |

All information should be verified by the recipient and none is guaranteed as accurate by ARMLS. Copyright 2026 Arizona Regional Multiple Listing Service, Inc. All rights reserved.
Last checked: 2026-09-24 06:44 AM UTC



