



Sedona MLS Listings Search
Save
Ask
Tour
Hide
$434,150
47 Days On Site
18267 W CALLE LEJOS --Surprise, AZ 85387
For Sale|Single Family Residence|Active
4
Beds
2
Total Baths
2
Full Baths
1,896
SqFt
$229
/SqFt
2026
Built
Subdivision:
NORTH COPPER CANYON PARCEL 2.4
County:
Maricopa
Due to the health concerns created by Coronavirus we are offering personal 1-1 online video walkthough tours where possible.
Call Now: (928) 282-4166 x 253
Is this the listing for you? We can help make it yours.
(928) 282-4166 x 253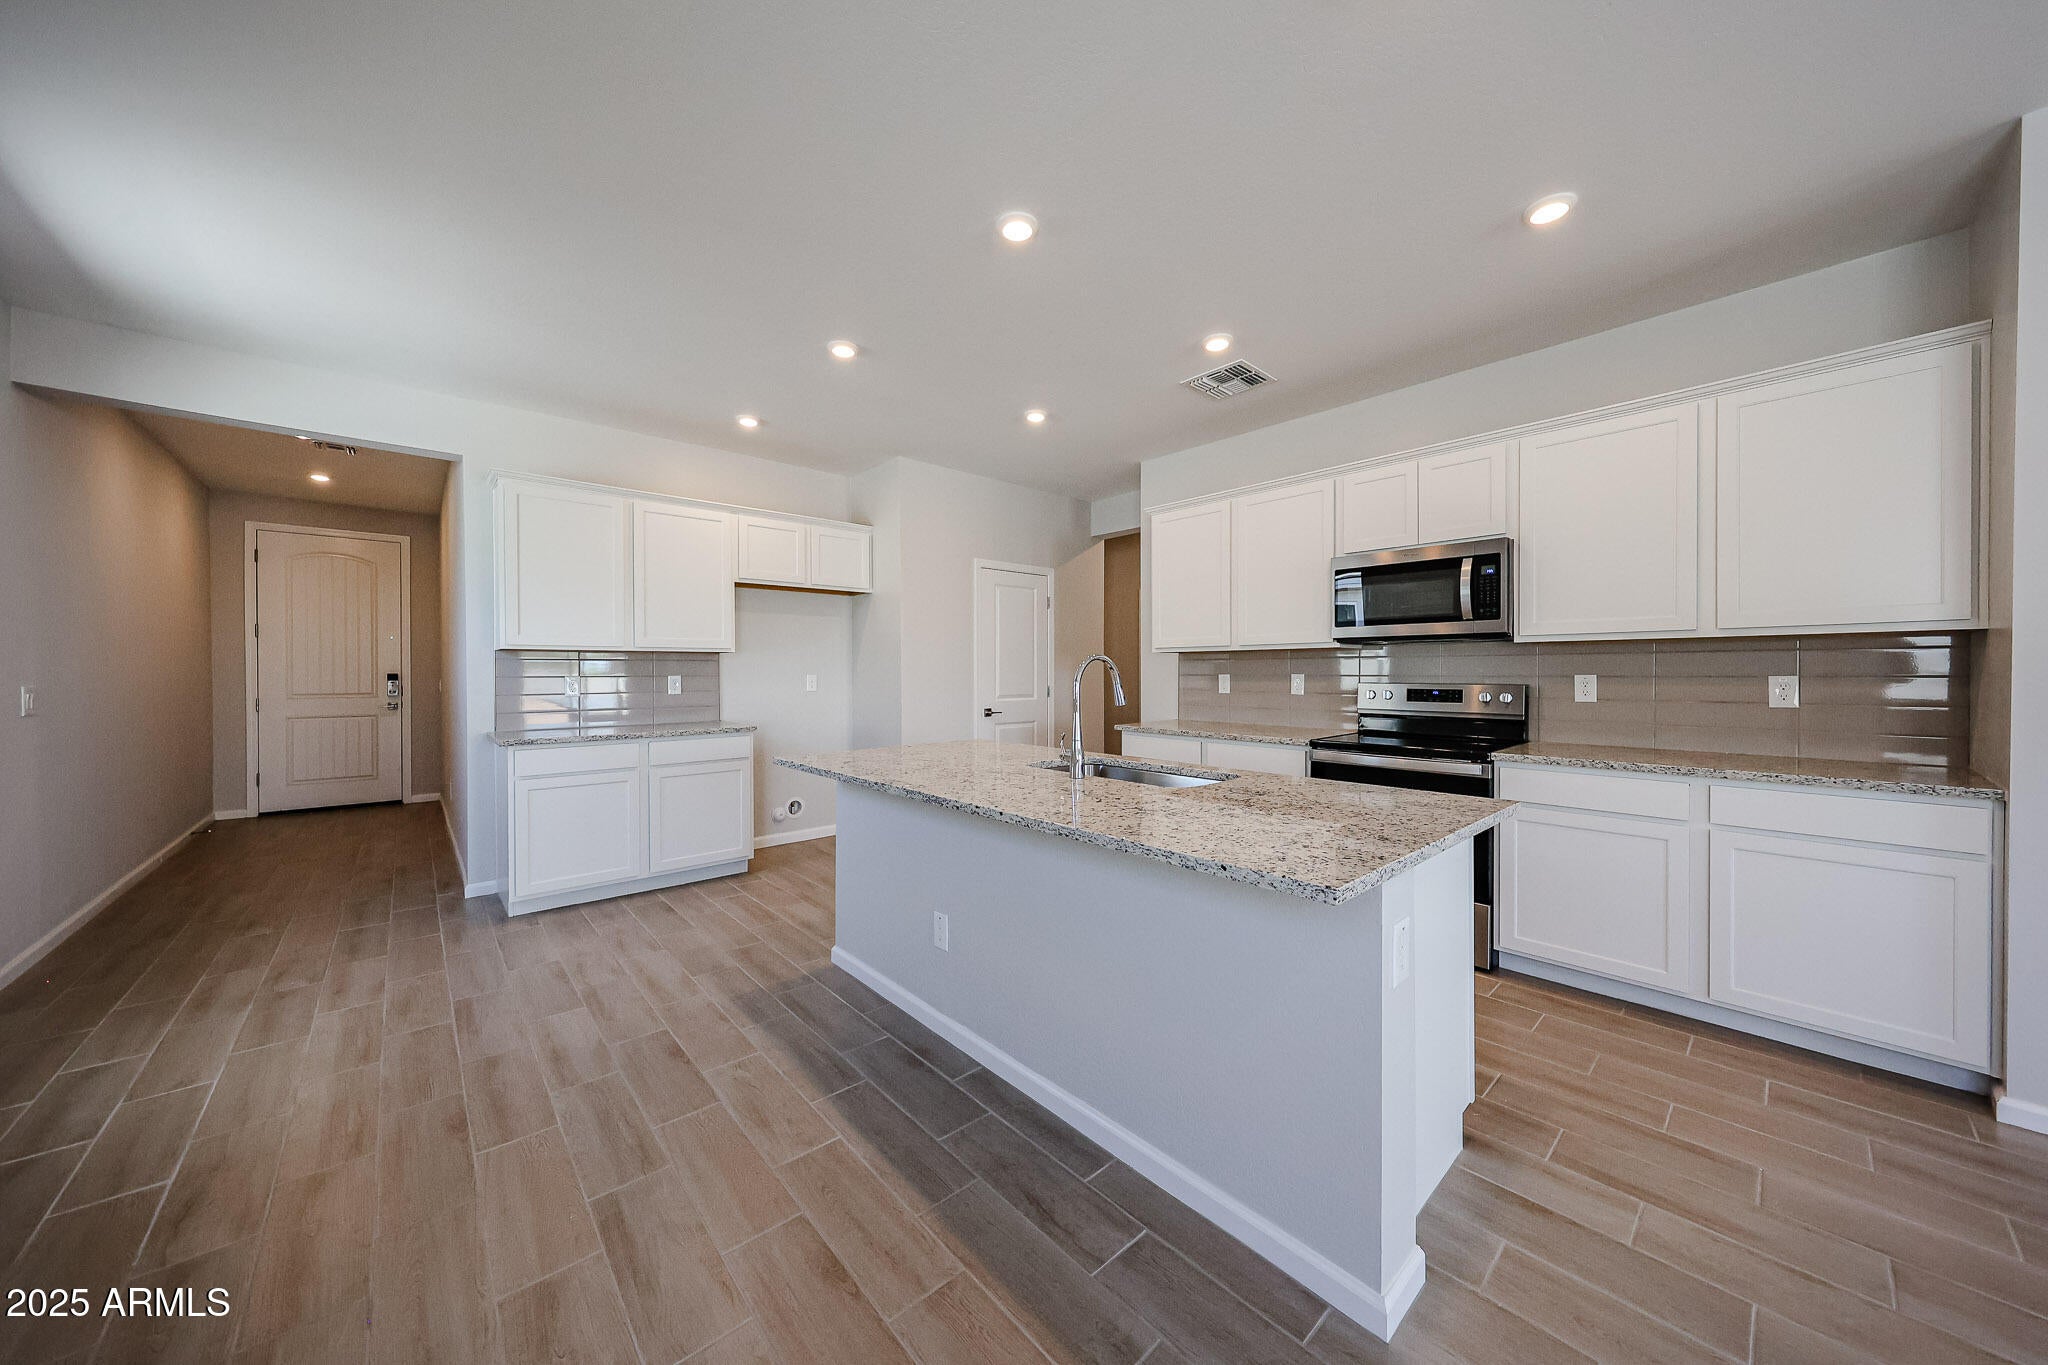
Save
Ask
Tour
Hide
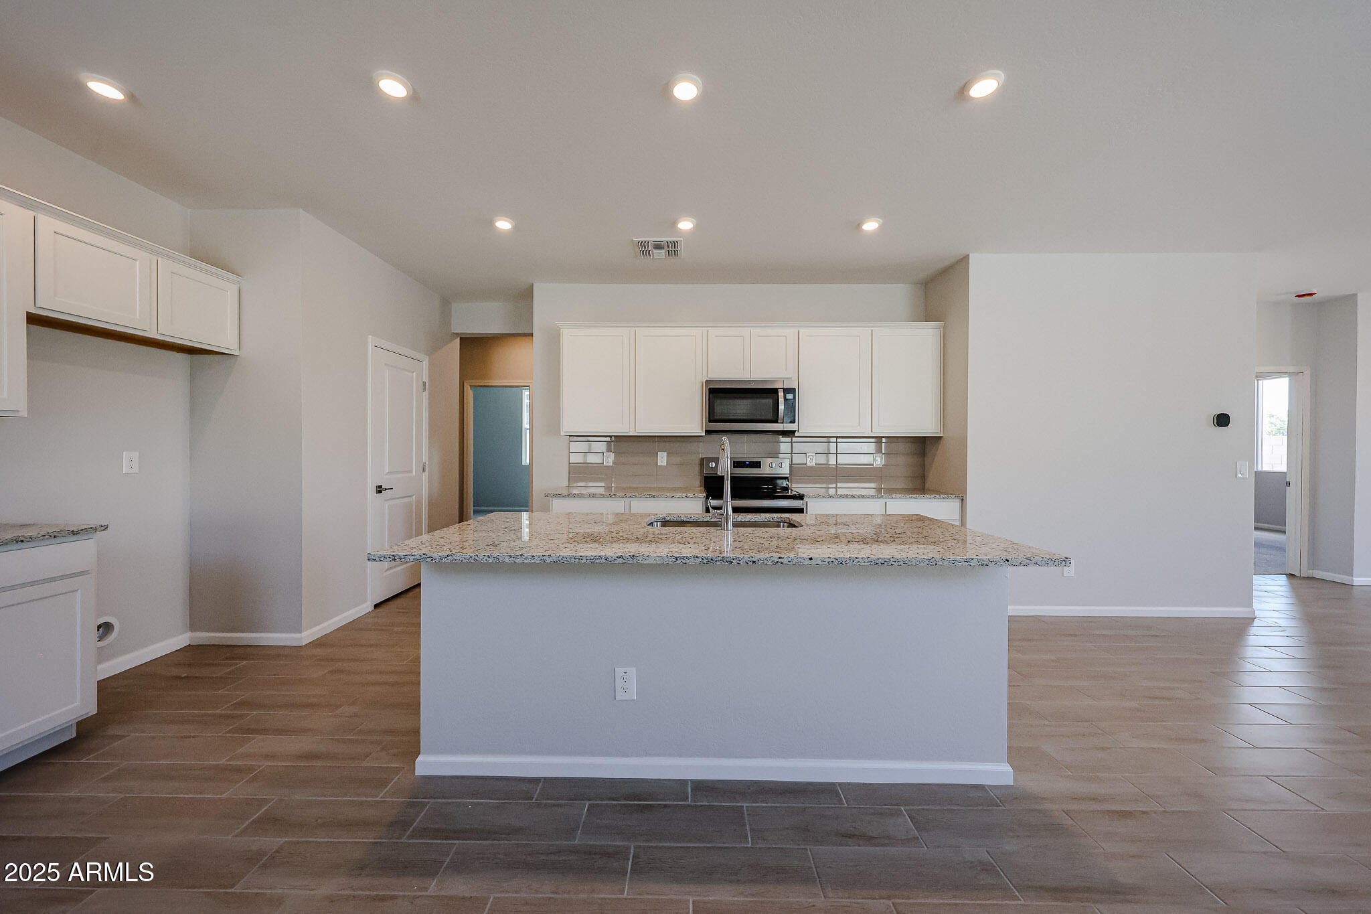
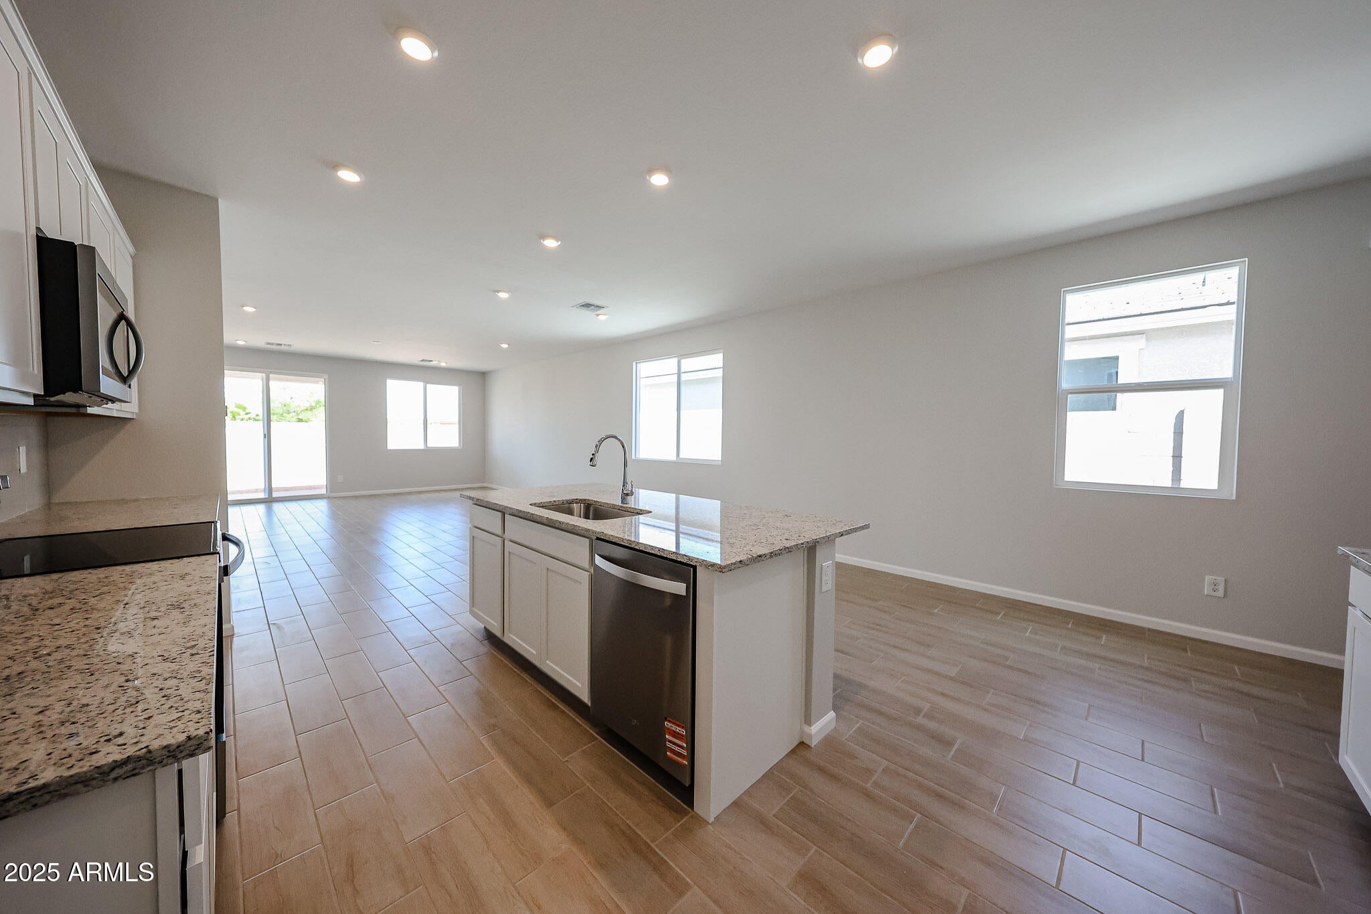
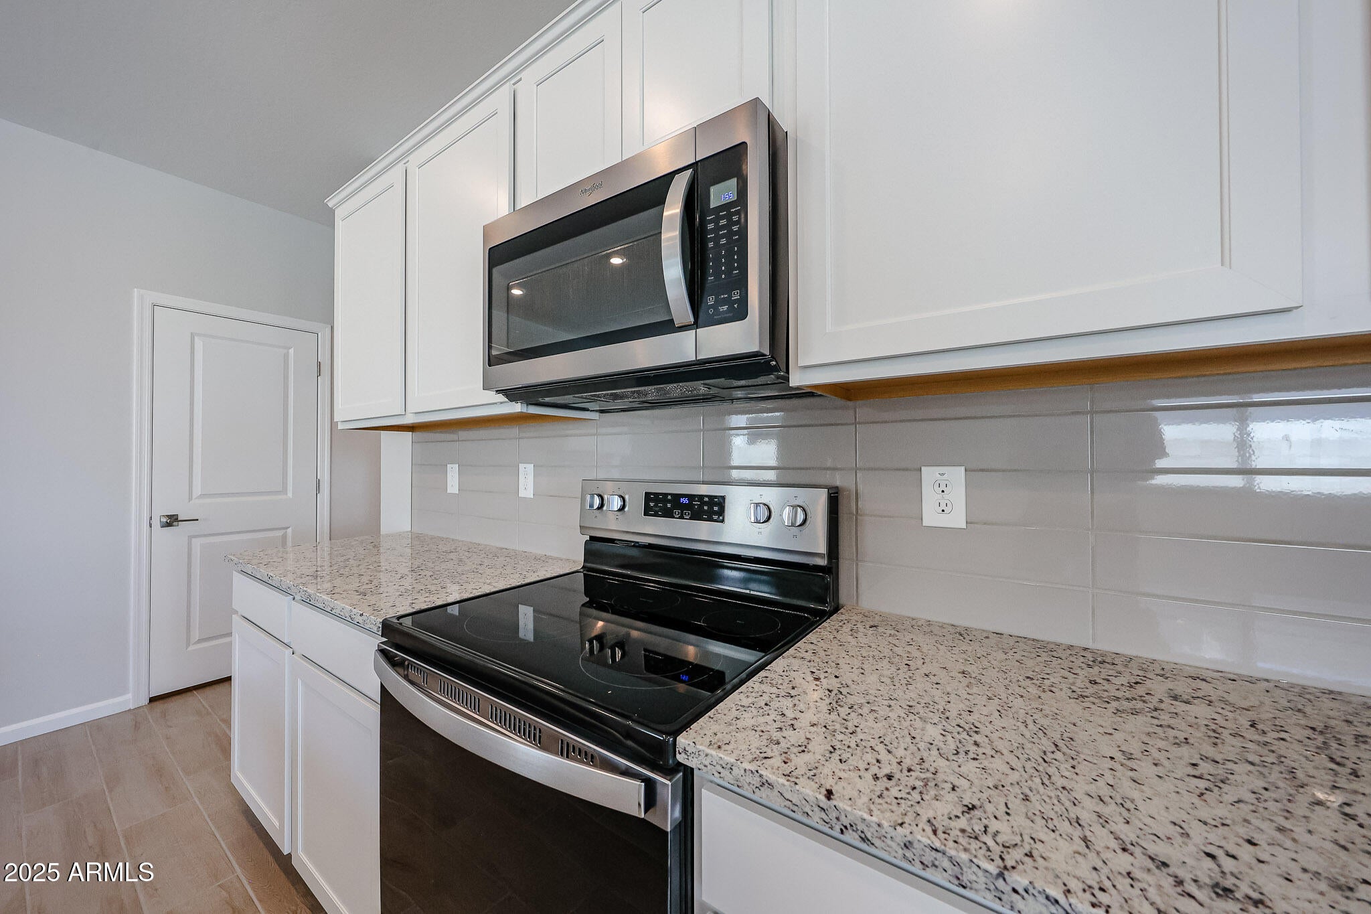
Be the first to move into this beautifully appointed and affordably priced, 4 Bed, 2 Bath home in North Copper Canyon Surprise, AZ! This 1896 sqft split floor plan is designed with privacy, functionality, and elegance in mind. The Dolce interior finishes include two tone paint and granite counter tops through out the home, upgraded ceramic wood tile in all common areas, culminated by 36'' Grayhound cabinetry and subway tile backsplash in the kitchen. Extras also include upgraded lighting, stainless steel appliances, and smart home features. Ask about our incentives and finance options!
Save
Ask
Tour
Hide
Listing Snapshot
Price
$434,150
Days On Site
47 Days
Bedrooms
4
Inside Area (SqFt)
1,896 sqft
Total Baths
2
Full Baths
2
Partial Baths
N/A
Lot Size
0.13 Acres
Year Built
2026
MLS® Number
7063988
Status
Active
Property Tax
$246
HOA/Condo/Coop Fees
$62 monthly
Sq Ft Source
Assessor
Friends & Family
Recent Activity
| 7 days ago | Listing updated with changes from the MLS® | |
| a month ago | Price changed to $434,150 | |
| 2 months ago | Listing first seen on site |
General Features
Acres
0.13
Cross Street
183rd Ave & Deer Valley Rd
Disclosures
Seller Discl Avail
Garage
Yes
Garage Spaces
2
Land Lease
No
Levels
One
Number Of Stories
1
Parking Spaces
2
Property Condition
Under Construction
Property Sub Type
Single Family Residence
Style
RanchSpanish
Interior Features
Appliances
DishwasherDisposalMicrowaveENERGY STAR Qualified DryerENERGY STAR Qualified Washer
Cooling
Central AirENERGY STAR Qualified Equipment
Electric
220 Volts in Kitchen
Flooring
CarpetTile
Heating
ElectricENERGY STAR Qualified Equipment
Interior
Double VanityPantryKitchen IslandGranite CountersHigh Speed InternetSmart HomeHigh Ceilings
Laundry Features
Washer HookupInside
Window Features
ENERGY STAR Qualified WindowsLow Emissivity WindowsDouble Pane Windows
Bedroom 2
Level - Main
Bedroom 3
Level - Main
Bedroom 4
Level - Main
Dining Room
Level - Main
Great Room
Level - Main
Kitchen
Level - MainDescription - Quartz Counter Tops, Walk in Pantry, Island
Master Bedroom
Level - MainDescription - Private bath with walk in shower, walk in closet
Other Room
Level - MainDescription - Laundry
Save
Ask
Tour
Hide
Exterior Features
Construction Details
Low VOC InsulationStuccoBrick Veneer
Fencing
Block
Lot Features
Desert FrontSprinklers In Front
Pool Features
Fenced
Roof
TileConcrete
Spa Features
None
Windows/Doors
ENERGY STAR Qualified WindowsLow Emissivity WindowsDouble Pane Windows
Community Features
Association Fee
$62.0
Association Fee Frequency
Monthly
Community Features
PlaygroundSidewalks
School District
Dysart Unified District
Township
4N
Financing Terms Available
CashFHAConventional1031 Exchange
Schools
School District
Dysart Unified District
Elementary School
Asante Preparatory Academy
Middle School
Asante Preparatory Academy
High School
Willow Canyon High School
Listing courtesy of Century Communities of Arizona, LLC.

All information should be verified by the recipient and none is guaranteed as accurate by ARMLS. Copyright 2026 Arizona Regional Multiple Listing Service, Inc. All rights reserved.
Last checked: 2026-09-24 03:00 AM UTC
All information should be verified by the recipient and none is guaranteed as accurate by ARMLS. Copyright 2026 Arizona Regional Multiple Listing Service, Inc. All rights reserved.
Last checked: 2026-09-24 03:00 AM UTC
Neighborhood & Commute
Source: Walkscore
Disclosure: Community information and market data powered by Constellation Data Labs. Information is deemed reliable but not guaranteed.
Save
Ask
Tour
Hide



