Buy Sedona Real Estate

Bell Rock REMAX Balloon

Rob & Pam Schabatka

Broker/Owner

(928) 282-4166 (o)

(928) 821-3508 (c)

Login
slider2
Price
Beds
Baths
For Sale / All Types

Sedona MLS Listings Search

Save
Ask
Tour
Hide
Share
$1,695,000
46 Days On Site

149 N COUNTRY CLUB Drive
Phoenix, AZ 85014

For Sale|Single Family Residence|Active
3
Beds
4
Total Baths
3
Full Baths
1
Partial Bath
3,599
SqFt
$471
/SqFt
1965
Built
Subdivision:
PHOENIX COUNTRY CLUB TOWNHOUSES
County:
Maricopa

Due to the health concerns created by Coronavirus we are offering personal 1-1 online video walkthough tours where possible.
Call Now: (928) 282-4166 x 253
Is this the listing for you? We can help make it yours.
(928) 282-4166 x 253
149 N COUNTRY CLUB Drive149 N COUNTRY CLUB Drive149 N COUNTRY CLUB Drive149 N COUNTRY CLUB Drive
Save
Ask
Tour
Hide
Share

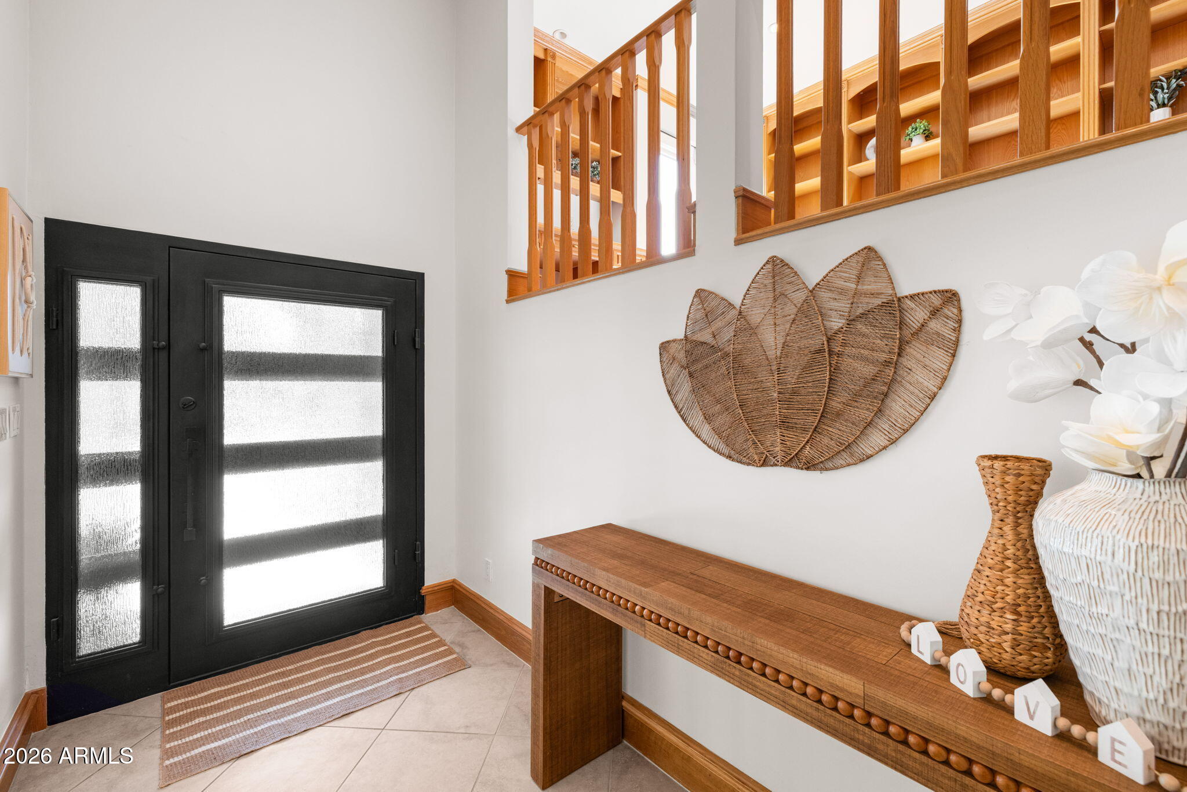
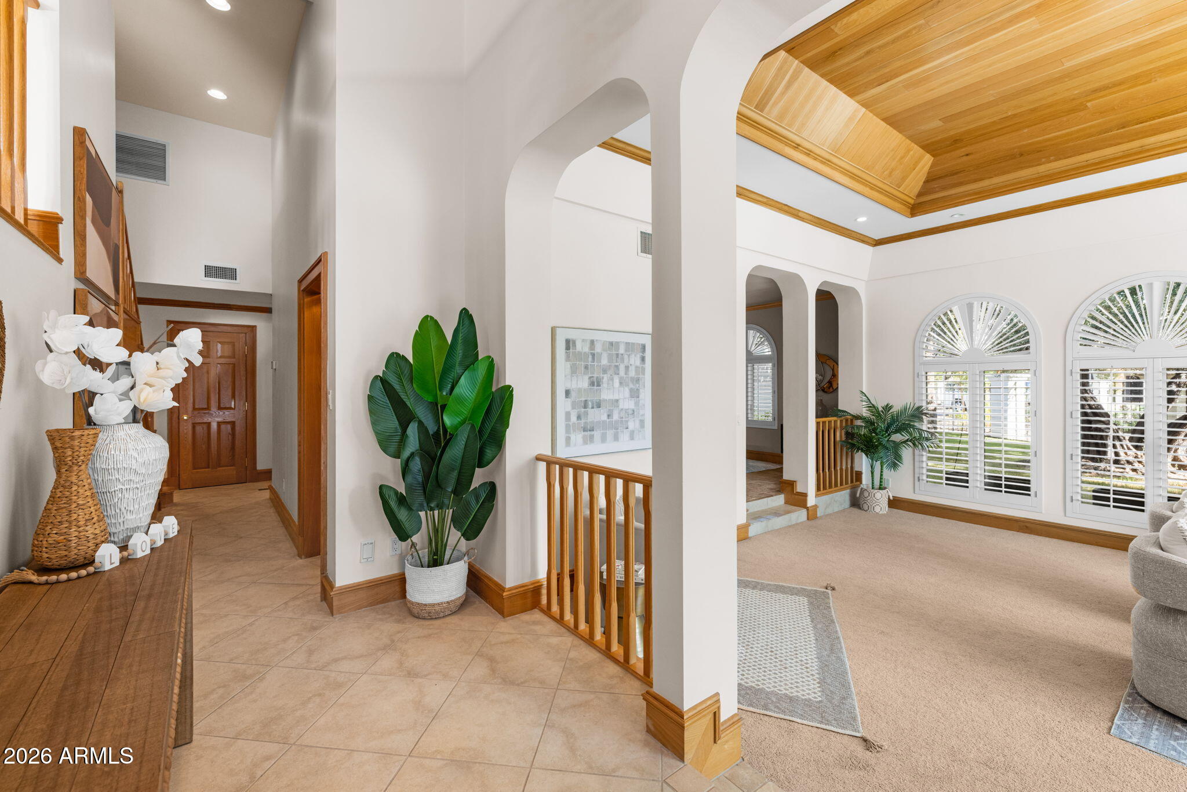
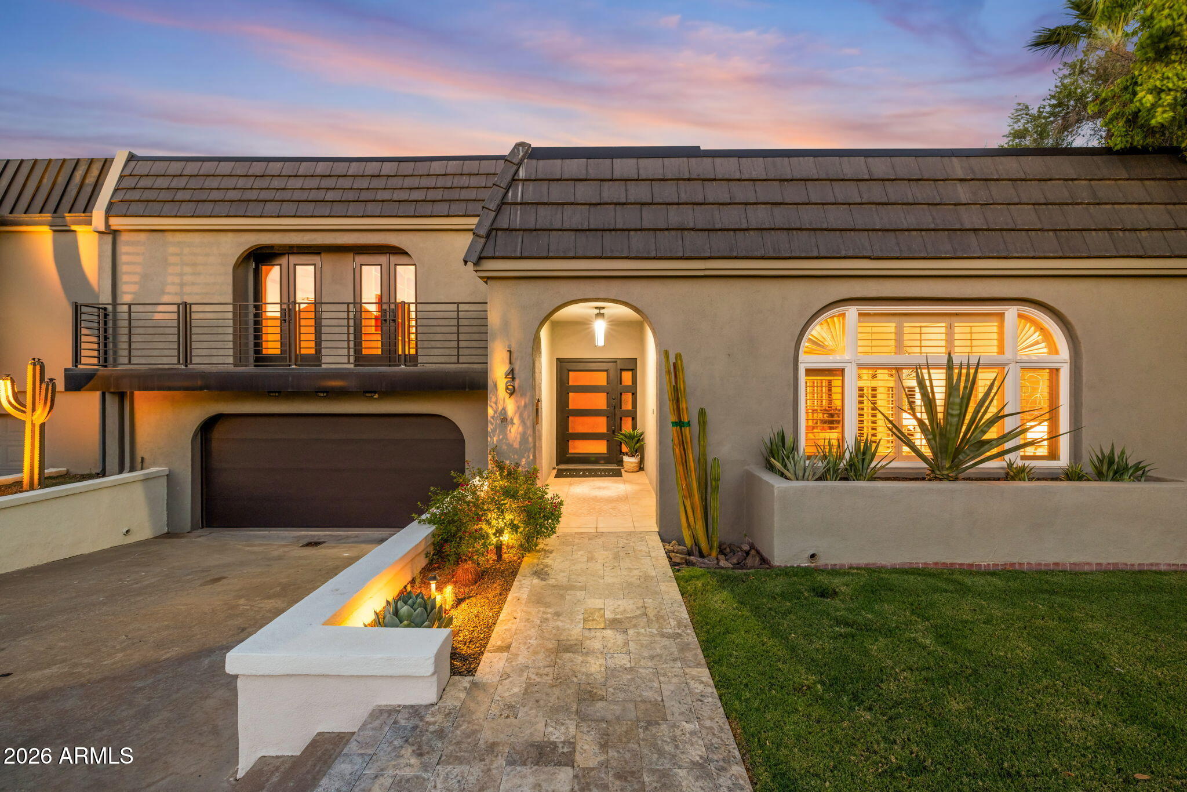
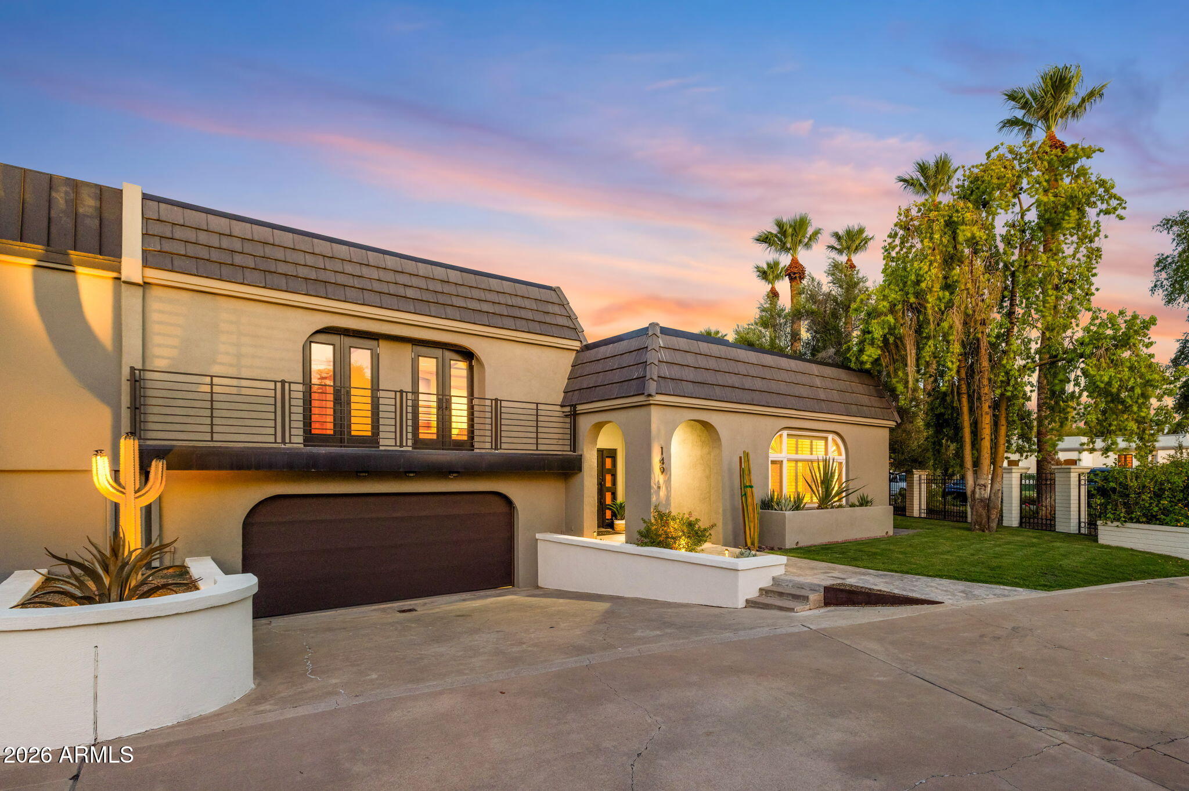
Designed by renowned Arizona architect Ralph Haver, this residence offers the rare opportunity to own a piece of Arizona's architectural heritage. Perfectly positioned within the secure, gated Phoenix Country Club, this exceptional residence offers a blend of timeless elegance, spacious living, and resort-style outdoor amenities. This property is just steps from a world-class golf course and only minutes from downtown Phoenix, acclaimed dining, and cultural attractions. Inside, dramatic coffered ceilings with rich wood detailing, expansive windows, and well-proportioned living spaces raise the bar. Designed for both comfortable living and effortless entertainment, the floor plan flows seamlessly from the formal living and dining rooms into a welcoming family room featuring a wet bar and wine chiller. The gourmet kitchen is beautifully appointed with granite countertops, premium custom cabinetry, an oversized pantry, breakfast bar, Thermador six-burner gas range with griddle, double ovens, and stainless-steel appliances, creating the perfect space for everything from casual mornings to elegant dinner parties. The luxurious main-level primary suite is a private retreat featuring soaring coffered ceilings, dual walk-in closets, and a spa-inspired bath with dual vanities, a soaking tub, and a spacious walk-in shower. Also on the main level, a secluded guest suite with its own full bath is privately situated off the secondary living area, making it ideal for guests or multigenerational living. Upstairs, an expansive dressing room and wardrobe suite offers a space few homes can match. Whether envisioned for an extensive wardrobe, seasonal storage, a private dressing studio, hobby space, or children's playroom, the possibilities are endless. A private den with custom wood built-ins, an additional bedroom with a full bath, and charming Juliet balconies complete the upper level. One of the home's most coveted features is its exceptionally large backyard, a rare offering within the community. Finished in elegant travertine, the outdoor retreat features a sparkling pool and spa, covered patio, built-in gas BBQ, firepit gathering area, and generous space for entertaining or relaxing year-round. An additional driveway provides parking for two extra vehicles beyond the attached two-car garage, which offers abundant storage, a workshop area, and central vacuum. Offering refined design by Ralph Haver, exceptional storage, flexible living spaces, and the ease of a lock-and-leave lifestyle, this remarkable residence presents a rare opportunity to own one of the most distinctive homes within the Phoenix Country Club.

Save
Ask
Tour
Hide
Share
Listing Snapshot
Price 
$1,695,000
Days On Site 
46 Days
Bedrooms 
3
Inside Area (SqFt) 
3,599 sqft
Total Baths 
4
Full Baths 
3
Partial Baths 
1
Lot Size 
0.16 Acres
Year Built 
1965
MLS® Number 
7064340
Status 
Active
Property Tax 
$4,990
HOA/Condo/Coop Fees 
$1,500 Semi-Annually
Sq Ft Source 
Assessor
Friends & Family
Recent Activity
3 days agoListing updated with changes from the MLS®
4 weeks agoPrice changed to $1,695,000
2 months agoListing first seen on site
General Features
Acres 
0.16
Attached Garage 
Yes
Cross Street 
7th Street & Thomas
Disclosures 
Seller Discl AvailAgency Discl Req
Garage 
Yes
Garage Spaces 
2
Land Lease 
No
Levels 
Two
Number Of Stories 
2
Parking 
Garage Door Opener
Parking Spaces 
6
Property Sub Type 
Single Family Residence
Sewer 
Public Sewer
Style 
Other
Water Source 
Public
Interior Features
Appliances 
DishwasherDisposalRefrigeratorGas CooktopMicrowaveGas RangeWasherDryer
Cooling 
Ceiling Fan(s)Central Air
Fireplace 
Yes
Fireplace Features 
Fire Pit
Fireplaces 
1
Flooring 
CarpetStoneTileConcrete
Heating 
Natural GasForced Air
Interior 
Double VanityEat-in KitchenBreakfast BarGranite CountersHigh Speed InternetMaster DownstairsVaulted Ceiling(s)Central VacuumWet BarHigh Ceilings
Laundry Features 
Washer HookupInside
Spa 
Yes
Window Features 
Low Emissivity WindowsDouble Pane Windows
Save
Ask
Tour
Hide
Share
Exterior Features
Construction Details 
StoneBlockStucco
Exterior 
BarbecueBalconyPrivate YardBuilt-in Barbecue
Fencing 
Block
Lot Features 
Cul-De-SacCorner LotSprinklers In FrontSprinklers In RearDesert Back
Patio And Porch 
Patio
Pool Features 
HeatedOutdoor Pool
Private Pool 
Yes
Roof 
TileFoam
Spa 
Yes
Spa Features 
PrivateHeated
Windows/Doors 
Low Emissivity WindowsDouble Pane Windows
Community Features
Accessibility Features 
Accessible Entrance
Association Fee 
$1500.0
Association Fee Frequency 
Semi-Annually
Additional Association Fee 
$780.0
Additional Association Fee Frequency 
Annually
Community Features 
Gated
School District 
Phoenix Union High School District
Township 
2N
Financing Terms Available 
CashConventional
Schools
School District
Phoenix Union High School District
Elementary School
Longview Elementary School
Middle School
Osborn Middle School
High School
North High School
Listing courtesy of Realty Executives Arizona Territory.


All information should be verified by the recipient and none is guaranteed as accurate by ARMLS. Copyright 2026 Arizona Regional Multiple Listing Service, Inc. All rights reserved.
Last checked: 2026-09-23 11:41 PM UTC

Neighborhood & Commute
Source: Walkscore
Disclosure: Community information and market data powered by Constellation Data Labs. Information is deemed reliable but not guaranteed.
Save
Ask
Tour
Hide
Share

Signup for Our Newsletter

Signup Here

New Listings this Week

Social Media Profiles BuySedona Facebook Page BuySedona YouTube Channel BuySedona Twitter Feed BuySedona Instagram; BuySedona PinBoards

Sitemap | IDX Sitemap | IDX Links

© 2012 - 2026
RE/MAX Sedona:
Sedona Property Partners
TALO Real Estate Web Design

TALO Real Estate Website Design
REMAX Balloon