



Sedona MLS Listings Search
5323 W ILLINI StreetPhoenix, AZ 85043
Due to the health concerns created by Coronavirus we are offering personal 1-1 online video walkthough tours where possible.
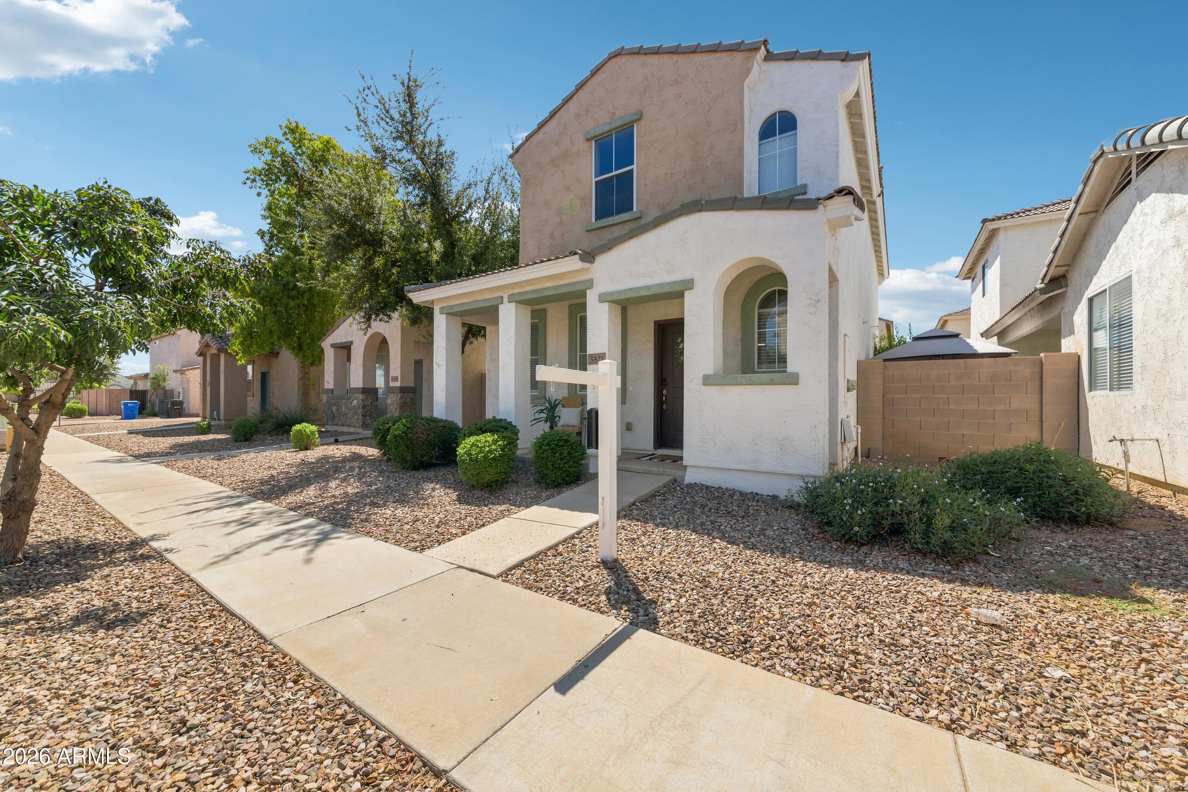
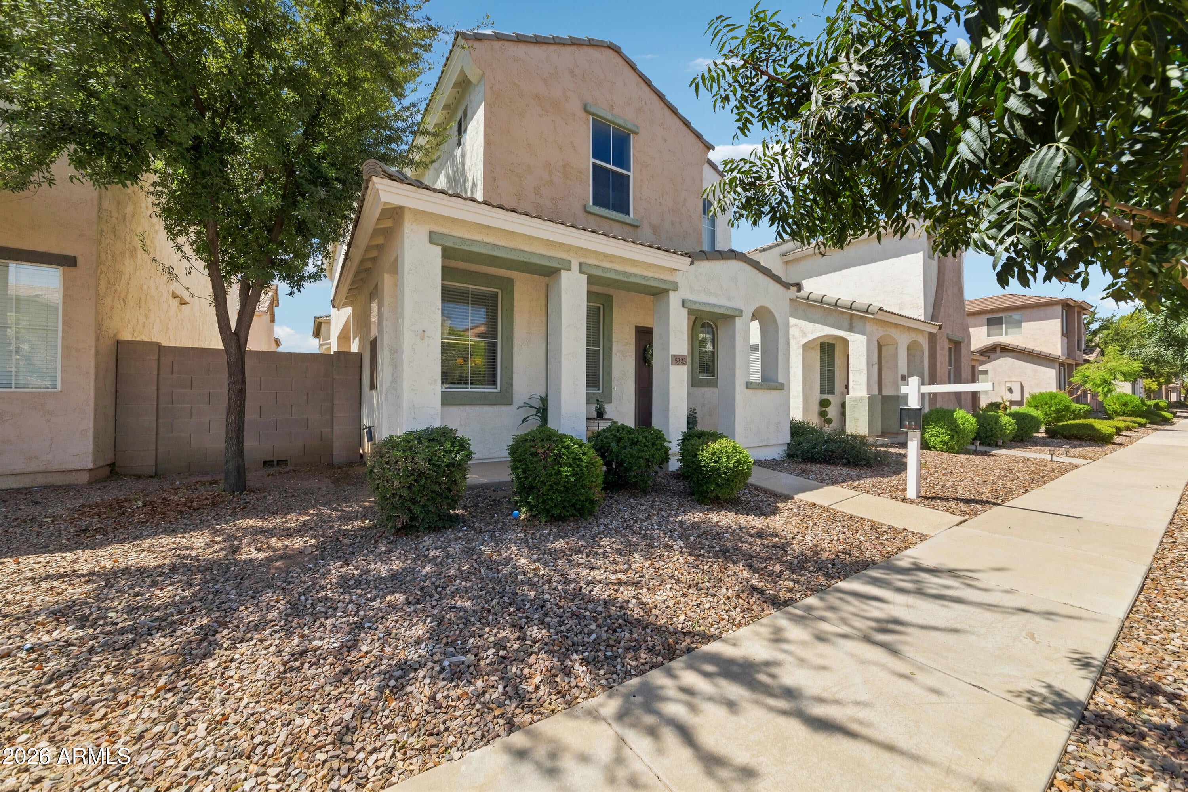
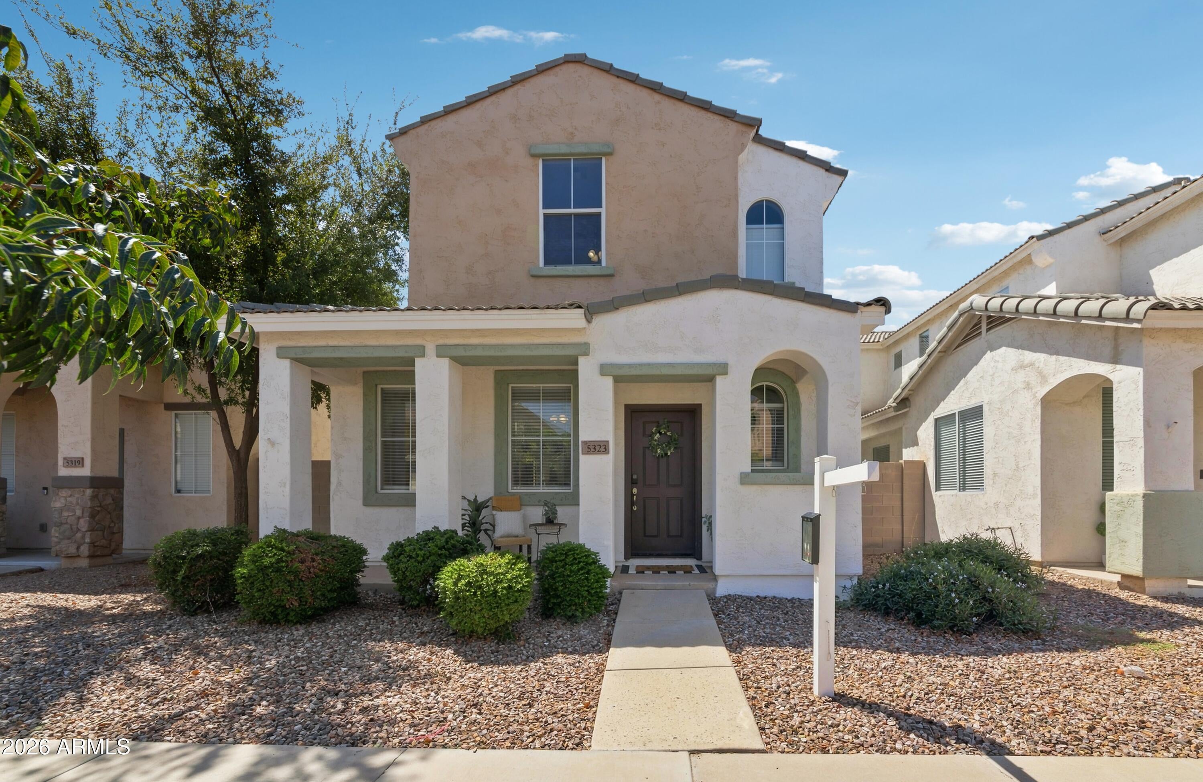
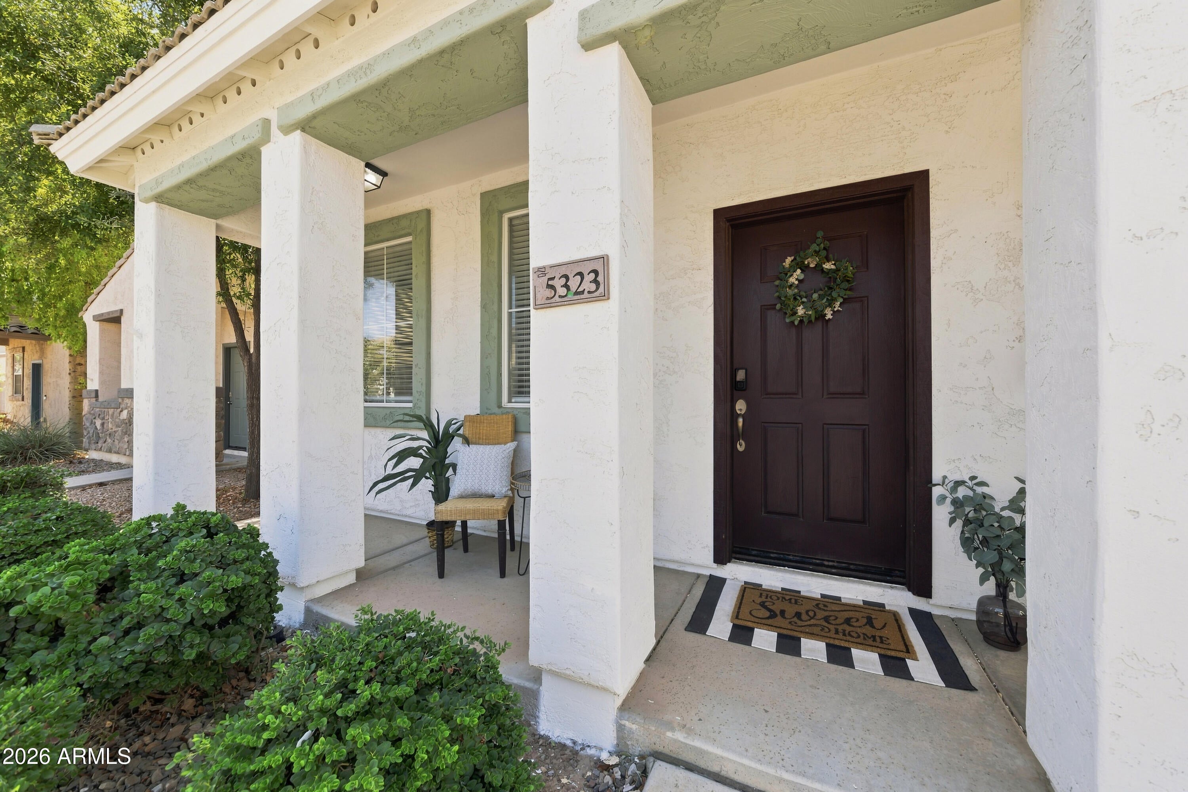
Welcome to this charming 3-bedroom, 2.5-bath home in Phoenix's Riverbend community! Thoughtful architectural details, including arched openings and a covered front patio, give this home plenty of character from the start. Inside, you'll find a comfortable, functional layout with an inviting living area, dining space, and sliding glass door that opens to the patio. The low-maintenance landscaping makes outdoor upkeep easy, while the community's sidewalk-lined streets create a welcoming neighborhood feel. Conveniently located near shopping, dining, schools, parks, and major freeways, this move-in ready home offers a great combination of charm, comfort, and accessibility. The kitchen has large tile flooring, crisp white shaker cabinets, marbled granite countertops, a prep island, and plenty of workspace. Stainless steel appliances include a glass-top electric range and microhood. A convenient half bath completes the main floor. Upstairs, you'll find three bedrooms, including a nicely sized primary suite with its own ensuite bath. There's a tub/shower combination, large mirrors for getting ready, a walk-in closet, and a private toilet room. The upstairs laundry makes everyday life a little easier, while the two additional bedrooms share a well-appointed guest bath. With 3 bedrooms, 2.5 baths, and approximately 1,500 square feet, this is a home that feels easy to settle into. For a first-time buyer, young family, or anyone looking for a friendly community with beautiful homes and a true neighborhood feel, this one checks a lot of boxes. It's easy to imagine making friends here, enjoying the front patio, and calling Riverbend home. Riverbend is the kind of Phoenix community that feels welcoming from the moment you arrive. With charming homes, inviting front patios, attractive streetscapes, and garages tucked toward the back, the neighborhood has a friendly, connected feel that makes you want to get outside and enjoy it. It's easy to imagine taking an evening stroll, visiting with neighbors, watching the kids play, or gathering for a casual block get-together. There's a warmth and character here that can be hard to find in newer developments, making Riverbend a wonderful place to put down roots and enjoy a true sense of neighborhood.
| a week ago | Listing updated with changes from the MLS® | |
| 2 weeks ago | Status changed to Active Under Contract | |
| 2 months ago | Listing first seen on site |

All information should be verified by the recipient and none is guaranteed as accurate by ARMLS. Copyright 2026 Arizona Regional Multiple Listing Service, Inc. All rights reserved.
Last checked: 2026-09-24 07:19 AM UTC



