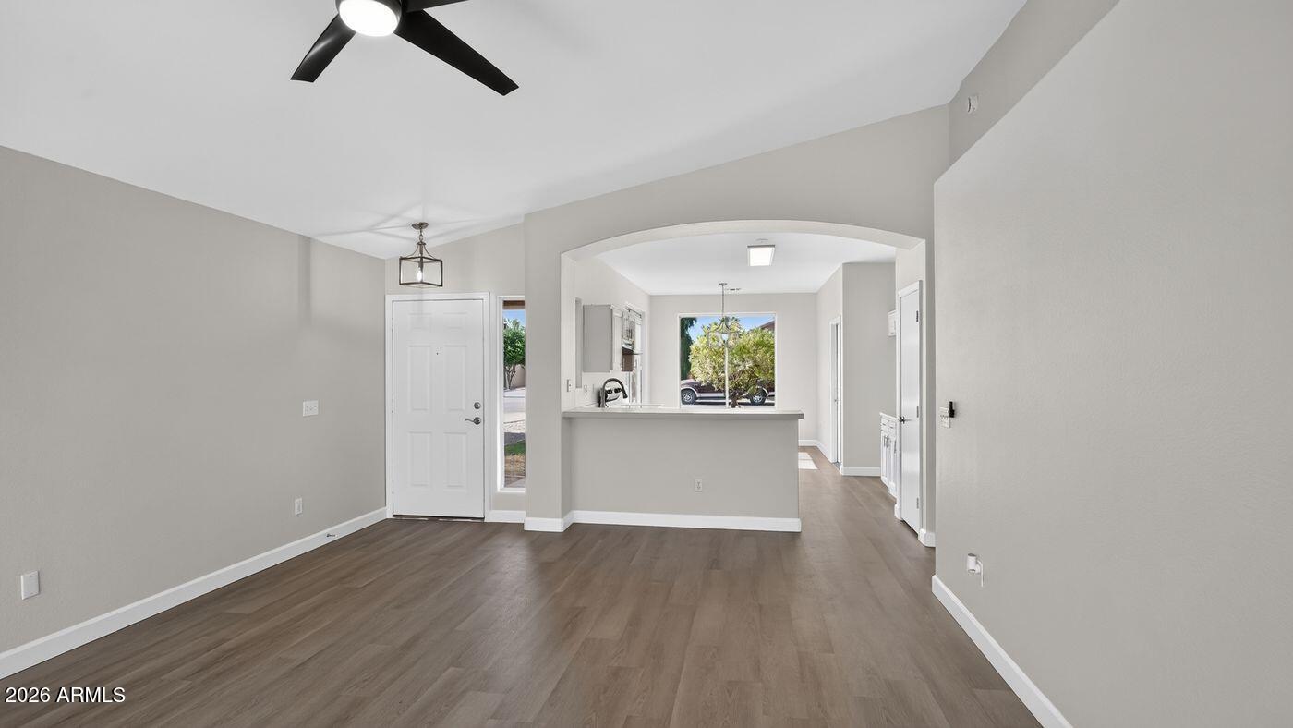
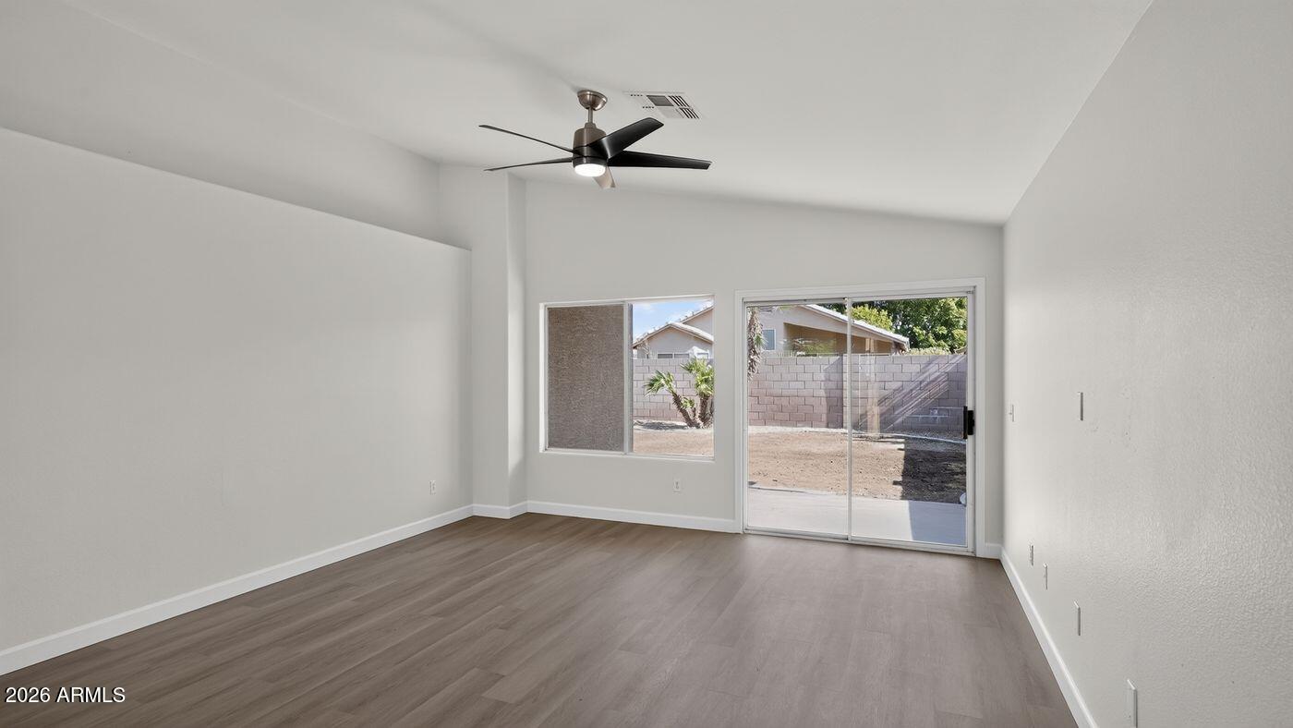
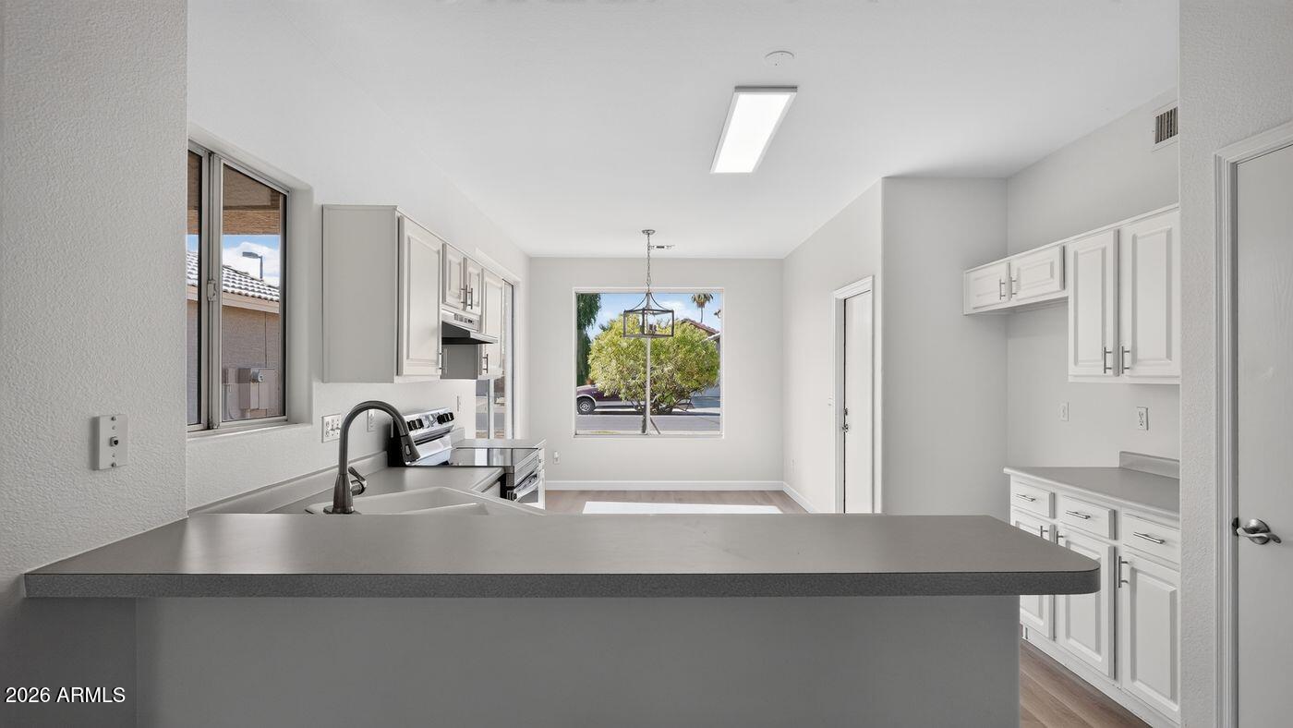
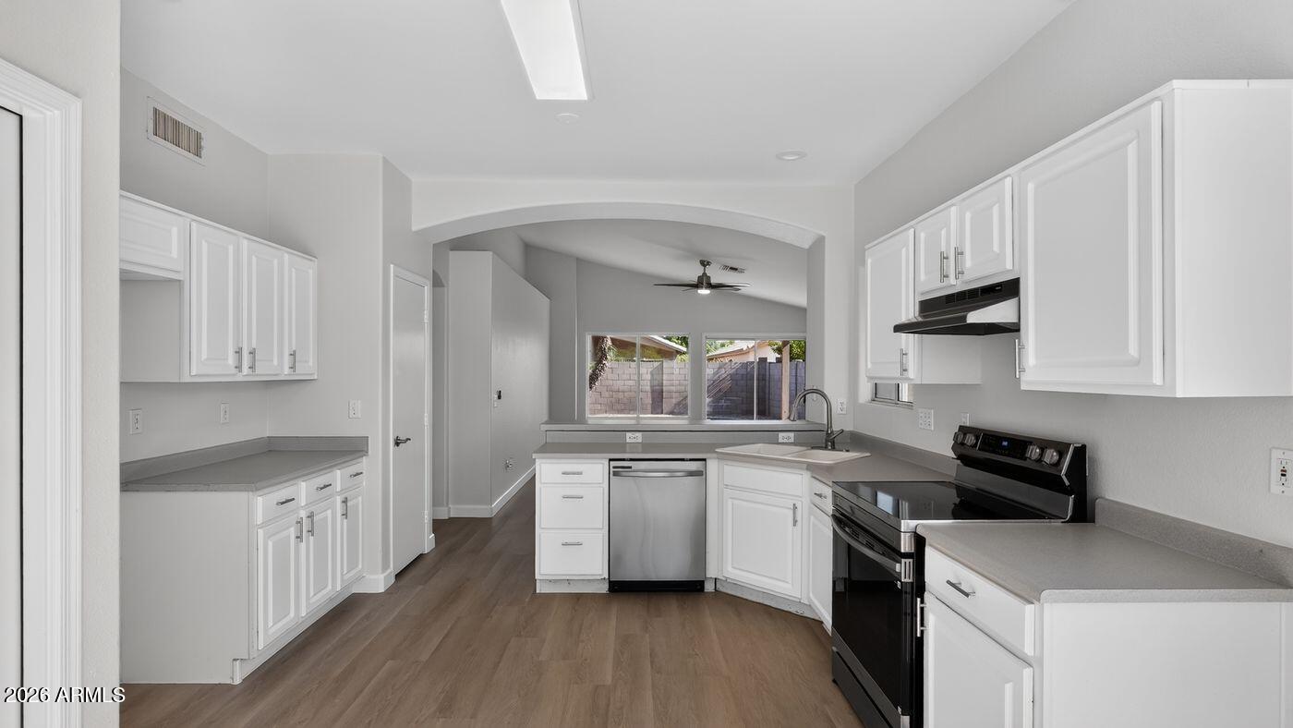
Welcome home to this beautifully refreshed single-story residence offering 3 bedrooms and 2 bathrooms in a bright, open layout! This move-in ready home has been freshly updated with brand new paint throughout, giving every room a clean and modern feel, along with sleek new LVP flooring in the living areas and plush new carpet in the bedrooms for added comfort. The kitchen is a true showstopper, featuring gleaming new stainless steel appliances, ample cabinetry, and a spacious island perfect for entertaining, flowing effortlessly into the open-concept living and dining areas. Enjoy the ease of single-level living with a functional floor plan that suits everyday life. This home is truly move-in ready -- don't miss your chance to make it yours!
Save
Ask
Tour
Hide
Share
Listing Snapshot
Price
$429,900
Days On Site
45 Days
Bedrooms
3
Inside Area (SqFt)
1,273 sqft
Total Baths
2
Full Baths
2
Partial Baths
N/A
Lot Size
0.11 Acres
Year Built
1996
MLS® Number
7064558
Status
Pending
Property Tax
$1,276
HOA/Condo/Coop Fees
$60 monthly
Sq Ft Source
Assessor
Friends & Family
React
Invite
Recent Activity
4 days ago
Listing updated with changes from the MLS®
2 weeks ago
Status changed to Pending
a month ago
Listing first seen on site
General Features
Acres
0.11
Attached Garage
Yes
Cross Street
S. Gilbert and W Ray Rd.
Disclosures
Seller Discl Avail
Foundation
Slab
Garage
Yes
Garage Spaces
2
Land Lease
No
Levels
One
Number Of Stories
1
Parking Spaces
2
Property Sub Type
Single Family Residence
Sewer
Public Sewer
Water Source
Public
Interior Features
Appliances
DishwasherElectric Range
Cooling
Central Air
Flooring
CarpetVinyl
Heating
Forced Air
Interior
Double VanityPantry
Laundry Features
Inside
Bedroom 2
Dimensions - 10.0 x 10.0Level - First
Bedroom 3
Dimensions - 10.0 x 10.0Level - First
Kitchen
Dimensions - 18.0 x 11.0Level - FirstDescription - eat in kitchen w/ stainless steel appliances
Living Room
Dimensions - 20.0 x 14.0Level - First
Master Bedroom
Dimensions - 15.0 x 12.0Level - First
Save
Ask
Tour
Hide
Share
Exterior Features
Construction Details
Stucco
Fencing
BlockBack Yard
Roof
Tile
Spa Features
None
Community Features
Association Fee
$180.0
Association Fee Frequency
Quarterly
School District
Chandler Unified District #80
Township
1S
Financing Terms Available
CashConventional
Roads
Concrete
Schools
School District
Chandler Unified District #80
Elementary School
Chandler Traditional Academy - Liberty Campus
Middle School
Willis Junior High School
High School
Perry High School
Listing courtesy of OfferPad Brokerage, LLC.
All information should be verified by the recipient and none is guaranteed as accurate by ARMLS. Copyright 2026 Arizona Regional Multiple Listing Service, Inc. All rights reserved.
Last checked: 2026-09-23 11:46 PM UTC
Neighborhood & Commute
Source: Walkscore
Disclosure: Community information and market data powered by Constellation Data Labs. Information is deemed reliable but not guaranteed.