Buy Sedona Real Estate

Bell Rock REMAX Balloon

Rob & Pam Schabatka

Broker/Owner

(928) 282-4166 (o)

(928) 821-3508 (c)

Login
slider2
Price
Beds
Baths
For Sale / All Types

Sedona MLS Listings Search

Save
Ask
Tour
Hide
Share
$769,900
44 Days On Site

29344 N 132ND Lane
Peoria, AZ 85383

For Sale|Single Family Residence|Active
2
Beds
3
Total Baths
2
Full Baths
1
Partial Bath
2,329
SqFt
$331
/SqFt
2019
Built
Subdivision:
Trilogy at Vistancia / Trilogy West
County:
Maricopa

Due to the health concerns created by Coronavirus we are offering personal 1-1 online video walkthough tours where possible.
Call Now: (928) 282-4166 x 253
Is this the listing for you? We can help make it yours.
(928) 282-4166 x 253
29344 N 132ND Lane29344 N 132ND Lane29344 N 132ND Lane29344 N 132ND Lane
Save
Ask
Tour
Hide
Share

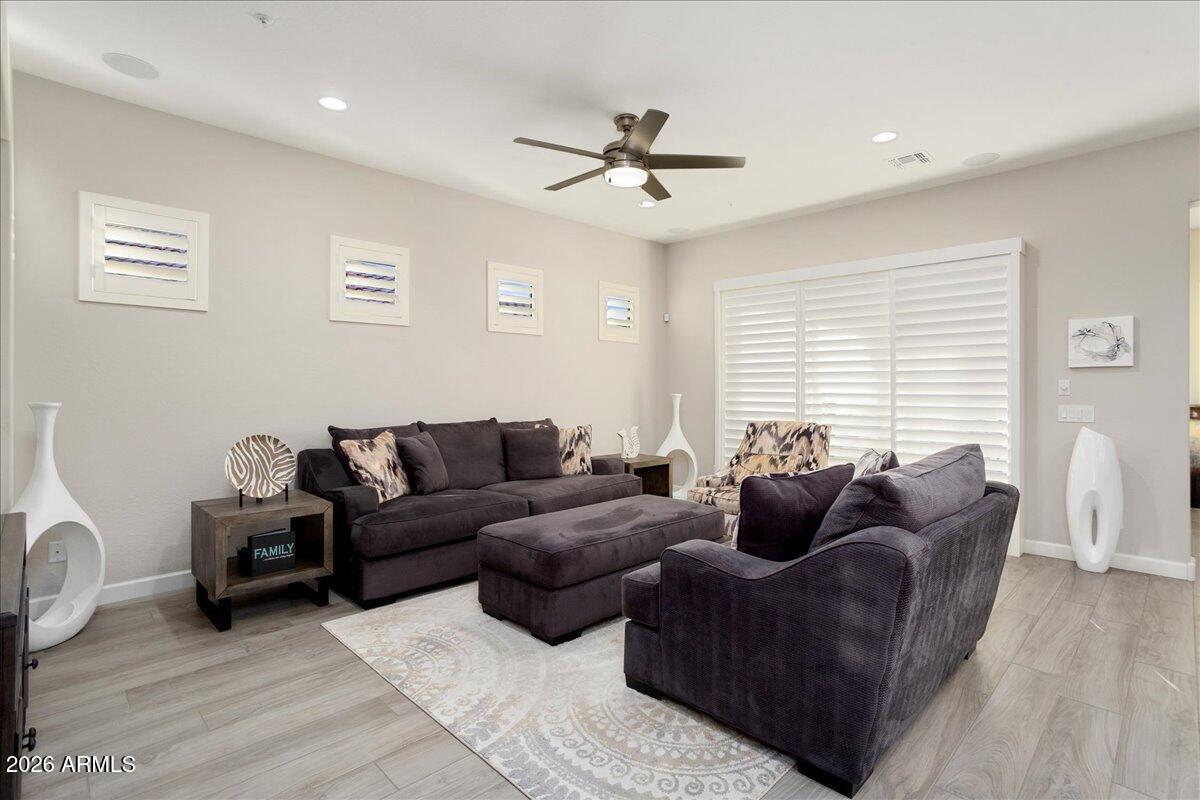
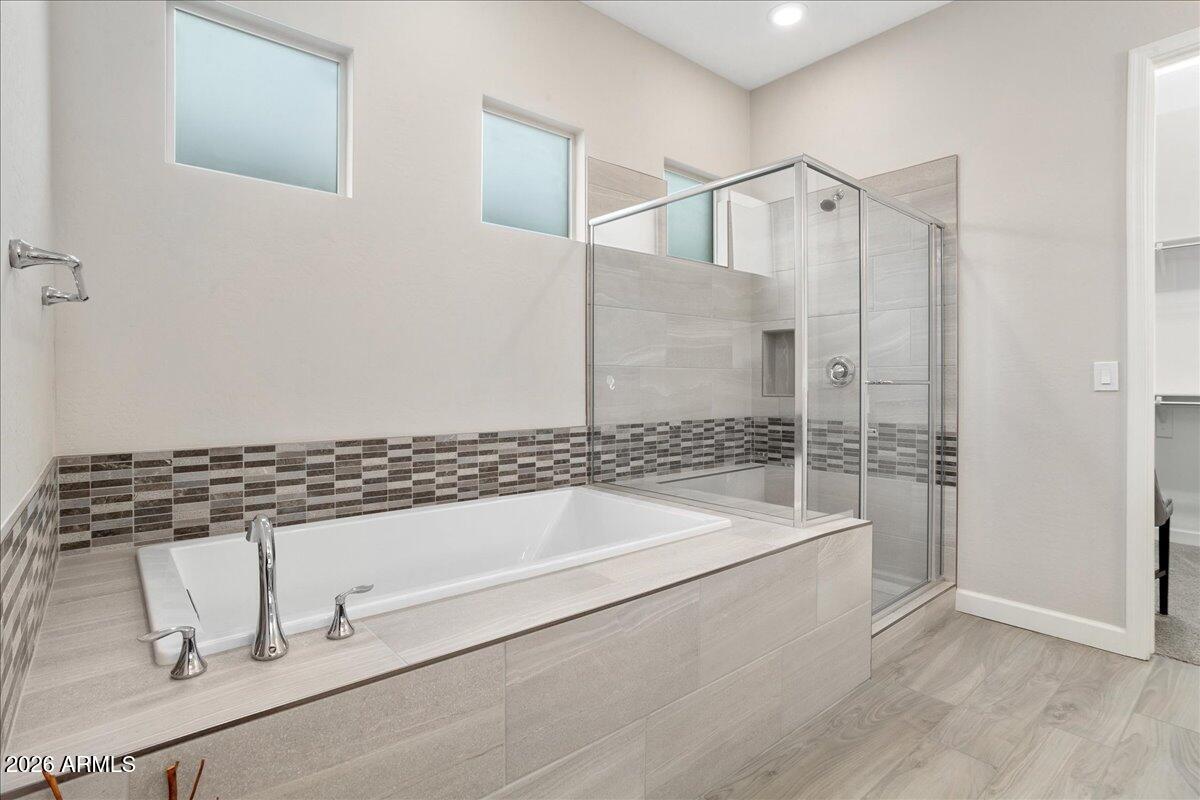
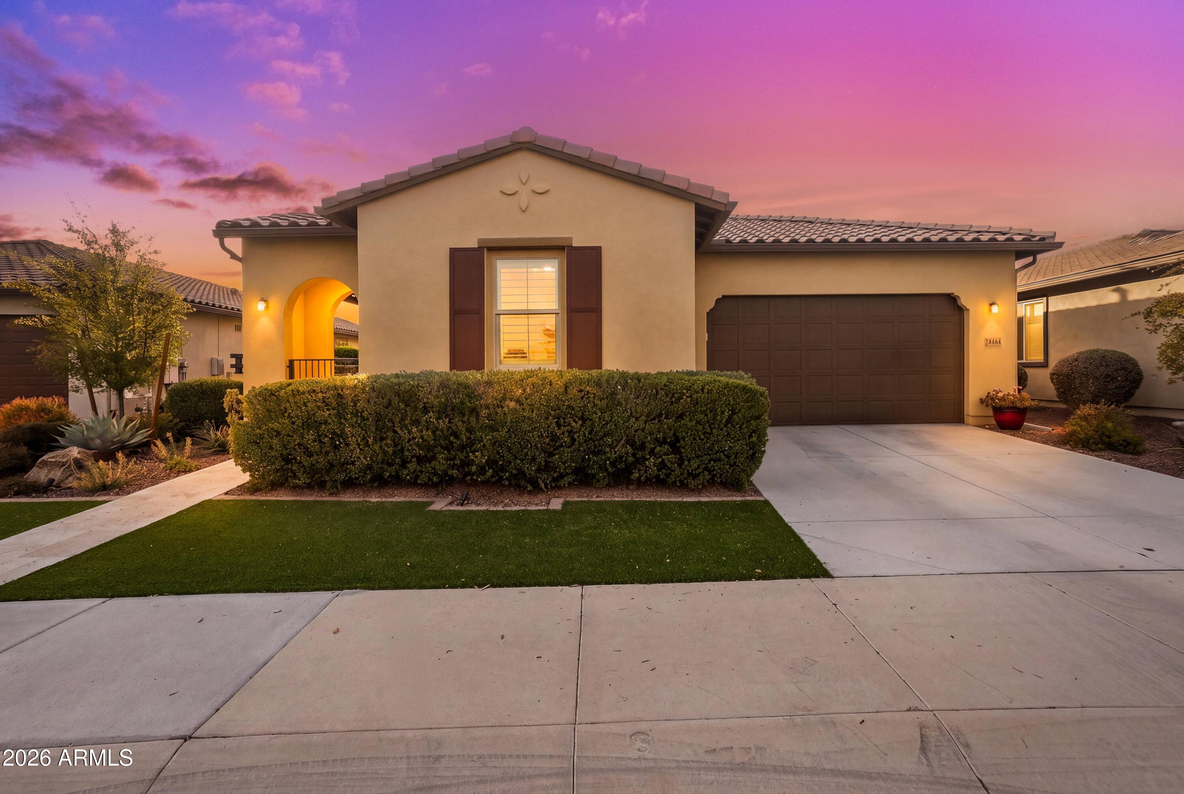
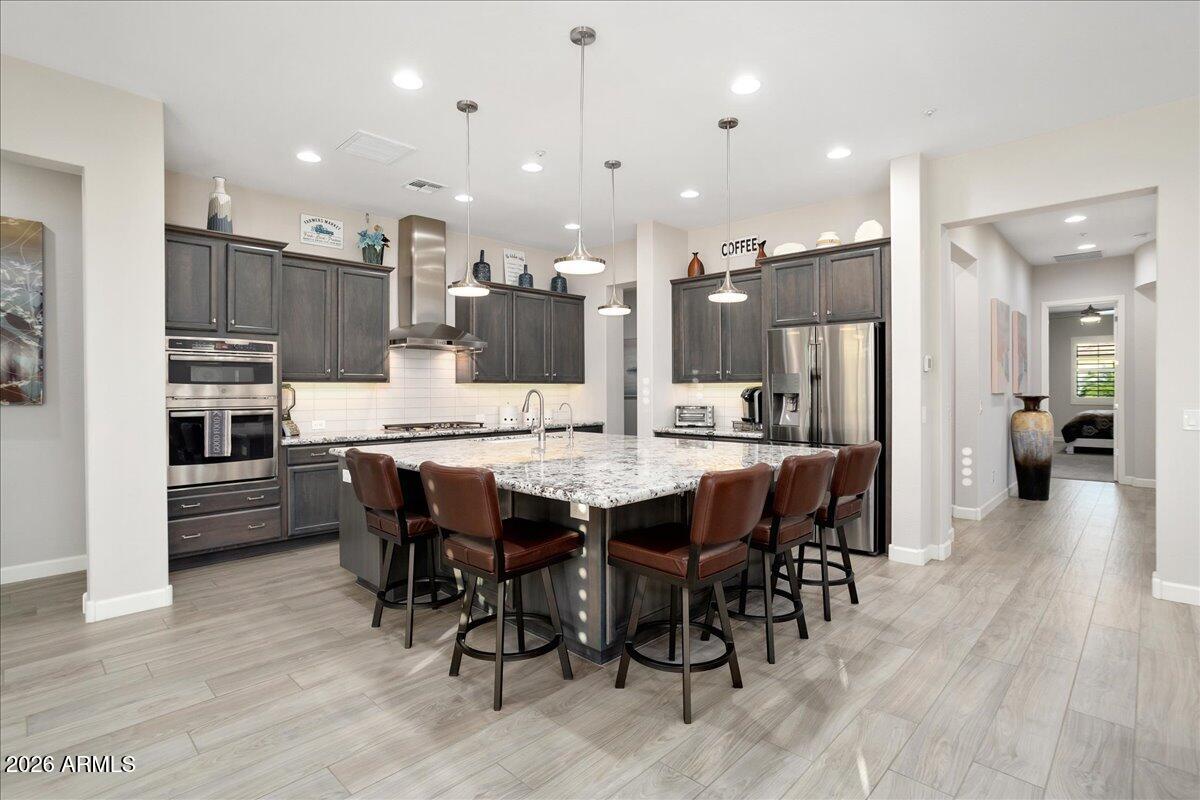
A PRIVATE SECOND EN-SUITE WITH ITS OWN ENTRANCE, OVER $160,000 IN UPGRADES and a SCREENED OUTDOOR LIVING SPACE set this SPECTRUM MODEL apart. Located in the guard-gated, 55+ community of Trilogy at Vistancia, this distinctive home offers the privacy, flexibility and entertaining spaces today's buyers are searching for. Step through the travertine-tiled courtyard into a light-filled interior enhanced by 10-foot ceilings and dramatic 8-foot doors. At the center of the home, an oversized kitchen island provides generous space for preparing meals, gathering with friends or enjoying casual dining. The kitchen also features stainless steel appliances, a gas cooktop, pull-out cabinet drawers & abundant storage. An open connection to the great room and formal dining area makes the entire space feel comfortable and welcoming. Privacy is thoughtfully built into the floor plan. The owner's retreat is tucked away with dual vanities, a dedicated makeup station, soaking tub, separate shower and private water closet. The second en-suite is positioned separately and includes a full bathroom plus its own exterior entrance, making it especially well suited for visiting family, extended-stay guests or a quiet workspace. The backyard is designed to function as an extension of the home. Automatic motorized screens enclose the covered patio to help reduce direct sun and keep insects out, allowing the sliding door to remain open when the weather is right. A ceiling fan adds comfort, while a built-in BBQ, firepit with built-in seating, pergola, surround sound, pavers, synthetic grass and mature landscaping create an inviting setting for relaxing or entertaining. Life at Trilogy at Vistancia includes access to two clubhouses, fitness centers, swimming, pickleball, tennis, bocce ball, golf and a variety of social and recreational opportunities. Vistancia's parks, trails, desert scenery, shopping and dining are also close by. The complete list of seller and builder upgrades is available in the Documents tab.

Save
Ask
Tour
Hide
Share
Listing Snapshot
Price 
$769,900
Days On Site 
44 Days
Bedrooms 
2
Inside Area (SqFt) 
2,329 sqft
Total Baths 
3
Full Baths 
2
Partial Baths 
1
Lot Size 
0.16 Acres
Year Built 
2019
MLS® Number 
7064754
Status 
Active
Property Tax 
$3,465
HOA/Condo/Coop Fees 
$339.67 monthly
Sq Ft Source 
Assessor
Friends & Family
Recent Activity
yesterdayListing updated with changes from the MLS®
a month agoListing first seen on site
General Features
Acres 
0.16
Attached Garage 
Yes
Cross Street 
Happy Valley & Lake Pleasant
Disclosures 
Seller Discl AvailAgency Discl Req
Garage 
Yes
Garage Spaces 
2
Home Warranty 
Yes
Land Lease 
No
Levels 
One
Number Of Stories 
1
Parking 
Garage Door OpenerDirect Access
Parking Spaces 
2
Property Sub Type 
Single Family Residence
Security 
Security GuardSecurity System OwnedFire Sprinkler System
Sewer 
Public Sewer
Style 
Spanish
Water Source 
Public
Interior Features
Appliances 
DishwasherDisposalRefrigeratorGas CooktopMicrowaveBuilt-In Electric OvenWasherDryerWater Softener Owned
Cooling 
Ceiling Fan(s)Central Air
Fireplace 
Yes
Fireplace Features 
GasFire Pit
Fireplaces 
1
Flooring 
CarpetTile
Heating 
Natural Gas
Interior 
Double VanityEat-in KitchenBreakfast BarPantryKitchen IslandGranite CountersHigh Speed InternetMaster DownstairsHigh Ceilings
Laundry Features 
Washer HookupInside
Window Features 
Solar ScreensLow Emissivity WindowsDouble Pane Windows
Save
Ask
Tour
Hide
Share
Exterior Features
Construction Details 
Stucco
Exterior 
BarbecuePrivate YardOtherBuilt-in BarbecueRain Gutters
Fencing 
Wrought IronBlockPartial
Lot Features 
Desert FrontDesert BackSprinklers In FrontSprinklers In Rear
Other Structures 
Gazebo
Patio And Porch 
PatioScreened
Pool Features 
IndoorHeated
Roof 
TileConcrete
Spa Features 
None
View 
Mountain(s)
Waterview 
Mountain(s)
Windows/Doors 
Solar ScreensLow Emissivity WindowsDouble Pane Windows
Community Features
Association Fee 
$1019.0
Association Fee Frequency 
Quarterly
Community Features 
GatedGolfTennis Court(s)PlaygroundClubhouseFitness CenterSidewalks
School District 
Adult
Township 
5N
Financing Terms Available 
CashFHAConventional
Schools
School District
Adult
Elementary School
Adult
Middle School
Adult
High School
Adult
Listing courtesy of RETHINK Real Estate.


All information should be verified by the recipient and none is guaranteed as accurate by ARMLS. Copyright 2026 Arizona Regional Multiple Listing Service, Inc. All rights reserved.
Last checked: 2026-09-24 01:59 AM UTC

Neighborhood & Commute
Source: Walkscore
Disclosure: Community information and market data powered by Constellation Data Labs. Information is deemed reliable but not guaranteed.
Save
Ask
Tour
Hide
Share

Signup for Our Newsletter

Signup Here

New Listings this Week

Social Media Profiles BuySedona Facebook Page BuySedona YouTube Channel BuySedona Twitter Feed BuySedona Instagram; BuySedona PinBoards

Sitemap | IDX Sitemap | IDX Links

© 2012 - 2026
RE/MAX Sedona:
Sedona Property Partners
TALO Real Estate Web Design

TALO Real Estate Website Design
REMAX Balloon