Buy Sedona Real Estate

Bell Rock REMAX Balloon

Rob & Pam Schabatka

Broker/Owner

(928) 282-4166 (o)

(928) 821-3508 (c)

Login
slider2
Price
Beds
Baths
For Sale / All Types

Sedona MLS Listings Search

Save
Ask
Tour
Hide
Share
$239,900
44 Days On Site

1401 E PUGET Avenue 3
Phoenix, AZ 85020

For Sale|Apartment|Active
2
Beds
2
Total Baths
1
Full Bath
1
Partial Bath
1,149
SqFt
$209
/SqFt
1985
Built
Subdivision:
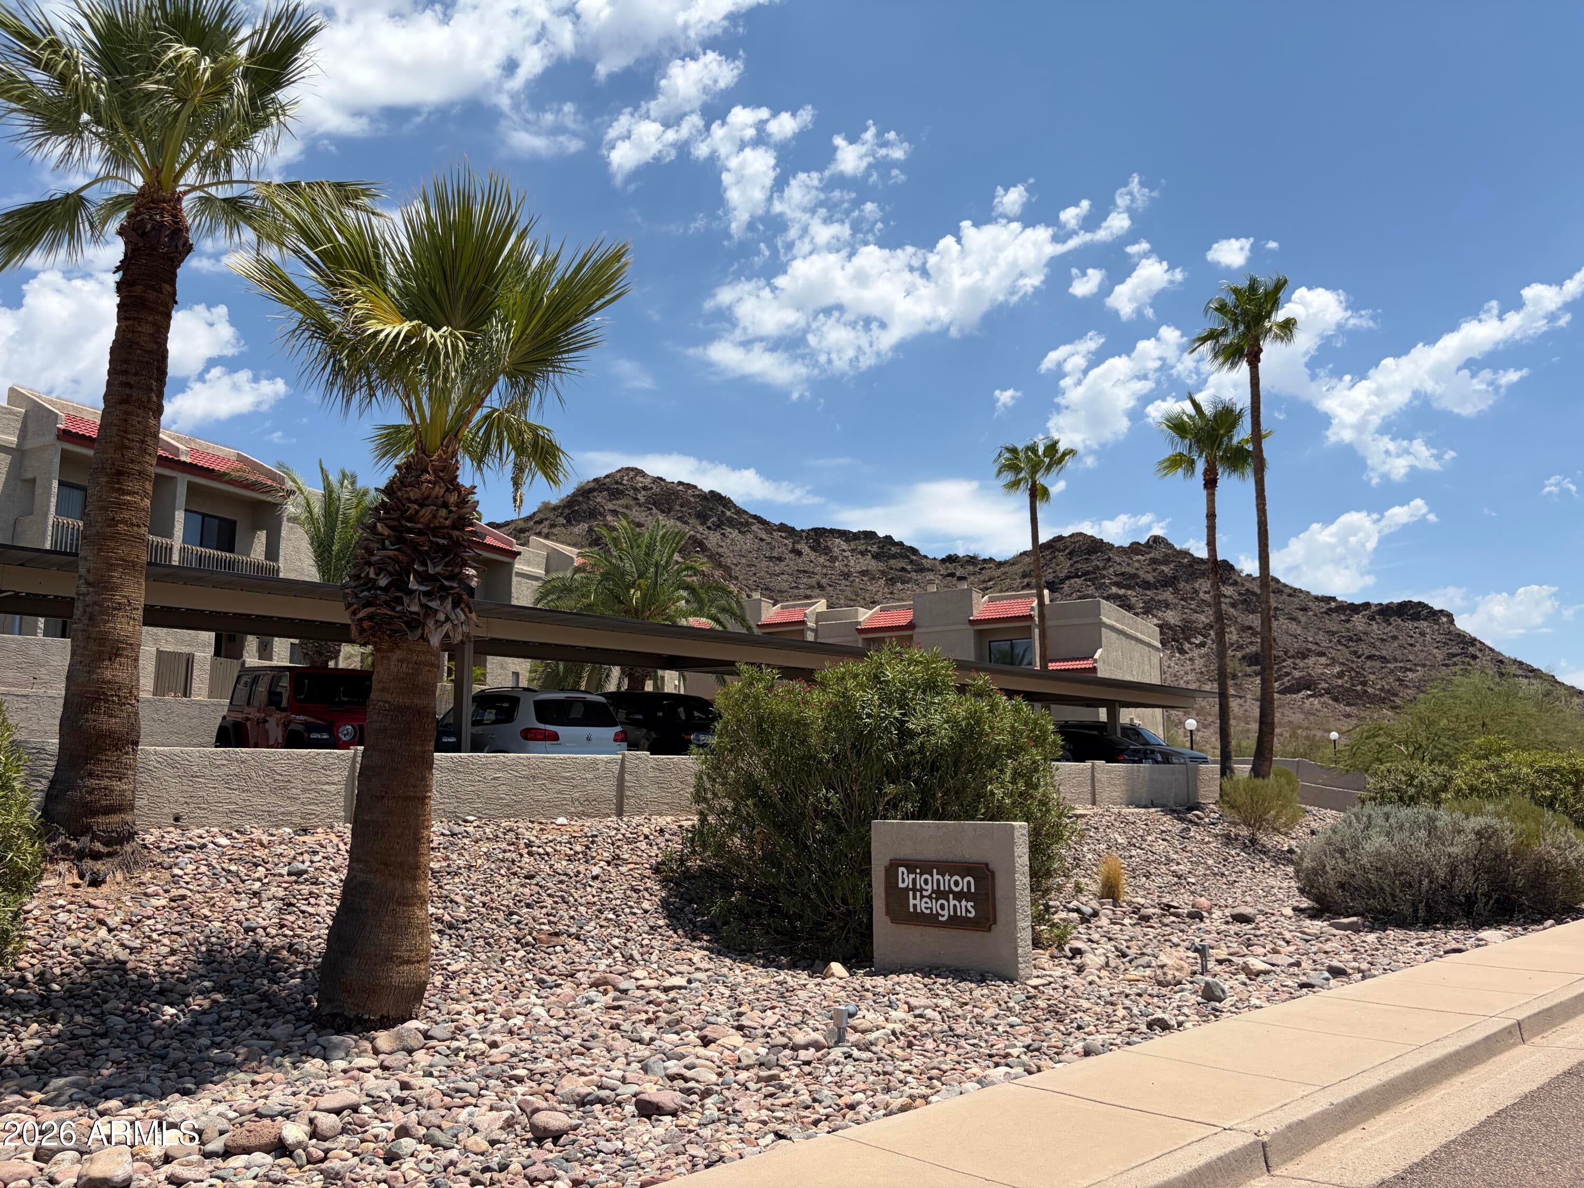
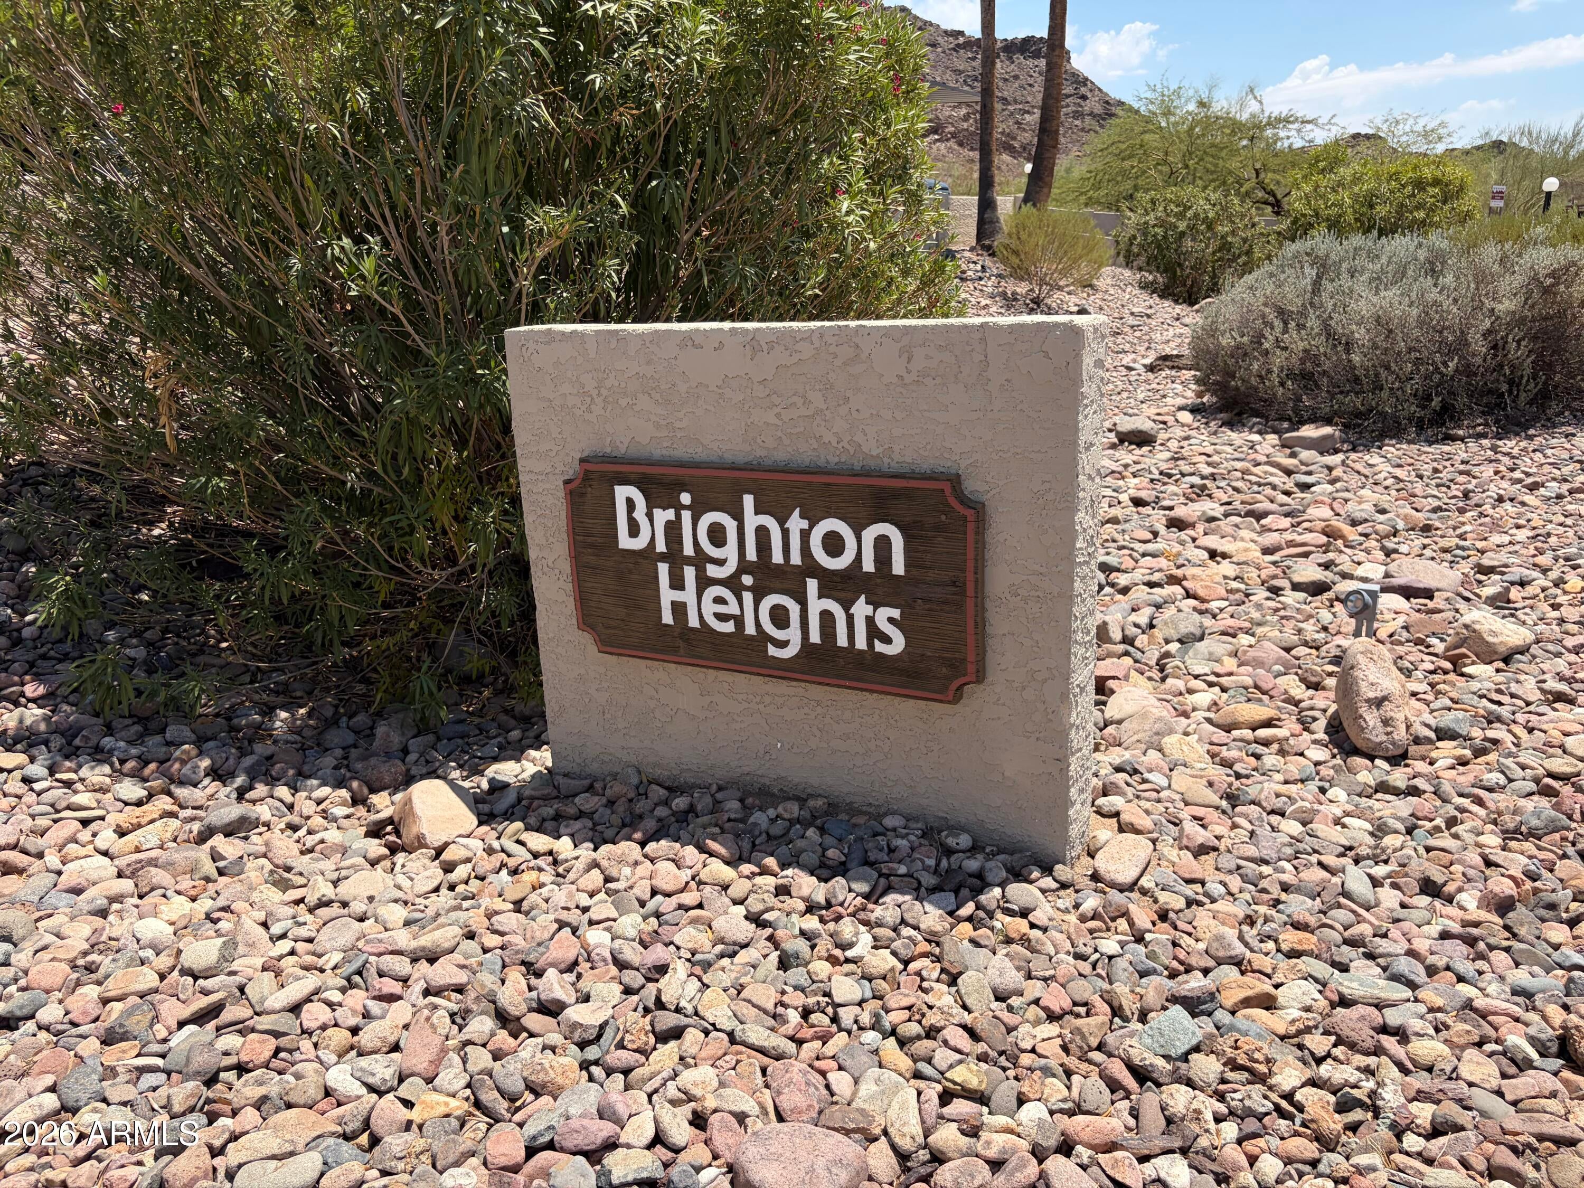
BRIGHTON HEIGHTS CONDOMINIUMS
County:
Maricopa

Due to the health concerns created by Coronavirus we are offering personal 1-1 online video walkthough tours where possible.
Call Now: (928) 282-4166 x 253
Is this the listing for you? We can help make it yours.
(928) 282-4166 x 253
1401 E PUGET Avenue 31401 E PUGET Avenue 31401 E PUGET Avenue 31401 E PUGET Avenue 3
Save
Ask
Tour
Hide
Share

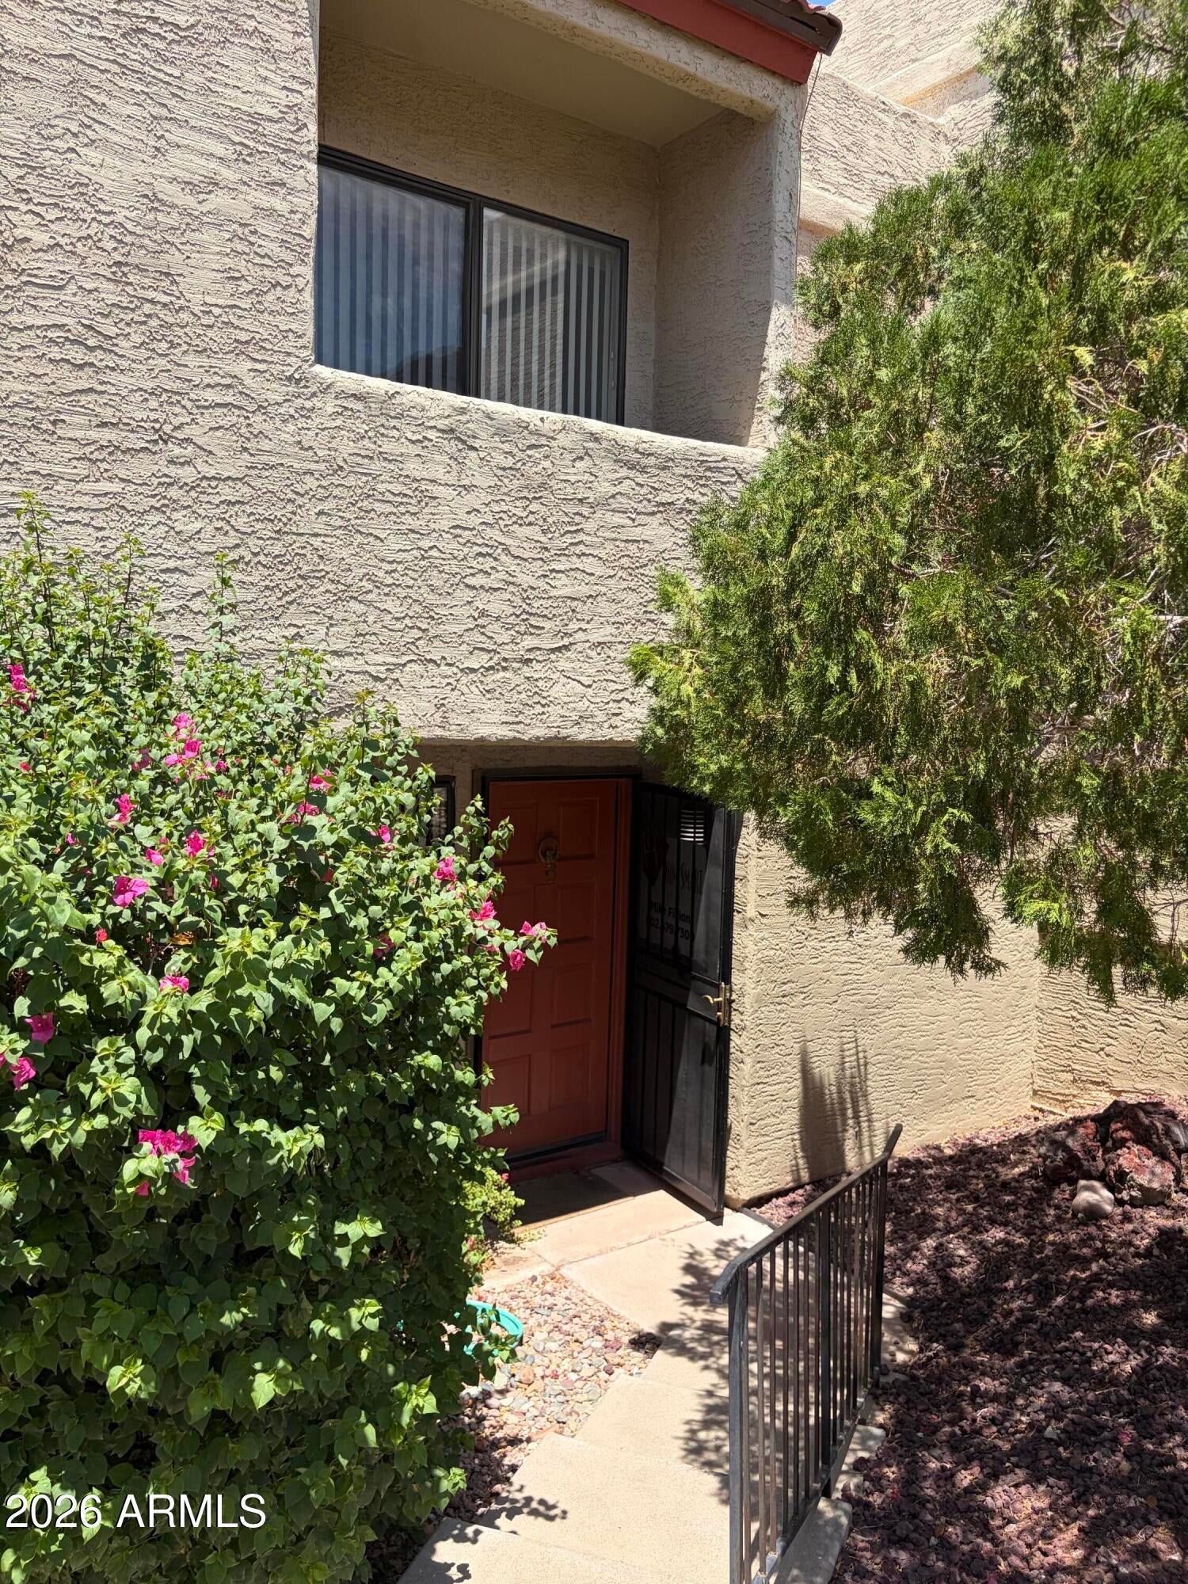
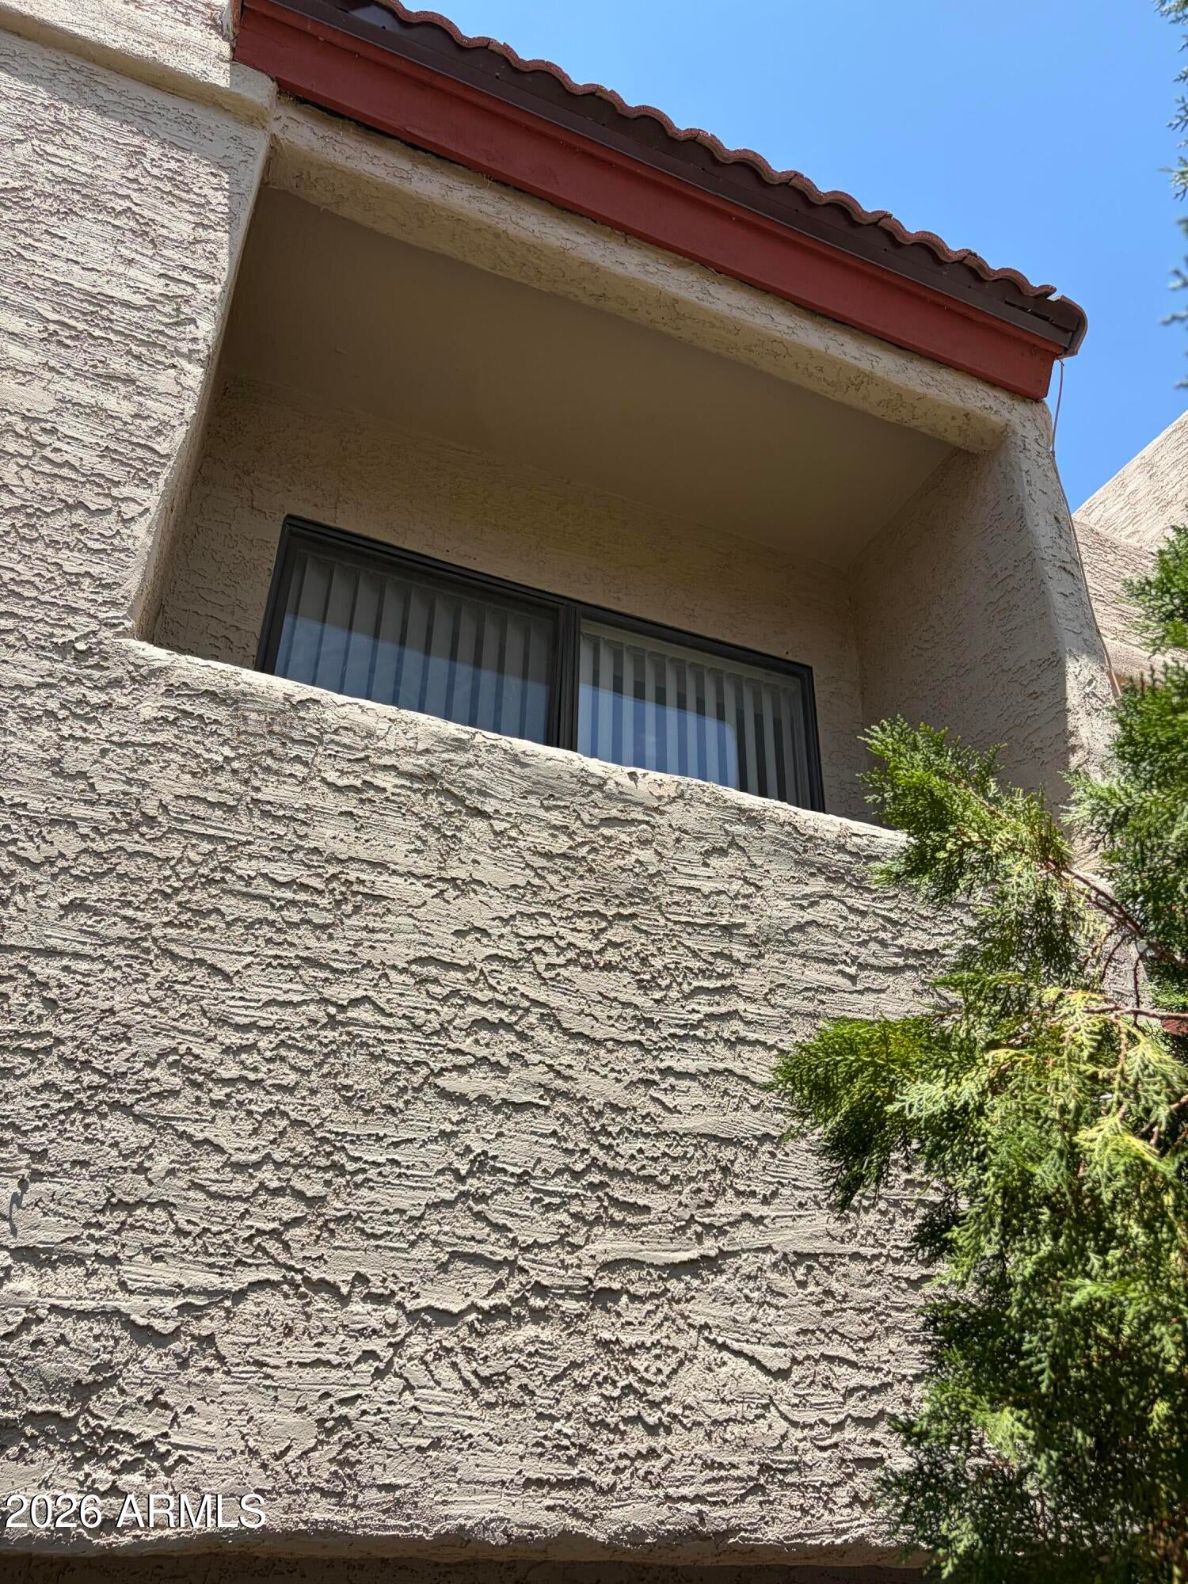
Wow, Great Townhouse with a Great Floorplan. Both Bedroom Upstairs, Each Bedroom Room has its own Walkout Balcony, Both Have Mirrored Closet Doors, Master has built-in Cabinets for TV & Ect. Both Bathrooms have been Totally Remodeled with Latest Upgrades including 18'' Tile, Glass Shower Doors, Newer Lights & Counter Tops. Upgraded Carpet & Pad on the Upper Level. Custom Laid Tile on All of Bottom Floor & Upper Bathroom. Wonderful Wood Burning Fireplace in Family Room, Super Nice Kitchen with Lots of Cabinet Space & Granite Counter Tops. Kitchen Includes all Upgraded Appliances which includes Refrigerator. Laundry Room off Back Patio in it's own Closet w/Storage & Includes the Washer & Dryer. This Unit is just steps from the Pool & Spa. Gas Cooking Grill outside the front door. Great Views

Save
Ask
Tour
Hide
Share
Listing Snapshot
Price 
$239,900
Days On Site 
44 Days
Bedrooms 
2
Inside Area (SqFt) 
1,149 sqft
Total Baths 
2
Full Baths 
1
Partial Baths 
1
Lot Size 
0.02 Acres
Year Built 
1985
MLS® Number 
7064789
Status 
Active
Property Tax 
$752
HOA/Condo/Coop Fees 
$340 monthly
Sq Ft Source 
Assessor
Friends & Family
Recent Activity
7 days agoListing updated with changes from the MLS®
a month agoListing first seen on site
General Features
Acres 
0.02
Carport 
1
Cross Street 
12th Street & Northern
Disclosures 
Seller Discl AvailAgency Discl Req
Foundation 
SlabConcrete Perimeter
Land Lease 
No
Levels 
Two
Number Of Stories 
2
Parking 
DetachedDetached CarportOff Street
Parking Spaces 
1
Property Sub Type 
Apartment
Security 
Security System Owned
Style 
Spanish
Utilities 
Sewer Connected
Water Source 
Public
Interior Features
Appliances 
DishwasherDisposalRefrigeratorBuilt-In Electric OvenElectric OvenElectric RangeWasherDryer
Cooling 
Central AirHeat Pump
Electric 
220 Volts in Kitchen
Fireplace 
Yes
Fireplace Features 
Family RoomWood Burning
Fireplaces 
1
Flooring 
CarpetTile
Heating 
ElectricCeilingHeat Pump
Interior 
Granite CountersHigh Speed Internet
Laundry Features 
Inside
Spa 
Yes
Window Features 
ScreensSkylight(s)Double Pane Windows
Save
Ask
Tour
Hide
Share
Exterior Features
Construction Details 
Stucco
Exterior 
BalconyStorage
Fencing 
BlockBack Yard
Lot Features 
Desert Front
Patio And Porch 
Patio
Pool Features 
Fenced
Roof 
Built-Up
Spa 
Yes
Spa Features 
Heated
Windows/Doors 
ScreensSkylight(s)Double Pane Windows
Community Features
Association Fee 
$340.0
Association Fee Frequency 
Monthly
School District 
Glendale Union High School District
Township 
3N
Financing Terms Available 
CashFHAConventional
Roads 
Asphalt
Schools
School District
Glendale Union High School District
Elementary School
Desert View Elementary School
Middle School
Royal Palm Middle School
High School
Sunnyslope High School
Listing courtesy of HomeSmart.


All information should be verified by the recipient and none is guaranteed as accurate by ARMLS. Copyright 2026 Arizona Regional Multiple Listing Service, Inc. All rights reserved.
Last checked: 2026-09-24 05:01 AM UTC

Neighborhood & Commute
Source: Walkscore
Disclosure: Community information and market data powered by Constellation Data Labs. Information is deemed reliable but not guaranteed.
Save
Ask
Tour
Hide
Share

Signup for Our Newsletter

Signup Here

New Listings this Week

Social Media Profiles BuySedona Facebook Page BuySedona YouTube Channel BuySedona Twitter Feed BuySedona Instagram; BuySedona PinBoards

Sitemap | IDX Sitemap | IDX Links

© 2012 - 2026
RE/MAX Sedona:
Sedona Property Partners
TALO Real Estate Web Design

TALO Real Estate Website Design
REMAX Balloon