Buy Sedona Real Estate

Bell Rock REMAX Balloon

Rob & Pam Schabatka

Broker/Owner

(928) 282-4166 (o)

(928) 821-3508 (c)

Login
slider2
Price
Beds
Baths
For Sale / All Types

Sedona MLS Listings Search

Save
Ask
Tour
Hide
Share
$959,900
44 Days On Site

13436 W DUANE Lane
Peoria, AZ 85383

For Sale|Single Family Residence|Active
3
Beds
3
Total Baths
3
Full Baths
2,692
SqFt
$357
/SqFt
2019
Built
Subdivision:
Trilogy West Phase 3 Parcel C47
County:
Maricopa

Due to the health concerns created by Coronavirus we are offering personal 1-1 online video walkthough tours where possible.
Call Now: (928) 282-4166 x 253
Is this the listing for you? We can help make it yours.
(928) 282-4166 x 253
Upcoming Open Houses
Due to COVID-19, we recommend you verify Open Houses before attending.
Sat, Sep 26, 11:00 AM - 2:00 PM
Sun, Sep 27, 11:00 AM - 2:00 PM
13436 W DUANE Lane13436 W DUANE Lane13436 W DUANE Lane13436 W DUANE Lane
Save
Ask
Tour
Hide
Share

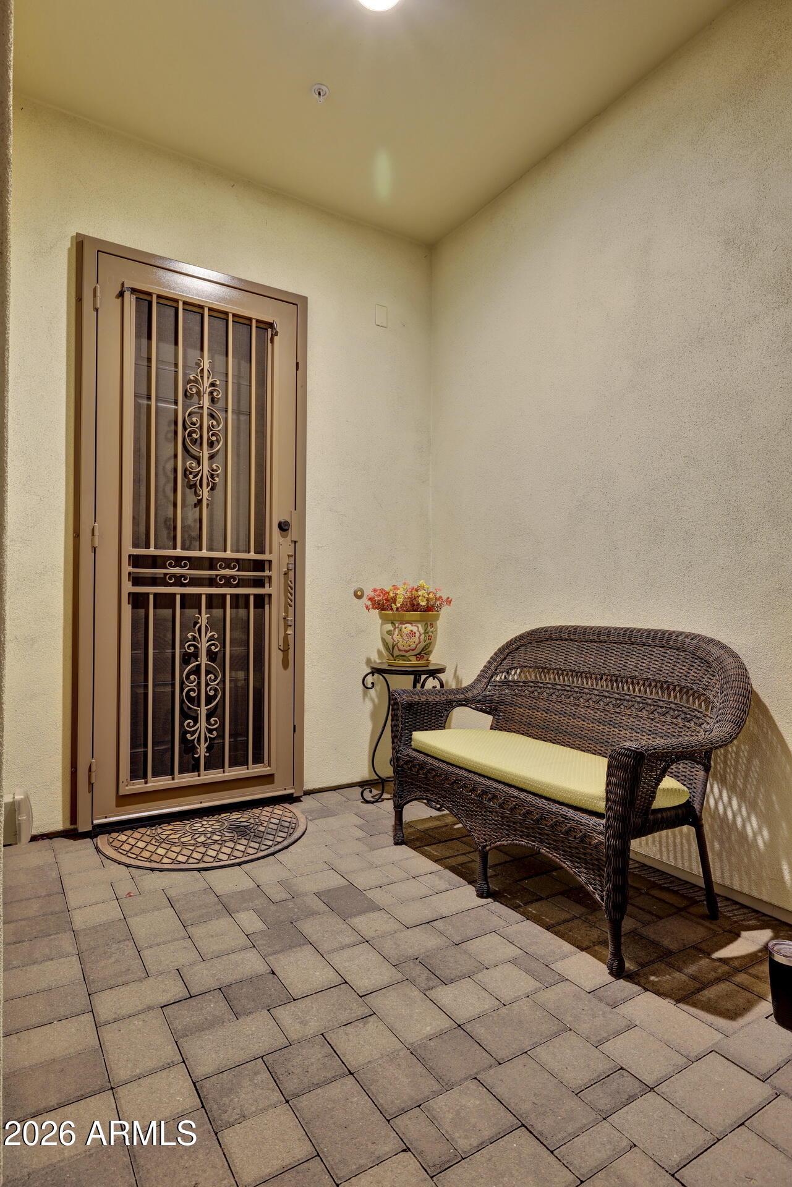
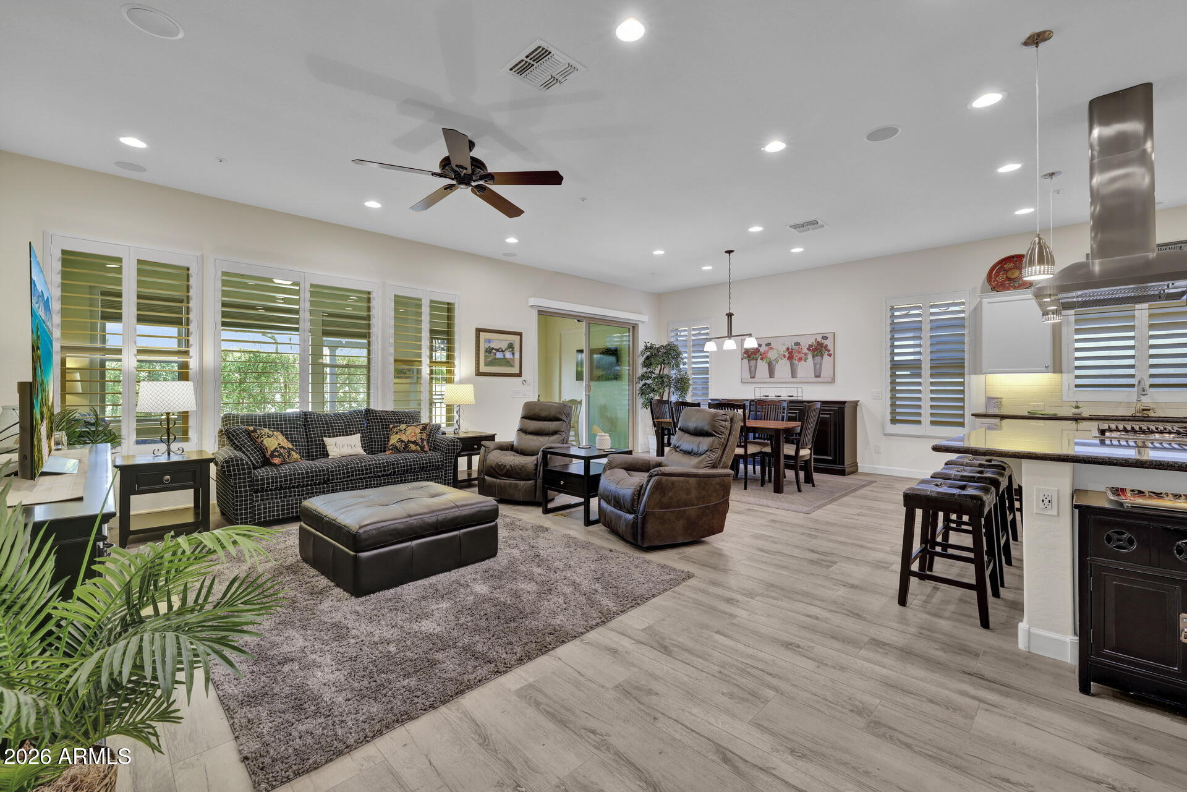
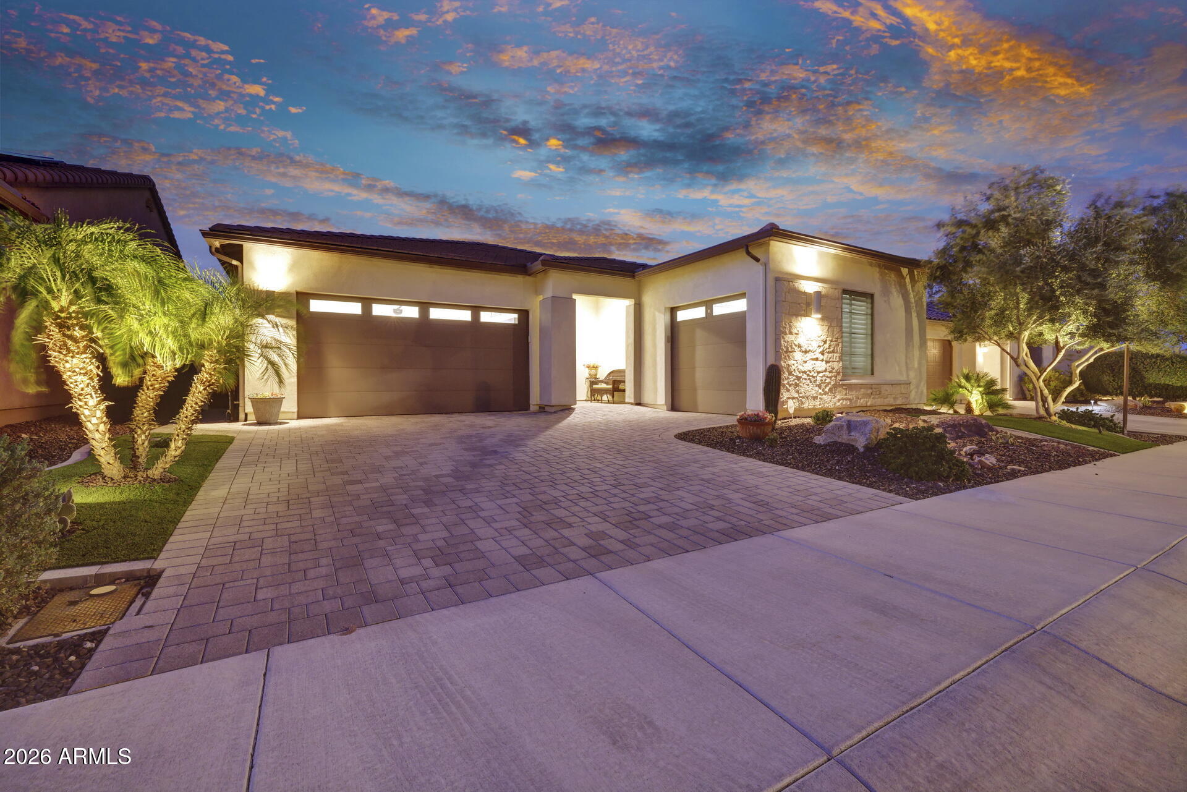
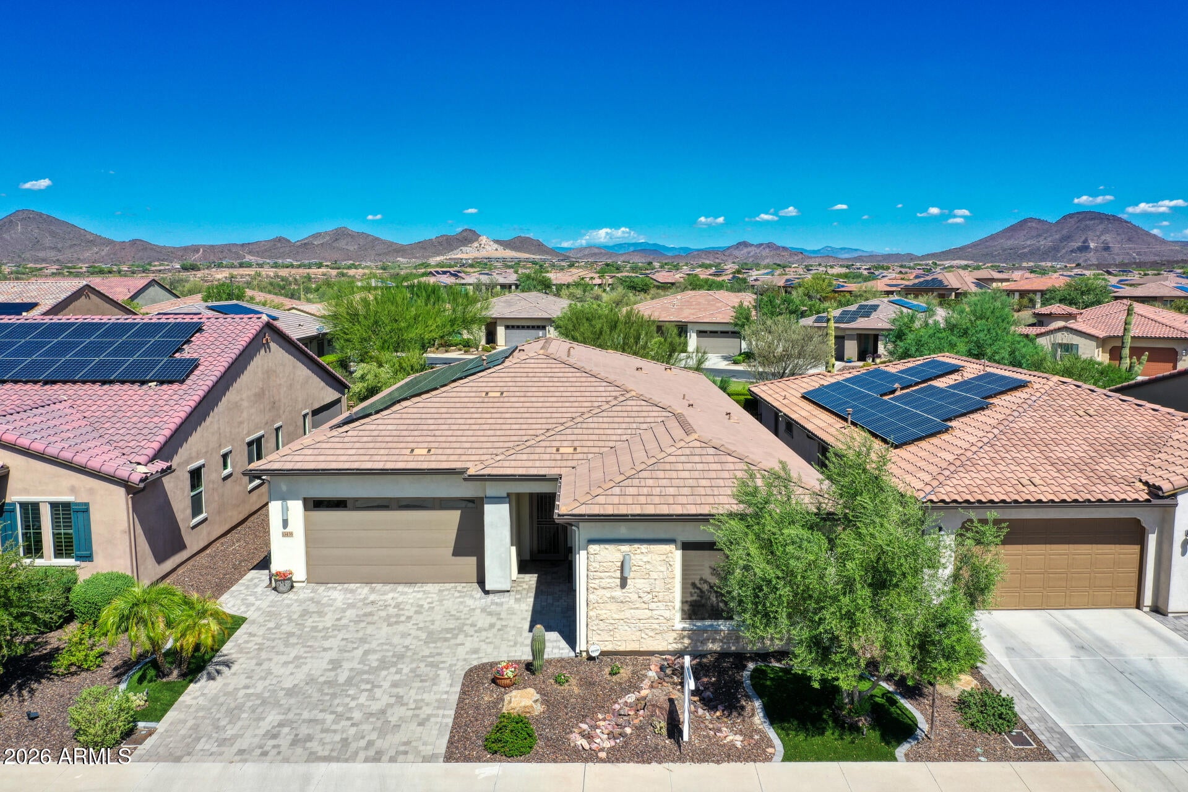
Exquisitely Sited, Enticingly Appointed and Eminently Comfortable. This ONE OF A KIND Montage model has it all, with 3 bedrooms, 3 baths, a 3-car garage on a greenbelt lot AND this jewel has been enhanced to 2692 square feet by enclosing the patio so it is a fully conditioned space with its own separate split-system A/C unit for heating and cooling. As you step across the threshold, this bright and open floor plan features a wealth of designer details. The Great Room with its built-in speakers and the adjacent dining area are perfect for entertaining guests or just curling up and watching a good movie. The gourmet kitchen glistens with Granite counters, upgraded cabinets, pull-out drawers, under-counter lighting, tile floors, and stainless steel appliances sporting a new Bosch DW and a three-drawer refrigerator that were just purchased this year. The conveniently located Den, right next to the kitchen, accommodates a huge walk-in closet currently being used as a pantry. Two of the bedrooms are primary suites with private baths featuring large tiled walk-in showers, framed mirrors over dual vanities, and generous closets with a third row of hanging space. Outside through the enclosed porch is a built-in gas barbecue, privacy trellis fencing, a Retractable Awning, and a 14' x 16' Pergola with fan and light, all accented by synthetic grass that creates a feeling of coolness. The garage with its epoxy floor has built-in cabinets, metal ceiling racks, a utility sink, and an exterior door that leads to the garbage can corral. There is no end to the amenities in this modern beauty. It is located in the Amenity-rich active adult community of Trilogy at Vistancia, where you wake up every morning to sunshine and plan your day around all the activities that Trilogy has to offer. This is the ultimate place that you will want to call Home!

Save
Ask
Tour
Hide
Share
Listing Snapshot
Price 
$959,900
Days On Site 
44 Days
Bedrooms 
3
Inside Area (SqFt) 
2,692 sqft
Total Baths 
3
Full Baths 
3
Partial Baths 
N/A
Lot Size 
0.14 Acres
Year Built 
2019
MLS® Number 
7065041
Status 
Active
Property Tax 
$3,331
HOA/Condo/Coop Fees 
$339.67 monthly
Sq Ft Source 
Owner
Friends & Family
Recent Activity
18 hours agoListing updated with changes from the MLS®
3 weeks agoPrice changed to $959,900
a month agoStatus changed to Active
a month agoListing first seen on site
General Features
Acres 
0.14
Attached Garage 
Yes
Cross Street 
Happy Valley Rd & Lake Pleasant Parkway
Disclosures 
Seller Discl AvailAgency Discl Req
Energy Features 
Solar
Foundation 
Slab
Garage 
Yes
Garage Spaces 
3
Land Lease 
No
Levels 
One
Number Of Stories 
1
Parking 
Garage Door Opener
Parking Spaces 
2
Property Sub Type 
Single Family Residence
Security 
Security System OwnedFire Sprinkler System
Sewer 
Public Sewer
Style 
Contemporary
Water Source 
Public
Interior Features
Appliances 
DishwasherRefrigeratorGas CooktopMicrowaveElectric OvenWasherDryer
Cooling 
Ceiling Fan(s)Central AirDuctless
Flooring 
Tile
Heating 
Natural GasForced Air
Interior 
Double VanityBreakfast BarGranite CountersHigh Speed InternetMaster DownstairsCentral VacuumOtherSee RemarksHigh Ceilings
Laundry Features 
Inside
Window Features 
ScreensDouble Pane Windows
Save
Ask
Tour
Hide
Share
Exterior Features
Construction Details 
Stucco
Exterior 
BarbecueBuilt-in BarbecueRain Gutters
Fencing 
WoodPartial
Lot Features 
Desert FrontDesert BackSprinklers In FrontSprinklers In Rear
Pool Features 
IndoorLapHeatedFenced
Roof 
Tile
Spa Features 
None
Windows/Doors 
ScreensDouble Pane Windows
Community Features
Association Fee 
$1019.0
Association Fee Frequency 
Quarterly
Community Features 
GatedGolfTennis Court(s)PlaygroundClubhouseFitness CenterSidewalks
School District 
Adult
Township 
5N
Financing Terms Available 
CashFHAConventional
Roads 
Asphalt
Schools
School District
Adult
Elementary School
Adult
Middle School
Adult
High School
Adult
Listing courtesy of HomeSmart.


All information should be verified by the recipient and none is guaranteed as accurate by ARMLS. Copyright 2026 Arizona Regional Multiple Listing Service, Inc. All rights reserved.
Last checked: 2026-09-24 04:18 AM UTC

Neighborhood & Commute
Source: Walkscore
Disclosure: Community information and market data powered by Constellation Data Labs. Information is deemed reliable but not guaranteed.
Save
Ask
Tour
Hide
Share

Signup for Our Newsletter

Signup Here

New Listings this Week

Social Media Profiles BuySedona Facebook Page BuySedona YouTube Channel BuySedona Twitter Feed BuySedona Instagram; BuySedona PinBoards

Sitemap | IDX Sitemap | IDX Links

© 2012 - 2026
RE/MAX Sedona:
Sedona Property Partners
TALO Real Estate Web Design

TALO Real Estate Website Design
REMAX Balloon