Buy Sedona Real Estate

Bell Rock REMAX Balloon

Rob & Pam Schabatka

Broker/Owner

(928) 282-4166 (o)

(928) 821-3508 (c)

Login
slider2
Price
Beds
Baths
For Sale / All Types

Sedona MLS Listings Search

Save
Ask
Tour
Hide
Share
$2,095,000
44 Days On Site

810 N Chaparral Pines Drive
Payson, AZ 85541

For Sale|Single Family Residence|Active
4
Beds
5
Total Baths
4
Full Baths
1
Partial Bath
4,117
SqFt
$509
/SqFt
1999
Built
Subdivision:
CHAPARRAL RANCH
County:
Gila

Due to the health concerns created by Coronavirus we are offering personal 1-1 online video walkthough tours where possible.
Call Now: (928) 282-4166 x 253
Is this the listing for you? We can help make it yours.
(928) 282-4166 x 253
810 N Chaparral Pines Drive810 N Chaparral Pines Drive810 N Chaparral Pines Drive810 N Chaparral Pines Drive
Save
Ask
Tour
Hide
Share

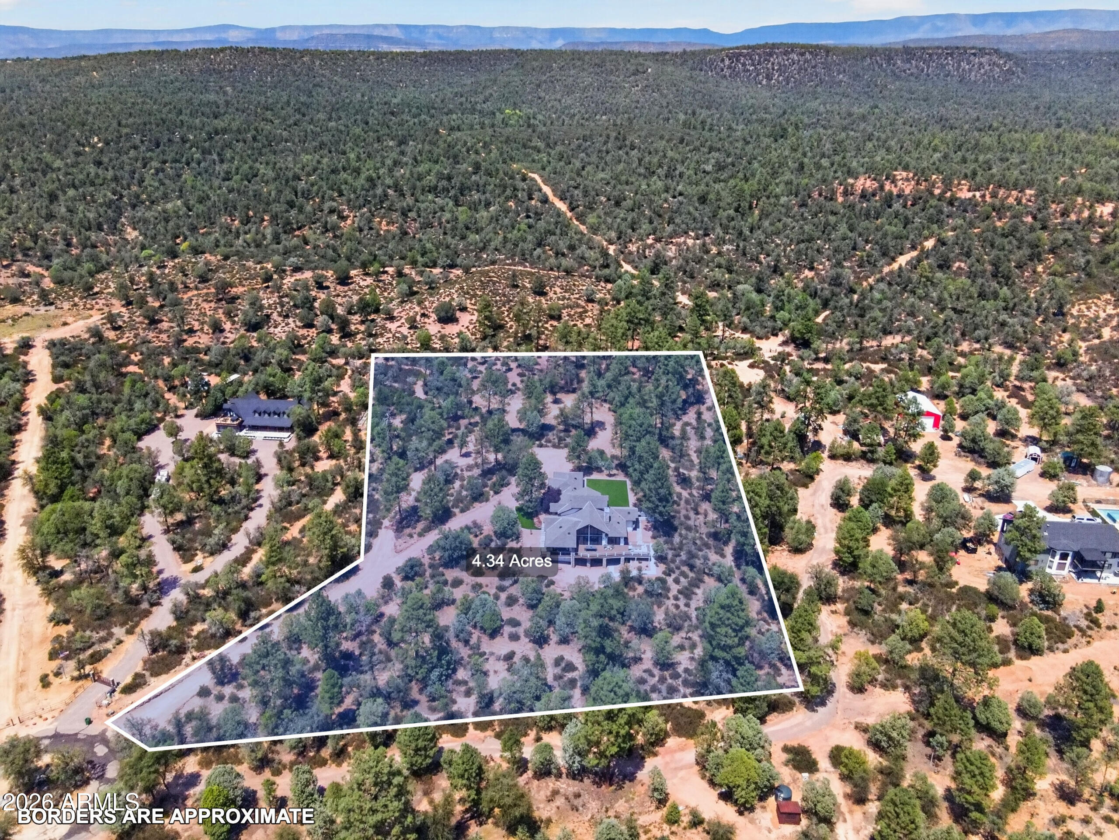
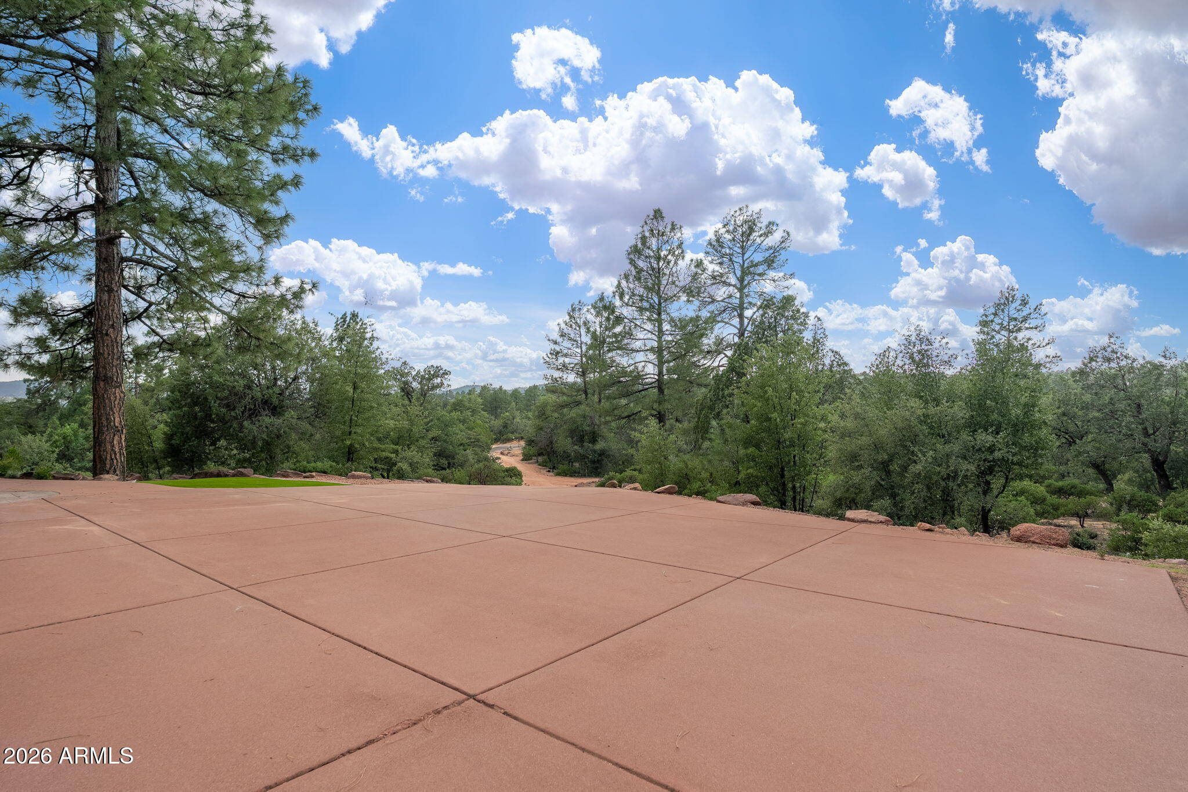
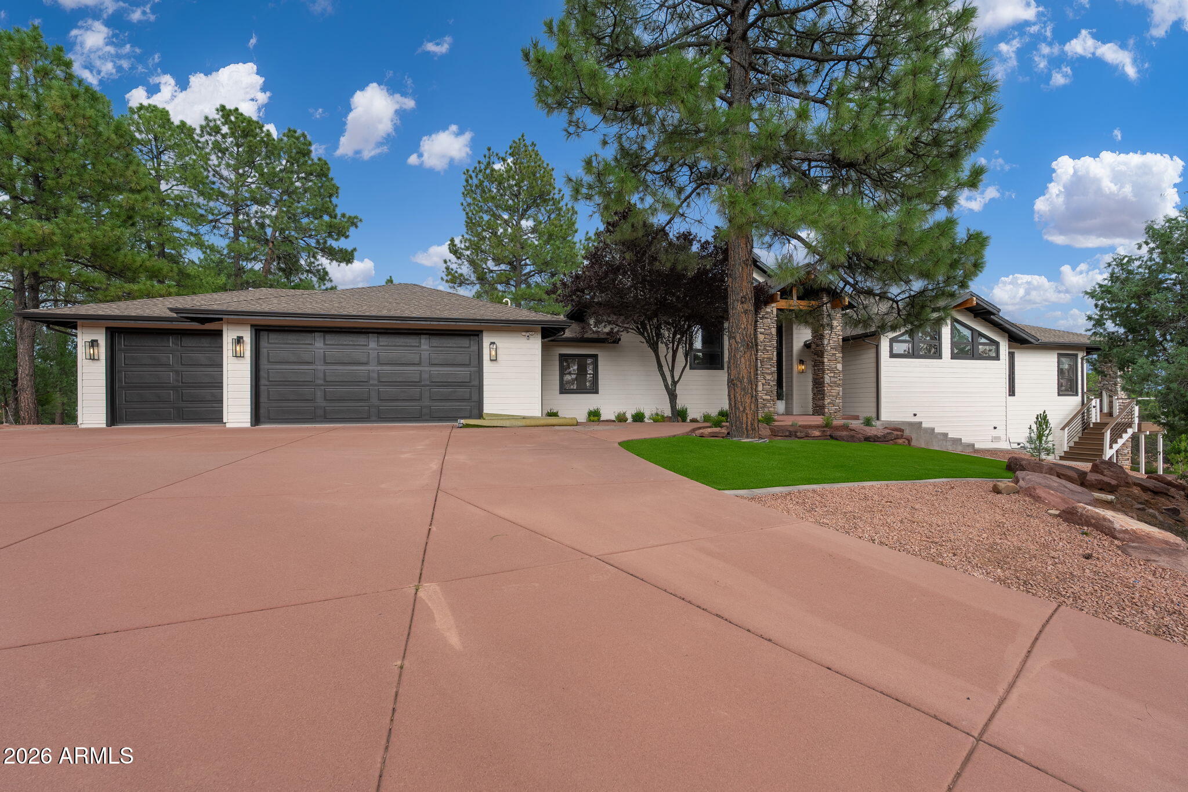
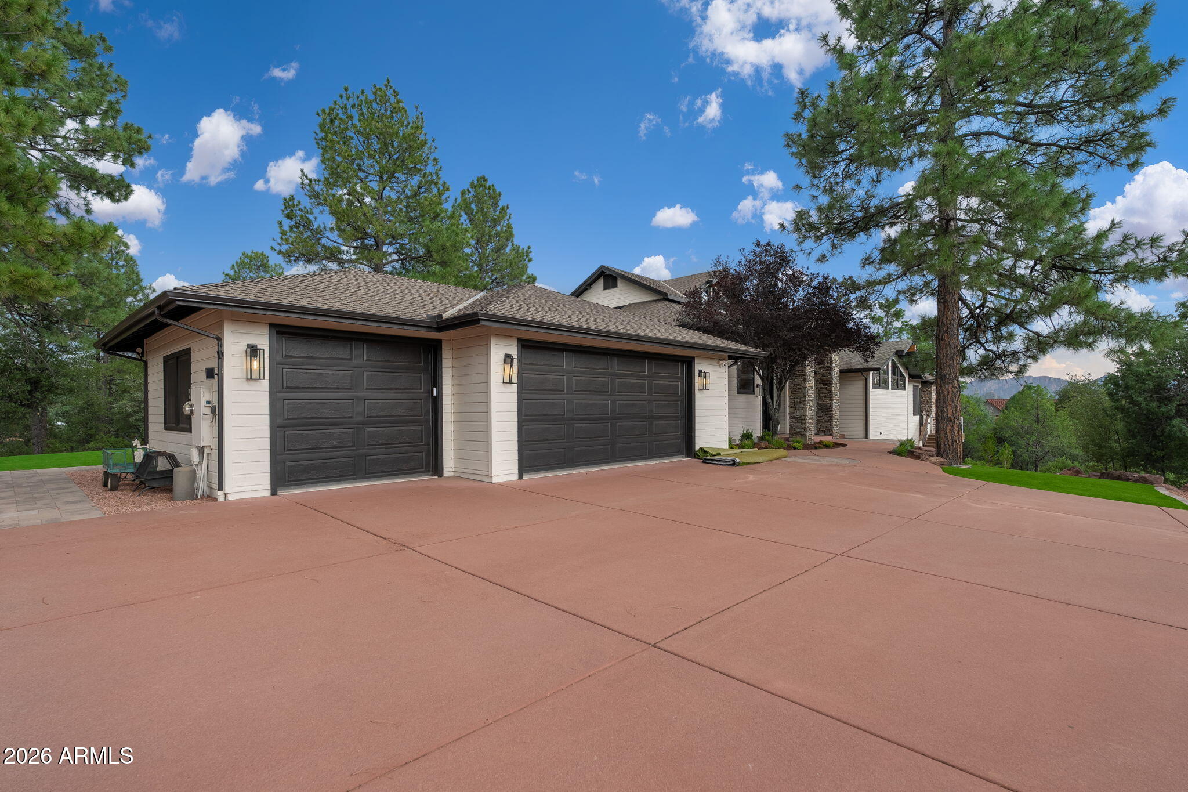
Gorgeous mountain retreat on 4.34 acres backing directly to National Forest! Enjoy the rare opportunity to step right off your property and into the National Forest, with endless hiking and riding trails just beyond your backyard. This stunning home captures breathtaking views of the Granite Dells Mountains and offers an exceptional blend of mountain living, privacy, and comfort. Step inside to a dramatic great room featuring soaring vaulted beamed ceilings, expansive windows, a beautiful stone fireplace, and abundant natural light. The great room opens onto a huge Trex deck, creating the perfect setting for entertaining or simply taking in the spectacular mountain views. NO HOA- TURN-KEY Furnished The main level features the primary suite and a guest bedroom, along with beautiful wood flooring throughout the great room, kitchen, and main living areas. The kitchen is beautifully appointed with knotty alder cabinetry, GE Monogram range with gas cooktop, Monogram wall oven and built-in microwave, granite countertops, and a tongue-and-groove ceiling. A spacious upstairs loft/game room overlooks the impressive great room and provides additional living and entertaining space. The walk-out lower level offers two additional bedrooms and an office, with direct access to the lower patio and backyard. The rear yard features a covered patio overlooking the turf lawn, plus a relaxing spa where you can unwind while enjoying the peaceful mountain setting. The front yard has also been recently updated with new turf. Additional features include a sauna in the garage and numerous recent upgrades, including Trex decking, AC units, interior and exterior paint, and custom built-ins surrounding the fireplace.

Save
Ask
Tour
Hide
Share
Listing Snapshot
Price 
$2,095,000
Days On Site 
44 Days
Bedrooms 
4
Inside Area (SqFt) 
4,117 sqft
Total Baths 
5
Full Baths 
4
Partial Baths 
1
Lot Size 
4.34 Acres
Year Built 
1999
MLS® Number 
7065048
Status 
Active
Property Tax 
$8,881
HOA/Condo/Coop Fees 
N/A
Sq Ft Source 
N/A
Friends & Family
Recent Activity
7 days agoListing updated with changes from the MLS®
a month agoListing first seen on site
General Features
Acres 
4.34
Cross Street 
Hwy 260 / N Chaparral Pines Dr
Disclosures 
Seller Discl Avail
Garage 
Yes
Garage Spaces 
3
Land Lease 
No
Levels 
Three Or More
Number Of Stories 
2
Parking 
Circular Driveway
Parking Spaces 
3
Property Sub Type 
Single Family Residence
Style 
Contemporary
Utilities 
Propane
Water Source 
Public
Interior Features
Appliances 
DishwasherDisposalRefrigeratorMicrowaveGas RangeWasherDryerWater Softener OwnedWater Purifier
Basement 
FinishedWalk-Out Access
Cooling 
Central AirHeat Pump
Fireplace 
Yes
Fireplace Features 
Family RoomGas
Fireplaces 
1
Flooring 
CarpetTileWood
Heating 
Propane
Interior 
Double VanityEat-in KitchenKitchen IslandGranite CountersVaulted Ceiling(s)
Laundry Features 
Inside
Spa 
Yes
Window Features 
Double Pane Windows
Save
Ask
Tour
Hide
Share
Exterior Features
Construction Details 
Wood Siding
Exterior 
StoragePrivate Yard
Fencing 
None
Lot Features 
Cul-De-SacDesert BackDesert Front
Patio And Porch 
Patio
Roof 
Composition
Spa 
Yes
Spa Features 
Above Ground
View 
Mountain(s)
Waterview 
Mountain(s)
Windows/Doors 
Double Pane Windows
Community Features
Accessibility Features 
Therapeutic Whirlpool
Community Features 
Sidewalks
School District 
Payson Unified District
Township 
11N
Financing Terms Available 
CashConventional
Horse Allowed 
Yes
Schools
School District
Payson Unified District
Elementary School
Julia Randall Elementary School
Middle School
Rim Country Middle School
High School
Payson High School
Listing courtesy of West USA Realty.


All information should be verified by the recipient and none is guaranteed as accurate by ARMLS. Copyright 2026 Arizona Regional Multiple Listing Service, Inc. All rights reserved.
Last checked: 2026-09-24 06:13 AM UTC

Neighborhood & Commute
Source: Walkscore
Disclosure: Community information and market data powered by Constellation Data Labs. Information is deemed reliable but not guaranteed.
Save
Ask
Tour
Hide
Share

Signup for Our Newsletter

Signup Here

New Listings this Week

Social Media Profiles BuySedona Facebook Page BuySedona YouTube Channel BuySedona Twitter Feed BuySedona Instagram; BuySedona PinBoards

Sitemap | IDX Sitemap | IDX Links

© 2012 - 2026
RE/MAX Sedona:
Sedona Property Partners
TALO Real Estate Web Design

TALO Real Estate Website Design
REMAX Balloon