Buy Sedona Real Estate

Bell Rock REMAX Balloon

Rob & Pam Schabatka

Broker/Owner

(928) 282-4166 (o)

(928) 821-3508 (c)

Login
slider2
Price
Beds
Baths
For Sale / All Types

Sedona MLS Listings Search

Save
Ask
Tour
Hide
Share
$569,000
43 Days On Site

5027 E VAUGHN Drive
Phoenix, AZ 85044

For Sale|Single Family Residence|Active
3
Beds
2
Total Baths
2
Full Baths
1,788
SqFt
$318
/SqFt
1993
Built
Subdivision:
POINTE SOUTH MOUNTAIN UNIT 8
County:
Maricopa

Due to the health concerns created by Coronavirus we are offering personal 1-1 online video walkthough tours where possible.
Call Now: (928) 282-4166 x 253
Is this the listing for you? We can help make it yours.
(928) 282-4166 x 253
5027 E VAUGHN Drive5027 E VAUGHN Drive5027 E VAUGHN Drive5027 E VAUGHN Drive
Save
Ask
Tour
Hide
Share

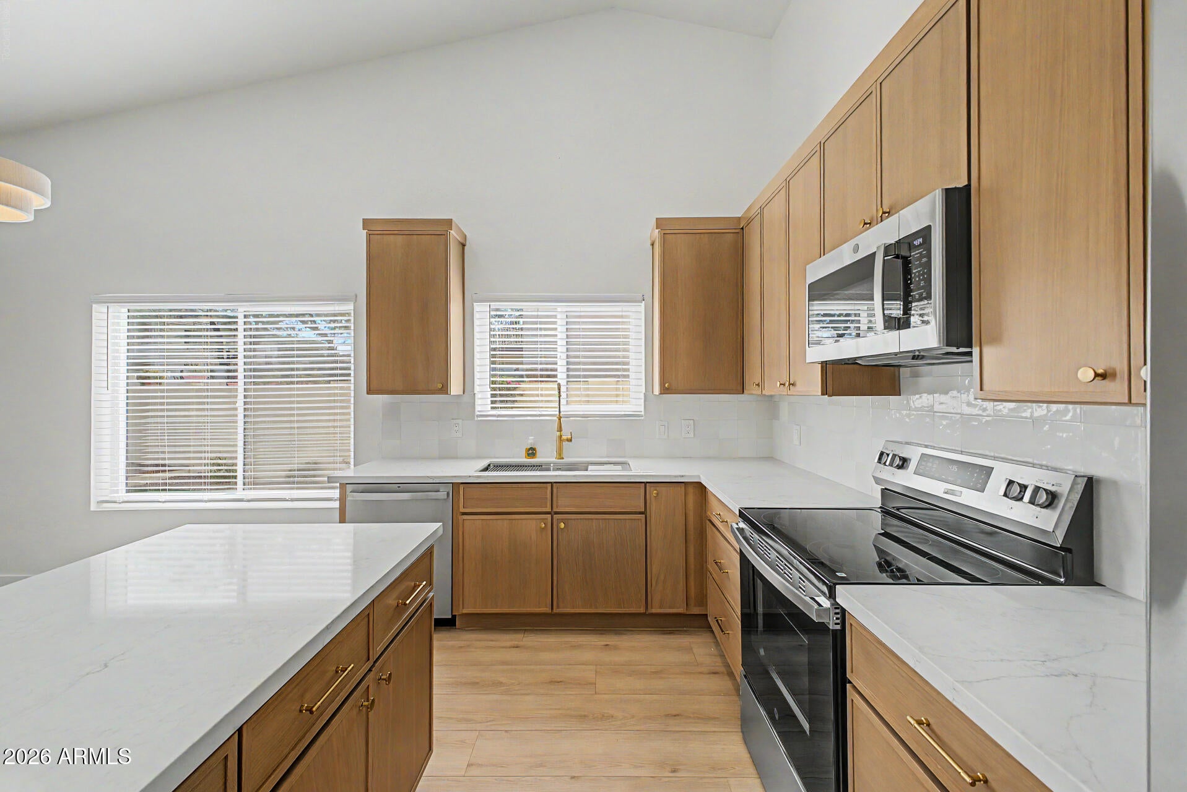
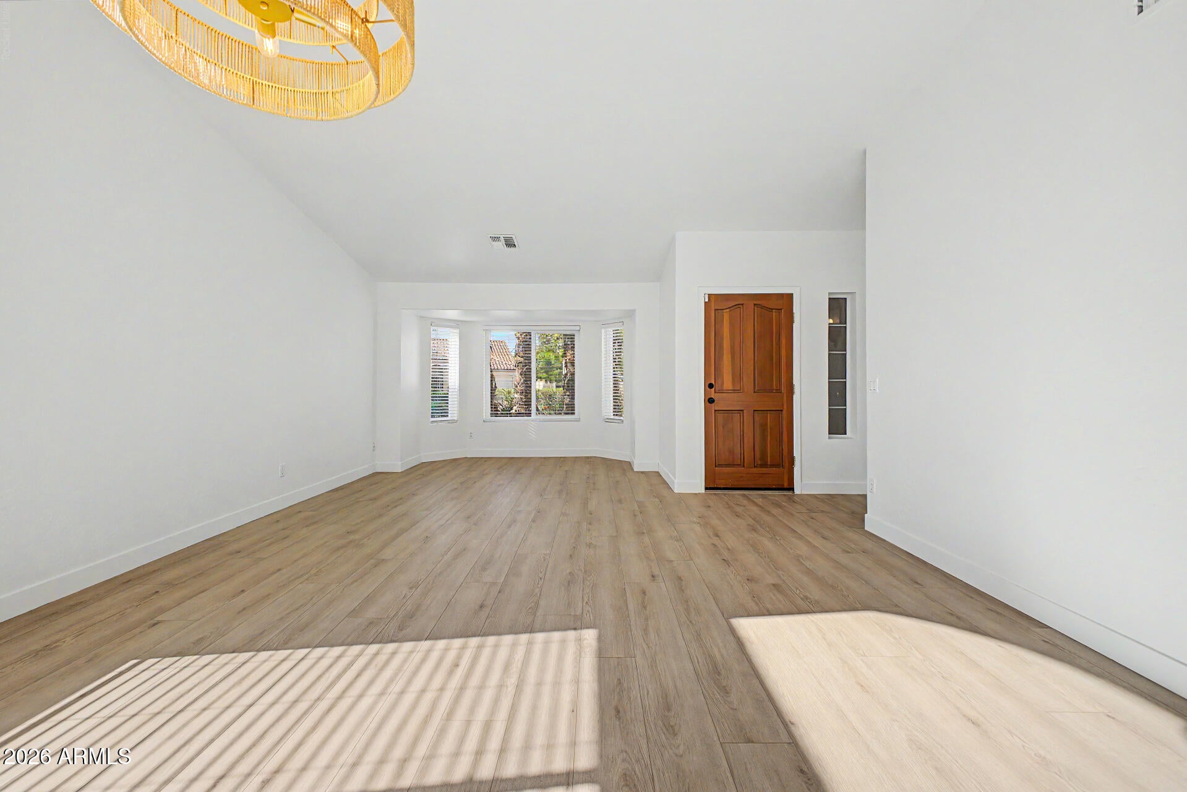
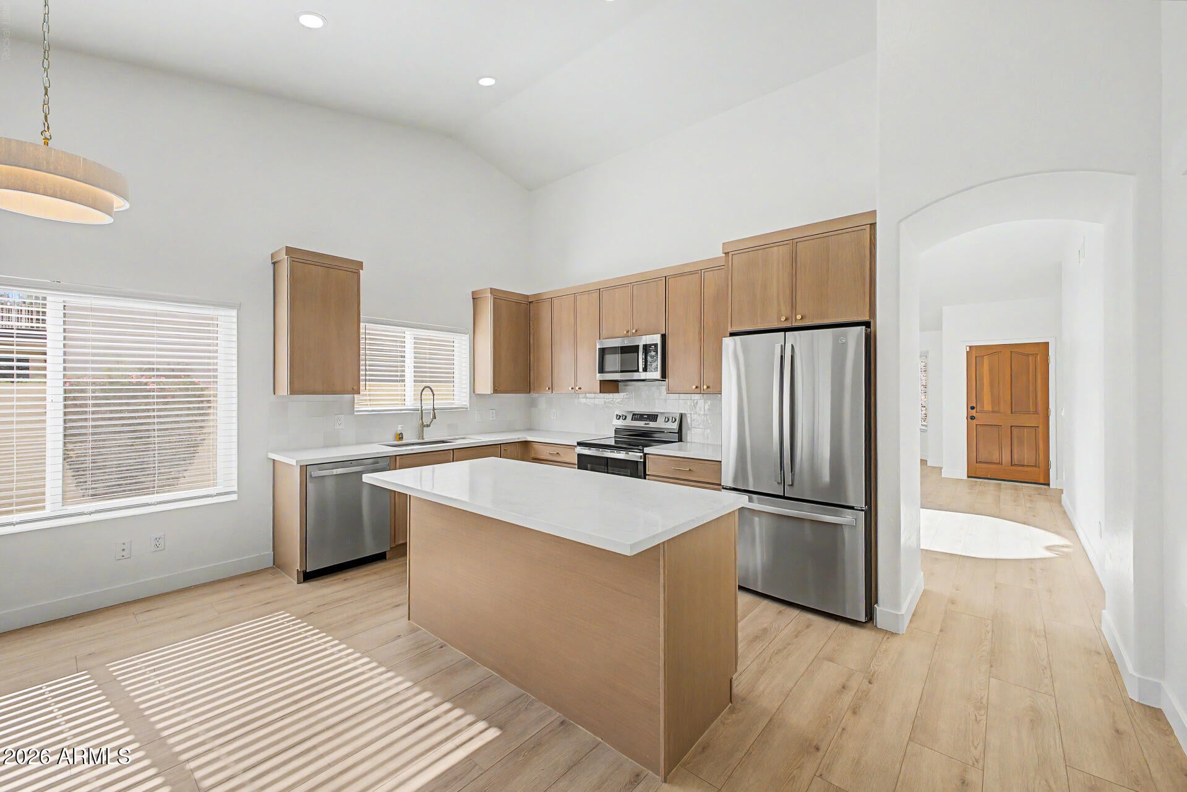
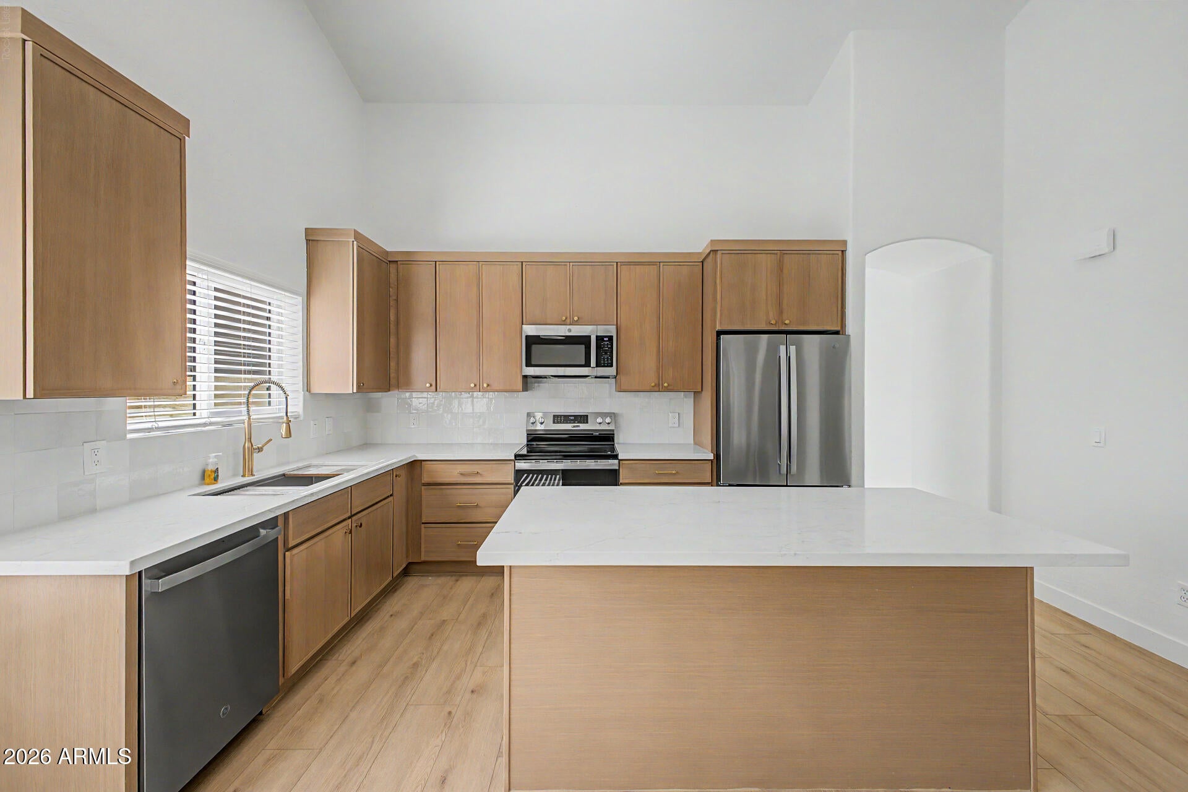
Beautifully Remodeled From Top to Bottom! This stunning home has been thoughtfully updated throughout with quality finishes and attention to detail. The completely remodeled kitchen features 42'' upper rift oak cabinetry with soft-close doors and drawers, quartz countertops, a 39'' workstation sink, and a counter-depth refrigerator. Luxury vinyl plank flooring flows through the main living areas, complemented by new carpet in the bedrooms and upgraded raised baseboards throughout. The spacious primary suite features dual walk-in closets and a beautifully remodeled bath with a walk-in shower. Both bathrooms showcase porcelain tile and stylish brushed-gold Delta fixtures. Additional improvements include ALL BRAND NEW dual pane windows, fresh interior and exterior paint, added insulation, a new covered patio roof, and low-maintenance synthetic turf in both the front and backyard. The block wall has also been freshly painted, giving the outdoor spaces a clean, finished look. Nearly every detail has been updated--offering a fresh, modern home that is truly move-in ready! **Main tiled roof was replaced in 2025, patio roof replaced 2026**Added recessed lighting**PRIVATE Cul de Sac location**

Save
Ask
Tour
Hide
Share
Listing Snapshot
Price 
$569,000
Days On Site 
43 Days
Bedrooms 
3
Inside Area (SqFt) 
1,788 sqft
Total Baths 
2
Full Baths 
2
Partial Baths 
N/A
Lot Size 
0.1 Acres
Year Built 
1993
MLS® Number 
7065087
Status 
Active
Property Tax 
$3,187
HOA/Condo/Coop Fees 
$230.14 monthly
Sq Ft Source 
Assessor
Friends & Family
Recent Activity
3 days agoListing updated with changes from the MLS®
3 days agoPrice changed to $569,000
a month agoListing first seen on site
General Features
Acres 
0.1
Attached Garage 
Yes
Cross Street 
Elliot & 48th St.
Disclosures 
Seller Discl AvailAgency Discl Req
Garage 
Yes
Garage Spaces 
2
Land Lease 
No
Levels 
One
Number Of Stories 
1
Parking 
Garage Door OpenerDirect Access
Parking Spaces 
2
Property Sub Type 
Single Family Residence
Sewer 
Public Sewer
Utilities 
Sewer Connected
Water Source 
Public
Interior Features
Appliances 
DishwasherDisposalRefrigeratorMicrowaveElectric OvenElectric Range
Cooling 
Ceiling Fan(s)Central Air
Fireplace 
Yes
Fireplace Features 
Family RoomWood Burning
Fireplaces 
1
Flooring 
CarpetVinyl
Heating 
Electric
Interior 
Double VanityEat-in KitchenBreakfast BarKitchen IslandHigh Speed InternetVaulted Ceiling(s)
Laundry Features 
Inside
Window Features 
Screens
Save
Ask
Tour
Hide
Share
Exterior Features
Construction Details 
Stucco
Fencing 
BlockBack Yard
Lot Features 
Cul-De-SacSprinklers In FrontSprinklers In Rear
Pool Features 
Heated
Roof 
Tile
Spa Features 
None
View 
Mountain(s)
Waterview 
Mountain(s)
Windows/Doors 
Screens
Community Features
Association Fee 
$230.14
Association Fee Frequency 
Monthly
Community Features 
GolfSidewalks
School District 
Tempe Union High School District
Township 
1S
Financing Terms Available 
CashFHAConventional
Roads 
Asphalt
Schools
School District
Tempe Union High School District
Elementary School
Kyrene de las Lomas School
Middle School
Kyrene Centennial Middle School
High School
Mountain Pointe High School
Listing courtesy of Desert Properties Realty.


All information should be verified by the recipient and none is guaranteed as accurate by ARMLS. Copyright 2026 Arizona Regional Multiple Listing Service, Inc. All rights reserved.
Last checked: 2026-09-24 01:54 AM UTC

Neighborhood & Commute
Source: Walkscore
Disclosure: Community information and market data powered by Constellation Data Labs. Information is deemed reliable but not guaranteed.
Save
Ask
Tour
Hide
Share

Signup for Our Newsletter

Signup Here

New Listings this Week

Social Media Profiles BuySedona Facebook Page BuySedona YouTube Channel BuySedona Twitter Feed BuySedona Instagram; BuySedona PinBoards

Sitemap | IDX Sitemap | IDX Links

© 2012 - 2026
RE/MAX Sedona:
Sedona Property Partners
TALO Real Estate Web Design

TALO Real Estate Website Design
REMAX Balloon