



Sedona MLS Listings Search
Save
Ask
Tour
Hide
$425,000
43 Days On Site
1050 S CERISE --Mesa, AZ 85208
For Sale|Single Family Residence|Active
4
Beds
2
Total Baths
2
Full Baths
1,566
SqFt
$271
/SqFt
2000
Built
Subdivision:
CRISMON MANOR
County:
Maricopa
Due to the health concerns created by Coronavirus we are offering personal 1-1 online video walkthough tours where possible.
Call Now: (928) 282-4166 x 253
Is this the listing for you? We can help make it yours.
(928) 282-4166 x 253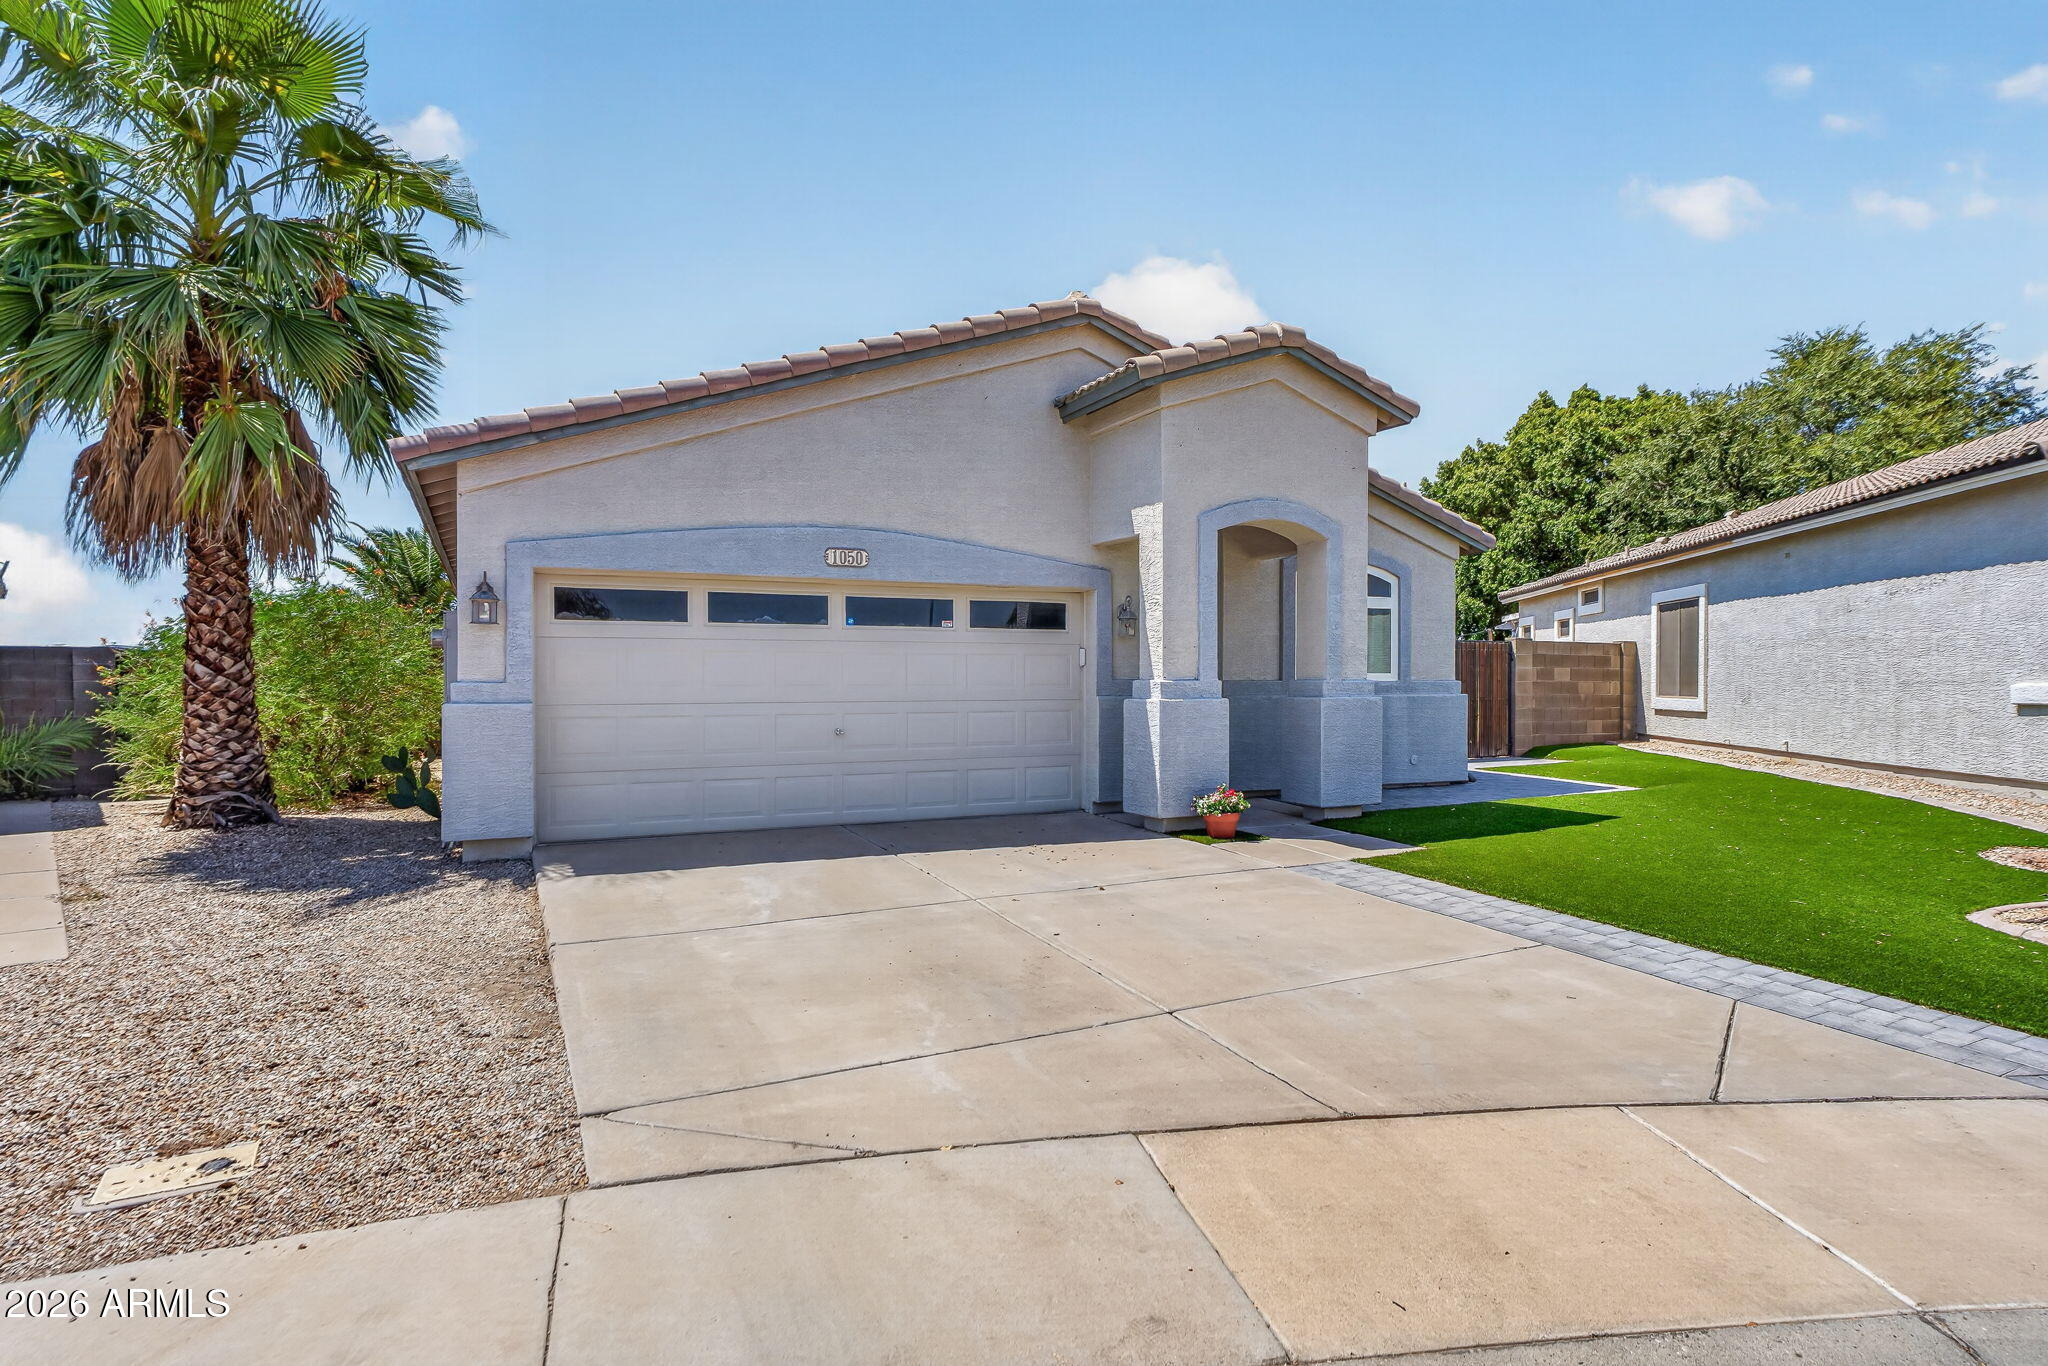
Save
Ask
Tour
Hide
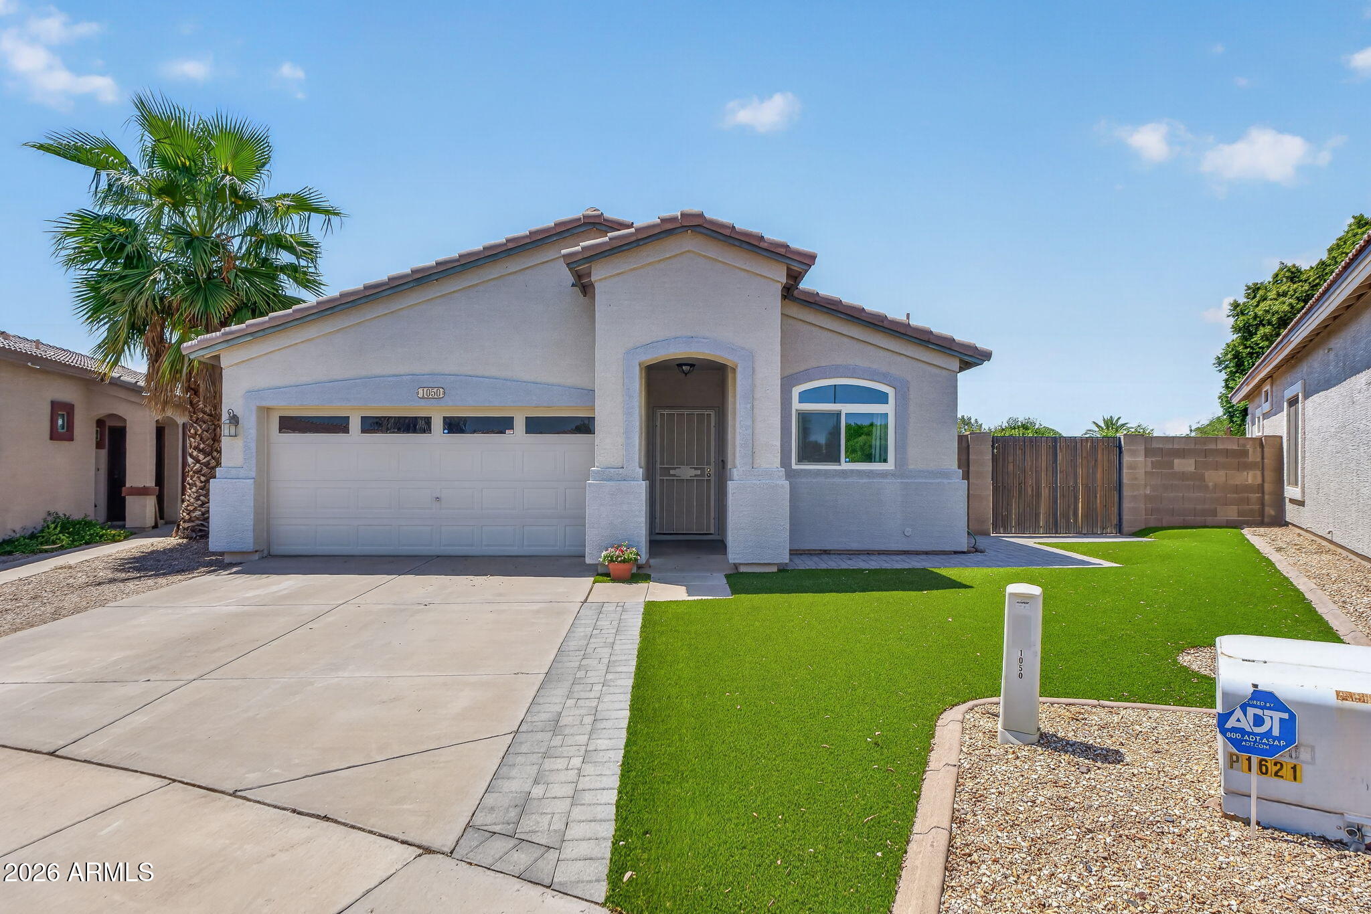
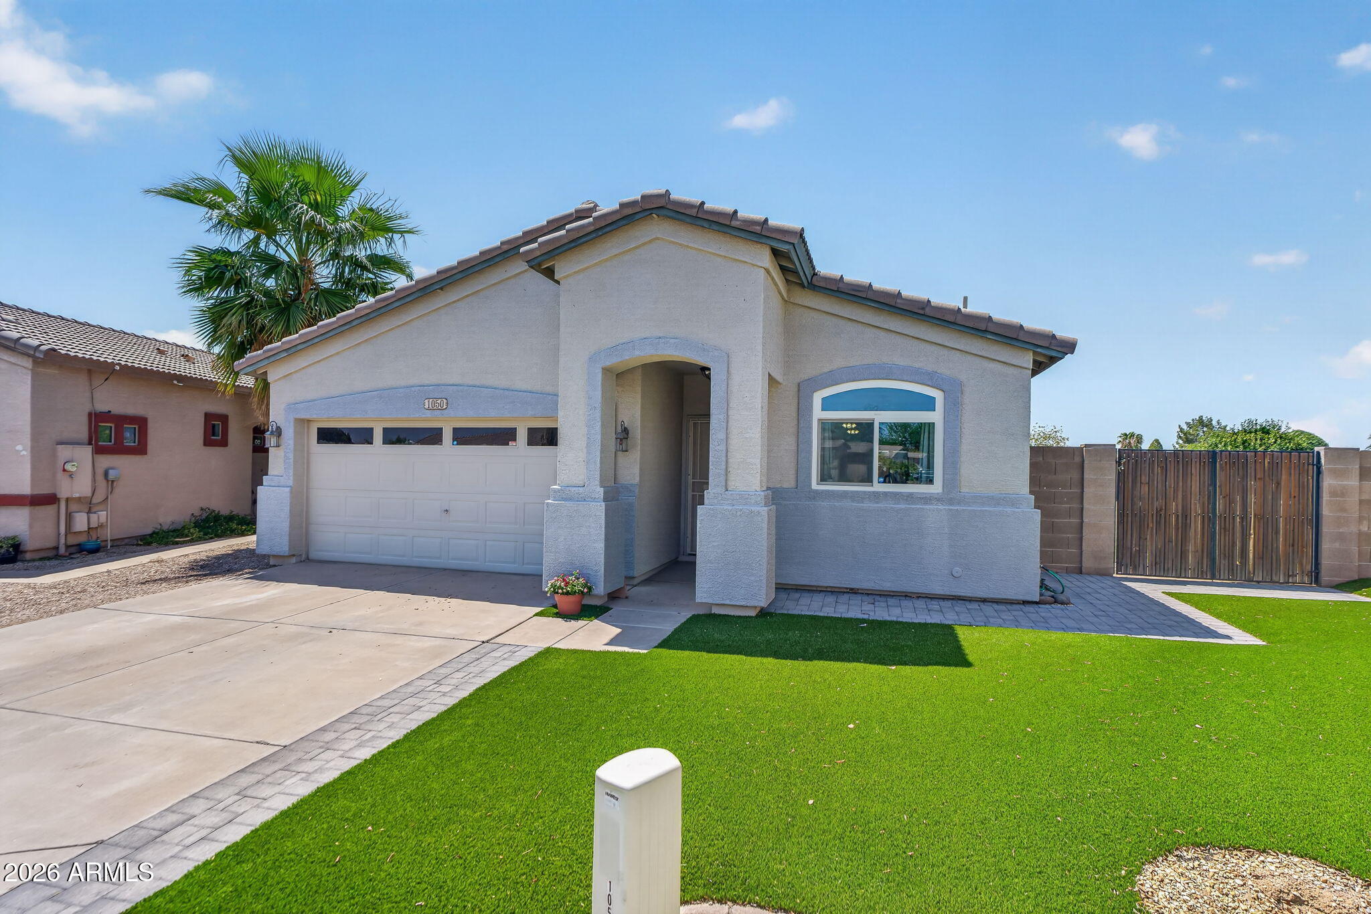
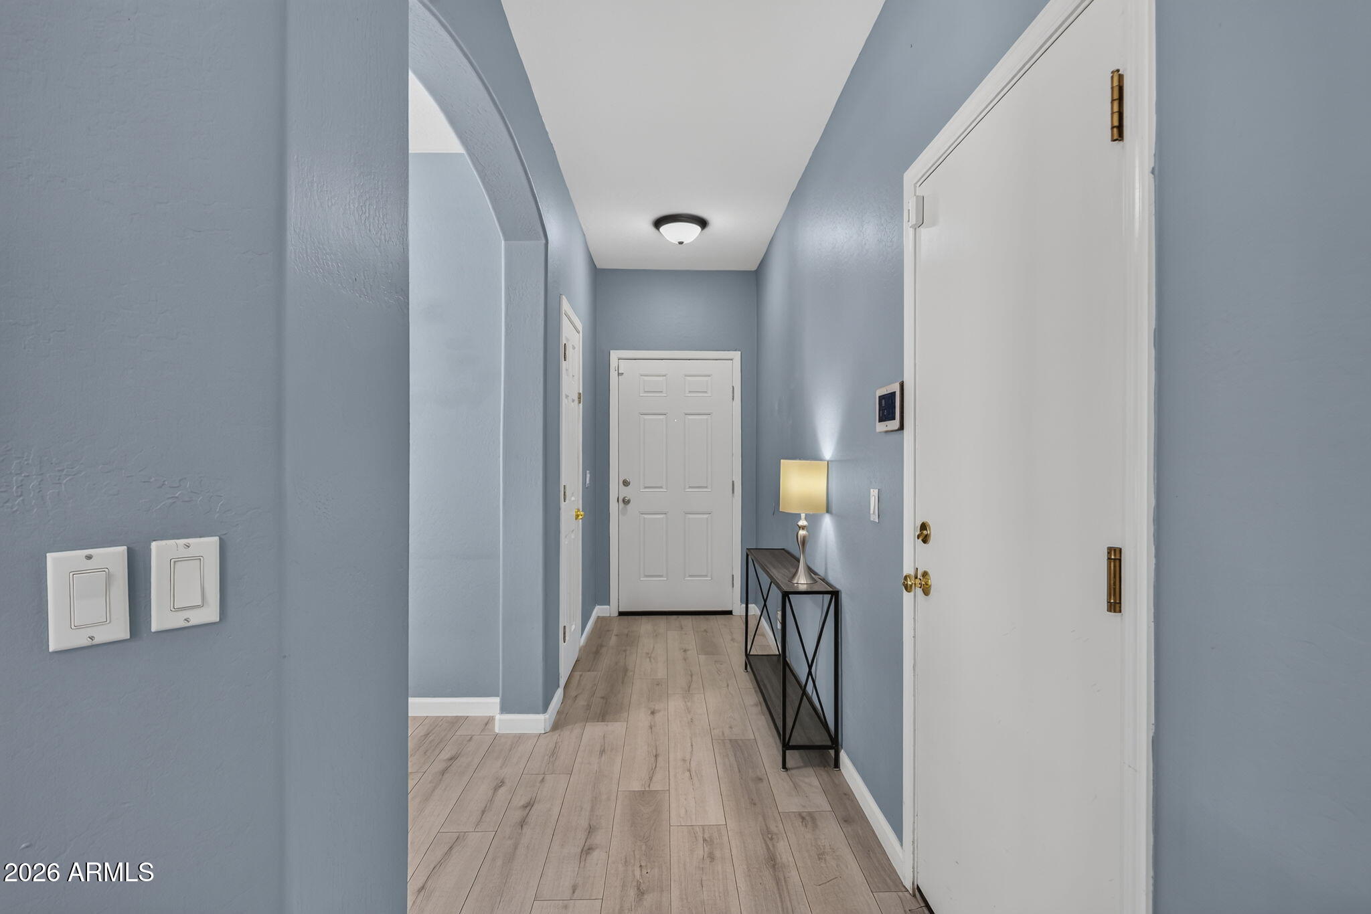
Situated on one of the largest lots in the neighborhood, this move-in ready home features a bright 4-bedroom, 2-bathroom floor plan. Enjoy low-maintenance vinyl plank flooring and newer windows throughout, along with an open-concept layout that showcases beautiful views of the expansive backyard.
Save
Ask
Tour
Hide
Listing Snapshot
Price
$425,000
Days On Site
43 Days
Bedrooms
4
Inside Area (SqFt)
1,566 sqft
Total Baths
2
Full Baths
2
Partial Baths
N/A
Lot Size
0.18 Acres
Year Built
2000
MLS® Number
7065400
Status
Active
Property Tax
$1,467
HOA/Condo/Coop Fees
$145 monthly
Sq Ft Source
Assessor
Friends & Family
Recent Activity
| 7 days ago | Listing updated with changes from the MLS® | |
| a month ago | Listing first seen on site |
General Features
Acres
0.18
Attached Garage
Yes
Cross Street
Crismon and Southern Ave
Disclosures
Seller Discl AvailAgency Discl Req
Garage
Yes
Garage Spaces
2
Land Lease
No
Levels
One
Number Of Stories
1
Parking
RV GatedGarage Door OpenerDirect Access
Parking Spaces
2
Property Sub Type
Single Family Residence
Security
Security System Owned
Style
Ranch
Utilities
Sewer Connected
Water Source
Public
Interior Features
Appliances
DishwasherDisposalRefrigeratorElectric CooktopMicrowaveElectric OvenElectric RangeWasherDryerWater Softener OwnedENERGY STAR Qualified DryerENERGY STAR Qualified Washer
Cooling
Ceiling Fan(s)Heat Pump
Flooring
Vinyl
Heating
ElectricHeat Pump
Interior
PantryHigh Speed InternetMaster DownstairsHigh Ceilings
Laundry Features
Inside
Window Features
ENERGY STAR Qualified WindowsLow Emissivity WindowsDouble Pane Windows
Save
Ask
Tour
Hide
Exterior Features
Construction Details
Stucco
Fencing
BlockPerimeter
Lot Features
Corner LotSprinklers In Rear
Other Structures
GazeboShed(s)
Pool Features
CabanaHeatedFenced
Roof
Tile
Spa Features
None
Windows/Doors
ENERGY STAR Qualified WindowsLow Emissivity WindowsDouble Pane Windows
Community Features
Association Fee
$145.0
Association Fee Frequency
Monthly
Community Features
GatedPlayground
School District
Mesa Unified District
Township
1N
Financing Terms Available
CashFHAConventional
Roads
Concrete
Schools
School District
Mesa Unified District
Elementary School
Patterson Elementary
Middle School
Fremont Junior High School
High School
Skyline High School
Listing courtesy of RHP Real Estate.

All information should be verified by the recipient and none is guaranteed as accurate by ARMLS. Copyright 2026 Arizona Regional Multiple Listing Service, Inc. All rights reserved.
Last checked: 2026-09-24 06:13 AM UTC
All information should be verified by the recipient and none is guaranteed as accurate by ARMLS. Copyright 2026 Arizona Regional Multiple Listing Service, Inc. All rights reserved.
Last checked: 2026-09-24 06:13 AM UTC
Neighborhood & Commute
Source: Walkscore
Disclosure: Community information and market data powered by Constellation Data Labs. Information is deemed reliable but not guaranteed.
Save
Ask
Tour
Hide



