Buy Sedona Real Estate

Bell Rock REMAX Balloon

Rob & Pam Schabatka

Broker/Owner

(928) 282-4166 (o)

(928) 821-3508 (c)

Login
slider2
Price
Beds
Baths
For Sale / All Types

Sedona MLS Listings Search

Save
Ask
Tour
Hide
Share
$1,638,999
43 Days On Site

6521 E SHARON Drive
Scottsdale, AZ 85254

Single Family Residence|Pending
4
Beds
4
Total Baths
4
Full Baths
2,688
SqFt
$610
/SqFt
1976
Built
Subdivision:
RASKIN EST 2 LTS 1-360, 367-402, 415-450, 463-480
County:
Maricopa

Due to the health concerns created by Coronavirus we are offering personal 1-1 online video walkthough tours where possible.
Call Now: (928) 282-4166 x 253
Is this the listing for you? We can help make it yours.
(928) 282-4166 x 253
6521 E SHARON Drive6521 E SHARON Drive6521 E SHARON Drive6521 E SHARON Drive
Save
Ask
Tour
Hide
Share

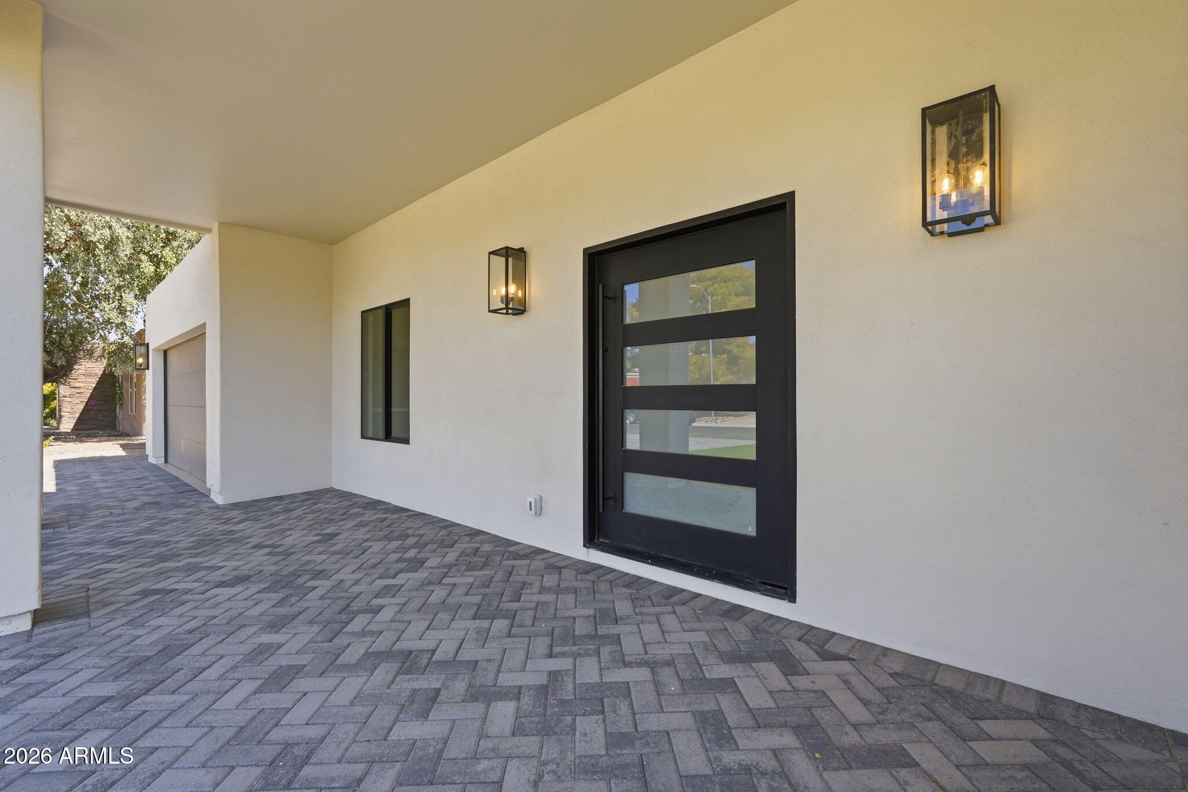
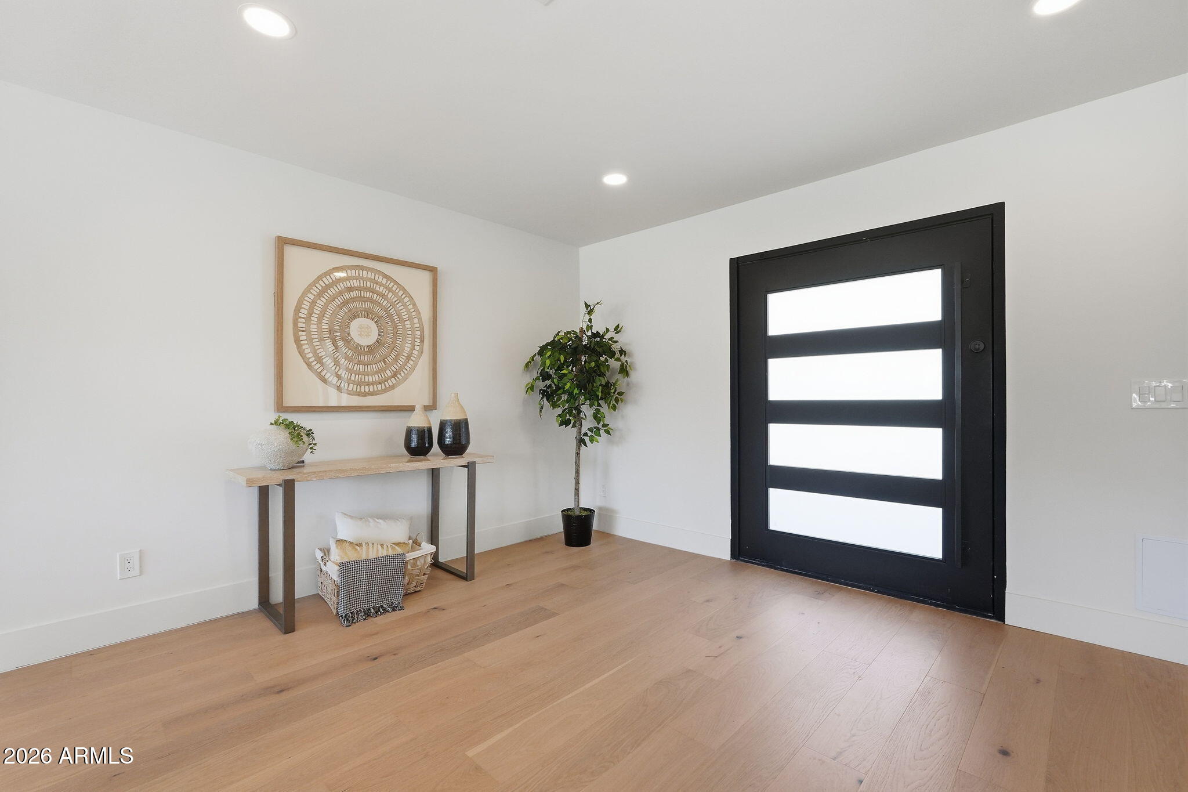
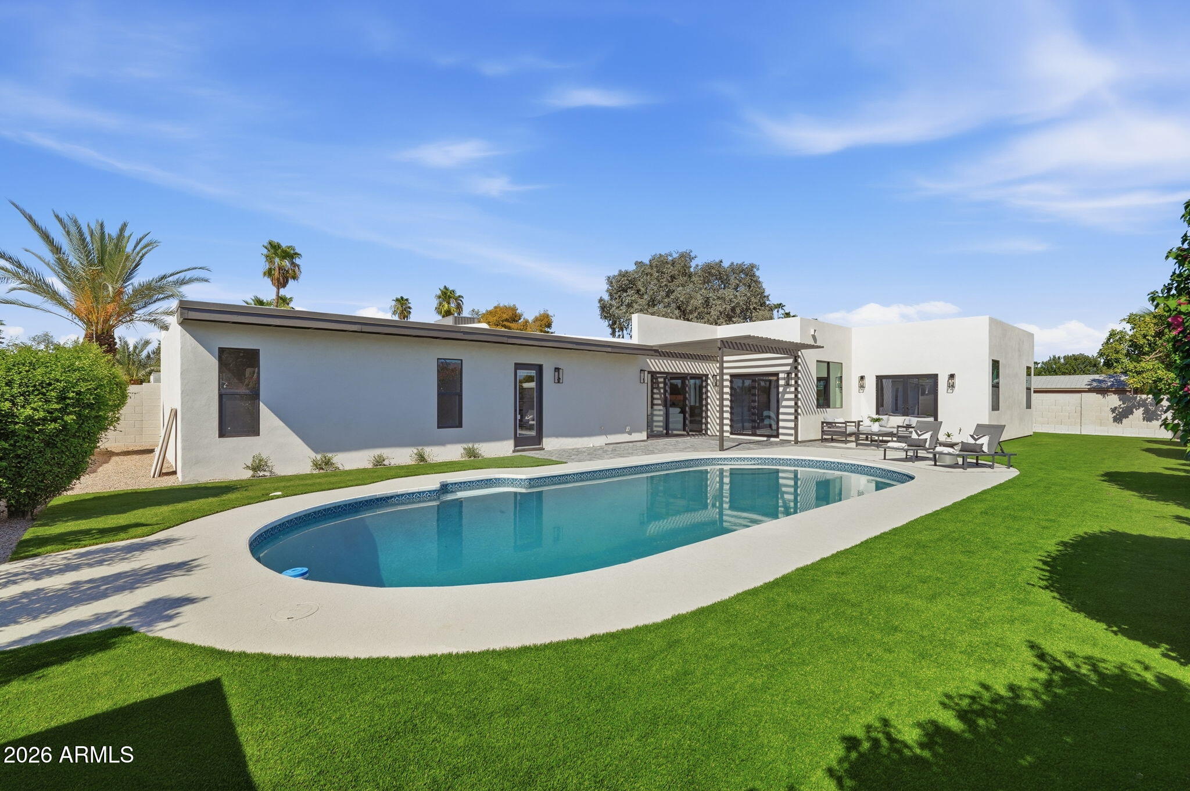
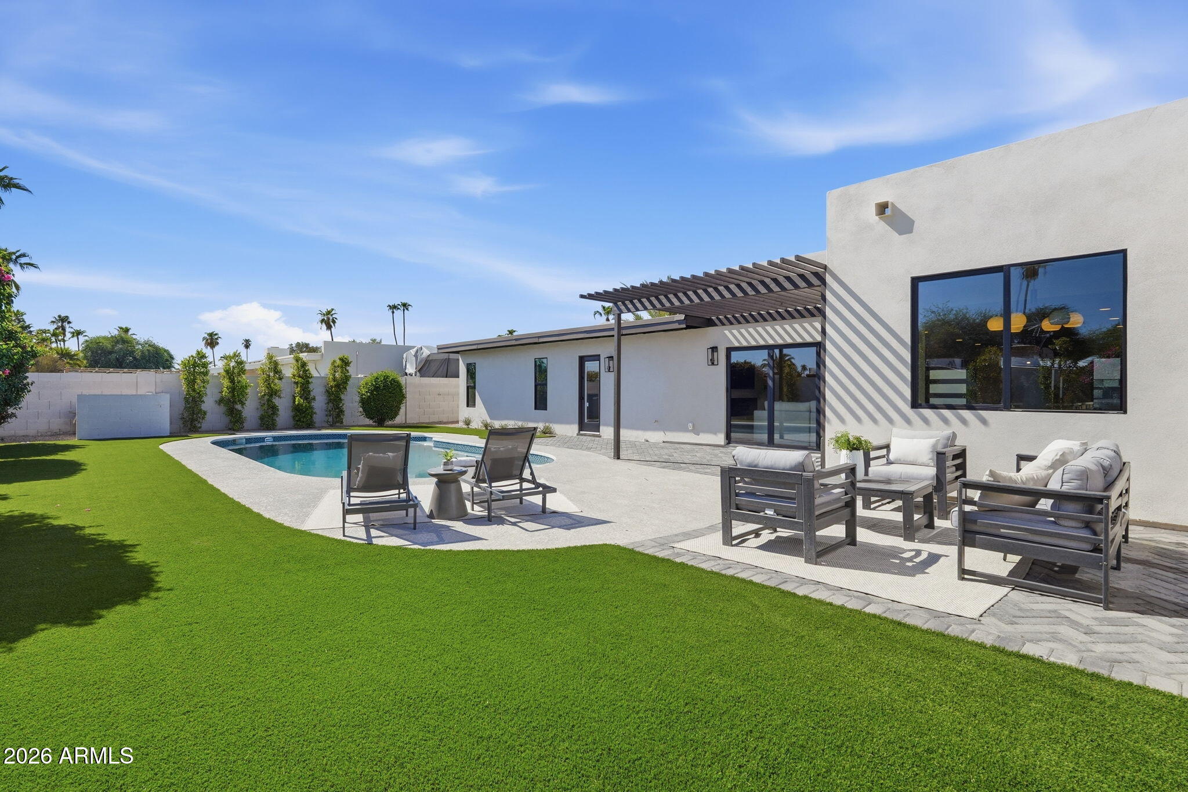
Located in the highly sought-after 85254 ''Magic Zip Code,'' this extensively renovated home combines warm, modern design with an exceptional Scottsdale location just minutes from Kierland Commons, Scottsdale Quarter, premier golf courses, highly rated schools, dining, shopping, and entertainment. Inside, the home has been completely reimagined with an elevated and cohesive finish package throughout. The open-concept living space is highlighted by a dramatic 12-foot bifold door, creating a seamless connection between indoor and outdoor living. New engineered hardwood flooring, Shaker-style interior doors, warm LED lighting, new baseboards, and all-new plumbing and lighting fixtures carry the design throughout the home. The kitchen features slim Shaker caramel cabinetry, quartz countertops, motion-sensor under-cabinet lighting, and a premium Monogram appliance package, including a 42-inch panel-ready refrigerator, two panel-ready dishwashers, and a 36-inch professional range. The bathrooms have been fully renovated with new ceramic shower tile, frameless shower glass, and Delta plumbing fixtures. The laundry and mudroom continue the same level of finish with quartz countertops, and the washer and dryer are included. The renovation extends well beyond cosmetic finishes, with a new AC unit and ductwork, all-new roof, new electrical panel, new stucco, new Milgard windows, all-new exterior doors, and new outlets, plugs, and switches throughout. A brand-new front entry door with frosted privacy glass completes the transformation. Outside, the property features all-new landscaping and turf, a new paver driveway, a brand-new garage door and motor, and an epoxy-finished garage floor. From the major systems to the cabinetry, flooring, fixtures, appliances, and exterior improvements, nearly every element of this home has been thoughtfully renewed. A truly comprehensive renovation offering the look and feel of a new home in the heart of one of Scottsdale's most desirable zip codes.

Save
Ask
Tour
Hide
Share
Listing Snapshot
Price 
$1,638,999
Days On Site 
43 Days
Bedrooms 
4
Inside Area (SqFt) 
2,688 sqft
Total Baths 
4
Full Baths 
4
Partial Baths 
N/A
Lot Size 
0.24 Acres
Year Built 
1976
MLS® Number 
7065438
Status 
Pending
Property Tax 
$3,268
HOA/Condo/Coop Fees 
N/A
Sq Ft Source 
Assessor
Friends & Family
Recent Activity
11 hours agoListing updated with changes from the MLS®
11 hours agoStatus changed to Pending
a week agoPrice changed to $1,638,999
a month agoListing first seen on site
General Features
Acres 
0.24
Attached Garage 
Yes
Cross Street 
Thunderbird and 65th
Disclosures 
Seller Discl AvailAgency Discl Req
Garage 
Yes
Garage Spaces 
2
Land Lease 
No
Levels 
One
Number Of Stories 
1
Parking 
RV GatedDirect Access
Parking Spaces 
2
Property Sub Type 
Single Family Residence
Sewer 
Public Sewer
Water Source 
Public
Interior Features
Appliances 
DishwasherRefrigeratorMicrowaveInduction CooktopElectric OvenElectric RangeWasherDryer
Cooling 
Ceiling Fan(s)Central Air
Electric 
220 Volts in Kitchen
Fireplace 
Yes
Fireplaces 
1
Flooring 
TileWood
Heating 
Electric
Interior 
Double VanityPantryHigh Ceilings
Window Features 
Low Emissivity WindowsDouble Pane Windows
Save
Ask
Tour
Hide
Share
Exterior Features
Construction Details 
BlockStucco
Fencing 
Block
Lot Features 
Desert Front
Pool Features 
Outdoor Pool
Private Pool 
Yes
Roof 
Foam
Spa Features 
None
Windows/Doors 
Low Emissivity WindowsDouble Pane Windows
Community Features
School District 
Paradise Valley Unified District
Township 
3N
Financing Terms Available 
CashFHAConventional1031 Exchange
Roads 
Asphalt
Schools
School District
Paradise Valley Unified District
Elementary School
Sandpiper Elementary School
Middle School
Desert Shadows Middle School
High School
Horizon High School
Listing courtesy of DeLex Realty.


All information should be verified by the recipient and none is guaranteed as accurate by ARMLS. Copyright 2026 Arizona Regional Multiple Listing Service, Inc. All rights reserved.
Last checked: 2026-09-24 06:39 AM UTC

Neighborhood & Commute
Source: Walkscore
Disclosure: Community information and market data powered by Constellation Data Labs. Information is deemed reliable but not guaranteed.
Save
Ask
Tour
Hide
Share

Signup for Our Newsletter

Signup Here

New Listings this Week

Social Media Profiles BuySedona Facebook Page BuySedona YouTube Channel BuySedona Twitter Feed BuySedona Instagram; BuySedona PinBoards

Sitemap | IDX Sitemap | IDX Links

© 2012 - 2026
RE/MAX Sedona:
Sedona Property Partners
TALO Real Estate Web Design

TALO Real Estate Website Design
REMAX Balloon