



Sedona MLS Listings Search
11016 N 66TH DriveGlendale, AZ 85304
Due to the health concerns created by Coronavirus we are offering personal 1-1 online video walkthough tours where possible.
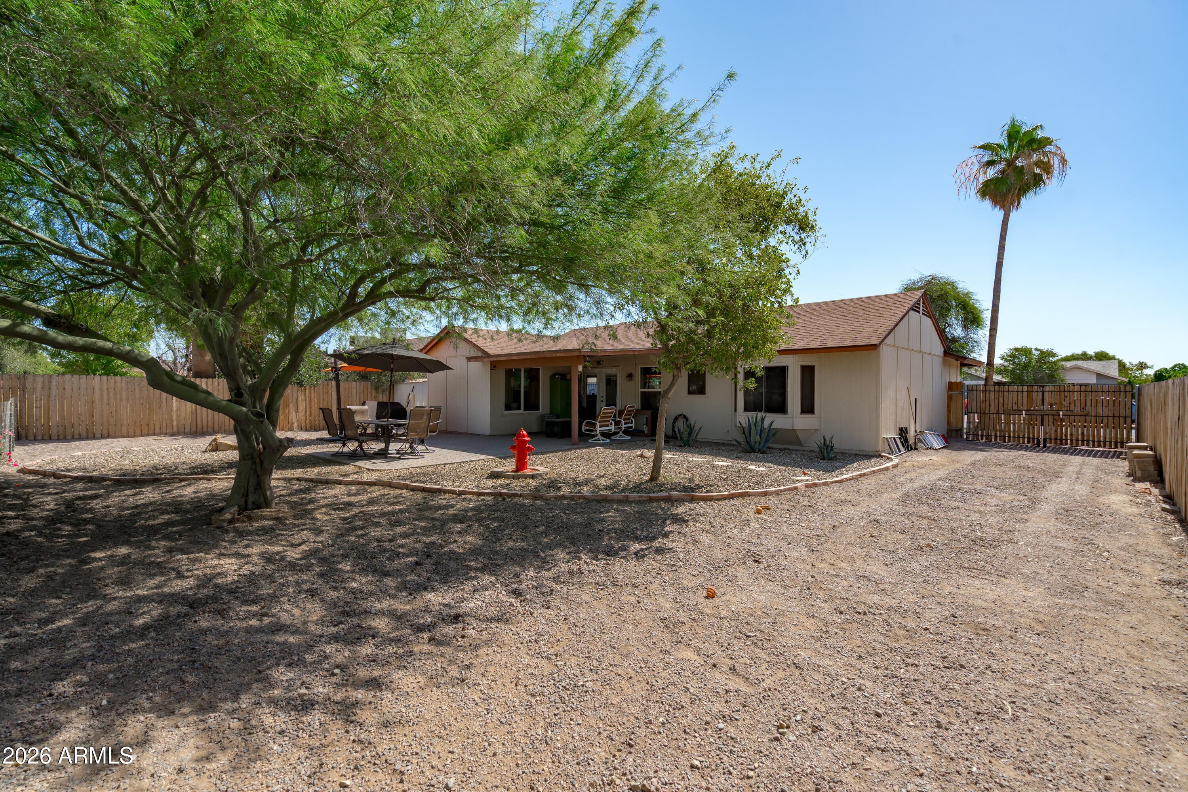
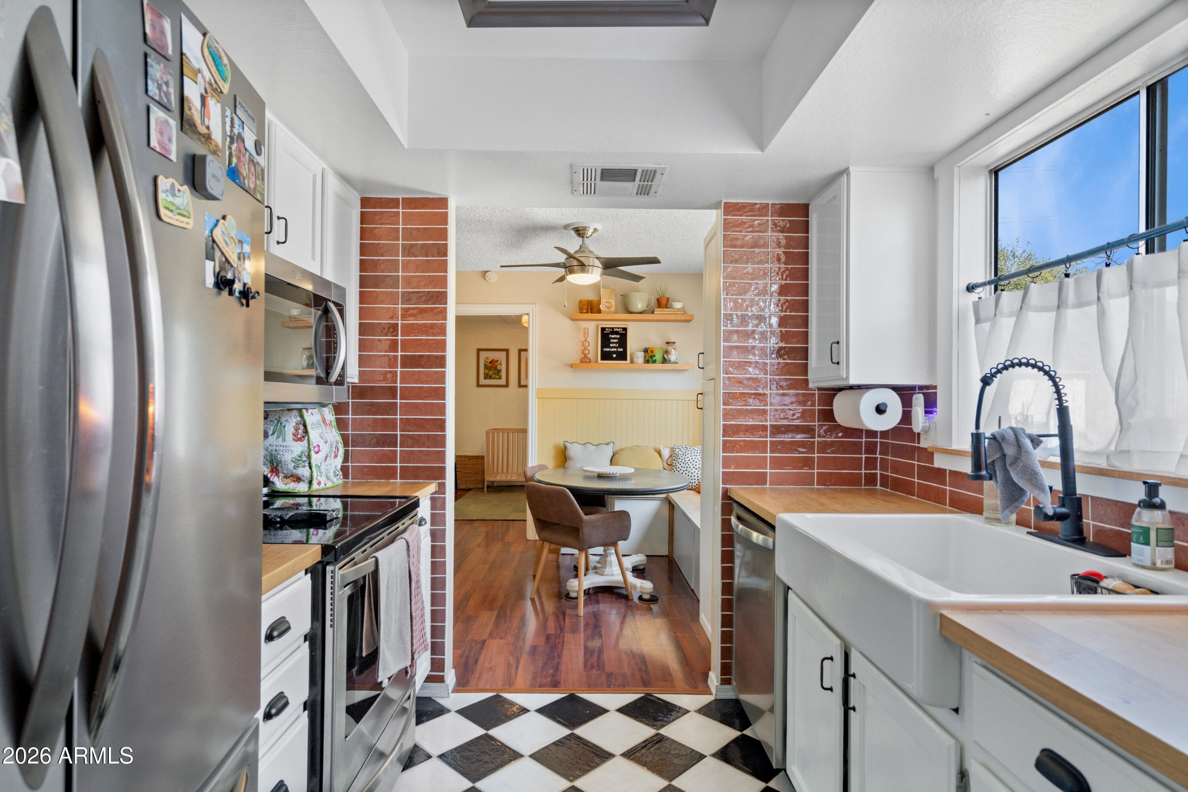
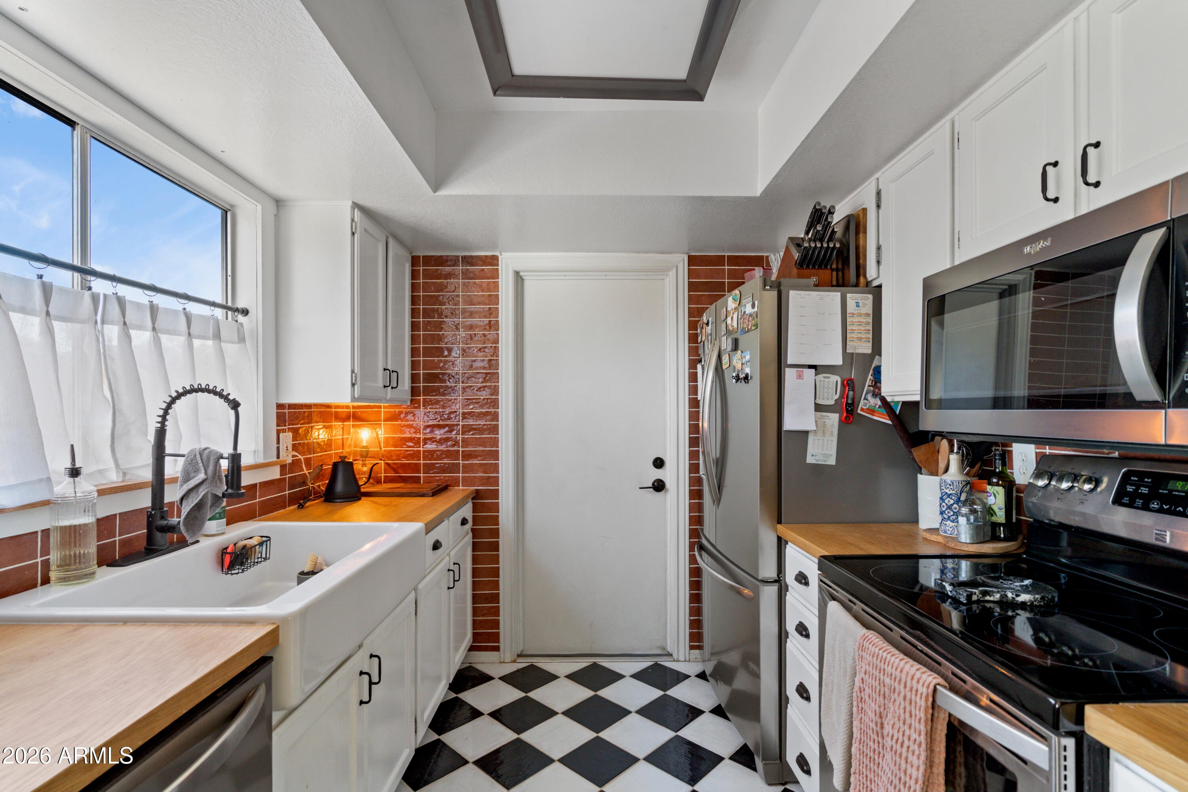
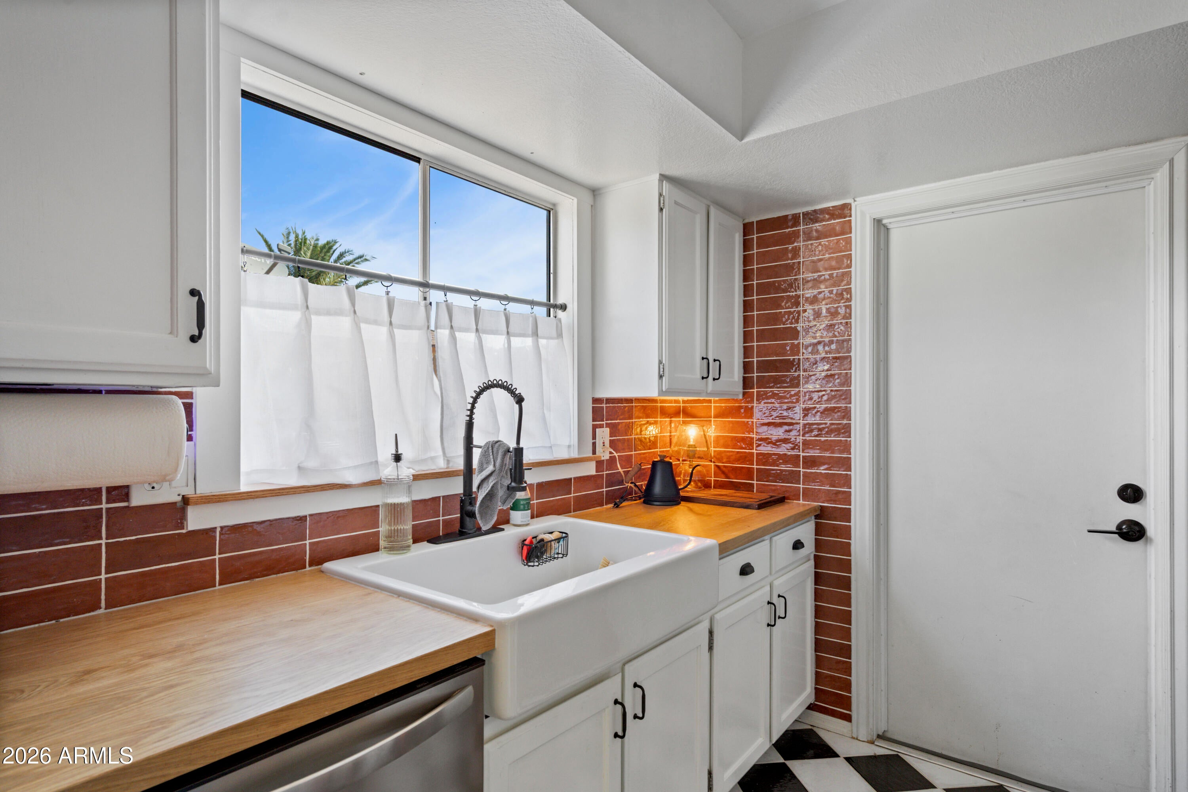
There are homes that feel like someone actually lived in them, loved them, and put thought into every corner. This is one of those homes. From the warm hardwood floors that run through the living spaces to the board and batten wall detail in the main living room, every inch of this Glendale home has been touched with intention and personality. The living area is generous and welcoming, the kind of space that naturally pulls people together. French doors open directly to the covered back patio, making the transition from inside to outside feel seamless and effortless. That patio, with its exposed wood beam ceiling and ceiling fan, spills out into a spacious low maintenance backyard shaded by mature trees, giving the whole property a sense of privacy and calm that is rare to find. The kitchen leans into character rather than away from it. A farmhouse apron sink, terracotta subway tile backsplash, butcher block countertops, and bold checkerboard flooring come together in a way that feels curated without trying too hard. It is the kind of kitchen that makes you want to cook something. The bedrooms each bring their own energy. The primary suite is warm and restful with rich hardwood floors, a bold accent wall, and a barn door entry that adds just the right amount of charm. The en suite bath carries a sage green vanity with gold hardware and an ornate mirror that gives it a boutique feel far beyond its footprint. The secondary bedrooms are equally expressive, with coffered ceilings, built-in wardrobe cabinetry, and details that make each room feel considered rather than generic. A brand new AC installed this year means the one thing you cannot see is already handled, and handled well. The backyard has room to grow into whatever you want it to be, with a storage shed on the side, mature desert landscaping, and a patio built for spending time on. This home has been lived in well. Now it is ready for someone new to do the same.
| 7 days ago | Listing updated with changes from the MLS® | |
| a week ago | Status changed to Active Under Contract | |
| a month ago | Listing first seen on site |

All information should be verified by the recipient and none is guaranteed as accurate by ARMLS. Copyright 2026 Arizona Regional Multiple Listing Service, Inc. All rights reserved.
Last checked: 2026-09-24 01:13 AM UTC



