Buy Sedona Real Estate

Bell Rock REMAX Balloon

Rob & Pam Schabatka

Broker/Owner

(928) 282-4166 (o)

(928) 821-3508 (c)

Login
slider2
Price
Beds
Baths
For Sale / All Types

Sedona MLS Listings Search

Save
Ask
Tour
Hide
Share
$875,000
42 Days On Site

27807 N 58TH Lane
Phoenix, AZ 85083

For Sale|Single Family Residence|Active
4
Beds
3
Total Baths
2
Full Baths
1
Partial Bath
3,863
SqFt
$227
/SqFt
2012
Built
Subdivision:
STETSON VALLEY PARCELS 30 31 32 33
County:
Maricopa

Due to the health concerns created by Coronavirus we are offering personal 1-1 online video walkthough tours where possible.
Call Now: (928) 282-4166 x 253
Is this the listing for you? We can help make it yours.
(928) 282-4166 x 253
27807 N 58TH Lane27807 N 58TH Lane27807 N 58TH Lane27807 N 58TH Lane
Save
Ask
Tour
Hide
Share

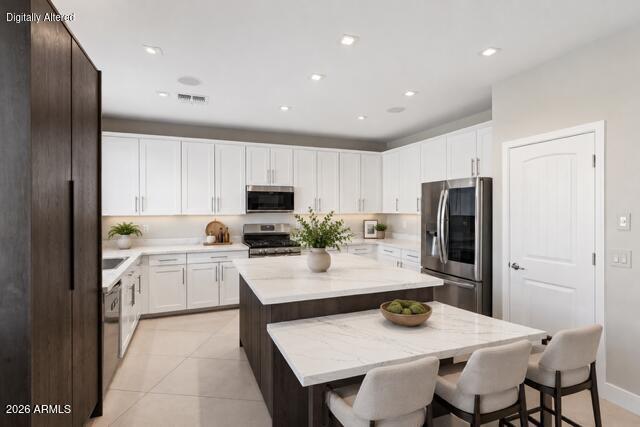
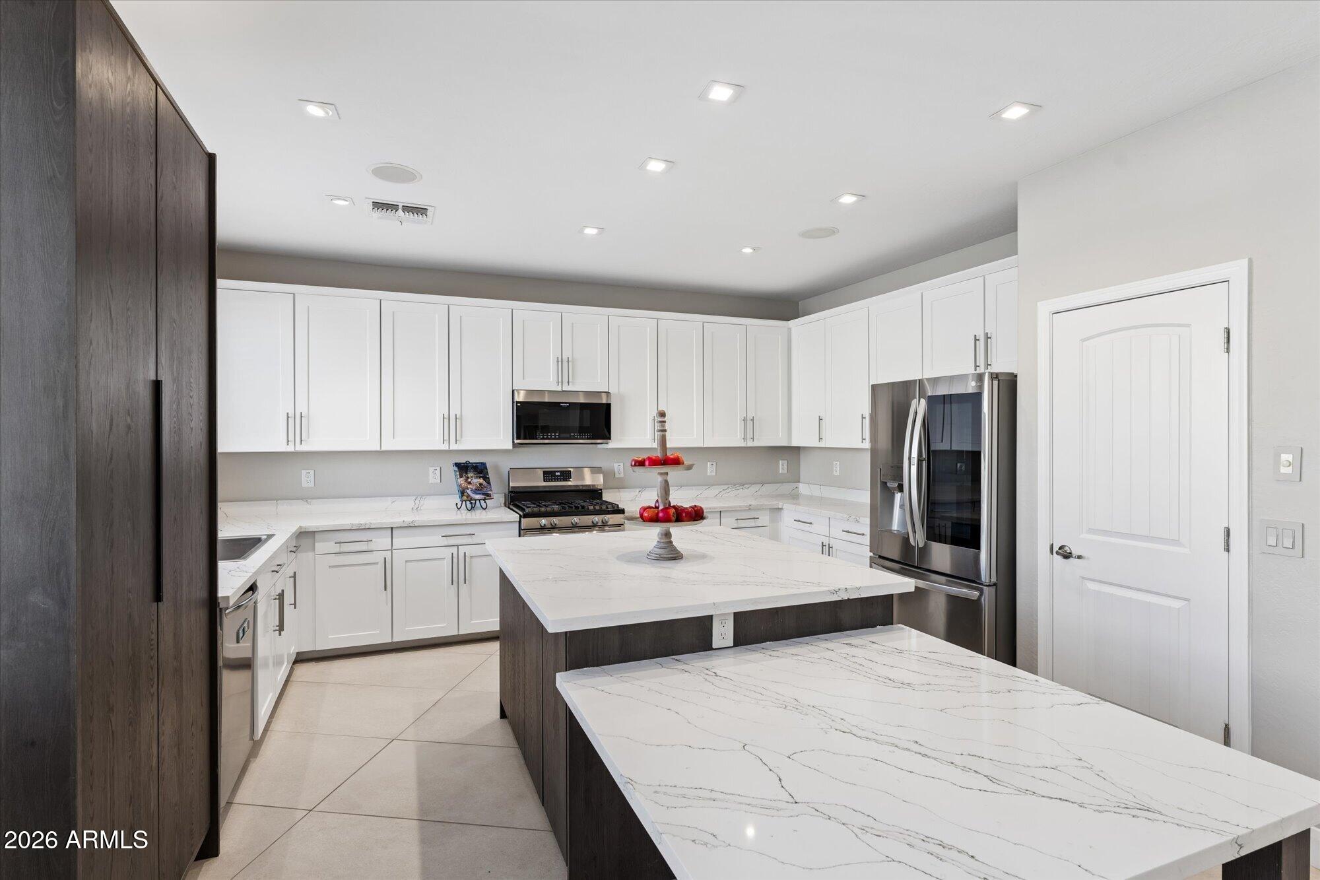
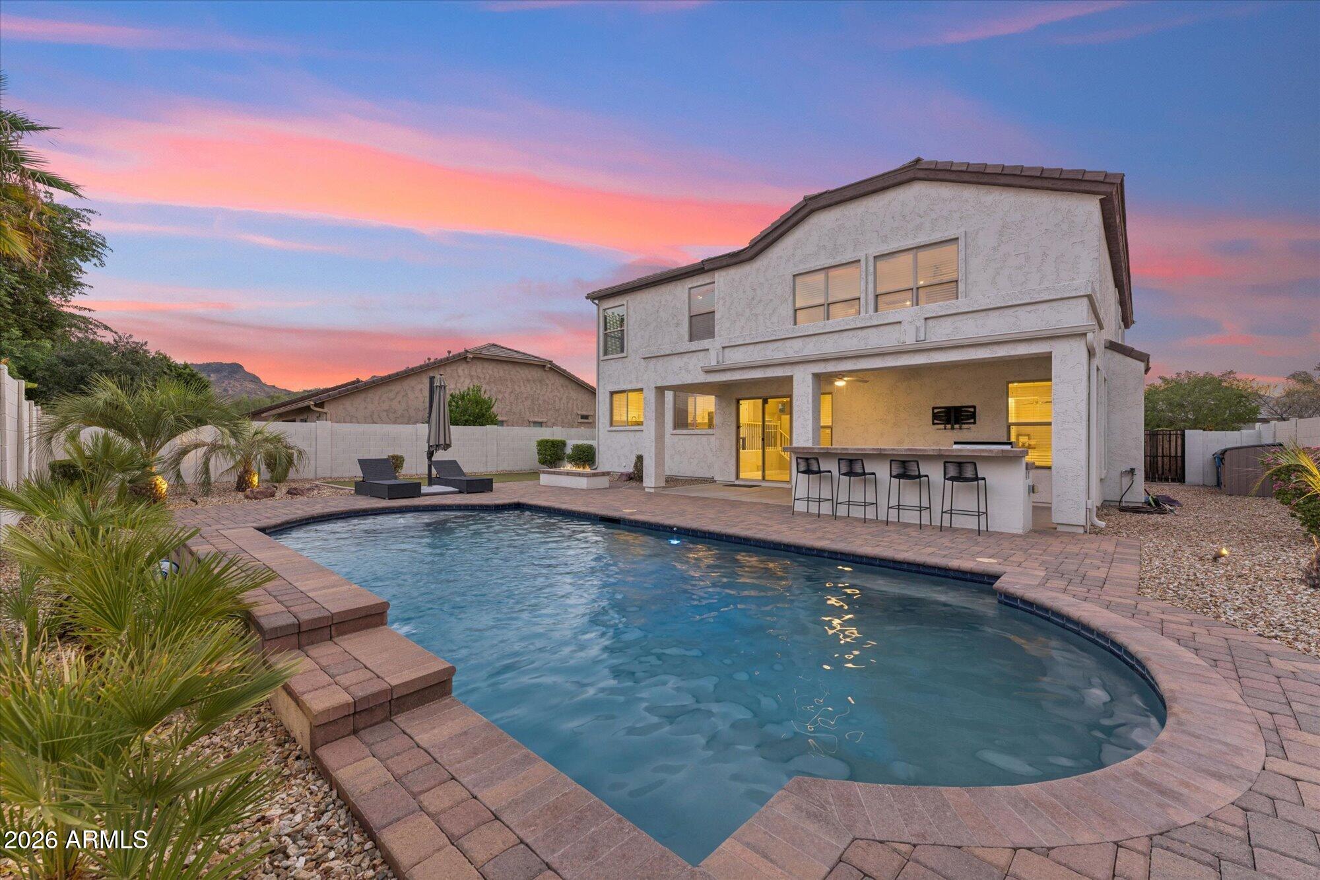
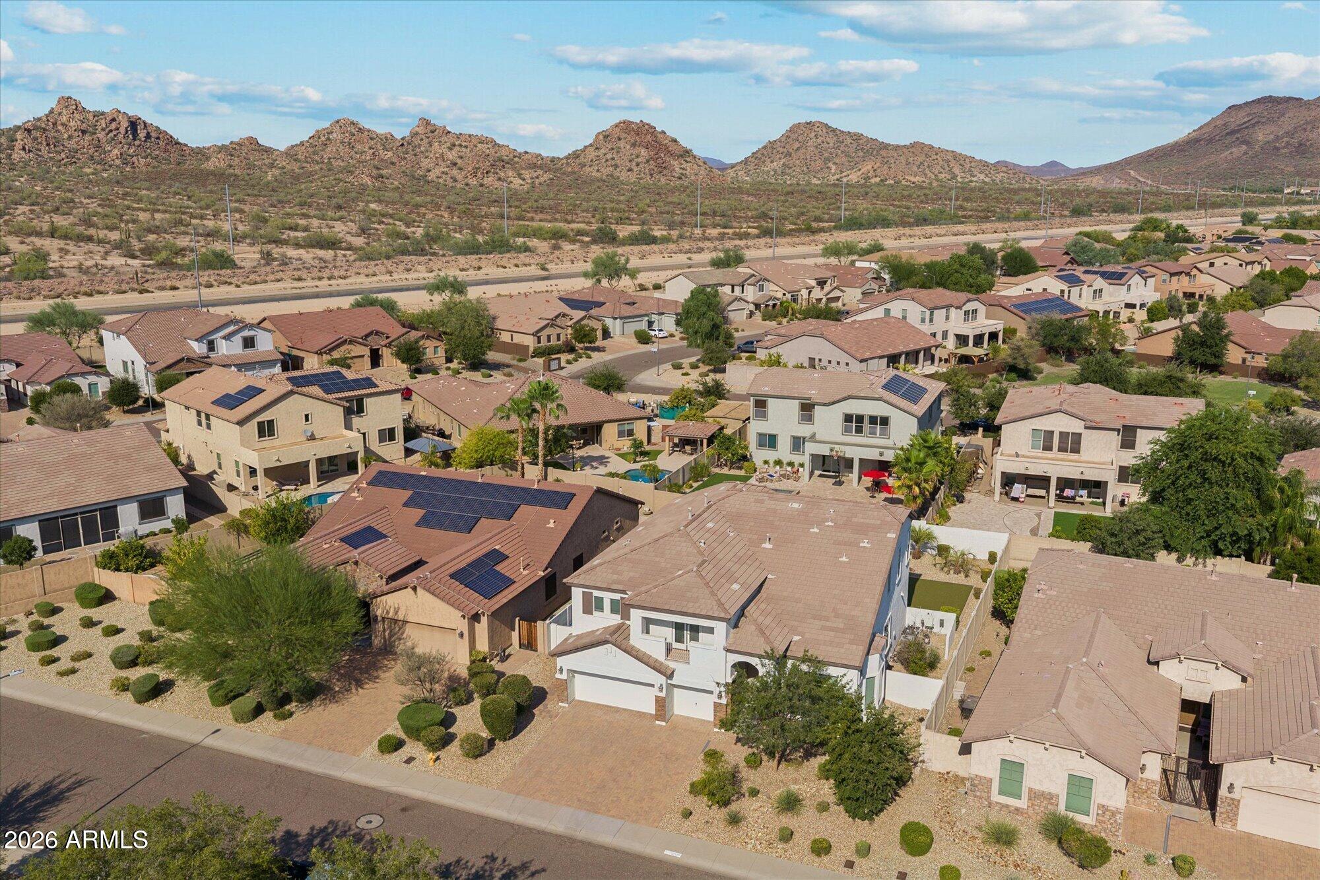
Set in the picturesque Stetson Valley community of North Phoenix, this beautifully updated home offers the space, style and outdoor living that make Arizona so special. Inside, a crisp, modern palette begins with sleek 12'' x 24'' dove gray tile, fresh interior paint and architecturally designed recessed lighting that sets the tone for any moment, whether it's task lighting you desire or a more subtle mood to kick back and relax. The kitchen anchors the home with bright white 42'' cabinetry, custom storage/coffee bar and expansive quartz island--creating an inviting gathering place at the heart of the home. Generously sized living spaces give everyone room to spread out, with a front living room, family room and spacious upstairs loft offering plenty of flexibility for the way you live. Create a game room, homework or study space, gaming area, media room - or simply a comfortable second gathering space upstairs. Downstairs office features frameless glass doors and built-in cabinetry, while a second upstairs office has added windows that bring in wonderful natural light. Wood-look laminate flooring continues upstairs, where a custom black loft bookcase and credenza add character and even more storage space which is abundant throughout the home. The backyard is designed to be enjoyed. A sparkling play pool with a soothing water feature is surrounded by pavers and low-maintenance turf, while a built-in BBQ with counter seating creates an easy place to gather. As the evenings cool, the built-in gas fire pit offers the perfect spot to enjoy those beautiful Arizona winter nights. A three-car garage with storage cabinetry adds even more functionality. And then there's the location. Challenge yourself on the trails of nearby Ludden Mountain and Pyramid Peak at Deem Hills Recreation Area, with pickleball and tennis courts, dog parks, sports fields, playgrounds and open green space also just moments away. Or head just down the block to the Arizona Canal Trail for miles of walking, running and biking. Inspiration Mountain School (K-8) is just minutes away. Beautifully updated, wonderfully functional and surrounded by opportunities to get outside and enjoy the desert--this is a home designed for the way we live in Arizona.

Save
Ask
Tour
Hide
Share
Listing Snapshot
Price 
$875,000
Days On Site 
42 Days
Bedrooms 
4
Inside Area (SqFt) 
3,863 sqft
Total Baths 
3
Full Baths 
2
Partial Baths 
1
Lot Size 
0.2 Acres
Year Built 
2012
MLS® Number 
7065896
Status 
Active
Property Tax 
$4,308
HOA/Condo/Coop Fees 
$108.33 monthly
Sq Ft Source 
Assessor
Friends & Family
Recent Activity
7 days agoListing updated with changes from the MLS®
2 weeks agoPrice changed to $875,000
a month agoListing first seen on site
General Features
Acres 
0.2
Attached Garage 
Yes
Cross Street 
55th Ave & Happy Valley
Disclosures 
Seller Discl Avail
Garage 
Yes
Garage Spaces 
3
Land Lease 
No
Levels 
Two
Number Of Stories 
2
Parking 
Garage Door Opener
Parking Spaces 
3
Property Sub Type 
Single Family Residence
Style 
Santa Barbara/Tuscan
Water Source 
Public
Interior Features
Appliances 
DishwasherDisposalRefrigeratorGas CooktopMicrowaveGas OvenGas RangeWasherDryer
Cooling 
Central Air
Flooring 
CarpetTile
Heating 
Natural Gas
Interior 
Double VanityEat-in KitchenBreakfast BarPantryKitchen IslandHigh Speed Internet
Laundry Features 
Inside
Save
Ask
Tour
Hide
Share
Exterior Features
Construction Details 
StuccoBrick Veneer
Exterior 
BarbecueBuilt-in Barbecue
Fencing 
Block
Lot Features 
Desert FrontDesert BackSprinklers In FrontSprinklers In Rear
Patio And Porch 
Patio
Private Pool 
Yes
Roof 
Tile
Spa Features 
None
View 
Mountain(s)
Waterview 
Mountain(s)
Community Features
Association Fee 
$325.0
Association Fee Frequency 
Quarterly
Community Features 
Sidewalks
School District 
Deer Valley Unified District
Township 
5N
Financing Terms Available 
CashFHAConventional
Roads 
Concrete
Schools
School District
Deer Valley Unified District
Elementary School
Las Brisas Elementary School
Middle School
Hillcrest Middle School
High School
Sandra Day O'Connor High School
Listing courtesy of Tukee Homes Realty LLC.


All information should be verified by the recipient and none is guaranteed as accurate by ARMLS. Copyright 2026 Arizona Regional Multiple Listing Service, Inc. All rights reserved.
Last checked: 2026-09-24 06:13 AM UTC

Neighborhood & Commute
Source: Walkscore
Disclosure: Community information and market data powered by Constellation Data Labs. Information is deemed reliable but not guaranteed.
Save
Ask
Tour
Hide
Share

Signup for Our Newsletter

Signup Here

New Listings this Week

Social Media Profiles BuySedona Facebook Page BuySedona YouTube Channel BuySedona Twitter Feed BuySedona Instagram; BuySedona PinBoards

Sitemap | IDX Sitemap | IDX Links

© 2012 - 2026
RE/MAX Sedona:
Sedona Property Partners
TALO Real Estate Web Design

TALO Real Estate Website Design
REMAX Balloon