Buy Sedona Real Estate

Bell Rock REMAX Balloon

Rob & Pam Schabatka

Broker/Owner

(928) 282-4166 (o)

(928) 821-3508 (c)

Login
slider2
Price
Beds
Baths
For Sale / All Types

Sedona MLS Listings Search

Save
Ask
Tour
Hide
Share
$1,699,000
41 Days On Site

5851 E BLUE SKY Drive
Scottsdale, AZ 85266

For Sale|Single Family Residence|Active
4
Beds
4
Total Baths
3
Full Baths
1
Partial Bath
3,930
SqFt
$432
/SqFt
1998
Built
Subdivision:
PRESERVE
County:
Maricopa

Due to the health concerns created by Coronavirus we are offering personal 1-1 online video walkthough tours where possible.
Call Now: (928) 282-4166 x 253
Is this the listing for you? We can help make it yours.
(928) 282-4166 x 253
Upcoming Open Houses
Due to COVID-19, we recommend you verify Open Houses before attending.
Sun, Sep 27, 1:00 PM - 4:00 PM
5851 E BLUE SKY Drive5851 E BLUE SKY Drive5851 E BLUE SKY Drive5851 E BLUE SKY Drive
Save
Ask
Tour
Hide
Share

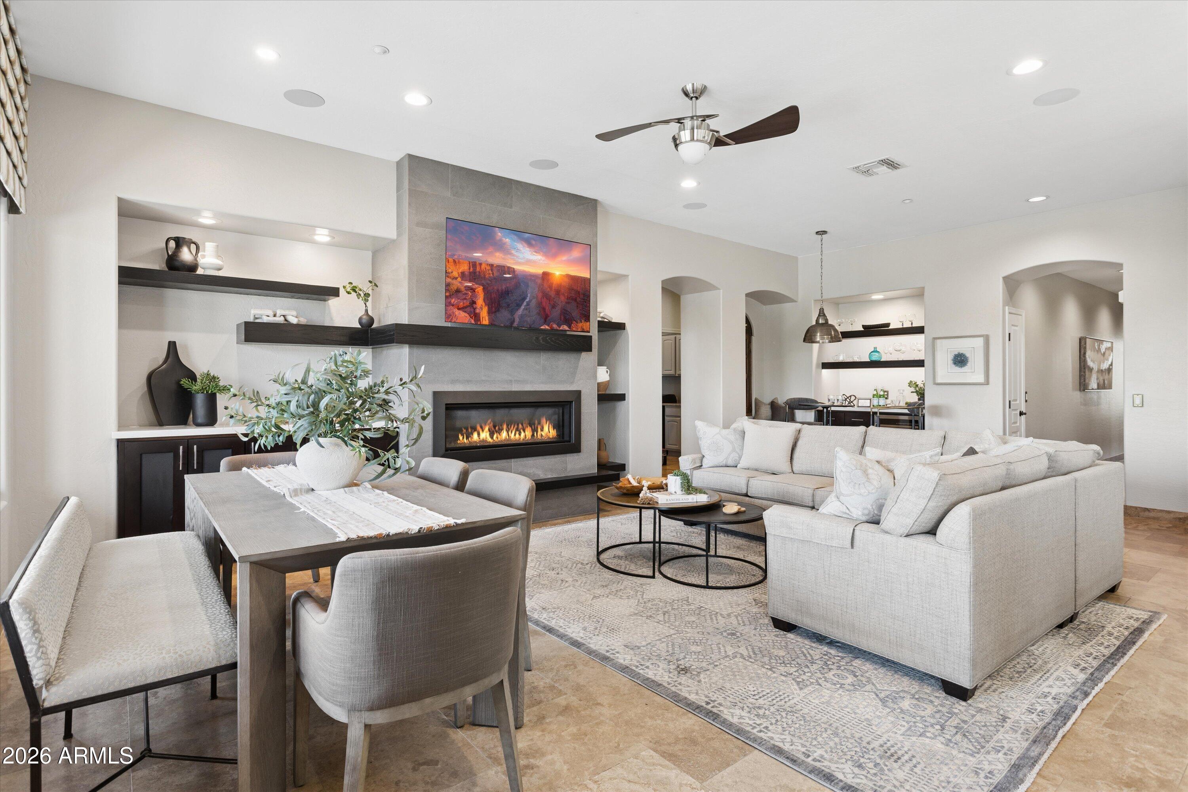
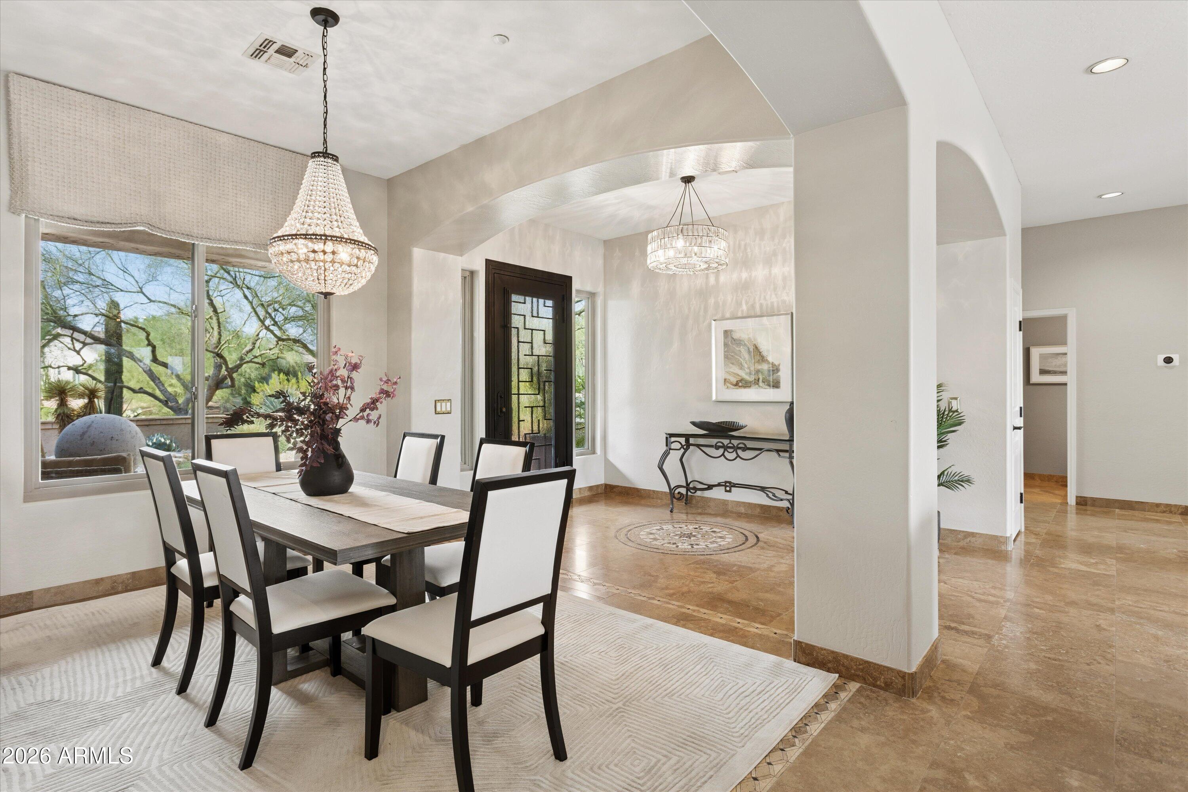
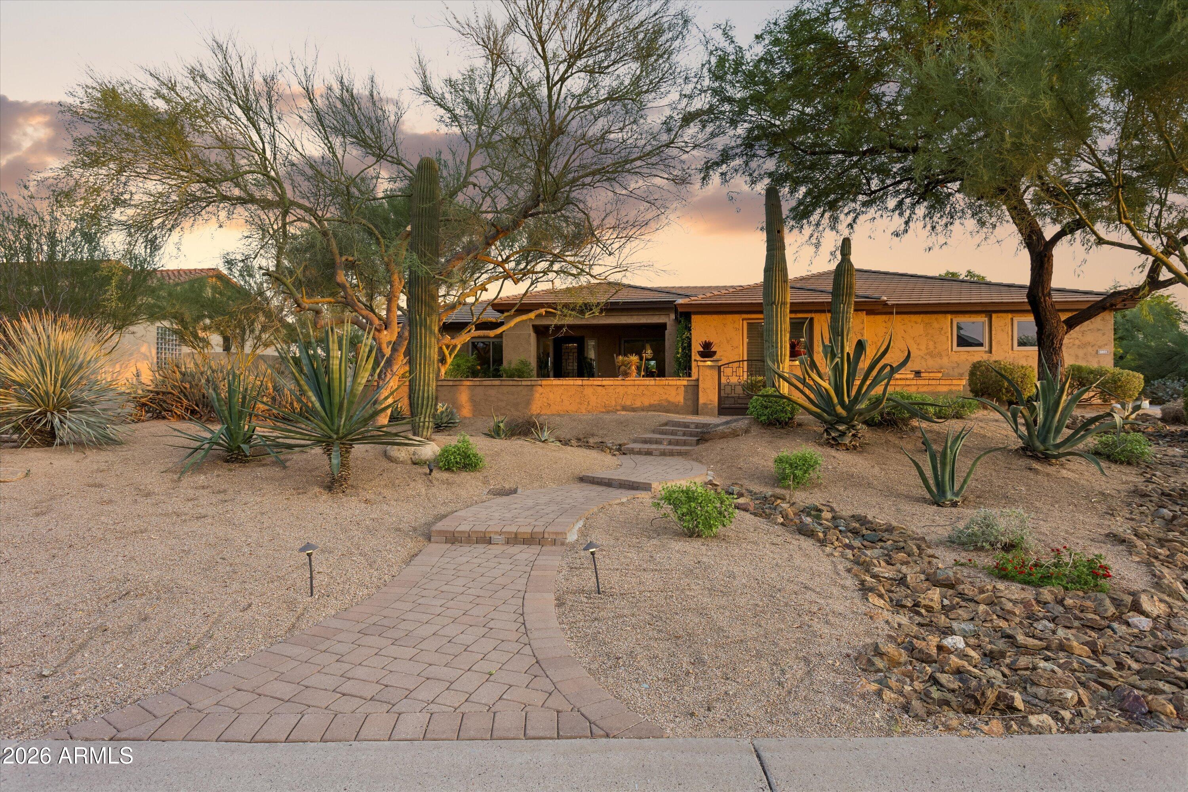
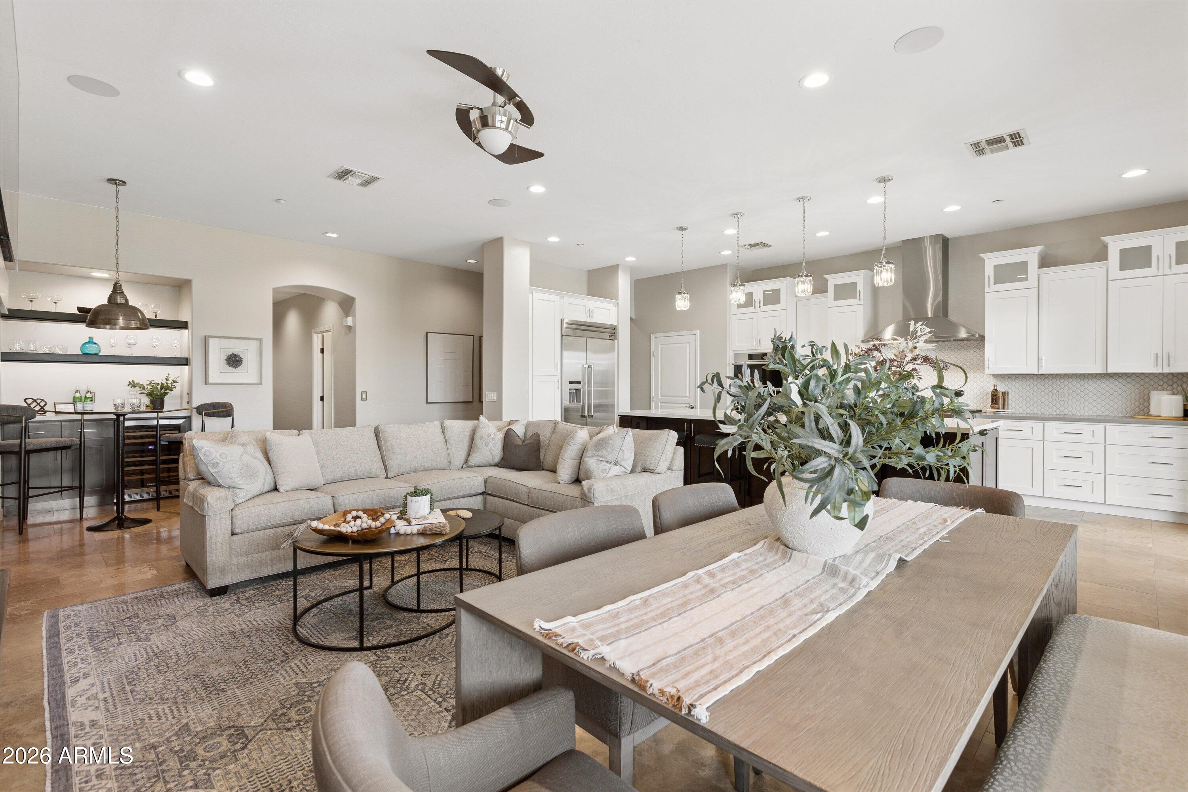
Set on a private 1.13-acre lot surrounded by the Sonoran Desert within the gated community, The Preserve. REMODELED desert sanctuary, this gorgeous residence delivers an exceptional elevated design/style with a resort entertaining backyard. Over $200k in recent exterior landscape design and custom amenities set the tone starting at the private courtyard entry. A neutral design and color palette throughout with large picture windows along the entire south side of the home framing picturesque scenery and indoor/outdoor seamless AZ living. The kitchen is impressive, featuring quartz countertops, white shaker cabinets with an espresso island, and a decorative tiled full backsplash. High-End Thermador and Dacor appliances include double ovens, a gas cooktop, double ovens and warming drawer, making this kitchen as functional as it is beautiful. The family room is open to the kitchen and anchors the home with custom built-in cabinetry and shelving, an electric linear fireplace, a custom built-in beverage center with wine fridge, and an art accent wall. The primary suite offers a private retreat with electric blinds, a custom door leading to the primary bath, and a custom closet with built-ins. The spa-like bath includes a free-standing soaking tub spacious walk-in shower and split double vanities. A versatile split floorplan offering three additional guest bedrooms, den/office with a custom lacquered built-in bookcase, desk, and library ladder. The bonus flex/game room includes a custom barn door, adding versatility and privacy to an additional functional living space. The backyard was fully remodeled in 2020 and offers a true outdoor retreat, highlighted by a ramada with ceiling fans, an outdoor TV, and a built-in grill. Additional features include a fountain, and a fire pit, along with a spa, an updated pool, deck, and tile, plus updated pool equipment. A courtyard adds another gathering space, complemented by a front water feature, custom wrought-iron trellis, and new trees and hardscape. Additional Updates/Pluses Include: Anderson Windows & Sliding Glass Doors, Custom Entry Door, Updated Lighting & Fixtures, Interior/Exterior Paint, New Carpet at Game Room, Plantation Shutters, Hot Water Heater, Soft Water System, East AC Unit, Whole Home Generator and so much more. The 3-car side entry garage offers built-in cabinetry and includes epoxy flooring for a clean, finished look. Ideally located off Scottsdale and Dynamite, this home places you within reach of everything North Scottsdale has to offer, from world-class golf and stunning mountain views to exceptional dining. With quick access to the 101 connecting you to the rest of the Valley, this home offers the perfect blend of privacy and convenience. For a full list of all home elements and upgrades, please see the Signature Elements sheet in the documents tab.

Save
Ask
Tour
Hide
Share
Listing Snapshot
Price 
$1,699,000
Days On Site 
41 Days
Bedrooms 
4
Inside Area (SqFt) 
3,930 sqft
Total Baths 
4
Full Baths 
3
Partial Baths 
1
Lot Size 
1.14 Acres
Year Built 
1998
MLS® Number 
7066023
Status 
Active
Property Tax 
$3,845
HOA/Condo/Coop Fees 
$120 monthly
Sq Ft Source 
Assessor
Friends & Family
Recent Activity
yesterdayListing updated with changes from the MLS®
6 days agoPrice changed to $1,699,000
a month agoListing first seen on site
General Features
Acres 
1.14
Attached Garage 
Yes
Cross Street 
64th St & Dynamite Blvd.
Disclosures 
Seller Discl AvailAgency Discl Req
Garage 
Yes
Garage Spaces 
3
Land Lease 
No
Levels 
One
Number Of Stories 
1
Parking 
Garage Door OpenerDirect AccessGarage Faces Side
Property Sub Type 
Single Family Residence
Security 
Security System OwnedFire Sprinkler System
Sewer 
Public Sewer
Style 
Other
Water Source 
Public
Interior Features
Appliances 
DishwasherDisposalRefrigeratorGas CooktopMicrowaveGas OvenGas RangeWasherDryerWater Softener Owned
Cooling 
Ceiling Fan(s)Central Air
Fireplace 
Yes
Fireplace Features 
Family RoomLiving Room
Fireplaces 
2
Flooring 
CarpetStoneWood
Heating 
Electric
Interior 
Double VanityEat-in KitchenPantryKitchen IslandHigh Speed InternetVaulted Ceiling(s)
Laundry Features 
Inside
Spa 
Yes
Window Features 
ENERGY STAR Qualified WindowsLow Emissivity WindowsDouble Pane Windows
Save
Ask
Tour
Hide
Share
Exterior Features
Construction Details 
StoneStucco
Exterior 
BarbecuePrivate YardBuilt-in Barbecue
Fencing 
Wrought IronBlock
Lot Features 
Desert FrontDesert BackSprinklers In FrontSprinklers In Rear
Other Structures 
Gazebo
Patio And Porch 
Patio
Pool Features 
FencedHeatedOutdoor Pool
Private Pool 
Yes
Roof 
Tile
Spa 
Yes
Spa Features 
PrivateHeated
View 
Mountain(s)Desert
Waterview 
Mountain(s)Desert
Windows/Doors 
ENERGY STAR Qualified WindowsLow Emissivity WindowsDouble Pane Windows
Community Features
Association Fee 
$360.0
Association Fee Frequency 
Quarterly
Community Features 
Gated
School District 
Cave Creek Unified District
Township 
5N
Financing Terms Available 
CashConventional
Schools
School District
Cave Creek Unified District
Elementary School
Desert Sun Academy
Middle School
Sonoran Trails Middle School
High School
Cactus Shadows High School
Listing courtesy of Keller Williams Arizona Realty.


All information should be verified by the recipient and none is guaranteed as accurate by ARMLS. Copyright 2026 Arizona Regional Multiple Listing Service, Inc. All rights reserved.
Last checked: 2026-09-24 05:53 AM UTC

Neighborhood & Commute
Source: Walkscore
Disclosure: Community information and market data powered by Constellation Data Labs. Information is deemed reliable but not guaranteed.
Save
Ask
Tour
Hide
Share

Signup for Our Newsletter

Signup Here

New Listings this Week

Social Media Profiles BuySedona Facebook Page BuySedona YouTube Channel BuySedona Twitter Feed BuySedona Instagram; BuySedona PinBoards

Sitemap | IDX Sitemap | IDX Links

© 2012 - 2026
RE/MAX Sedona:
Sedona Property Partners
TALO Real Estate Web Design

TALO Real Estate Website Design
REMAX Balloon