Buy Sedona Real Estate

Bell Rock REMAX Balloon

Rob & Pam Schabatka

Broker/Owner

(928) 282-4166 (o)

(928) 821-3508 (c)

Login
slider2
Price
Beds
Baths
For Sale / All Types

Sedona MLS Listings Search

Save
Ask
Tour
Hide
Share
$1,799,995
41 Days On Site

5815 E CAMPO BELLO Drive
Scottsdale, AZ 85254

For Sale|Single Family Residence|Active
5
Beds
4
Total Baths
3
Full Baths
1
Partial Bath
3,496
SqFt
$515
/SqFt
1980
Built
Subdivision:
Oakhurst
County:
Maricopa

Due to the health concerns created by Coronavirus we are offering personal 1-1 online video walkthough tours where possible.
Call Now: (928) 282-4166 x 253
Is this the listing for you? We can help make it yours.
(928) 282-4166 x 253
5815 E CAMPO BELLO Drive5815 E CAMPO BELLO Drive5815 E CAMPO BELLO Drive5815 E CAMPO BELLO Drive
Save
Ask
Tour
Hide
Share

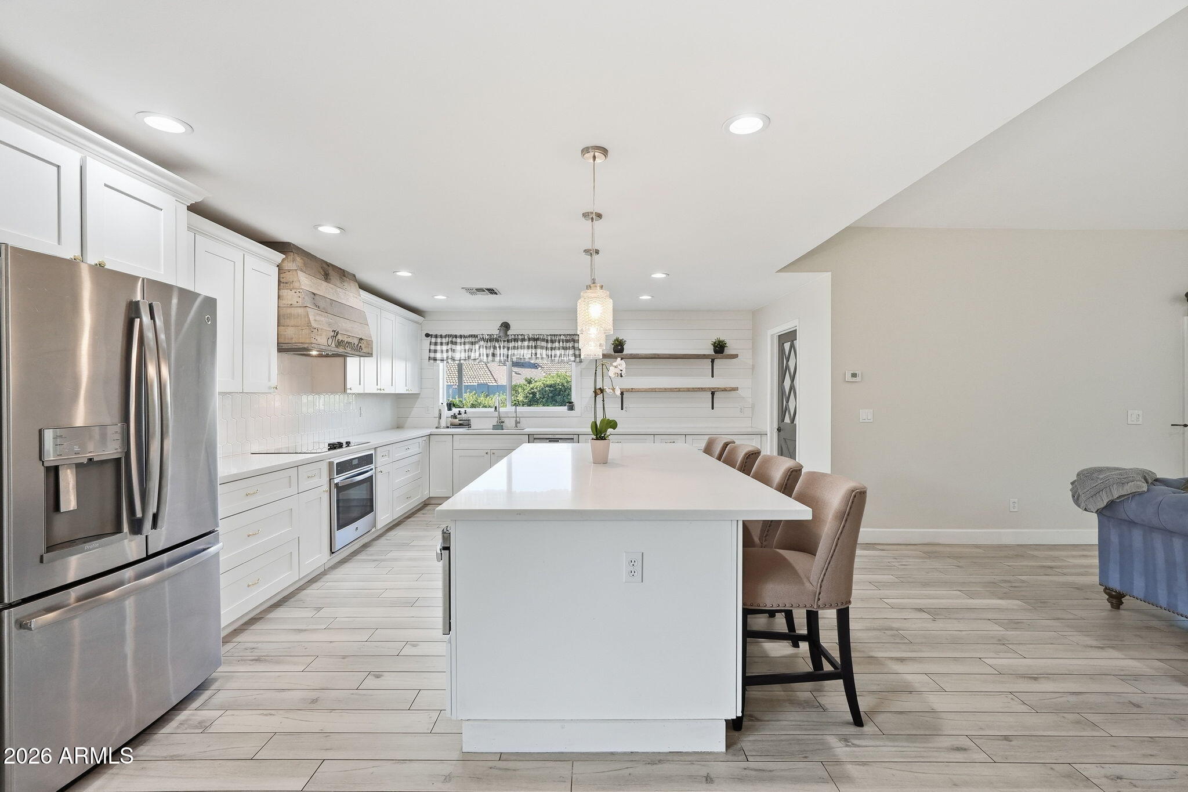
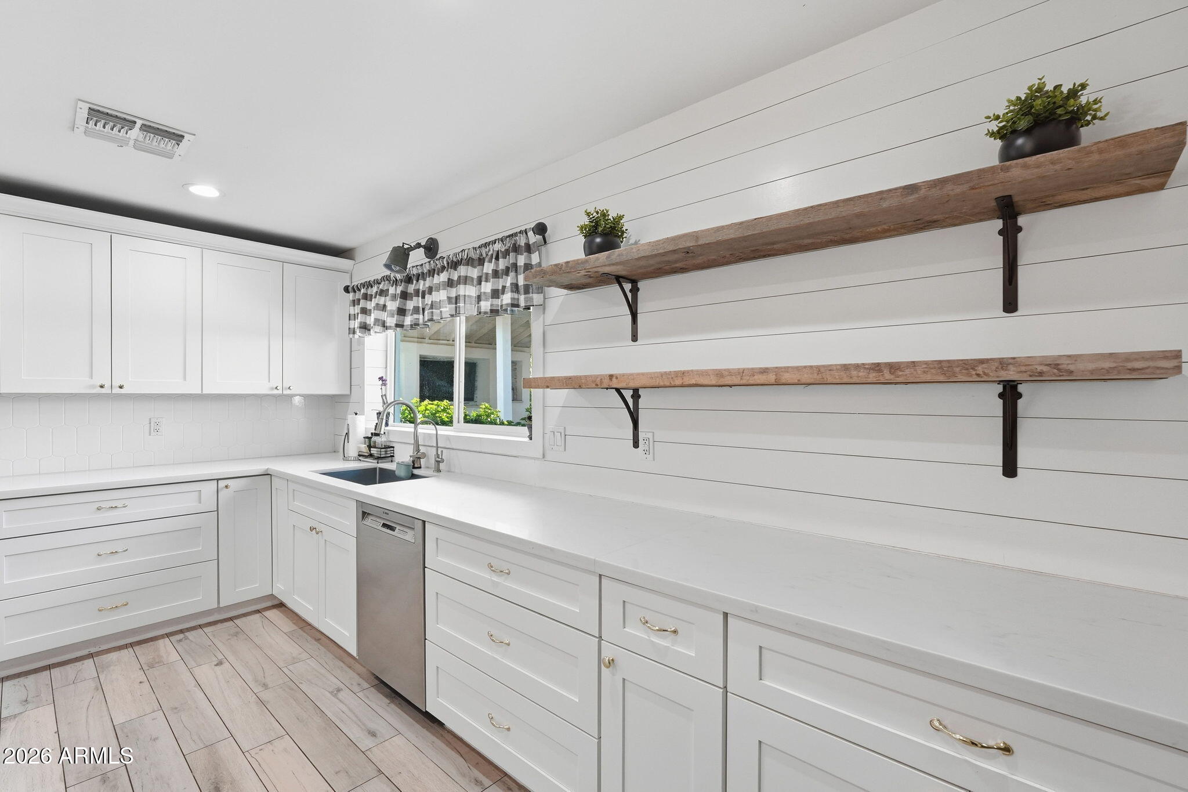
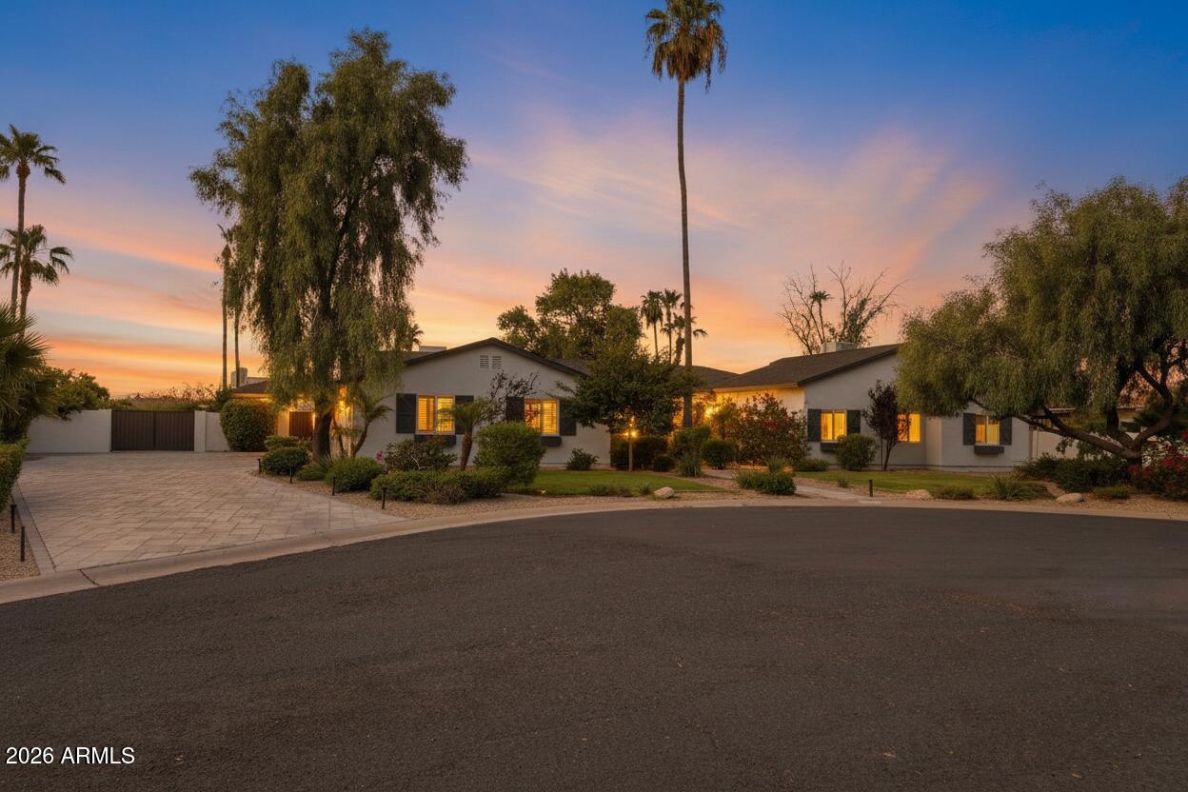
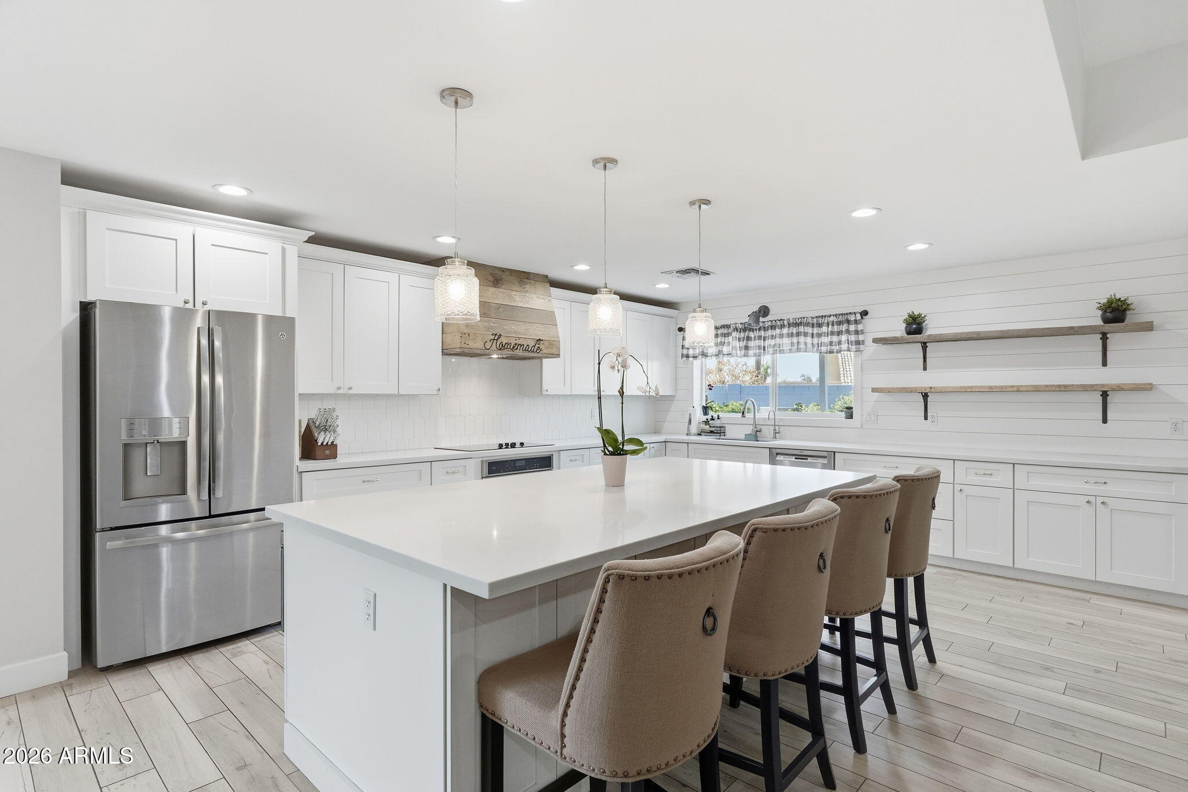
Welcome to your fully reimagined home in Scottsdale's tight-knit Oakhurst community! The curb appeal alone sets the tone. In 2021, the entire front yard was redesigned from the ground up. New desert landscaping, fresh lighting, and a clean, modern aesthetic replaced what was there before. The only original elements near the entrance are the two columns, and everything surrounding them is brand new. Step inside and the interior delivers on the promise the exterior makes. Quartz countertops, shaker cabinets with an impressive amount of storage, stainless steel appliances, a large walk-in pantry, and gorgeous flooring throughout give the kitchen and main living areas a cohesive, elevated feel. A mud room and a three car garage with attached cabinets handle the practical side of life without compromising the aesthetics. The backyard which is only a few years old, is where this property separates itself entirely. A structural gazebo was built with a fully integrated entertainment center, ice maker, refrigerator, and grills, creating an outdoor living setup that most homeowners only dream about. the pool also received a makeover with new pebble tec flooring, tiled, and coped. New RV and backyard entry doors, custom exterior and driveway lighting, and a Custom Tuff Shed round out a yard that was designed to be used and enjoyed. The infrastructure upgrades are just as impressive. New electric panel in 2022. In 2025, a new whole house water softener and a new whole house water filtration system featuring the GS Elite filter, the most advanced system currently available on the market, were installed. This is a home where the visible upgrades get all the attention, but the behind the scenes investments are just as serious. Located on a cul-de-sac with easy access to Mayo Hospital, Desert Ridge, Kierland Commons, PVCC, and more, this home won't last long!

Save
Ask
Tour
Hide
Share
Listing Snapshot
Price 
$1,799,995
Days On Site 
41 Days
Bedrooms 
5
Inside Area (SqFt) 
3,496 sqft
Total Baths 
4
Full Baths 
3
Partial Baths 
1
Lot Size 
0.45 Acres
Year Built 
1980
MLS® Number 
7066054
Status 
Active
Property Tax 
$6,142
HOA/Condo/Coop Fees 
N/A
Sq Ft Source 
Assessor
Friends & Family
Recent Activity
6 days agoListing updated with changes from the MLS®
6 days agoPrice changed to $1,799,995
a month agoStatus changed to Active
a month agoListing first seen on site
General Features
Acres 
0.45
Attached Garage 
Yes
Cross Street 
Tatum and Bell
Disclosures 
Seller Discl AvailAgency Discl Req
Garage 
Yes
Garage Spaces 
3
Land Lease 
No
Levels 
One
Number Of Stories 
1
Parking 
Direct Access
Parking Spaces 
2
Property Sub Type 
Single Family Residence
Water Source 
Public
Interior Features
Appliances 
DishwasherDisposalRefrigeratorElectric CooktopMicrowaveBuilt-In Electric OvenWasherDryerWater Softener Owned
Cooling 
Central Air
Flooring 
Tile
Heating 
Electric
Interior 
Double VanityEat-in KitchenPantryKitchen IslandGranite CountersVaulted Ceiling(s)
Laundry Features 
Inside
Window Features 
Double Pane Windows
Save
Ask
Tour
Hide
Share
Exterior Features
Construction Details 
BlockStucco
Exterior 
BarbecueBuilt-in Barbecue
Fencing 
Block
Lot Features 
Cul-De-SacSprinklers In FrontSprinklers In Rear
Other Structures 
Gazebo
Pool Features 
Outdoor Pool
Private Pool 
Yes
Roof 
Composition
Spa Features 
None
Windows/Doors 
Double Pane Windows
Community Features
School District 
Paradise Valley Unified District
Township 
4N
Financing Terms Available 
CashFHAConventional
Schools
School District
Paradise Valley Unified District
Elementary School
Copper Canyon Elementary School
Middle School
Explorer Middle School
High School
Paradise Valley High School
Listing courtesy of eXp Realty.


All information should be verified by the recipient and none is guaranteed as accurate by ARMLS. Copyright 2026 Arizona Regional Multiple Listing Service, Inc. All rights reserved.
Last checked: 2026-09-24 03:25 AM UTC

Neighborhood & Commute
Source: Walkscore
Disclosure: Community information and market data powered by Constellation Data Labs. Information is deemed reliable but not guaranteed.
Save
Ask
Tour
Hide
Share

Signup for Our Newsletter

Signup Here

New Listings this Week

Social Media Profiles BuySedona Facebook Page BuySedona YouTube Channel BuySedona Twitter Feed BuySedona Instagram; BuySedona PinBoards

Sitemap | IDX Sitemap | IDX Links

© 2012 - 2026
RE/MAX Sedona:
Sedona Property Partners
TALO Real Estate Web Design

TALO Real Estate Website Design
REMAX Balloon