Buy Sedona Real Estate

Bell Rock REMAX Balloon

Rob & Pam Schabatka

Broker/Owner

(928) 282-4166 (o)

(928) 821-3508 (c)

Login
slider2
Price
Beds
Baths
For Sale / All Types

Sedona MLS Listings Search

Save
Ask
Tour
Hide
Share
$3,795,000
41 Days On Site

10111 E Cholla Street
Scottsdale, AZ 85260

For Sale|Single Family Residence|Active
4
Beds
5
Total Baths
4
Full Baths
1
Partial Bath
4,570
SqFt
$830
/SqFt
1985
Built
Subdivision:
MCDOWELL RANCHOS
County:
Maricopa

Due to the health concerns created by Coronavirus we are offering personal 1-1 online video walkthough tours where possible.
Call Now: (928) 282-4166 x 253
Is this the listing for you? We can help make it yours.
(928) 282-4166 x 253
10111 E Cholla Street10111 E Cholla Street10111 E Cholla Street10111 E Cholla Street
Save
Ask
Tour
Hide
Share

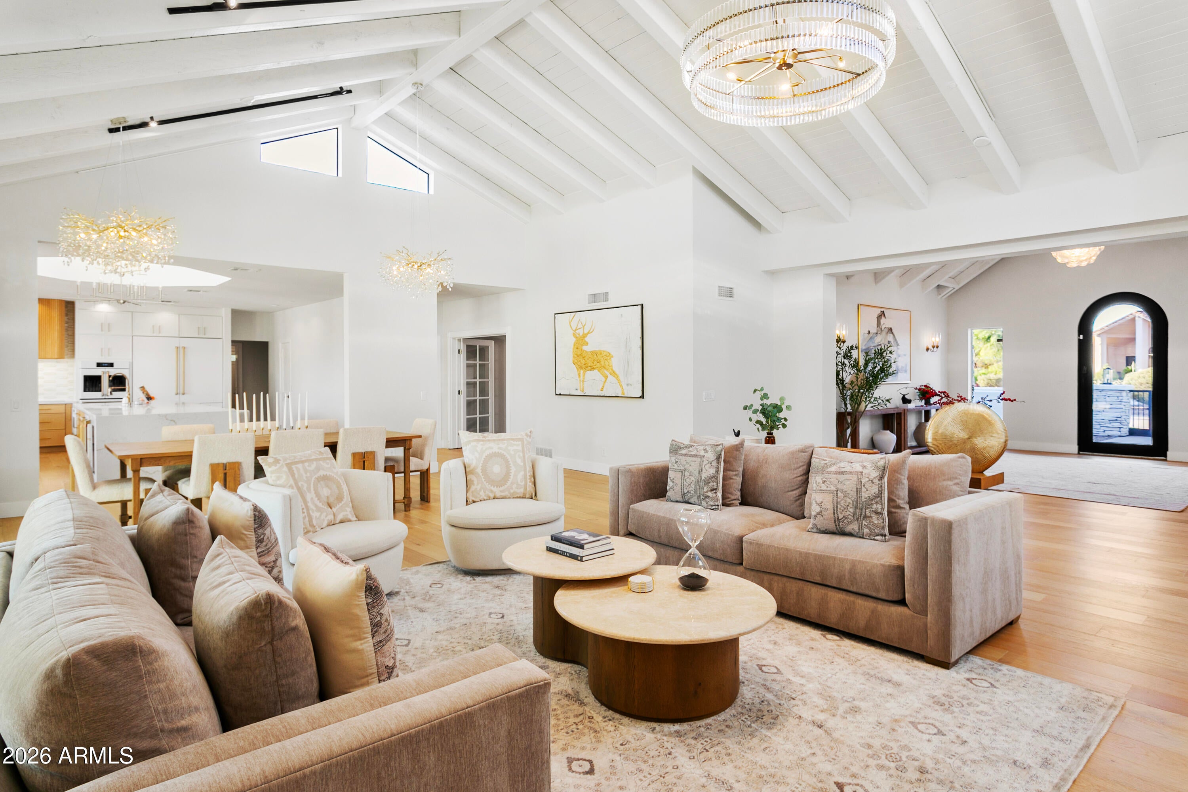
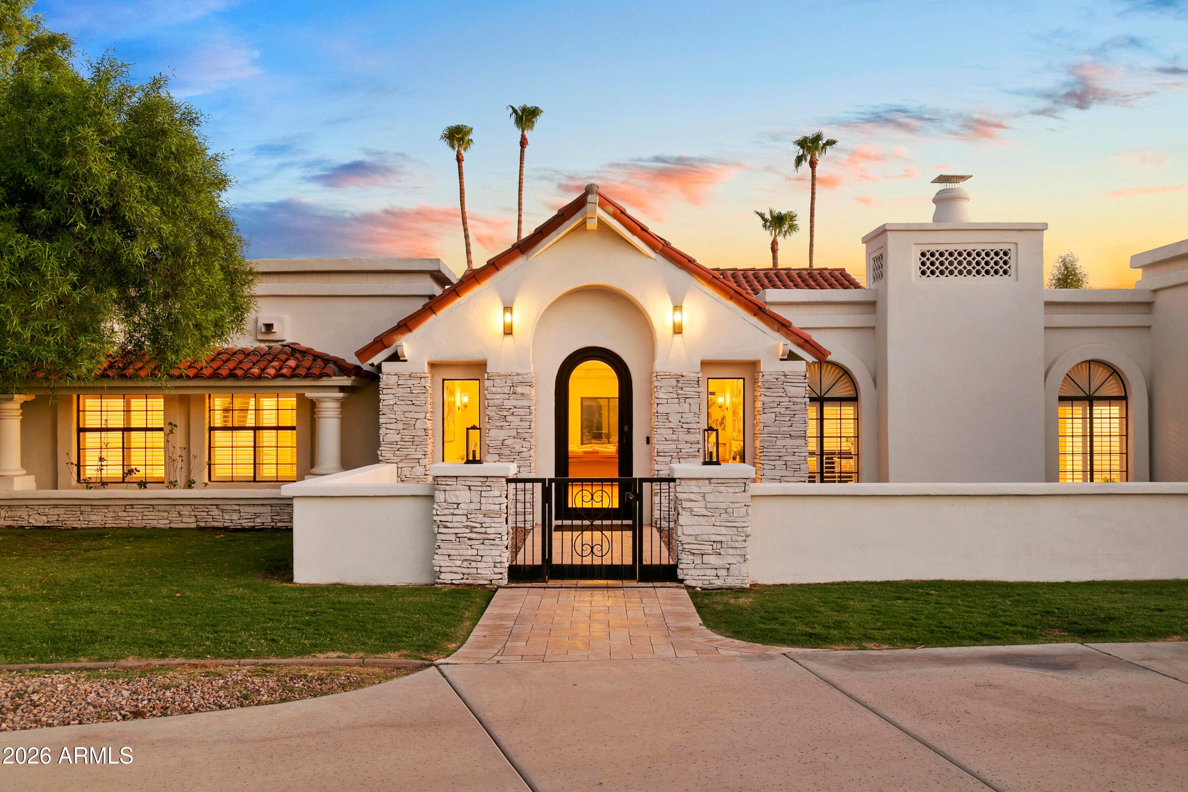
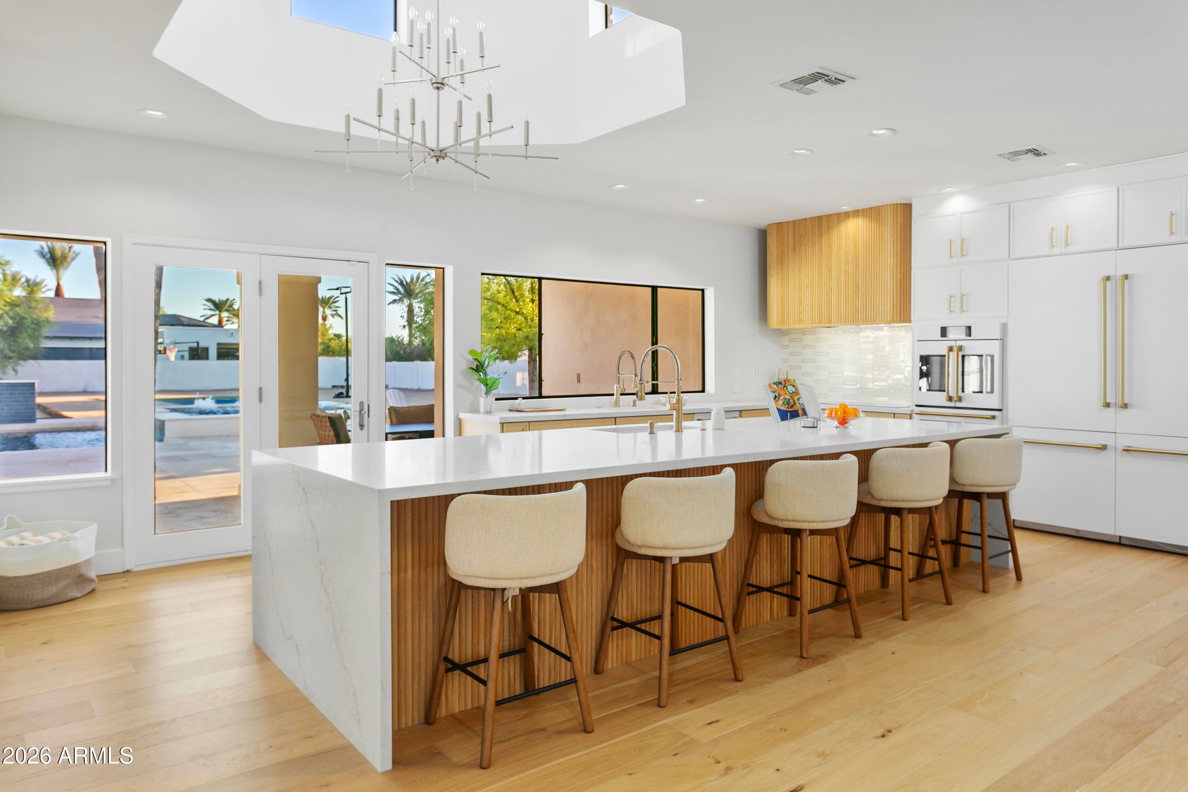
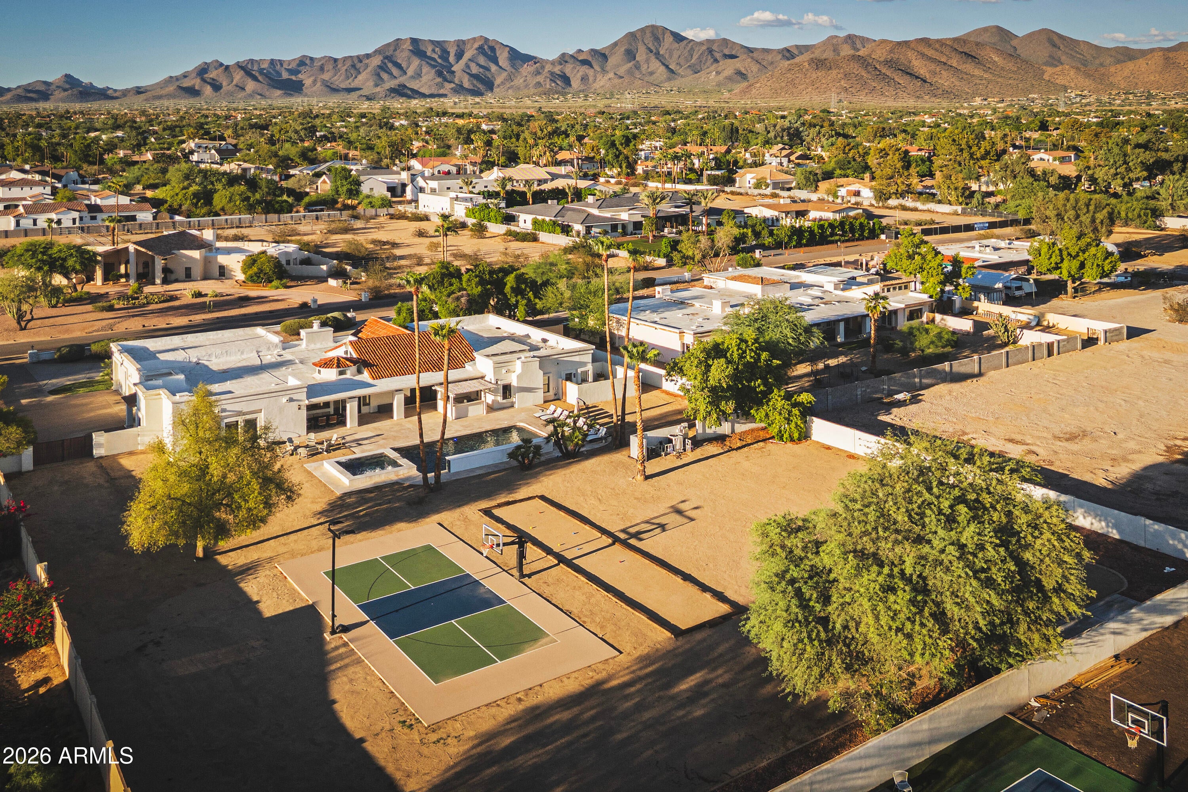
Welcome to this beautifully renovated 4 Bedroom | 4.5 Bathroom plus Bonus Room residence, offering generous living spaces, refined finishes, and plenty of room to roam. White oak wood flooring carries throughout the home, complemented by custom lighting and thoughtfully selected finishes. At the heart of the home, the family room features an expansive wall of glass overlooking the backyard, while the adjoining kitchen is centered around an oversized double-waterfall island with abundant cabinetry, premium appliances, and a large walk-in pantry. The spacious bonus room offers a comfortable sitting area and fireplace, providing a versatile space for entertaining or relaxing. The primary suite is a private retreat of its own, complete with a fireplace, sitting area, patio access, and a beautifully finished bath with a soaking tub, oversized shower, and expansive custom walk-in closet. Additional bedrooms are generously sized with updated bathrooms and custom storage throughout. Outside, a large salt water pool and elevated spa are surrounded by multiple areas to gather and entertain, including a built-in BBQ and gas fire pit. A private sport court accommodates tennis, basketball, and pickleball, creating a backyard with something for everyone. An impressive 7-car garage with dedicated RV garage adds to the exceptional space and versatility this home has to offer.

Save
Ask
Tour
Hide
Share
Listing Snapshot
Price 
$3,795,000
Days On Site 
41 Days
Bedrooms 
4
Inside Area (SqFt) 
4,570 sqft
Total Baths 
5
Full Baths 
4
Partial Baths 
1
Lot Size 
1.11 Acres
Year Built 
1985
MLS® Number 
7066436
Status 
Active
Property Tax 
$9,109
HOA/Condo/Coop Fees 
N/A
Sq Ft Source 
Assessor
Friends & Family
Recent Activity
2 days agoListing updated with changes from the MLS®
2 days agoPrice changed to $3,795,000
3 days agoStatus changed to Active
a month agoListing first seen on site
General Features
Acres 
1.11
Attached Garage 
Yes
Cross Street 
96th Street and Shea
Disclosures 
Seller Discl AvailAgency Discl ReqOther (See Remarks)
Garage 
Yes
Garage Spaces 
7
Land Lease 
No
Levels 
One
Number Of Stories 
1
Parking 
RV Access/ParkingRV GatedTandemGarage Door OpenerCircular DrivewayRV GarageDirect Access
Parking Spaces 
4
Property Sub Type 
Single Family Residence
Security 
Security System Owned
Sewer 
Public Sewer
Style 
Ranch
Water Source 
Public
Interior Features
Appliances 
DishwasherDisposalRefrigeratorMicrowaveBuilt-In Electric OvenInduction CooktopENERGY STAR Qualified DryerENERGY STAR Qualified Washer
Cooling 
Ceiling Fan(s)Central Air
Fireplace 
Yes
Fireplace Features 
Family RoomMaster BedroomSee RemarksWood Burning
Fireplaces 
3
Flooring 
TileWood
Heating 
Electric
Interior 
Double VanityEat-in KitchenBreakfast BarPantryKitchen IslandHigh Speed InternetSmart HomeVaulted Ceiling(s)Central VacuumSee RemarksHigh Ceilings
Laundry Features 
Washer HookupInside
Spa 
Yes
Window Features 
Double Pane Windows
Save
Ask
Tour
Hide
Share
Exterior Features
Construction Details 
StuccoStone
Exterior 
BarbecuePrivate YardBuilt-in BarbecueRain Gutters
Fencing 
Block
Lot Features 
Desert FrontSprinklers In FrontSprinklers In RearDesert Back
Other Structures 
Guest House
Patio And Porch 
Patio
Pool Features 
HeatedOutdoor Pool
Private Pool 
Yes
Roof 
Built-UpTile
Spa 
Yes
Spa Features 
PrivateHeated
View 
Mountain(s)
Waterview 
Mountain(s)
Windows/Doors 
Double Pane Windows
Community Features
School District 
Scottsdale Unified District
Township 
3N
Financing Terms Available 
CashConventional1031 Exchange
Schools
School District
Scottsdale Unified District
Elementary School
Laguna Elementary School
Middle School
Mountainside Middle School
High School
Desert Mountain High School
Listing courtesy of Russ Lyon Sotheby's International Realty.


All information should be verified by the recipient and none is guaranteed as accurate by ARMLS. Copyright 2026 Arizona Regional Multiple Listing Service, Inc. All rights reserved.
Last checked: 2026-09-24 03:00 AM UTC

Neighborhood & Commute
Source: Walkscore
Disclosure: Community information and market data powered by Constellation Data Labs. Information is deemed reliable but not guaranteed.
Save
Ask
Tour
Hide
Share

Signup for Our Newsletter

Signup Here

New Listings this Week

Social Media Profiles BuySedona Facebook Page BuySedona YouTube Channel BuySedona Twitter Feed BuySedona Instagram; BuySedona PinBoards

Sitemap | IDX Sitemap | IDX Links

© 2012 - 2026
RE/MAX Sedona:
Sedona Property Partners
TALO Real Estate Web Design

TALO Real Estate Website Design
REMAX Balloon