Buy Sedona Real Estate

Bell Rock REMAX Balloon

Rob & Pam Schabatka

Broker/Owner

(928) 282-4166 (o)

(928) 821-3508 (c)

Login
slider2
Price
Beds
Baths
For Sale / All Types

Sedona MLS Listings Search

Save
Ask
Tour
Hide
Share
$475,000
41 Days On Site

332 N RAINBOW Way
Casa Grande, AZ 85194

For Sale|Single Family Residence|Active
3
Beds
3
Total Baths
2
Full Baths
1
Partial Bath
2,391
SqFt
$199
/SqFt
2017
Built
Subdivision:
PHASE 2 - BLOCK C MISSION ROYALE
County:
Pinal

Due to the health concerns created by Coronavirus we are offering personal 1-1 online video walkthough tours where possible.
Call Now: (928) 282-4166 x 253
Is this the listing for you? We can help make it yours.
(928) 282-4166 x 253
332 N RAINBOW Way332 N RAINBOW Way332 N RAINBOW Way332 N RAINBOW Way
Save
Ask
Tour
Hide
Share

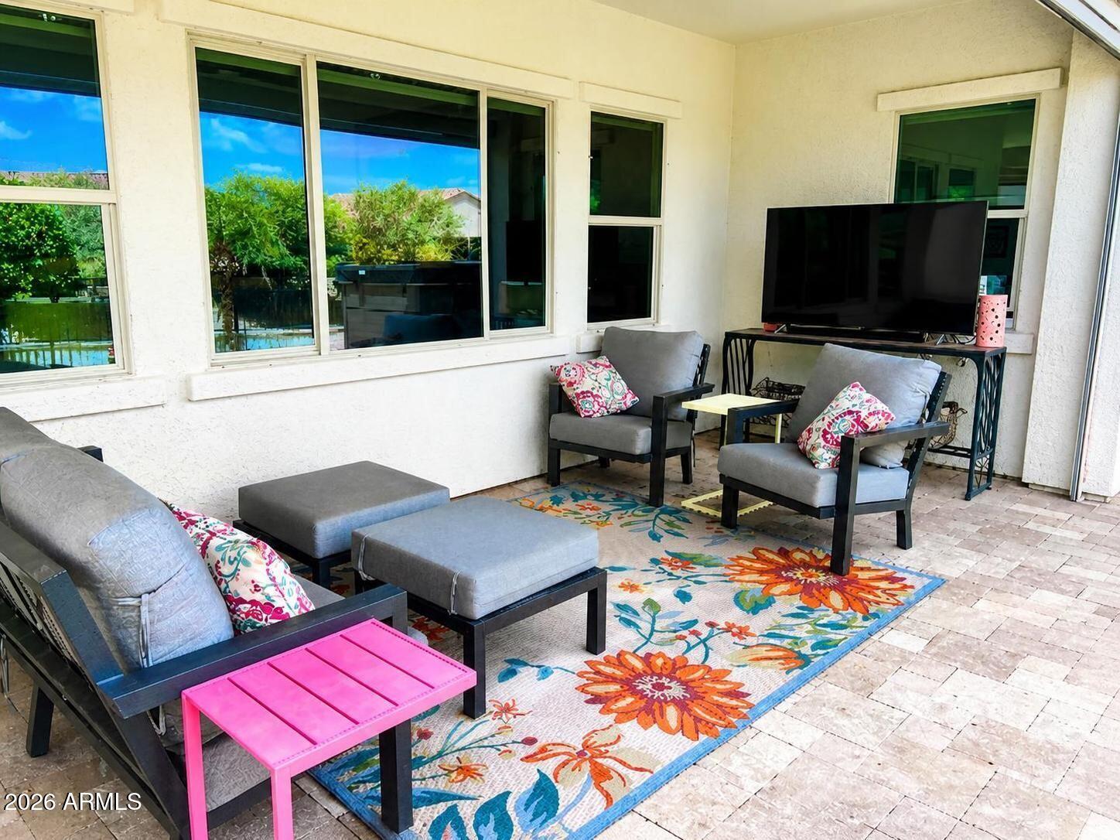
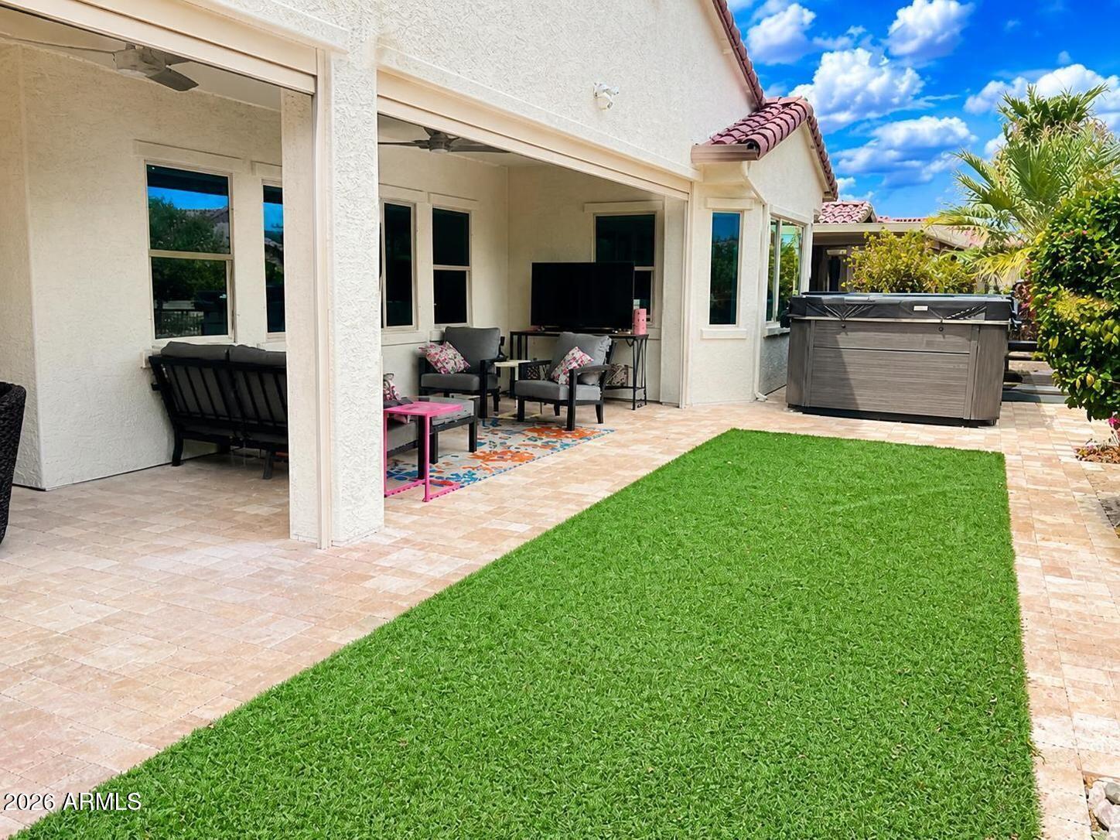
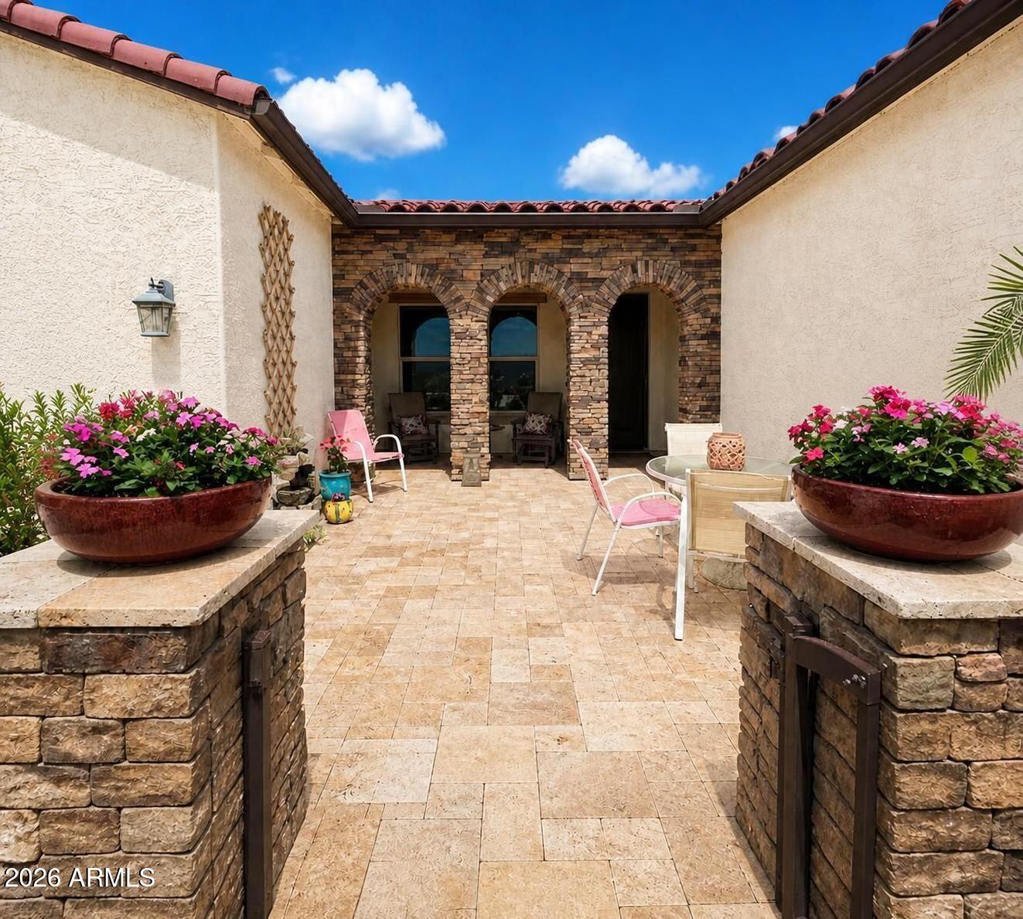
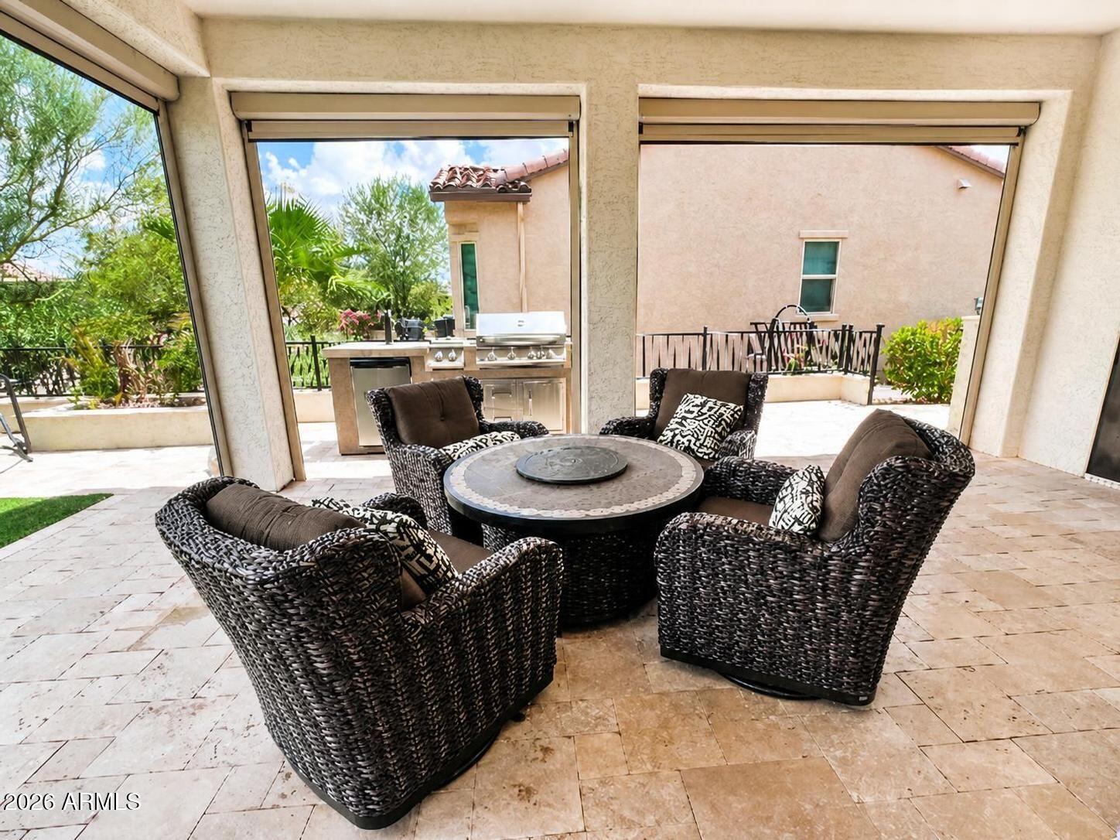
Step into luxury in Mission Royale, proudly voted the Best 55+ Community in The Greatest of the Grande! From the moment you arrive, a picturesque front courtyard with a wrought-iron gate and elegant travertine pavers sets the tone for this exceptional home. Inside, you'll be captivated by nearly 10-foot ceilings, high-end fixtures and appliances (all included), 8-foot doors and beautiful LVP flooring throughout. Each bedroom features a walk-in closet, while a dedicated office provides the perfect space for working from home or pursuing hobbies. At the heart of the home, the spacious chef's kitchen with double ovens and expansive island for prepping flows seamlessly into the inviting family room, creating an ideal setting for entertaining, relaxing and everyday living. Every bathroom has been beautifully remodeled with stylish finishes and stunning tiled showers. The oversized laundry room and walk-in pantry offer exceptional storage and functionality, each accented with charming barn doors. Automatic shades throughout the home provide convenient sun control and privacy. Major updates include a new high-efficiency A/C and air filtration system and a new hot water tank, both installed in 2025. There is also a whole-house water softener, and reverse osmosis system. Step outside into your own private resort-style retreat. The covered patio features travertine pavers and electronic shades, allowing you to create a fully enclosed outdoor living space. Relax in the impressive 17' x 8' swim spa, fire up the phenomenal built-in grill, or enjoy a cold beverage from the kegerator. A beautiful water fountain adds a peaceful touch, perfect for enjoying your morning coffee. The view fence overlooks one of Mission Royale's scenic walking paths, providing privacy with no neighbors directly behind you. Custom gates and travertine walkways on both sides of the home complete the beautifully designed exterior. This exceptional Mission Royale residence combines luxury, comfort, thoughtful upgrades, and resort-style outdoor living in one incredible package. A true gem that's not to be missed--come see it for yourself!

Save
Ask
Tour
Hide
Share
Listing Snapshot
Price 
$475,000
Days On Site 
41 Days
Bedrooms 
3
Inside Area (SqFt) 
2,391 sqft
Total Baths 
3
Full Baths 
2
Partial Baths 
1
Lot Size 
0.17 Acres
Year Built 
2017
MLS® Number 
7066448
Status 
Active
Property Tax 
$3,007
HOA/Condo/Coop Fees 
$147 monthly
Sq Ft Source 
Assessor
Friends & Family
Recent Activity
7 days agoListing updated with changes from the MLS®
2 weeks agoPrice changed to $475,000
a month agoListing first seen on site
General Features
Acres 
0.17
Attached Garage 
Yes
Cross Street 
Florence Blvd & Mission Parkway
Disclosures 
Other (See Remarks)
Garage 
Yes
Garage Spaces 
2
Land Lease 
No
Levels 
One
Number Of Stories 
1
Parking Spaces 
2
Property Sub Type 
Single Family Residence
Utilities 
Phone Available
Water Source 
Public
Interior Features
Appliances 
DishwasherDisposalRefrigeratorElectric CooktopMicrowaveElectric OvenWasherDryerWater Purifier
Cooling 
Ceiling Fan(s)Central AirENERGY STAR Qualified Equipment
Flooring 
Vinyl
Heating 
ENERGY STAR Qualified EquipmentZoned
Interior 
Double VanityPantryKitchen IslandGranite CountersHigh Speed InternetHigh Ceilings
Laundry Features 
Inside
Spa 
Yes
Window Features 
ENERGY STAR Qualified WindowsTinted WindowsScreens
Save
Ask
Tour
Hide
Share
Exterior Features
Construction Details 
Stucco
Exterior 
Rain Gutters
Fencing 
Wrought IronBlock
Lot Features 
Desert Front
Pool Features 
Heated
Roof 
Tile
Spa 
Yes
Spa Features 
PrivateAbove GroundHeated
Windows/Doors 
ENERGY STAR Qualified WindowsTinted WindowsScreens
Community Features
Association Fee 
$441.0
Association Fee Frequency 
Quarterly
Community Features 
GolfTennis Court(s)Clubhouse
School District 
Casa Grande Union High School District
Township 
06S
Financing Terms Available 
CashFHAConventional
Schools
School District
Casa Grande Union High School District
Elementary School
Palo Verde School
Middle School
Casa Grande Middle School
High School
Vista Grande High School
Listing courtesy of LISTED SIMPLY.


All information should be verified by the recipient and none is guaranteed as accurate by ARMLS. Copyright 2026 Arizona Regional Multiple Listing Service, Inc. All rights reserved.
Last checked: 2026-09-24 02:39 AM UTC

Neighborhood & Commute
Source: Walkscore
Disclosure: Community information and market data powered by Constellation Data Labs. Information is deemed reliable but not guaranteed.
Save
Ask
Tour
Hide
Share

Signup for Our Newsletter

Signup Here

New Listings this Week

Social Media Profiles BuySedona Facebook Page BuySedona YouTube Channel BuySedona Twitter Feed BuySedona Instagram; BuySedona PinBoards

Sitemap | IDX Sitemap | IDX Links

© 2012 - 2026
RE/MAX Sedona:
Sedona Property Partners
TALO Real Estate Web Design

TALO Real Estate Website Design
REMAX Balloon