Buy Sedona Real Estate

Bell Rock REMAX Balloon

Rob & Pam Schabatka

Broker/Owner

(928) 282-4166 (o)

(928) 821-3508 (c)

Login
slider2
Price
Beds
Baths
For Sale / All Types

Sedona MLS Listings Search

Save
Ask
Tour
Hide
Share
$1,021,000
41 Days On Site

7221 E CALLE PRIMERA Vista
Scottsdale, AZ 85266

For Sale|Townhouse|Active
2
Beds
3
Total Baths
2
Full Baths
1
Partial Bath
2,182
SqFt
$468
/SqFt
2020
Built
Subdivision:
SCOTTSDALE HEIGHTS
County:
Maricopa

Due to the health concerns created by Coronavirus we are offering personal 1-1 online video walkthough tours where possible.
Call Now: (928) 282-4166 x 253
Is this the listing for you? We can help make it yours.
(928) 282-4166 x 253
7221 E CALLE PRIMERA Vista7221 E CALLE PRIMERA Vista7221 E CALLE PRIMERA Vista7221 E CALLE PRIMERA Vista
Save
Ask
Tour
Hide
Share

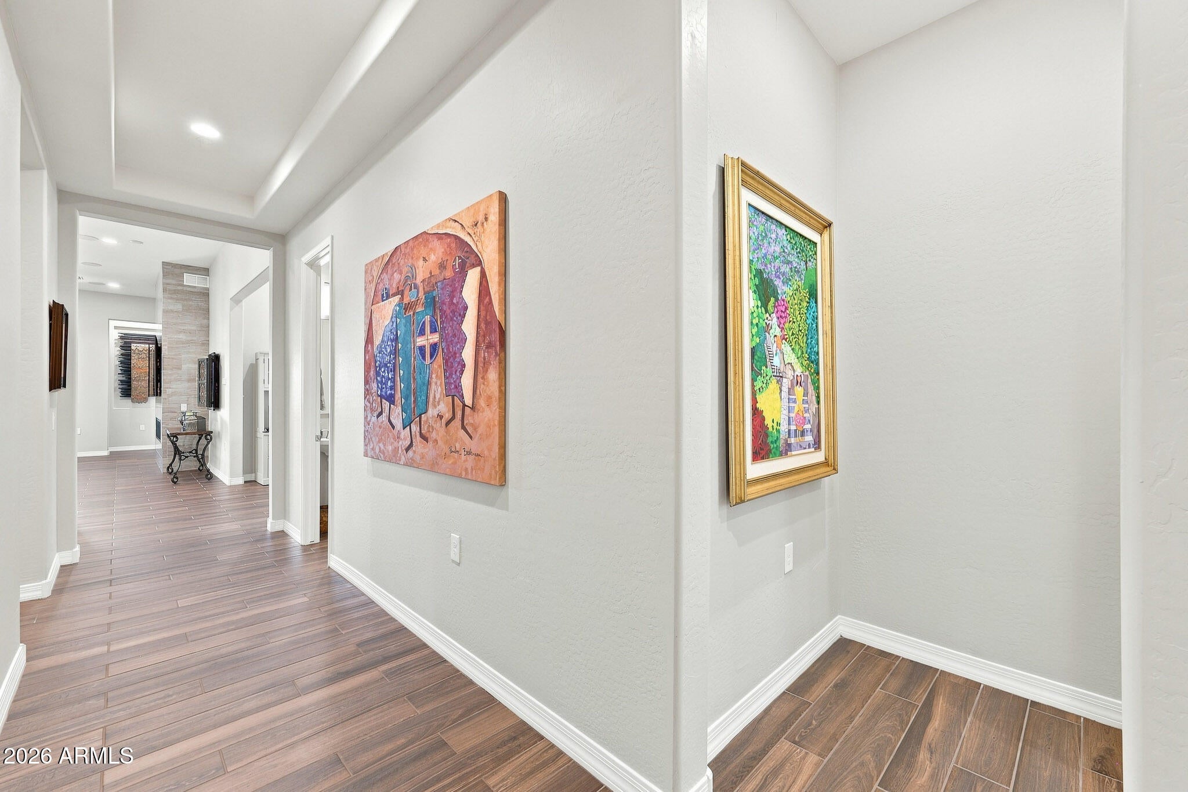
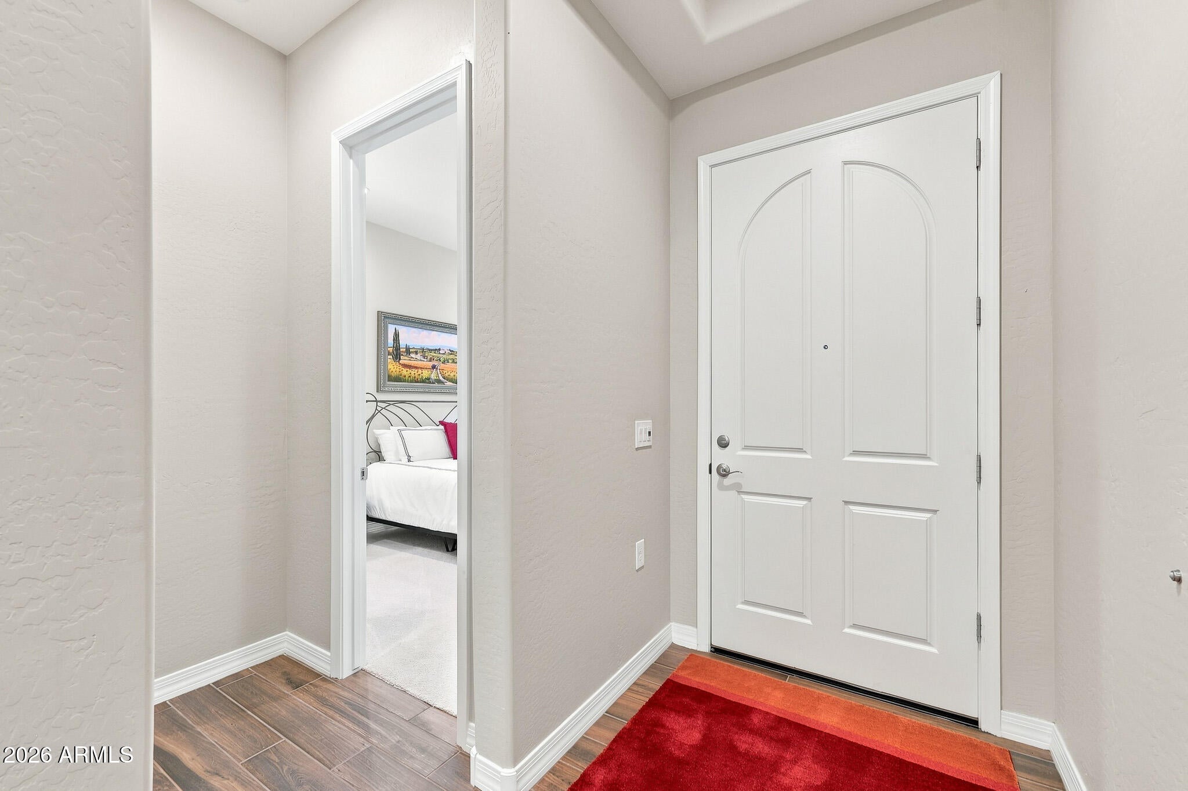
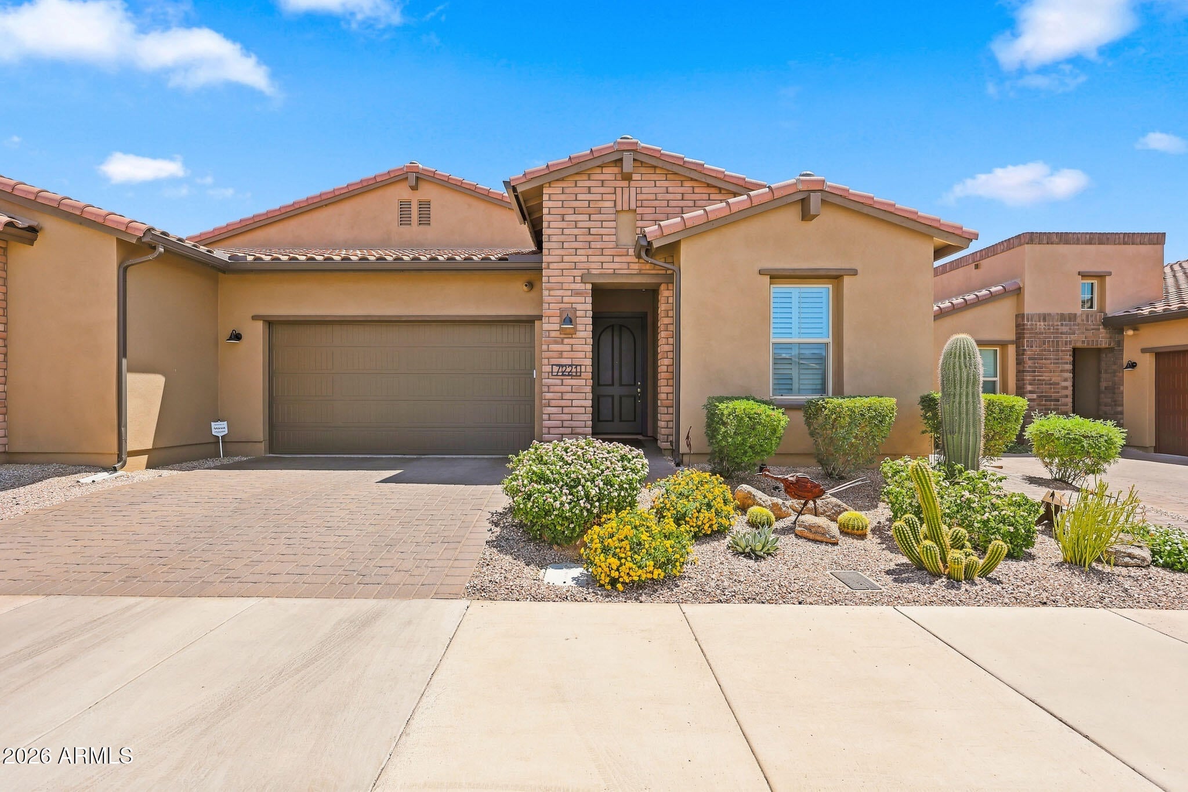
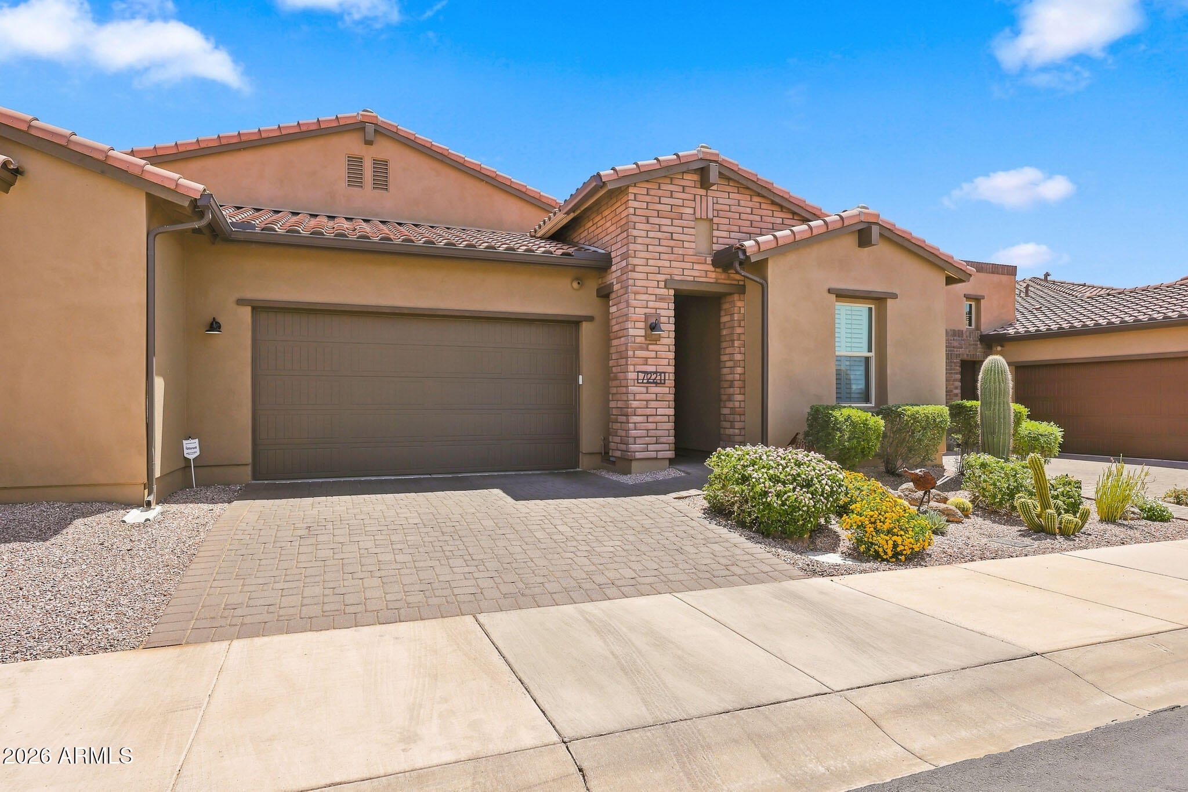
Welcome to your serenity and sanctuary! This exquisite home, located within a gated, 55+ community, features a plethora of upgrades which include - GE Monogram appliances, a wine/beverage chiller, surround sound in the great room, den, primary bedroom and patio, a tankless gas hot water heater, reverse osmosis system and soft water treatment system. Chef's kiss for the spectacular kitchen with an enormous 13' island, custom painted, raised panel cabinets with trim detail, double ovens, gas cooktop and a large walk-in pantry. An open concept design with soaring 12' ceilings, the great room incorporates the living and dining areas and is the perfect entertainment space. Enjoy cozy nights visiting with family and friends around the custom gas fireplace. Adjacent is a flexible space that can be used as an office, game room, media room or a sophisticated "speakeasy" cocktail area. The large, multiple sliding glass patio doors create what everyone craves - true indoor/outdoor living! One can enjoy grilling on the built-in Turbo brand BBQ, surround sound on the patio, prewired for an outdoor TV and a beautiful gas firepit for our chilly desert winter nights. Yet another fantastic feature of this beautiful home is the split floorplan that consists of two primary suites - both with ensuite large bathrooms, dual sink vanities, custom plantation shutters and large walk-in closets. Rounding out the features of this beautiful home is the guest powder room, separate laundry room with an additional walk-in pantry/storage room, security cameras and 2 car garage with built-in storage cabinets and ceiling storage racks. The Homeowner's Association just recently completed new exterior paint and a full roof inspection. This home has been lovingly cared for, is extremely well maintained and feels like a new build - without the new build headaches!

Save
Ask
Tour
Hide
Share
Listing Snapshot
Price 
$1,021,000
Days On Site 
41 Days
Bedrooms 
2
Inside Area (SqFt) 
2,182 sqft
Total Baths 
3
Full Baths 
2
Partial Baths 
1
Lot Size 
0.11 Acres
Year Built 
2020
MLS® Number 
7066459
Status 
Active
Property Tax 
$2,191
HOA/Condo/Coop Fees 
$292 monthly
Sq Ft Source 
Assessor
Friends & Family
Recent Activity
7 days agoListing updated with changes from the MLS®
a month agoListing first seen on site
General Features
Acres 
0.11
Attached Garage 
Yes
Cross Street 
Dove Valley and Scottsdale Roads
Disclosures 
Seller Discl AvailAgency Discl Req
Foundation 
Slab
Garage 
Yes
Garage Spaces 
2
Land Lease 
No
Levels 
One
Number Of Stories 
1
Parking 
Garage Door Opener
Parking Spaces 
2
Property Sub Type 
Townhouse
Security 
Security System Owned
Water Source 
Public
Interior Features
Appliances 
DishwasherDisposalRefrigeratorGas CooktopMicrowaveBuilt-In Electric OvenBuilt-In Gas OvenWasherDryerWater Softener OwnedWater PurifierENERGY STAR Qualified DryerENERGY STAR Qualified Washer
Cooling 
Ceiling Fan(s)Central Air
Fireplace 
Yes
Fireplace Features 
Family RoomGasFire Pit
Fireplaces 
1
Flooring 
CarpetTile
Heating 
Forced Air
Interior 
Double VanityKitchen IslandHigh Speed InternetHigh Ceilings
Laundry Features 
Inside
Window Features 
ScreensDouble Pane Windows
Save
Ask
Tour
Hide
Share
Exterior Features
Construction Details 
StuccoStone
Exterior 
BarbecuePrivate YardBuilt-in Barbecue
Fencing 
BlockBack Yard
Lot Features 
Desert FrontDesert Back
Pool Features 
CabanaFencedSalt Water
Roof 
Tile
Spa Features 
None
Windows/Doors 
ScreensDouble Pane Windows
Community Features
Accessibility Features 
Accessible Entrance
Association Fee 
$292.0
Association Fee Frequency 
Monthly
Community Features 
GatedSidewalks
School District 
Cave Creek Unified District
Township 
5N
Financing Terms Available 
CashFHAConventional
Schools
School District
Cave Creek Unified District
Elementary School
Lone Mountain Elementary School
Middle School
Sonoran Trails Middle School
High School
Cactus Shadows High School
Listing courtesy of Trade Realty LLC.


All information should be verified by the recipient and none is guaranteed as accurate by ARMLS. Copyright 2026 Arizona Regional Multiple Listing Service, Inc. All rights reserved.
Last checked: 2026-09-24 05:01 AM UTC

Neighborhood & Commute
Source: Walkscore
Disclosure: Community information and market data powered by Constellation Data Labs. Information is deemed reliable but not guaranteed.
Save
Ask
Tour
Hide
Share

Signup for Our Newsletter

Signup Here

New Listings this Week

Social Media Profiles BuySedona Facebook Page BuySedona YouTube Channel BuySedona Twitter Feed BuySedona Instagram; BuySedona PinBoards

Sitemap | IDX Sitemap | IDX Links

© 2012 - 2026
RE/MAX Sedona:
Sedona Property Partners
TALO Real Estate Web Design

TALO Real Estate Website Design
REMAX Balloon