Due to COVID-19, we recommend you verify Open Houses before attending.
Sat, Sep 26, 10:00 AM - 2:00 PM
Save
Ask
Tour
Hide
Share
Photos
Map
Nearby Listings
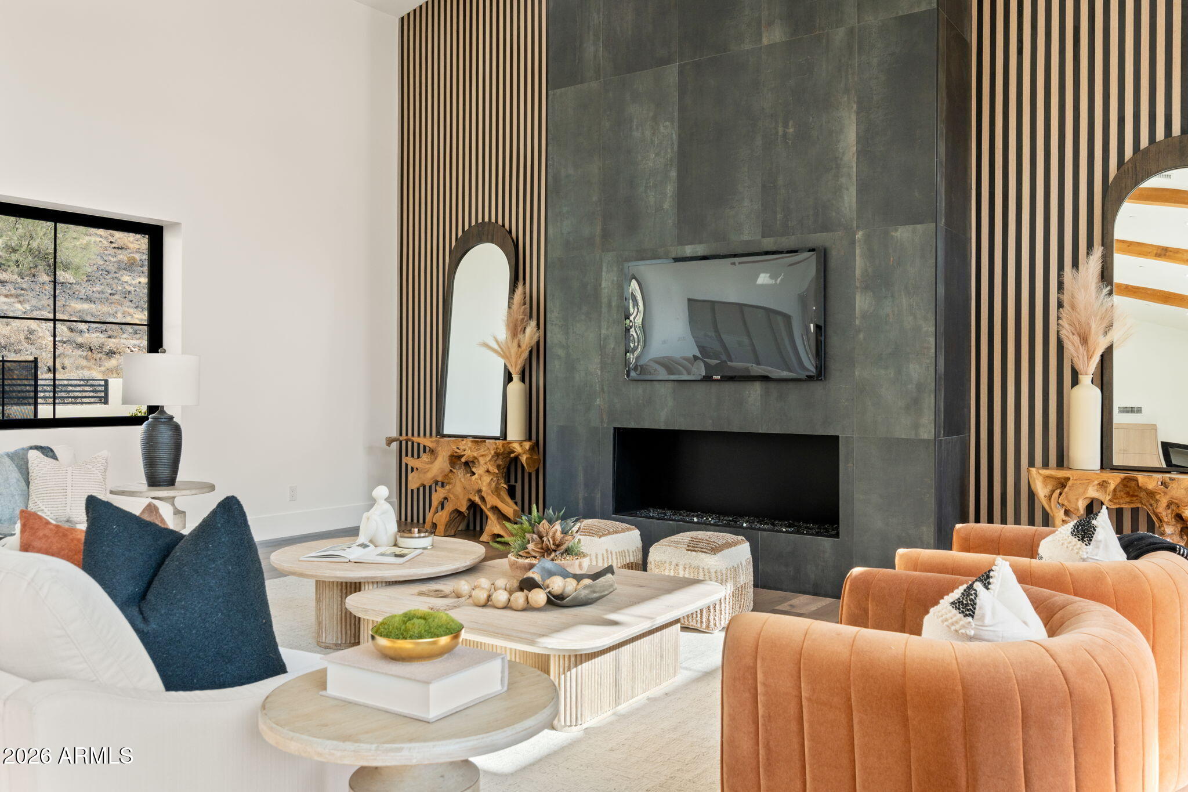
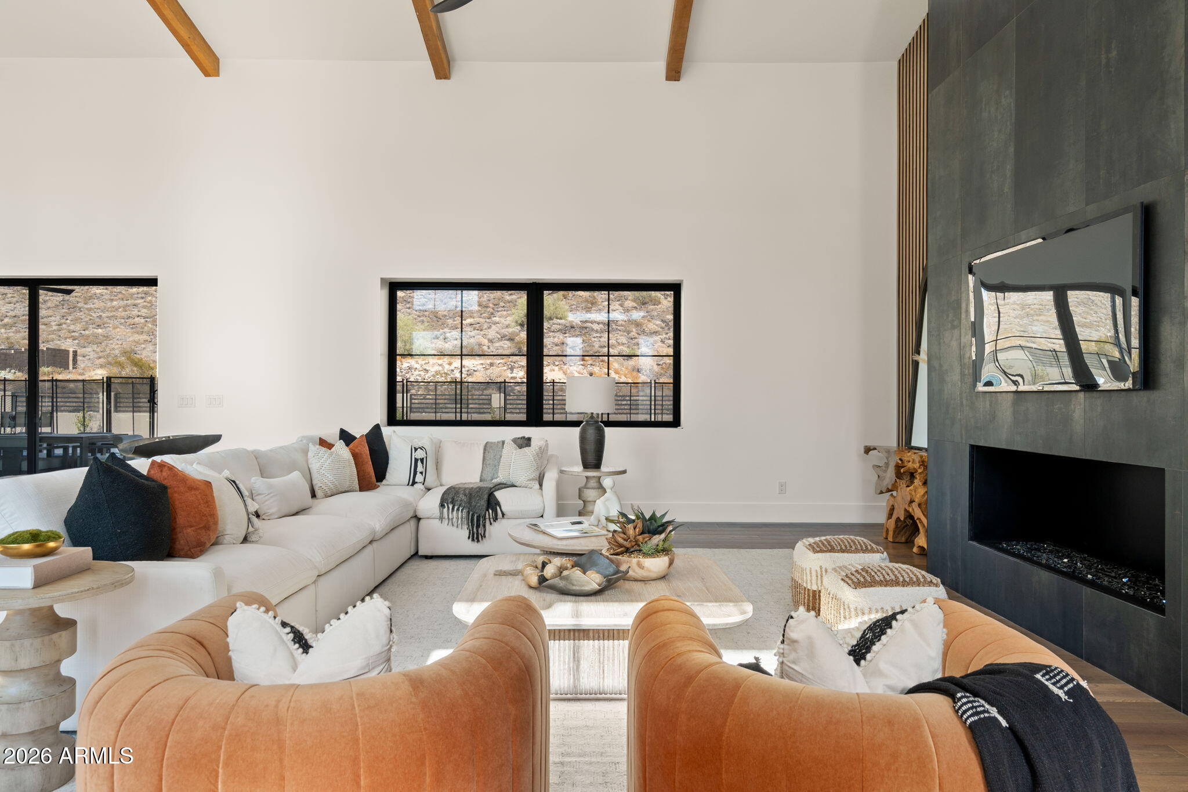
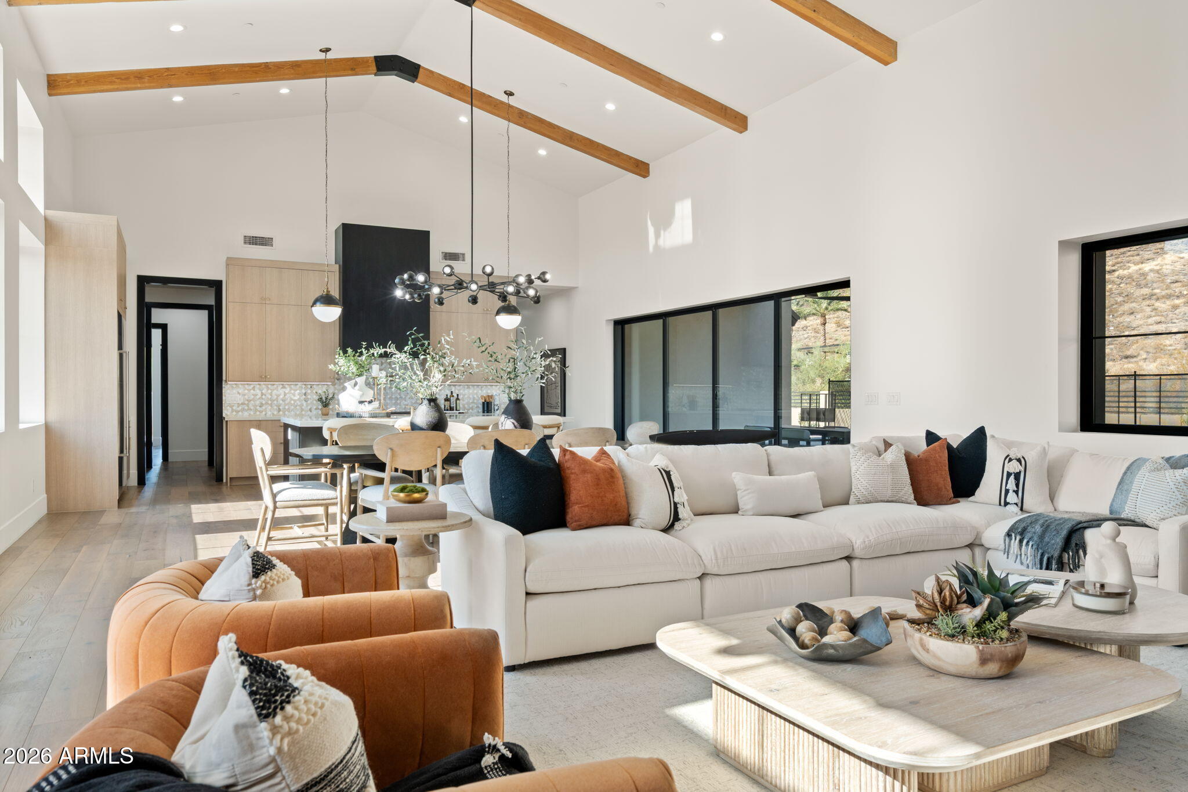
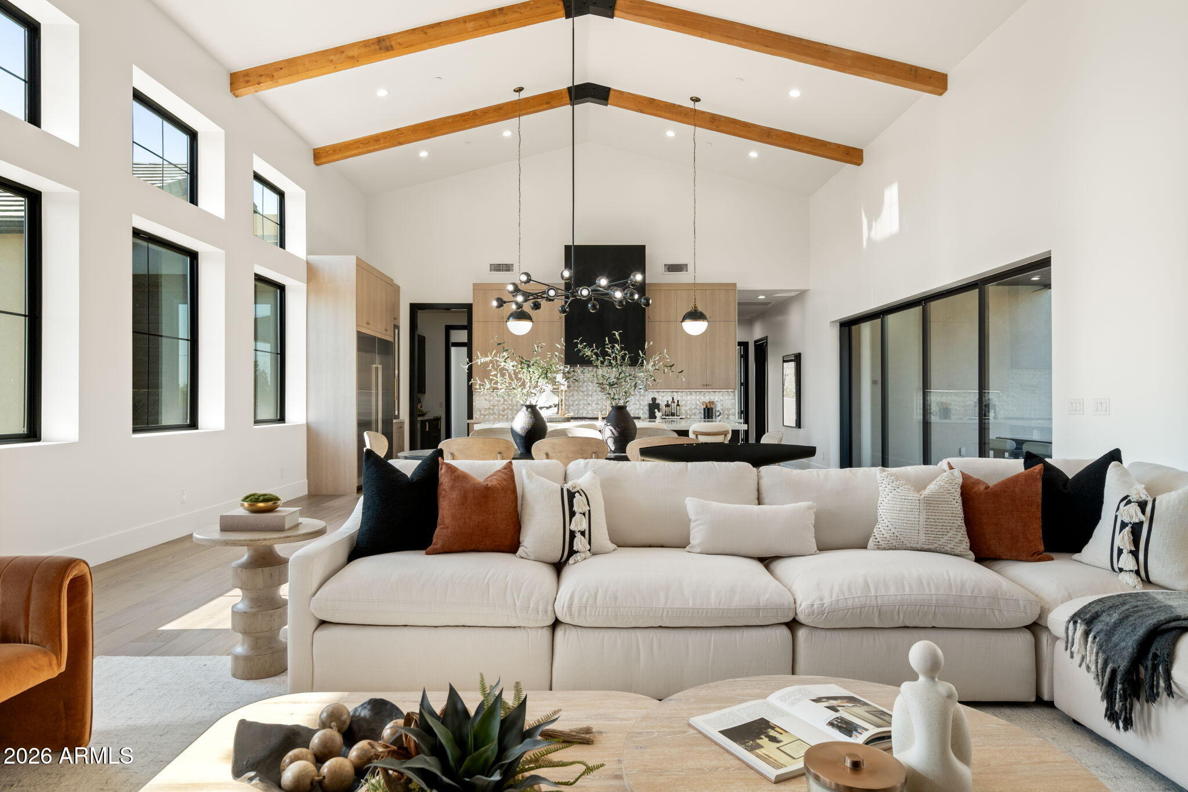
Experience hillside perfection at The Enclave at Creekside. This 100% custom Boyjin Development masterpiece offers 4,225 SF of luxury on a private cul-de-sac. Featuring 5BD, 5BA, and 18ft vaulted ceilings accented by natural wood beams and engineered wood floors.
The chef's kitchen is a showstopper with Wolf/Sub-Zero appliances, dual Bosch dishwashers, and a massive 10.5' quartzite island. Retreat to the master wing boasting a waterfall vanity, dual toilets, and his/hers custom closets. 18ft sliders open to a heated resort pool, spa, and porcelain hardscape. Complete with a 4-car AC garage, foam insulation, and smart security. Gated, modern, and unmatched hillside living.
Save
Ask
Tour
Hide
Share
Listing Snapshot
Price
$2,500,000
Days On Site
40 Days
Bedrooms
5
Inside Area (SqFt)
4,225 sqft
Total Baths
5
Full Baths
5
Partial Baths
N/A
Lot Size
0.47 Acres
Year Built
2026
MLS® Number
7066587
Status
Active
Property Tax
$1,384
HOA/Condo/Coop Fees
$125 monthly
Sq Ft Source
Assessor
Friends & Family
React
Invite
Recent Activity
yesterday
Listing updated with changes from the MLS®
2 weeks ago
Price changed to $2,500,000
a month ago
Listing first seen on site
General Features
Acres
0.47
Cross Street
67th Avenue & Pinnacle Peak
Disclosures
Seller Discl AvailAgency Discl Req
Foundation
Slab
Garage
Yes
Garage Spaces
4
Land Lease
No
Levels
One
Number Of Stories
1
Parking
RV Access/ParkingRV Gated
Parking Spaces
4
Property Sub Type
Single Family Residence
Security
Security System OwnedFire Sprinkler System
Sewer
Public Sewer
Utilities
Propane
Water Source
Public
Interior Features
Appliances
DishwasherDisposalRefrigeratorMicrowaveGas OvenGas RangeWasherDryerWater Softener OwnedWater PurifierENERGY STAR Qualified DryerENERGY STAR Qualified Washer
Cooling
Ceiling Fan(s)Central AirENERGY STAR Qualified EquipmentDuctlessHeat Pump
ENERGY STAR Qualified WindowsWood FramesDouble Pane Windows
Community Features
Association Fee
$375.0
Association Fee Frequency
Quarterly
Community Features
Sidewalks
School District
Deer Valley Unified District
Financing Terms Available
CashConventional
Roads
Asphalt
Schools
School District
Deer Valley Unified District
Elementary School
Copper Creek Elementary School
Middle School
Hillcrest Middle School
High School
Mountain Ridge High School
Listing courtesy of HomeSmart.
All information should be verified by the recipient and none is guaranteed as accurate by ARMLS. Copyright 2026 Arizona Regional Multiple Listing Service, Inc. All rights reserved.
Last checked: 2026-09-24 04:13 AM UTC
Neighborhood & Commute
Source: Walkscore
Disclosure: Community information and market data powered by Constellation Data Labs. Information is deemed reliable but not guaranteed.