Buy Sedona Real Estate

Bell Rock REMAX Balloon

Rob & Pam Schabatka

Broker/Owner

(928) 282-4166 (o)

(928) 821-3508 (c)

Login
slider2
Price
Beds
Baths
For Sale / All Types

Sedona MLS Listings Search

Save
Ask
Tour
Hide
Share
$825,000
81 Days On Site

10601 W BAYSIDE Road
Sun City, AZ 85351

For Sale|Single Family Residence|Active
3
Beds
4
Total Baths
3
Full Baths
1
Partial Bath
3,044
SqFt
$271
/SqFt
1970
Built
Subdivision:
SUN CITY UNIT 18A
County:
Maricopa

Due to the health concerns created by Coronavirus we are offering personal 1-1 online video walkthough tours where possible.
Call Now: (928) 282-4166 x 253
Is this the listing for you? We can help make it yours.
(928) 282-4166 x 253
10601 W BAYSIDE Road10601 W BAYSIDE Road10601 W BAYSIDE Road10601 W BAYSIDE Road
Save
Ask
Tour
Hide
Share

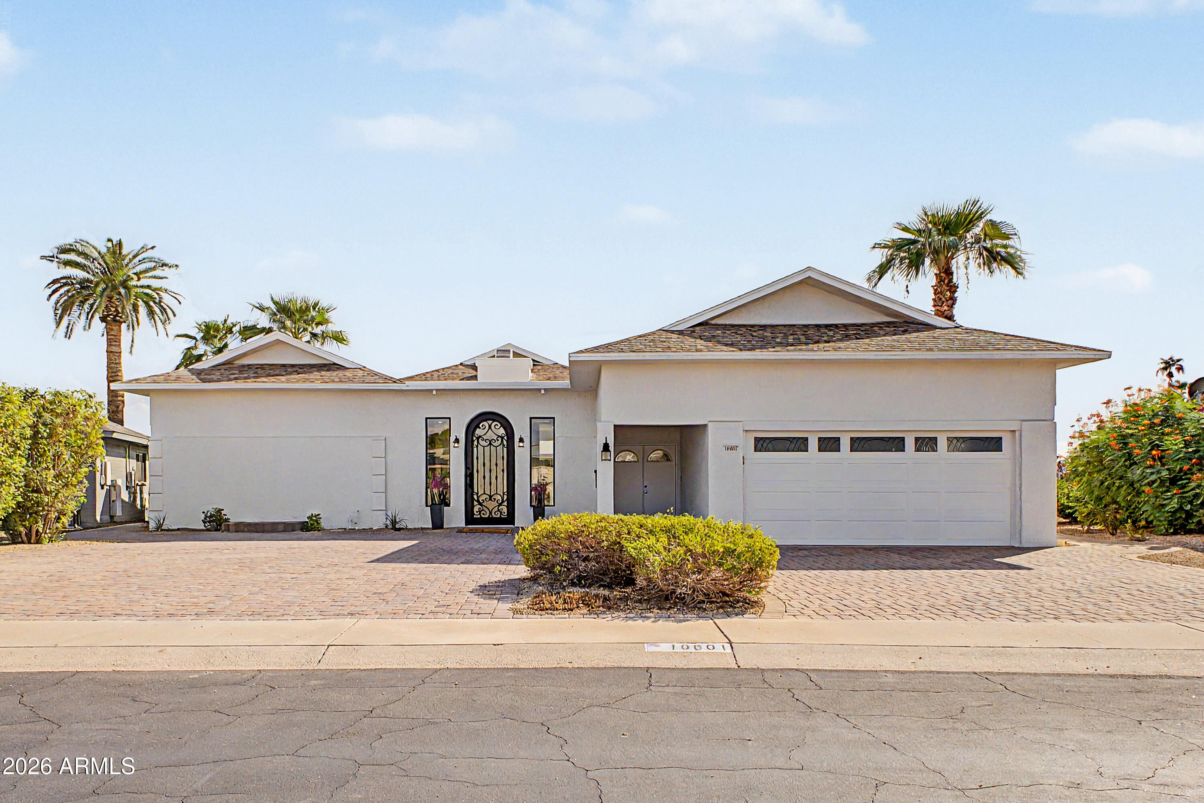
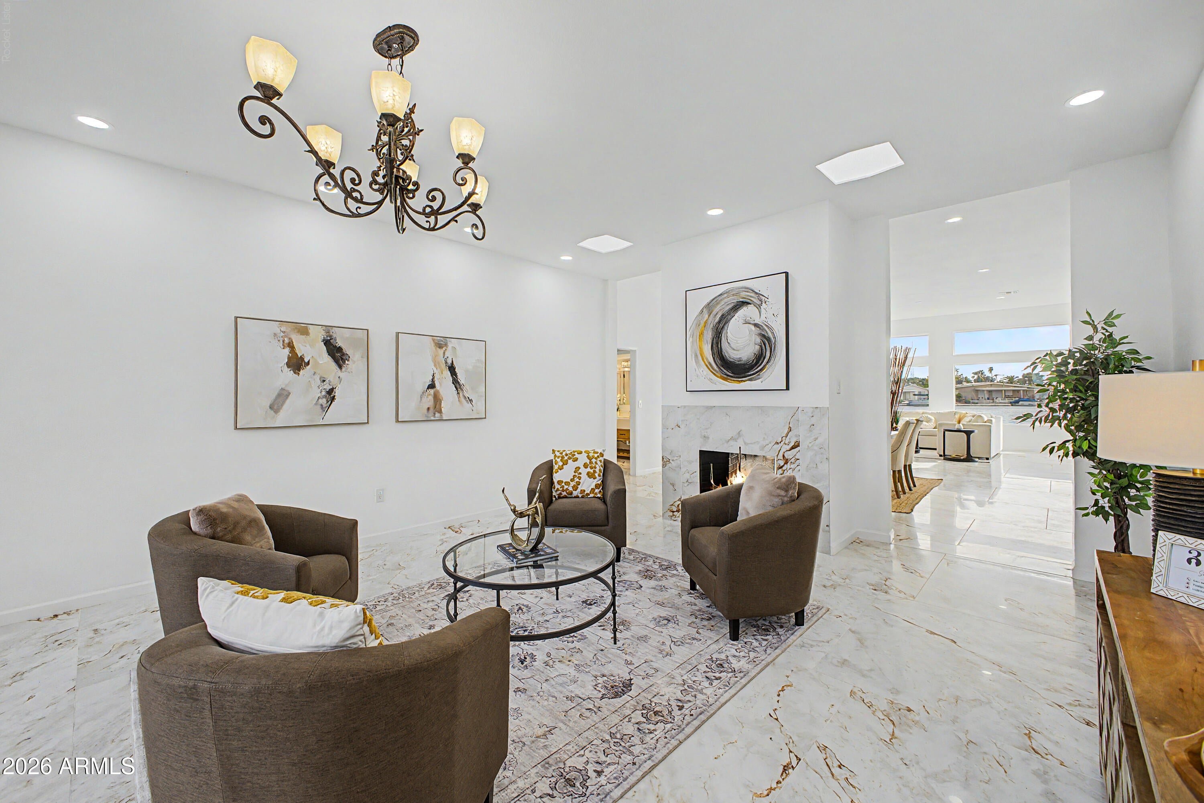
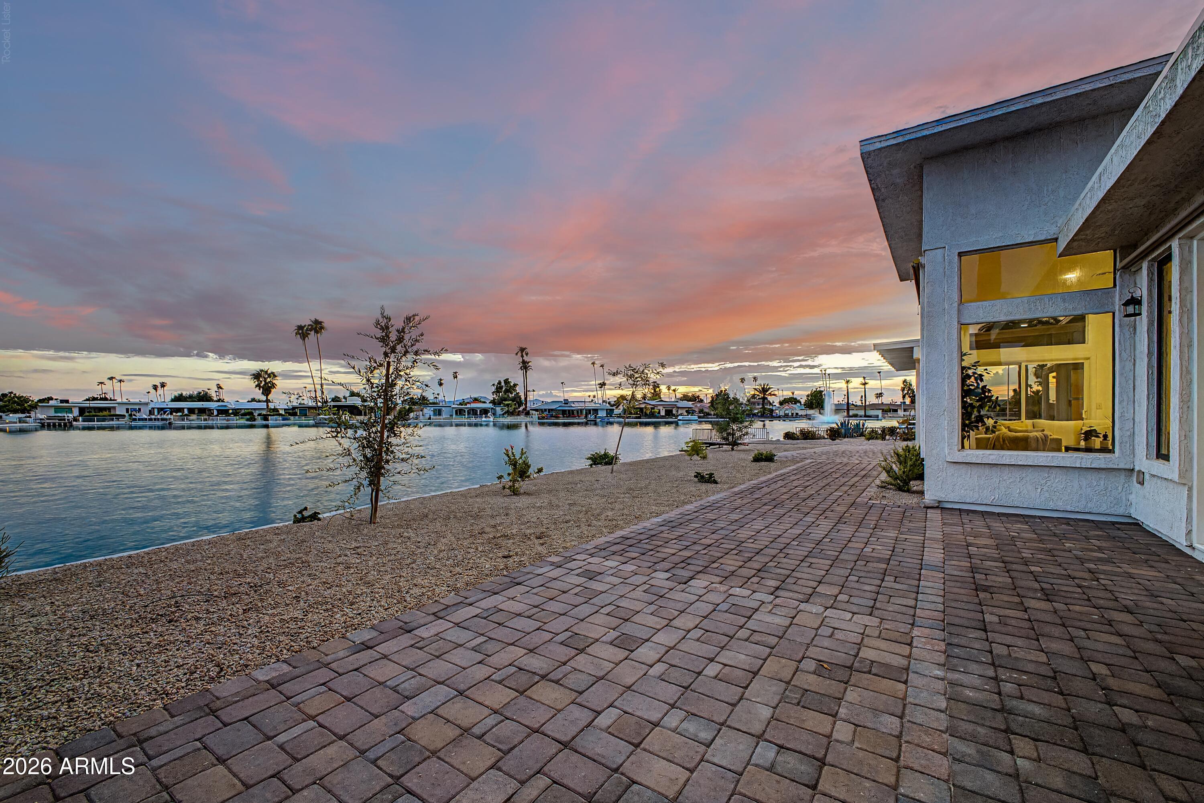
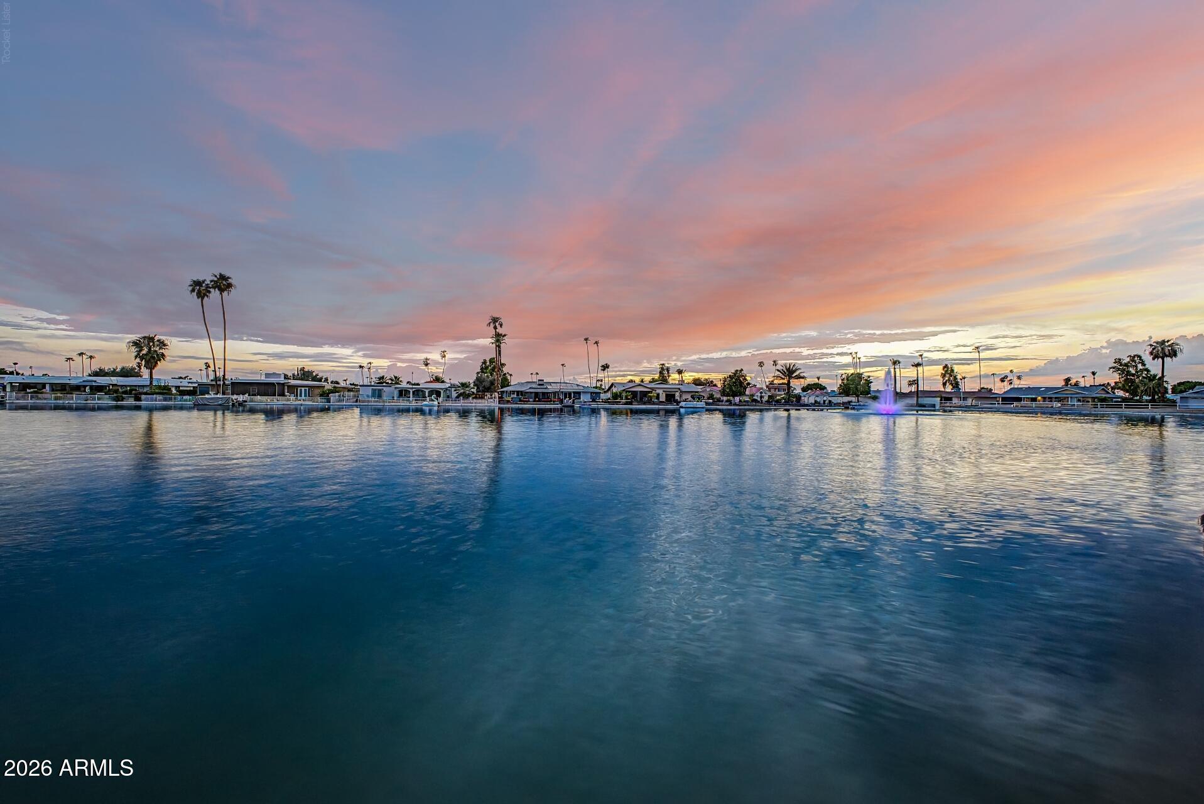
VIEWPOINT LAKE WATERFRONT | PRIVATE DOCK | RARE 3,044 SQ FT SINGLE-LEVEL | TRIPLE EN-SUITE - Experience premier waterfront living on Sun City's flagship 33-acre Viewpoint Lake. Situated on direct water frontage with a private dock, this home offers immediate access for pontoon cruising, paddle craft, and shoreline relaxation right from your back patio. WATERFRONT & OUTDOOR LIVING: A broad brick-paver patio and covered seating area extend the interior toward the water's edge. Step directly onto your private boat dock to take in panoramic water views, or relax in the low-maintenance desert landscape designed for effortless year-round enjoyment. RARE 3,044 SQ FT FLOOR PLAN: Offering a scale rarely available in Sun City, this single-level floor plan delivers over 3,044 square feet with zero interior steps and 9+ ft ceilings. Expansive gathering spaces feature dual fireplaces, hard-surface flooring, abundant natural light, and large windows that frame uninterrupted water views. TRIPLE EN-SUITE ACCOMMODATIONS: Designed for ultimate privacy this distinct split-wing design easily accommodates long-term guests, or a dedicated live-in caregiver/assistant suite while preserving complete independence, complemented by an additional guest powder room (3.5 baths total). The lake-facing primary retreat opens toward the water, ensuite with dual sinks, two closets with a spacious custom dressing room with built-in storage. KITCHEN & KEY UPDATES: The kitchen centers around lake views, featuring extensive cabinetry, granite countertops and backsplash, stainless steel appliances, and a casual breakfast area. COMMUNITY & LIFESTYLE: Enjoy Sun City's renowned active-adult amenities with low property taxes, 8 recreation centers, golf courses, swimming pools, pickleball, and walking paths. An exceptional opportunity to secure a premier Viewpoint Lake waterfront home combining expansive square footage, private suites, and an unbeatable lakefront setting.

Save
Ask
Tour
Hide
Share
Listing Snapshot
Price 
$825,000
Days On Site 
81 Days
Bedrooms 
3
Inside Area (SqFt) 
3,044 sqft
Total Baths 
4
Full Baths 
3
Partial Baths 
1
Lot Size 
0.24 Acres
Year Built 
1970
MLS Number 
7066620
Status 
Active
Property Tax 
$3,179
HOA/Condo/Coop Fees 
$2.08 monthly
Sq Ft Source 
Owner
Friends & Family
Recent Activity
3 days agoListing updated with changes from the MLS
6 days agoPrice changed to $825,000
3 months agoStatus changed to Active
3 months agoListing first seen on site
General Features
Acres 
0.24
Cross Street 
Thunderbird & Del Webb
Disclosures 
Seller Discl AvailAgency Discl Req
Garage 
Yes
Garage Spaces 
2
Land Lease 
No
Levels 
One
Number Of Stories 
1
Parking 
Garage Door OpenerCircular Driveway
Parking Spaces 
2
Property Sub Type 
Single Family Residence
Sewer 
Public Sewer
SqFt Total 
3044
Style 
Ranch
Interior Features
Appliances 
DishwasherDisposalRefrigeratorMicrowaveElectric OvenElectric RangeWasherDryer
Cooling 
Ceiling Fan(s)Central Air
Fireplace 
Yes
Fireplace Features 
Family RoomLiving RoomGasFree StandingDouble Sided
Fireplaces 
1
Flooring 
Stone
Heating 
Natural Gas
Interior 
PantryGranite CountersHigh Speed InternetMaster DownstairsHigh Ceilings
Laundry Features 
Washer HookupInside
Spa 
Yes
Window Features 
Skylight(s)Double Pane Windows
Master Bedroom 
Description - On-suite
Save
Ask
Tour
Hide
Share
Exterior Features
Construction Details 
StoneStucco
Fencing 
None
Lot Features 
Sprinklers In FrontSprinklers In RearWaterfront
Patio And Porch 
Patio
Pool Features 
IndoorLapHeated
Roof 
Composition
Spa 
Yes
Spa Features 
Heated
View 
Mountain(s)Lake
Waterfront 
Yes
Waterview 
Mountain(s)Lake
Windows/Doors 
Skylight(s)Double Pane Windows
Community Features
Association Fee 
$25.0
Association Fee Frequency 
Annually
Community Features 
LakeGolfTennis Court(s)RacquetballClubhouseFitness CenterSidewalks
School District 
Adult
Township 
3N
Financing Terms Available 
CashVA LoanFHAConventional1031 Exchange
Roads 
Asphalt
Schools
School District
Adult
Elementary School
Adult
Middle School
Adult
High School
Adult
Listing courtesy of eXp Realty.


All information should be verified by the recipient and none is guaranteed as accurate by ARMLS. Copyright 2026 Arizona Regional Multiple Listing Service, Inc. All rights reserved.
Last checked: 2026-11-04 09:35 AM UTC

Neighborhood & Commute
Source: Walkscore
Disclosure: Community information and market data powered by Constellation Data Labs. Information is deemed reliable but not guaranteed.
Save
Ask
Tour
Hide
Share

Signup for Our Newsletter

Signup Here

New Listings this Week

Social Media Profiles BuySedona Facebook Page BuySedona YouTube Channel BuySedona Twitter Feed BuySedona Instagram; BuySedona PinBoards

Sitemap | IDX Sitemap | IDX Links

© 2012 - 2026
RE/MAX Sedona:
Sedona Property Partners
TALO Real Estate Web Design

TALO Real Estate Website Design
REMAX Balloon