



Sedona MLS Listings Search
4944 E ARMOR StreetCave Creek, AZ 85331
Due to the health concerns created by Coronavirus we are offering personal 1-1 online video walkthough tours where possible.
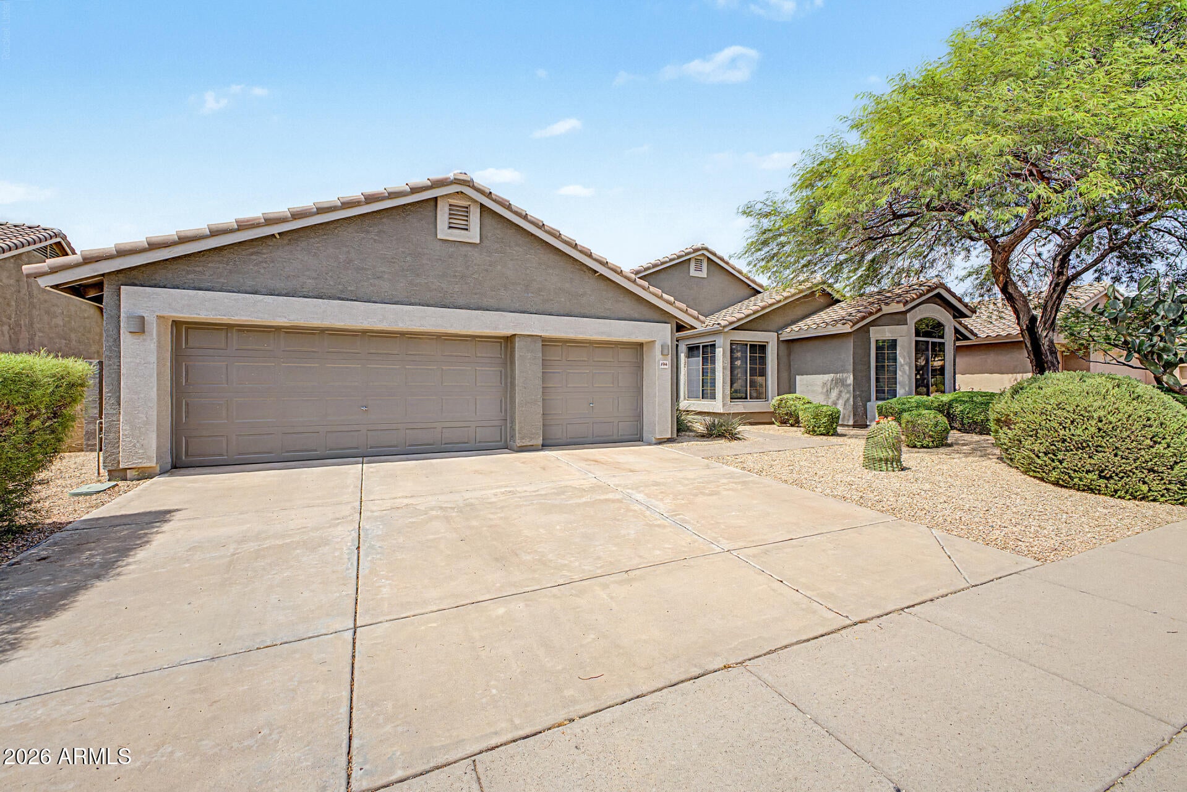
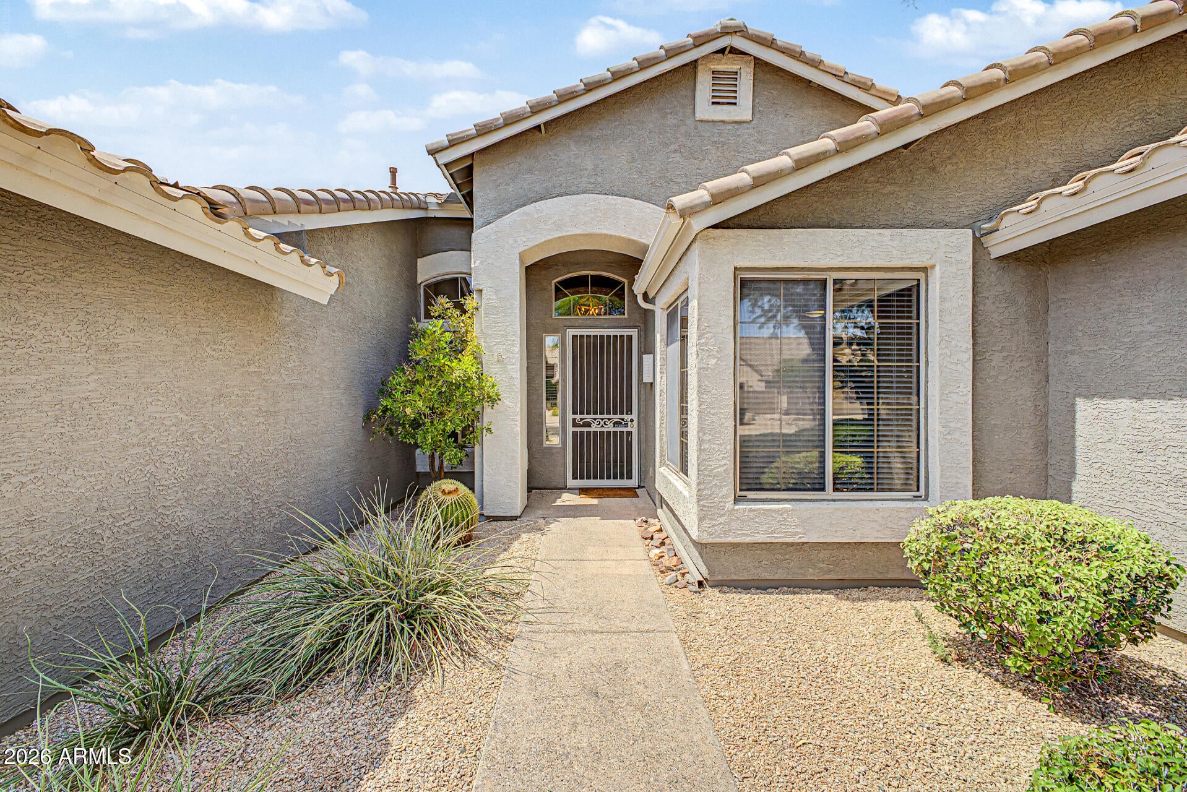
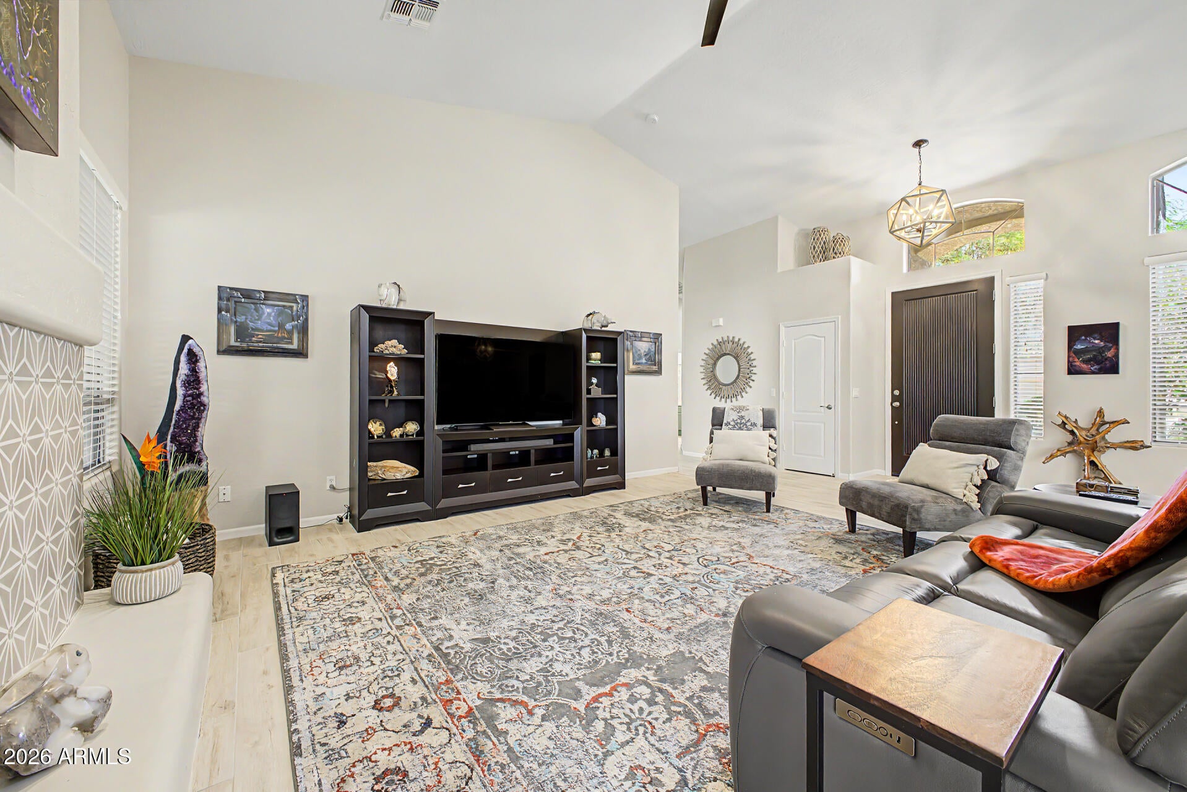
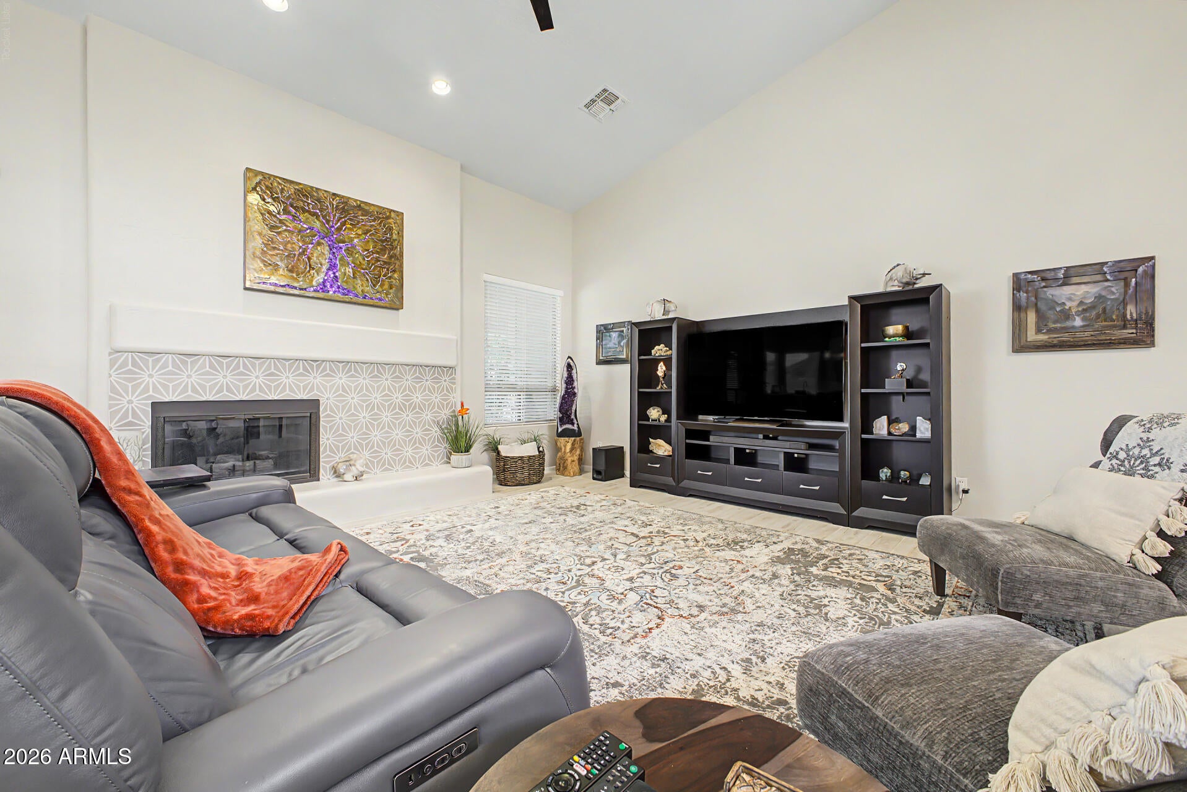
Welcome to this extensively renovated single-level home in Tatum Ranch, offering 3 bedrooms, 2.5 baths, and 2,203 square feet of updated living space. Walls were removed during the remodel to create an OPEN CONCEPT great-room floor plan with vaulted ceilings, wide hallways, fresh paint, new wood-look tile and carpet, and updated hardware and fixtures throughout. A recently painted exterior adds to the home's refreshed presentation. The kitchen is the centerpiece of the home, featuring painted cabinetry with wood cabinet doors and soft-close hinges, 42-inch upper cabinets, a pantry closet with pull-out shelving, GE stainless steel appliances, quartz countertops, and an oversized custom island with generous workspace and seating. High-end Arhaus chandeliers and light fixtures add a distinctive design element to the great room and kitchen. The living room also features a custom fireplace with a tiled surround. The primary suite includes vaulted ceilings, exterior access, quartz countertops, a deep tub, and a tiled shower with subway surround and accent tile. The secondary bath features coordinating finishes, while one secondary bedroom offers a deep walk-in closet and the other includes vaulted ceilings. The kitchen and all bathrooms were updated during the 2021 remodel with wood cabinet doors, soft-close hinges, and high-end Manzoni wood fixtures. A laundry room with cabinetry adds everyday convenience. Additional improvements include security tint on all windows to help reduce summer sun exposure and provide added security, along with two-inch genuine wood blinds throughout. Electronic blackout window furnishings are installed in the primary bedroom and bath. The home also features a NEW ROOF, NEW HOT WATER HEATER, and recently updated exterior paint. The 8,284-square-foot lot offers a large backyard with high-end turf, mature shade trees, and a large north-facing patio. Surrounding single-level homes enhance the backyard's privacy, while the three-car garage provides flexible parking and storage. Furniture may be available for purchase separately, subject to separate agreement.
| 7 days ago | Listing updated with changes from the MLS® | |
| a week ago | Price changed to $819,000 | |
| 4 weeks ago | Status changed to Active | |
| a month ago | Listing first seen on site |

All information should be verified by the recipient and none is guaranteed as accurate by ARMLS. Copyright 2026 Arizona Regional Multiple Listing Service, Inc. All rights reserved.
Last checked: 2026-09-24 03:25 AM UTC




Did you know? You can invite friends and family to your search. They can join your search, rate and discuss listings with you.