Buy Sedona Real Estate

Bell Rock REMAX Balloon

Rob & Pam Schabatka

Broker/Owner

(928) 282-4166 (o)

(928) 821-3508 (c)

Login
slider2
Price
Beds
Baths
For Sale / All Types

Sedona MLS Listings Search

Save
Ask
Tour
Hide
Share
$595,000
40 Days On Site

4444 N 25TH Street 12
Phoenix, AZ 85016

Townhouse|Pending
2
Beds
3
Total Baths
2
Full Baths
1
Partial Bath
1,797
SqFt
$331
/SqFt
2017
Built
Subdivision:
ENCUE
County:
Maricopa

Due to the health concerns created by Coronavirus we are offering personal 1-1 online video walkthough tours where possible.
Call Now: (928) 282-4166 x 253
Is this the listing for you? We can help make it yours.
(928) 282-4166 x 253
4444 N 25TH Street 124444 N 25TH Street 124444 N 25TH Street 124444 N 25TH Street 12
Save
Ask
Tour
Hide
Share

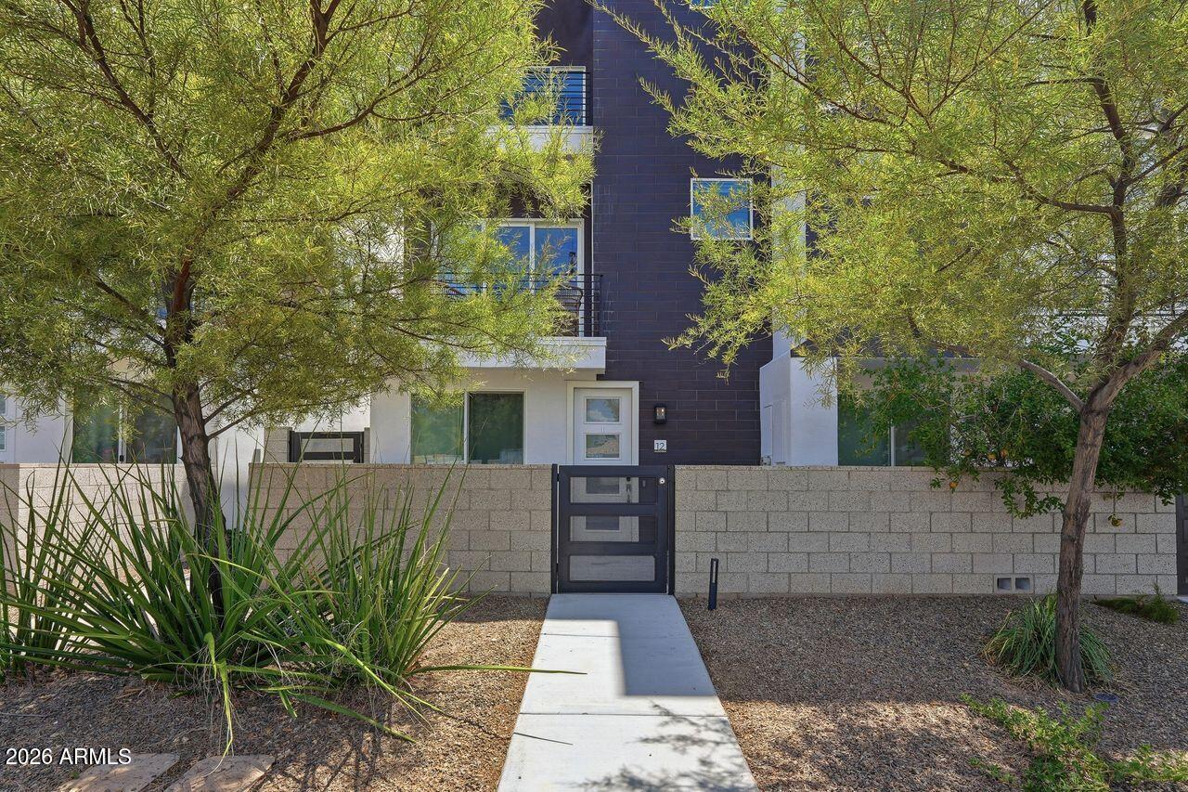
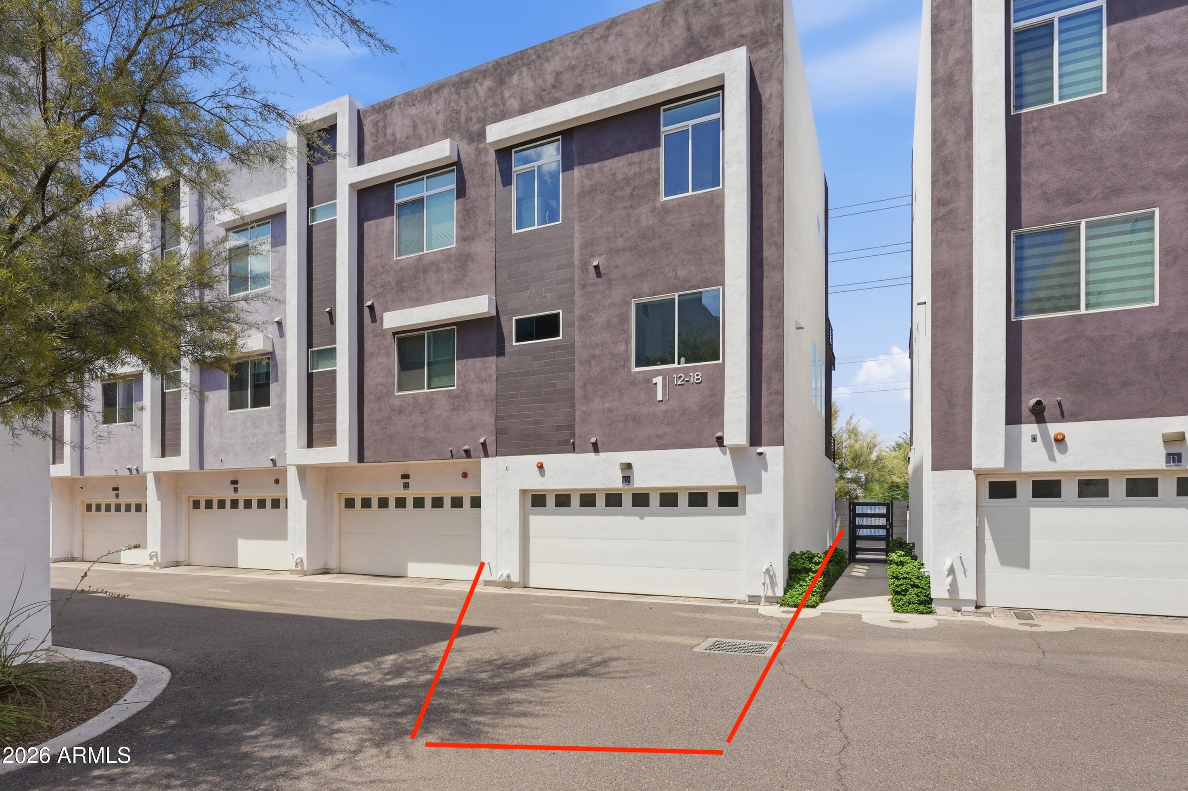
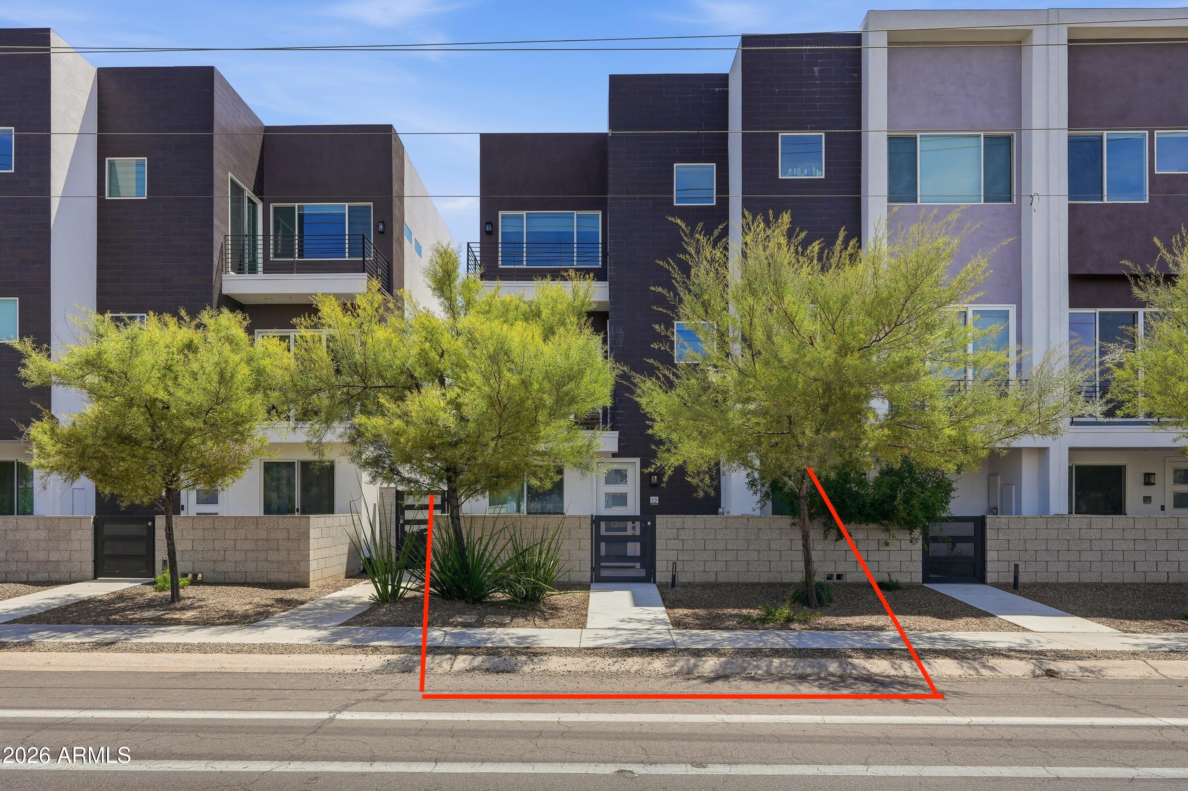
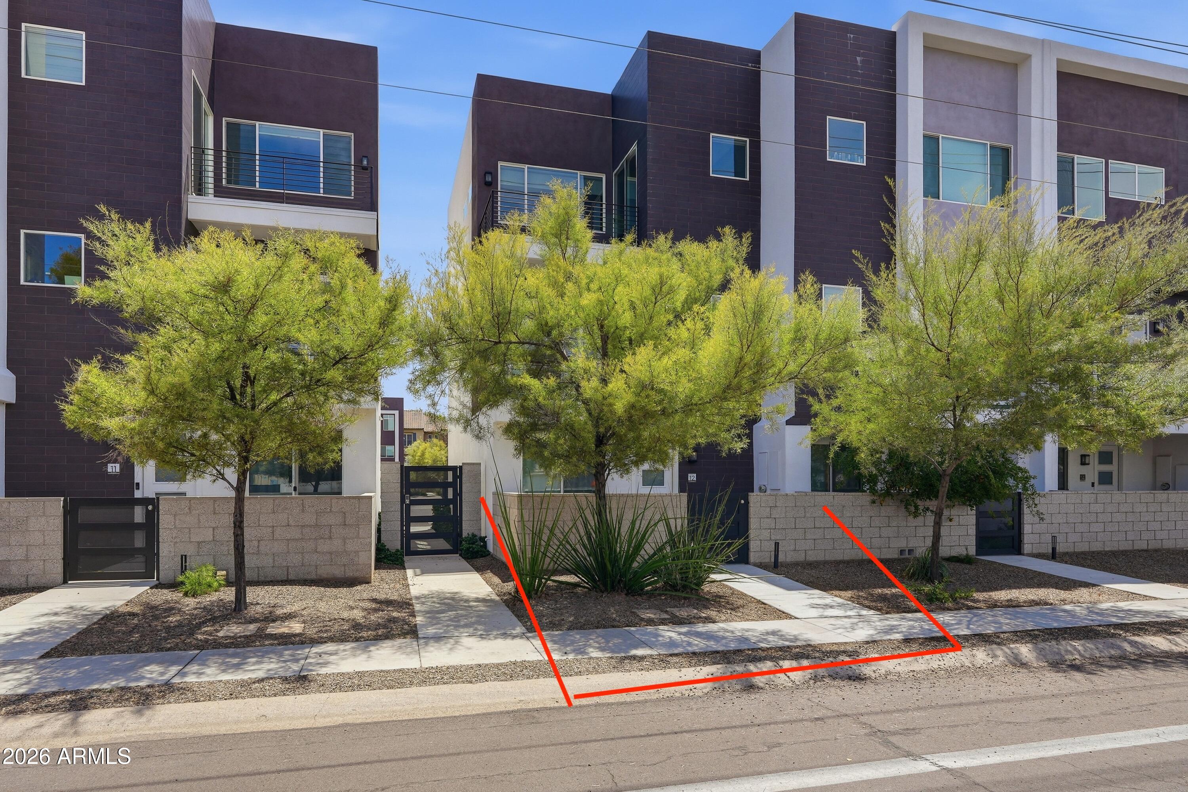
Sophisticated contemporary living in the heart of the Arizona Biltmore Corridor. This meticulously maintained and thoughtfully enhanced Encue end-unit townhome offers an exceptional lock-and-leave lifestyle, moments from premier dining, shopping, golf, business centers and convenient SR-51 access. An intimate foyer & striking floating staircase introduces the modern aesthetic of this three-level residence, accessible from either the private courtyard guest entry or the owner's epoxied two-car garage access. The second-floor main living level is anchored by a beautifully appointed kitchen with Bosch appliances, pantry and breakfast bar, opening seamlessly to dining and living areas and a north-facing balcony capturing mountain views. A customized powder room, abundant natural light, rich drapery and a surprisingly generous storage/office nook complete this level. The entire third floor becomes a private primary retreat, featuring multiple custom closets, full-size laundry with built-in storage, and a versatile bonus space ideal for an office, fitness/yoga studio or nursery. Step onto the private balcony for additional Mountain Preserve and Camelback Mountain views. A privately positioned secondary bedroom suite occupies the first floor, ideal for guests, roommate or a separate work-from-home setting. Additional highlights include consistent quartz surfaces, tankless gas water heater, oversized windows, EV-charging capability and the privacy (plus 3 additional over-sized windows) of only one attached neighbor. Encue's community pool/spa and gathering area are conveniently situated just beyond the garage entry. Beautifully appointed, exceptionally livable and truly move-in ready--an ideal Biltmore Corridor residence with easy access to Phoenix Sky Harbor International Airport and the absolute best of Phoenix.

Save
Ask
Tour
Hide
Share
Listing Snapshot
Price 
$595,000
Days On Site 
40 Days
Bedrooms 
2
Inside Area (SqFt) 
1,797 sqft
Total Baths 
3
Full Baths 
2
Partial Baths 
1
Lot Size 
0.02 Acres
Year Built 
2017
MLS® Number 
7066835
Status 
Pending
Property Tax 
$3,869
HOA/Condo/Coop Fees 
$298.58 monthly
Sq Ft Source 
Appraiser
Friends & Family
Recent Activity
7 days agoListing updated with changes from the MLS®
2 weeks agoStatus changed to Pending
a month agoListing first seen on site
General Features
Acres 
0.02
Attached Garage 
Yes
Cross Street 
24th St & Campbell
Disclosures 
Seller Discl AvailAgency Discl Req
Garage 
Yes
Garage Spaces 
2
Land Lease 
No
Levels 
Three Or More
Number Of Stories 
3
Parking 
UnassignedGarage Door OpenerDirect AccessShared DrivewayElectric Vehicle Charging Station(s)
Property Sub Type 
Townhouse
Security 
Security System Owned
Style 
Contemporary
Water Source 
Public
Interior Features
Appliances 
DishwasherDisposalRefrigeratorMicrowaveBuilt-In Electric OvenGas OvenGas RangeWasherDryerENERGY STAR Qualified DryerENERGY STAR Qualified Washer
Cooling 
Ceiling Fan(s)Central AirOther
Flooring 
CarpetTileWood
Heating 
ElectricOtherSee Remarks
Interior 
Double VanityBreakfast BarPantryHigh Speed InternetHigh Ceilings
Laundry Features 
Washer HookupInsideGas Dryer Hookup
Window Features 
Low Emissivity WindowsScreensDouble Pane Windows
Save
Ask
Tour
Hide
Share
Exterior Features
Construction Details 
Stucco
Exterior 
BalconyStoragePrivate Yard
Fencing 
Block
Lot Features 
Corner Lot
Patio And Porch 
Patio
Pool Features 
HeatedFenced
Roof 
Foam
Spa Features 
None
View 
CityCity LightsMountain(s)
Waterview 
CityCity LightsMountain(s)
Windows/Doors 
Low Emissivity WindowsScreensDouble Pane Windows
Community Features
Accessibility Features 
Accessible Entrance
Association Fee 
$298.58
Association Fee Frequency 
Monthly
School District 
Phoenix Union High School District
Township 
2N
Financing Terms Available 
CashConventional
Schools
School District
Phoenix Union High School District
Elementary School
Madison Camelview Elementary
Middle School
Madison Park School
High School
Camelback High School
Listing courtesy of Coldwell Banker Realty.


All information should be verified by the recipient and none is guaranteed as accurate by ARMLS. Copyright 2026 Arizona Regional Multiple Listing Service, Inc. All rights reserved.
Last checked: 2026-09-24 04:13 AM UTC

Neighborhood & Commute
Source: Walkscore
Disclosure: Community information and market data powered by Constellation Data Labs. Information is deemed reliable but not guaranteed.
Save
Ask
Tour
Hide
Share

Signup for Our Newsletter

Signup Here

New Listings this Week

Social Media Profiles BuySedona Facebook Page BuySedona YouTube Channel BuySedona Twitter Feed BuySedona Instagram; BuySedona PinBoards

Sitemap | IDX Sitemap | IDX Links

© 2012 - 2026
RE/MAX Sedona:
Sedona Property Partners
TALO Real Estate Web Design

TALO Real Estate Website Design
REMAX Balloon