Buy Sedona Real Estate

Bell Rock REMAX Balloon

Rob & Pam Schabatka

Broker/Owner

(928) 282-4166 (o)

(928) 821-3508 (c)

Login
slider2
Price
Beds
Baths
For Sale / All Types

Sedona MLS Listings Search

Save
Ask
Tour
Hide
Share
$734,999
39 Days On Site

12943 W MCLELLAN Road
Glendale, AZ 85307

For Sale|Single Family Residence|Active
5
Beds
4
Total Baths
4
Full Baths
4,460
SqFt
$165
/SqFt
2006
Built
Subdivision:
CAPISTRANO SOUTH
County:
Maricopa

Due to the health concerns created by Coronavirus we are offering personal 1-1 online video walkthough tours where possible.
Call Now: (928) 282-4166 x 253
Is this the listing for you? We can help make it yours.
(928) 282-4166 x 253
12943 W MCLELLAN Road12943 W MCLELLAN Road12943 W MCLELLAN Road12943 W MCLELLAN Road
Save
Ask
Tour
Hide
Share

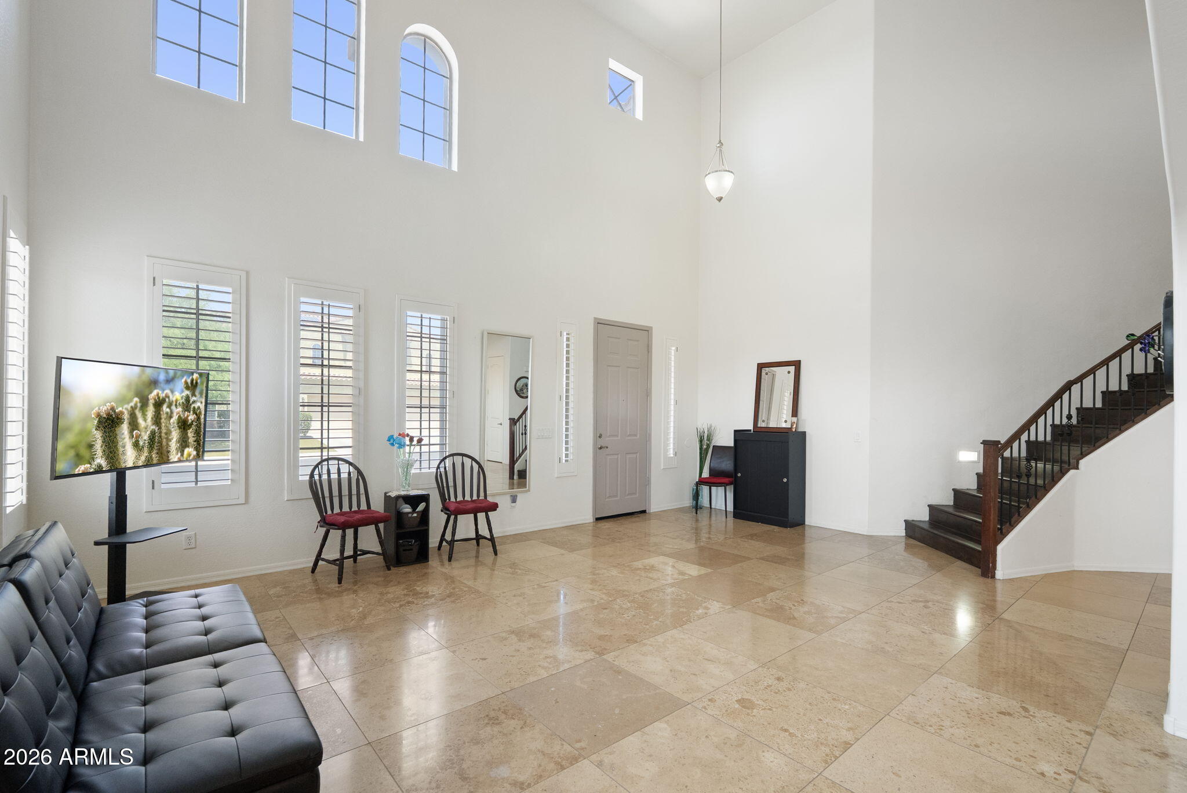
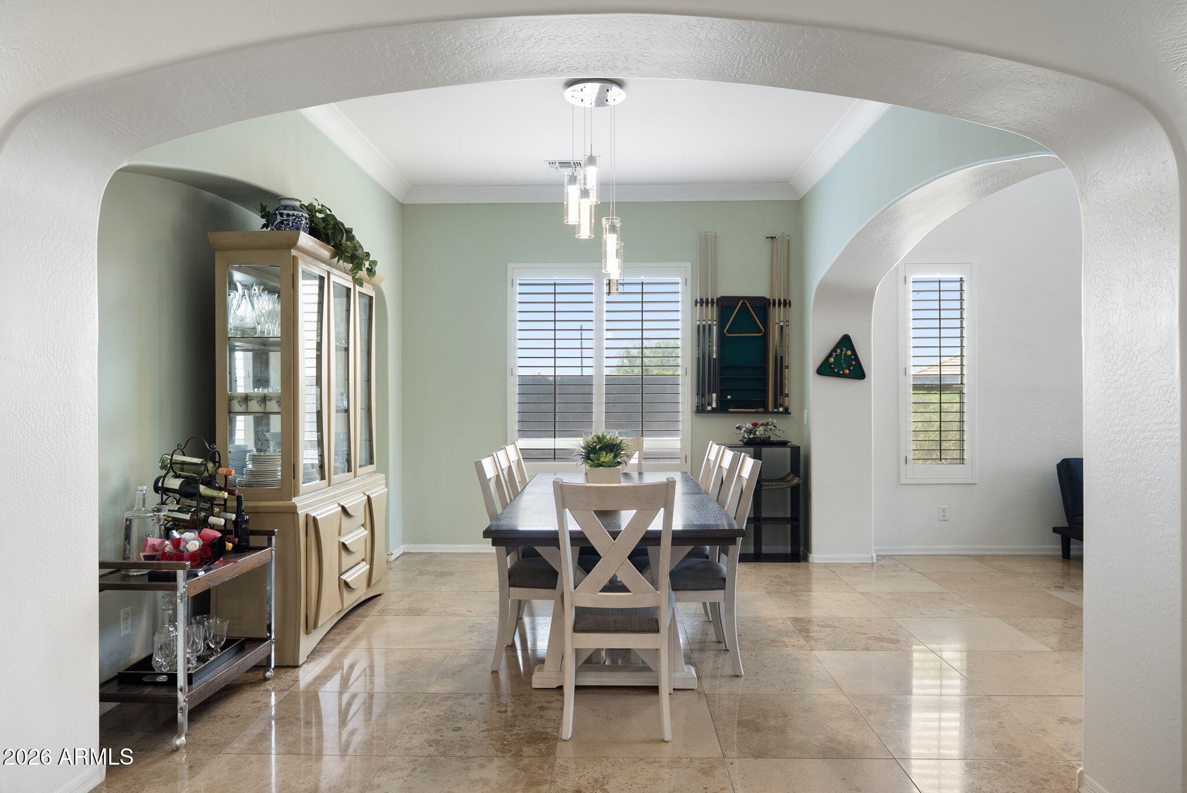
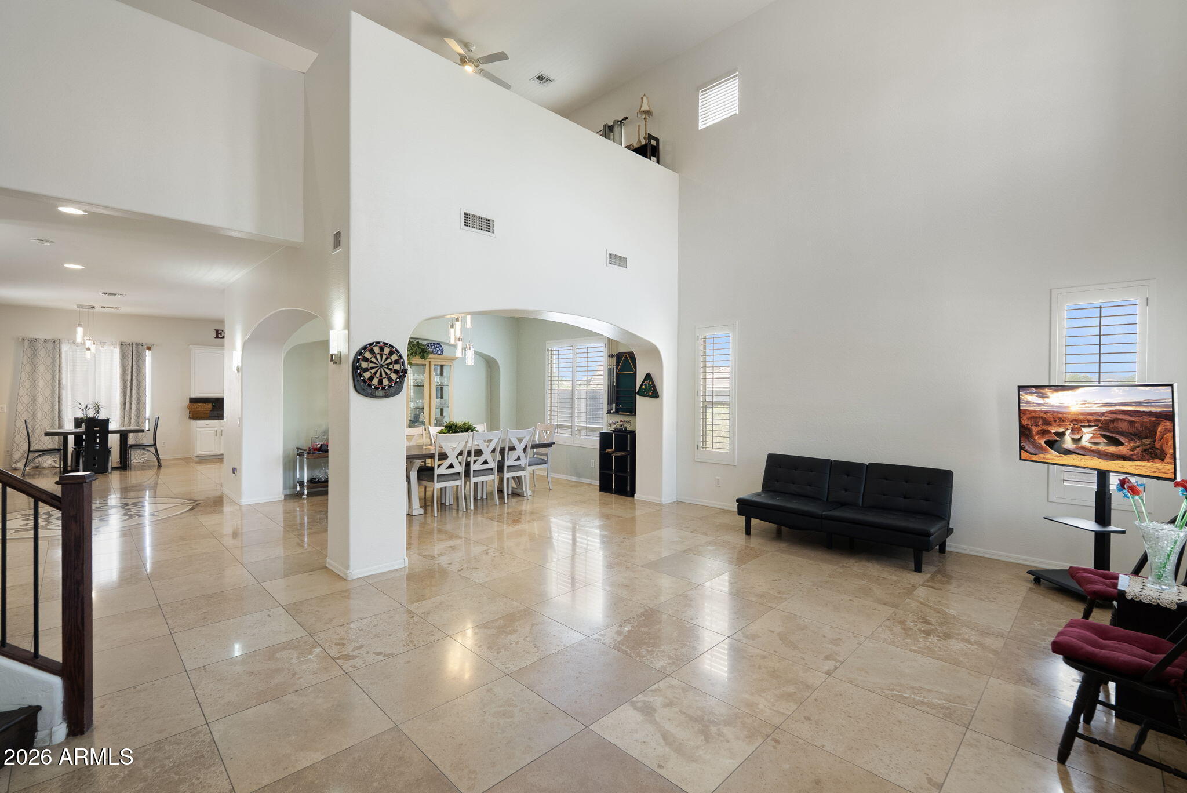
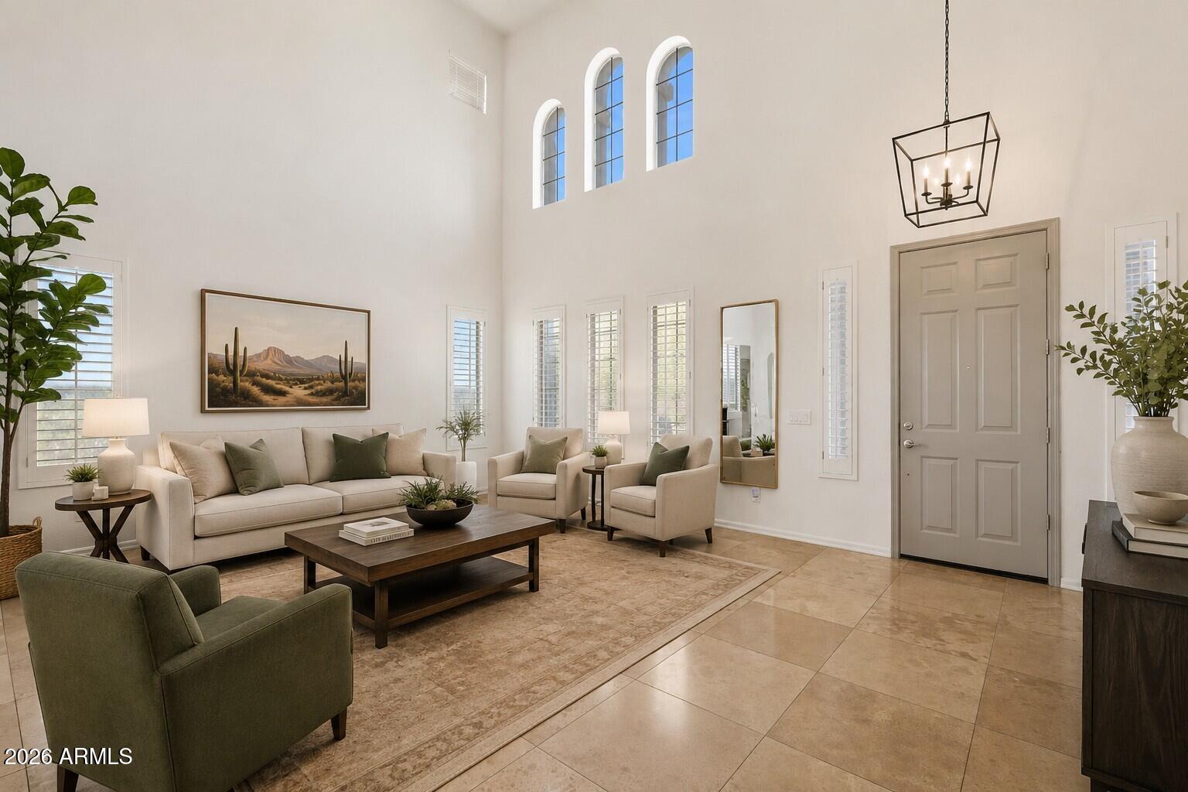
NEXT-GEN LIVING, INCREDIBLE SPACE & A HOME FULL OF SURPRISES! This impressive 4,460-square-foot home offers a rare combination of size, flexibility and multi-generational living possibilities, all on a large corner lot with a 3-car garage, RV gate and RV parking. Step inside to a grand entry with a curved staircase, formal living and dining spaces, and an inviting family room designed for everyday living and entertaining. The spacious eat-in kitchen features an oversized island with breakfast bar seating, updated white cabinetry, granite countertops, stainless steel appliances, double ovens, walk-in pantry and wet bar with reverse osmosis. One of this home's most unique features is the private attached next-gen suite tucked behind a hidden bookshelf door. ***SEE MORE*** With its own separate entrance, full kitchen, bedroom, 3/4 bath and stackable washer and dryer, this versatile space is ideal for extended family, guests, adult children, a private office setup or simply additional living space. The main level also includes a full guest bath and a flexible bonus room with built-in cabinetry and a second washer/dryer area, creating even more possibilities for an office, gym, craft room or additional household needs. Upstairs you'll find three secondary bedrooms, a loft, guest bath and another hidden bonus room behind a bookshelf door. The expansive primary suite offers a generous walk-in closet and a spacious bath with dual vanities, soaking tub, walk-in shower and private water closet. Outside, enjoy a covered patio, paver and concrete entertaining areas, raised garden beds, multiple storage sheds and plenty of space for relaxing, hobbies, toys and outdoor living. With 5 bedrooms, 4 baths, multiple bonus spaces, private next-gen accommodations, 3-car garage and RV parking, this is not your typical home. It offers the room and flexibility today's households are searching for. Come discover all the spaces you didn't know you needed until you saw them.

Save
Ask
Tour
Hide
Share
Listing Snapshot
Price 
$734,999
Days On Site 
39 Days
Bedrooms 
5
Inside Area (SqFt) 
4,460 sqft
Total Baths 
4
Full Baths 
4
Partial Baths 
N/A
Lot Size 
0.22 Acres
Year Built 
2006
MLS® Number 
7067164
Status 
Active
Property Tax 
$2,395
HOA/Condo/Coop Fees 
$110 monthly
Sq Ft Source 
Assessor
Friends & Family
Recent Activity
7 days agoListing updated with changes from the MLS®
a month agoListing first seen on site
General Features
Acres 
0.22
Attached Garage 
Yes
Cross Street 
Glendale Ave & 129th Ave
Disclosures 
Seller Discl Avail
Energy Features 
Solar
Garage 
Yes
Garage Spaces 
3
Land Lease 
No
Levels 
Two
Number Of Stories 
2
Parking 
RV GatedGarage Door Opener
Parking Spaces 
5
Property Sub Type 
Single Family Residence
Style 
Contemporary
Interior Features
Appliances 
DishwasherDisposalRefrigeratorElectric CooktopMicrowaveBuilt-In Electric OvenWasherDryerWater Softener Owned
Cooling 
Ceiling Fan(s)Central Air
Flooring 
LaminateTile
Heating 
Natural Gas
Interior 
Double VanityEat-in KitchenBreakfast BarPantryKitchen IslandGranite CountersHigh Speed InternetWet BarHigh Ceilings
Laundry Features 
OtherSee Remarks
Window Features 
Solar ScreensDouble Pane Windows
Save
Ask
Tour
Hide
Share
Exterior Features
Construction Details 
Stucco
Exterior 
Storage
Fencing 
Block
Lot Features 
Corner LotDesert FrontSprinklers In FrontSprinklers In Rear
Other Structures 
Shed(s)
Patio And Porch 
Patio
Roof 
Tile
Spa Features 
None
View 
Mountain(s)
Waterview 
Mountain(s)
Windows/Doors 
Solar ScreensDouble Pane Windows
Community Features
Association Fee 
$110.0
Association Fee Frequency 
Monthly
School District 
Agua Fria Union High School District
Township 
2N
Financing Terms Available 
CashConventional
Schools
School District
Agua Fria Union High School District
Elementary School
Barbara B. Robey Elementary School
Middle School
Wigwam Creek Middle School
High School
Agua Fria High School
Listing courtesy of eXp Realty.


All information should be verified by the recipient and none is guaranteed as accurate by ARMLS. Copyright 2026 Arizona Regional Multiple Listing Service, Inc. All rights reserved.
Last checked: 2026-09-24 04:18 AM UTC

Neighborhood & Commute
Source: Walkscore
Disclosure: Community information and market data powered by Constellation Data Labs. Information is deemed reliable but not guaranteed.
Save
Ask
Tour
Hide
Share

Signup for Our Newsletter

Signup Here

New Listings this Week

Social Media Profiles BuySedona Facebook Page BuySedona YouTube Channel BuySedona Twitter Feed BuySedona Instagram; BuySedona PinBoards

Sitemap | IDX Sitemap | IDX Links

© 2012 - 2026
RE/MAX Sedona:
Sedona Property Partners
TALO Real Estate Web Design

TALO Real Estate Website Design
REMAX Balloon