



Sedona MLS Listings Search
Save
Ask
Tour
Hide
$424,990
39 Days On Site
2125 Hidden Hills DriveCottonwood, AZ 86326
For Sale|Single Family Residence|Active
4
Beds
2
Total Baths
2
Full Baths
1,891
SqFt
$225
/SqFt
2026
Built
Subdivision:
MESQUITE HILLS PHASE 2
County:
Yavapai
Due to the health concerns created by Coronavirus we are offering personal 1-1 online video walkthough tours where possible.
Call Now: (928) 282-4166 x 253
Is this the listing for you? We can help make it yours.
(928) 282-4166 x 253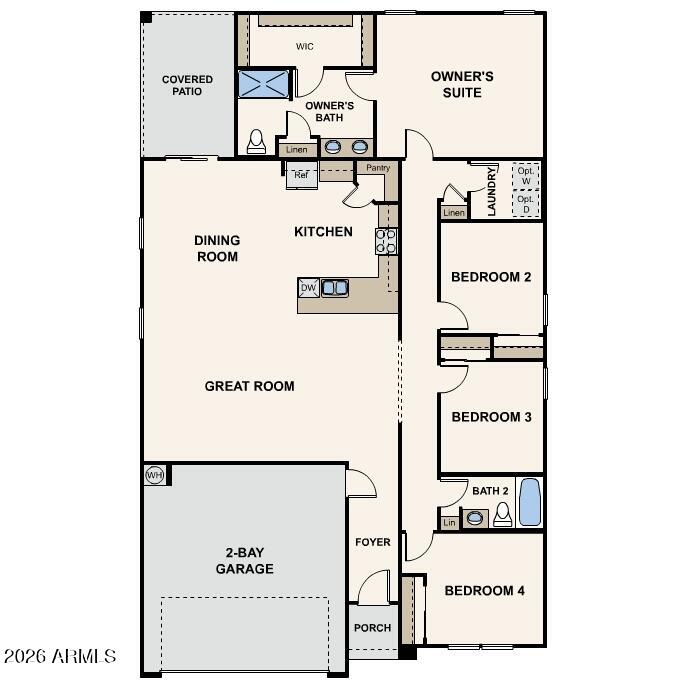
Save
Ask
Tour
Hide
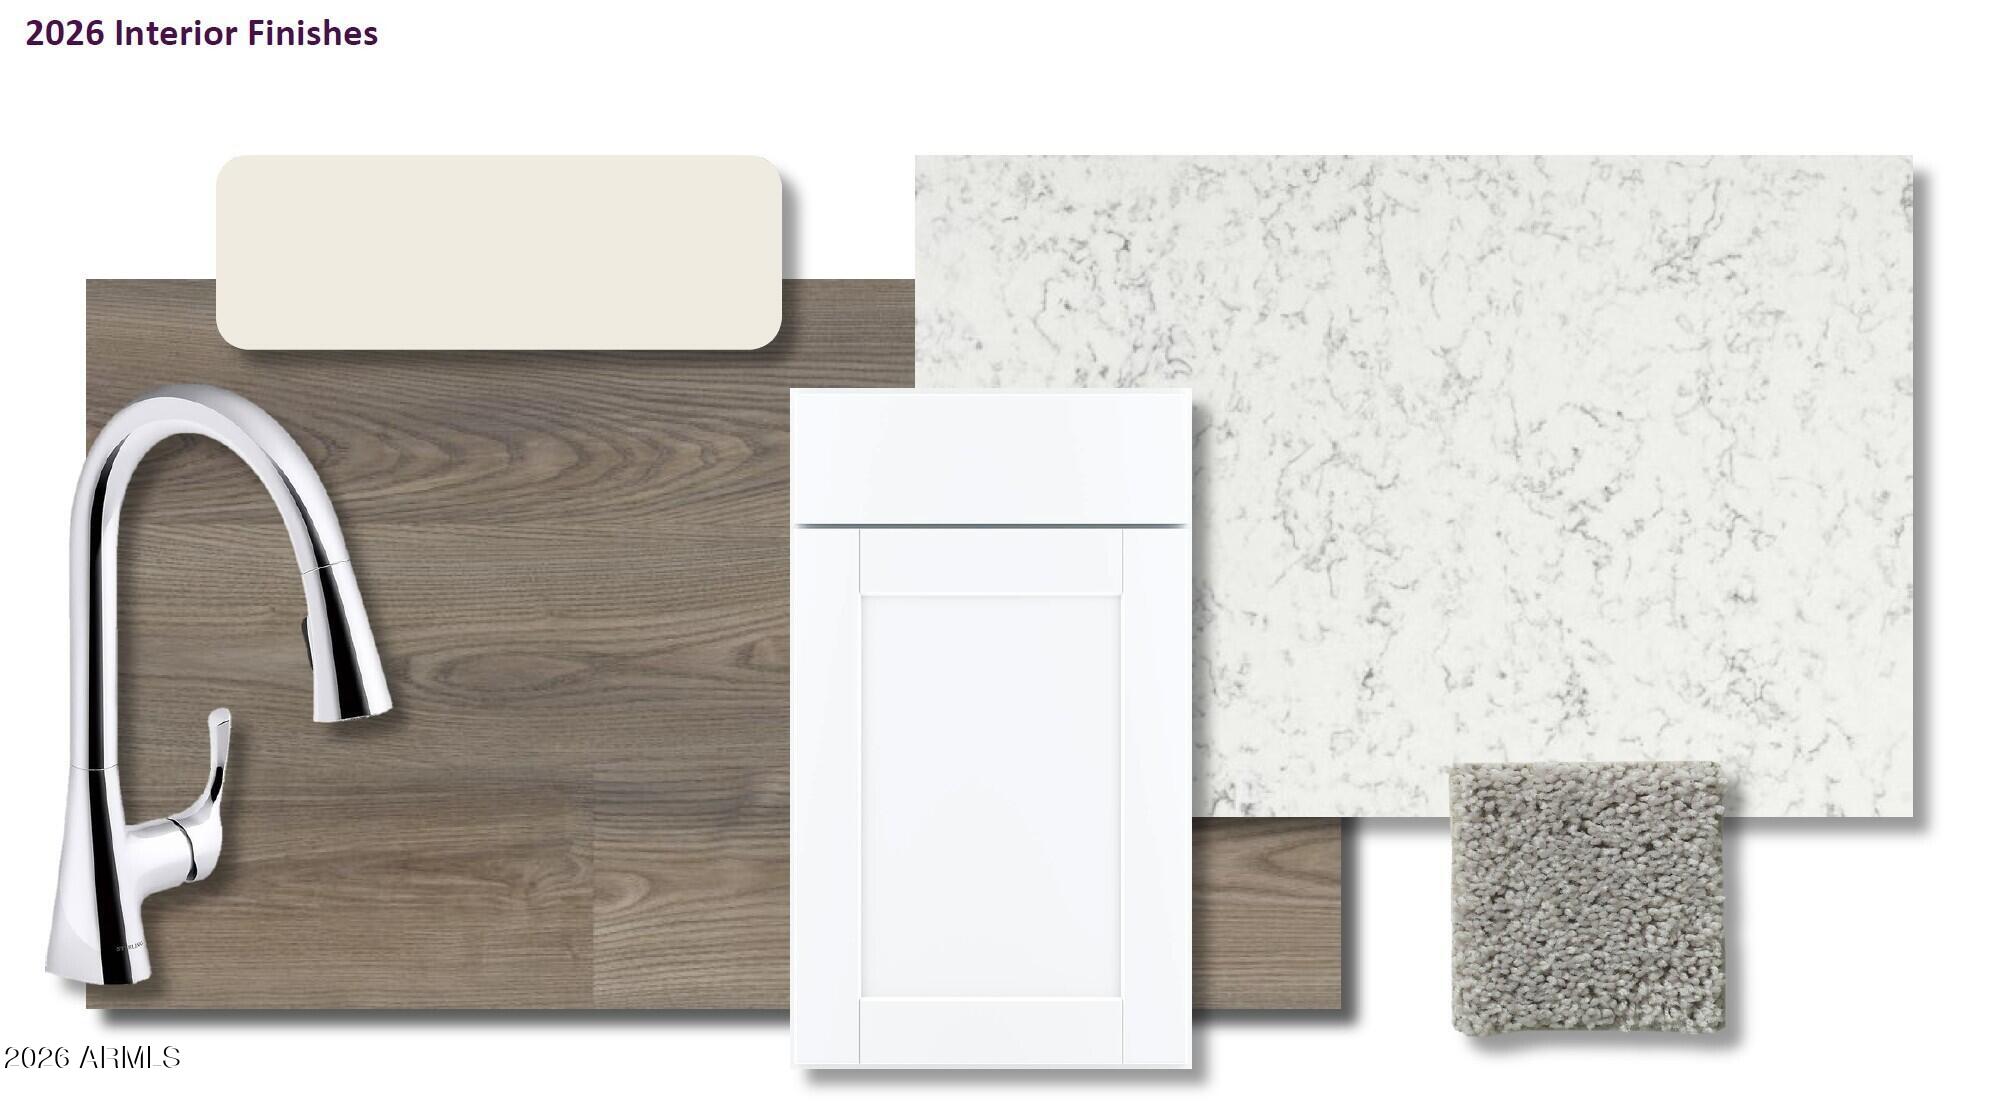
Mesquite Hills showcases spacious, ranch floor plans with popular open-concept layouts and designer-selected finishes, these homes combine modern style and everyday functionality. Included features such as Whirlpool® stainless-steel appliances, quartz countertops, white cabinets, and Shaw® wood-look plank flooring add beauty and quality to every home.
Save
Ask
Tour
Hide
Listing Snapshot
Price
$424,990
Days On Site
39 Days
Bedrooms
4
Inside Area (SqFt)
1,891 sqft
Total Baths
2
Full Baths
2
Partial Baths
N/A
Lot Size
0.16 Acres
Year Built
2026
MLS® Number
7067167
Status
Active
Property Tax
$31
HOA/Condo/Coop Fees
$45 monthly
Sq Ft Source
Builder
Friends & Family
Recent Activity
| 7 days ago | Listing updated with changes from the MLS® | |
| 2 weeks ago | Price changed to $424,990 | |
| a month ago | Listing first seen on site |
General Features
Acres
0.16
Attached Garage
Yes
Cross Street
W Mingus Ave / Mesquite Hills Dr
Disclosures
None
Garage
Yes
Garage Spaces
2
Land Lease
No
Levels
One
Number Of Stories
1
Parking
Direct Access
Parking Spaces
2
Property Condition
Under ConstructionNew Construction
Property Sub Type
Single Family Residence
Style
Ranch
Water Source
Public
Interior Features
Appliances
DishwasherMicrowaveElectric Range
Cooling
Central Air
Flooring
CarpetVinyl
Heating
ElectricHeat Pump
Interior
Double VanityBreakfast BarPantryMaster Downstairs
Laundry Features
Washer HookupInside
Window Features
Double Pane Windows
Bedroom 2
Dimensions - 10.00 x 10.00
Bedroom 3
Dimensions - 10.00 x 9.00
Dining Room
Dimensions - 10.00 x 7.00
Great Room
Dimensions - 16.00 x 13.00
Master Bedroom
Dimensions - 12.00 x 14.00
Save
Ask
Tour
Hide
Exterior Features
Construction Details
Stucco
Fencing
None
Lot Features
Desert BackDesert Front
Roof
Composition
Spa Features
None
Windows/Doors
Double Pane Windows
Community Features
Association Fee
$45.0
Association Fee Frequency
Monthly
Community Features
Gated
School District
Mingus Union High School District
Township
15N
Financing Terms Available
CashFHAConventional
Roads
Paved
Schools
School District
Mingus Union High School District
Elementary School
Cottonwood Community School
Middle School
Cottonwood Community School
High School
Mingus Union High School
Listing courtesy of Century Communities of Arizona, LLC.

All information should be verified by the recipient and none is guaranteed as accurate by ARMLS. Copyright 2026 Arizona Regional Multiple Listing Service, Inc. All rights reserved.
Last checked: 2026-09-24 01:59 AM UTC
All information should be verified by the recipient and none is guaranteed as accurate by ARMLS. Copyright 2026 Arizona Regional Multiple Listing Service, Inc. All rights reserved.
Last checked: 2026-09-24 01:59 AM UTC
Neighborhood & Commute
Source: Walkscore
Disclosure: Community information and market data powered by Constellation Data Labs. Information is deemed reliable but not guaranteed.
Save
Ask
Tour
Hide



