



Sedona MLS Listings Search
Save
Ask
Tour
Hide
$935,000
39 Days On Site
2818 E ODESSA StreetMesa, AZ 85213
For Sale|Single Family Residence|Active Under Contract
6
Beds
4
Total Baths
3
Full Baths
1
Partial Bath
4,776
SqFt
$196
/SqFt
2016
Built
Subdivision:
LEHI CROSSING PHASES 1-3
County:
Maricopa
Due to the health concerns created by Coronavirus we are offering personal 1-1 online video walkthough tours where possible.
Call Now: (928) 282-4166 x 253
Is this the listing for you? We can help make it yours.
(928) 282-4166 x 253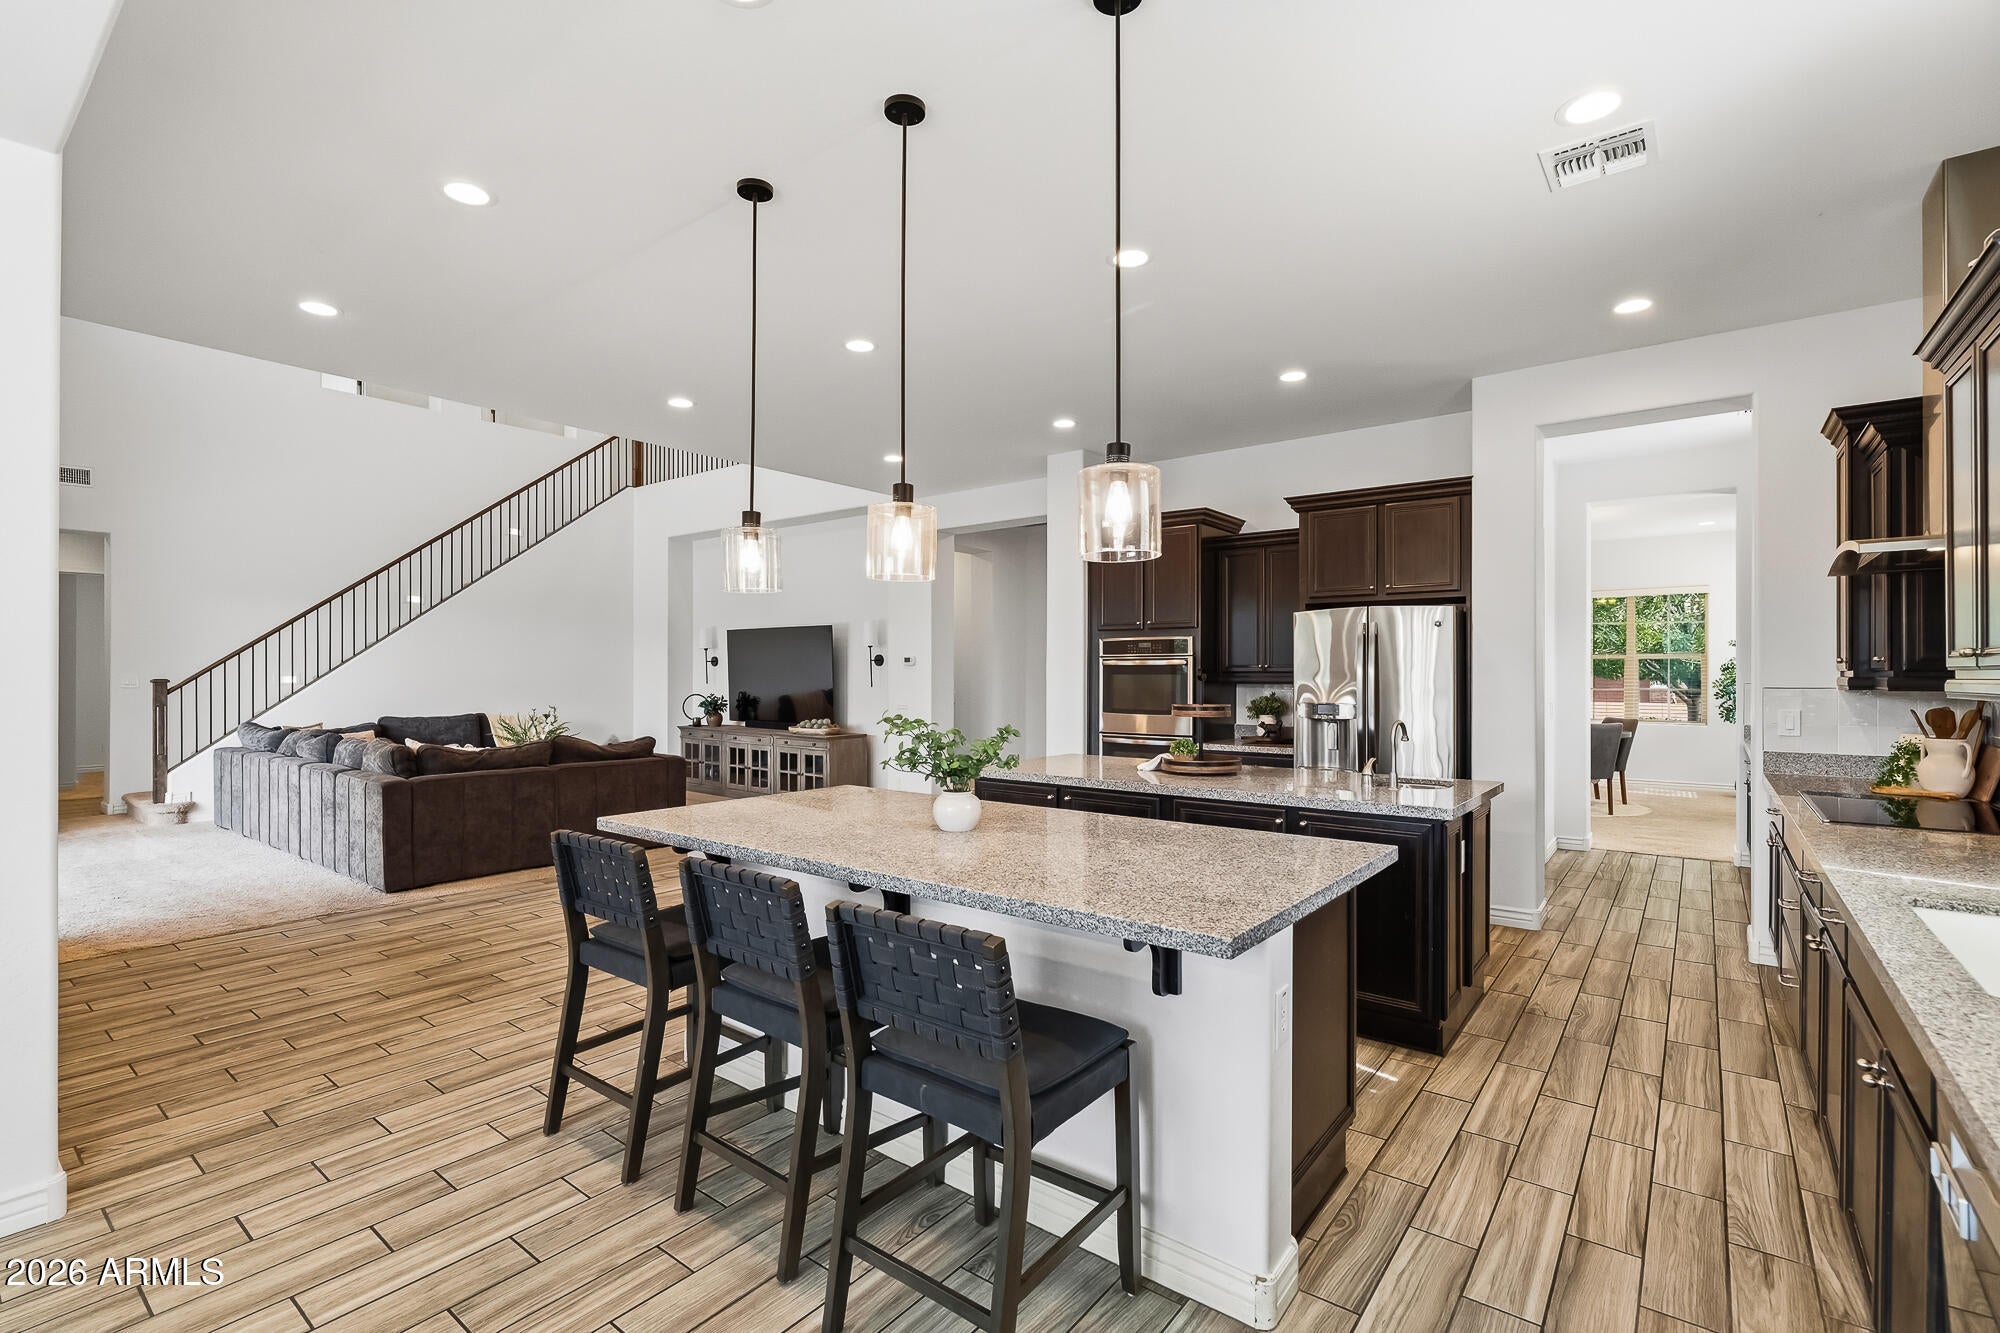
Save
Ask
Tour
Hide
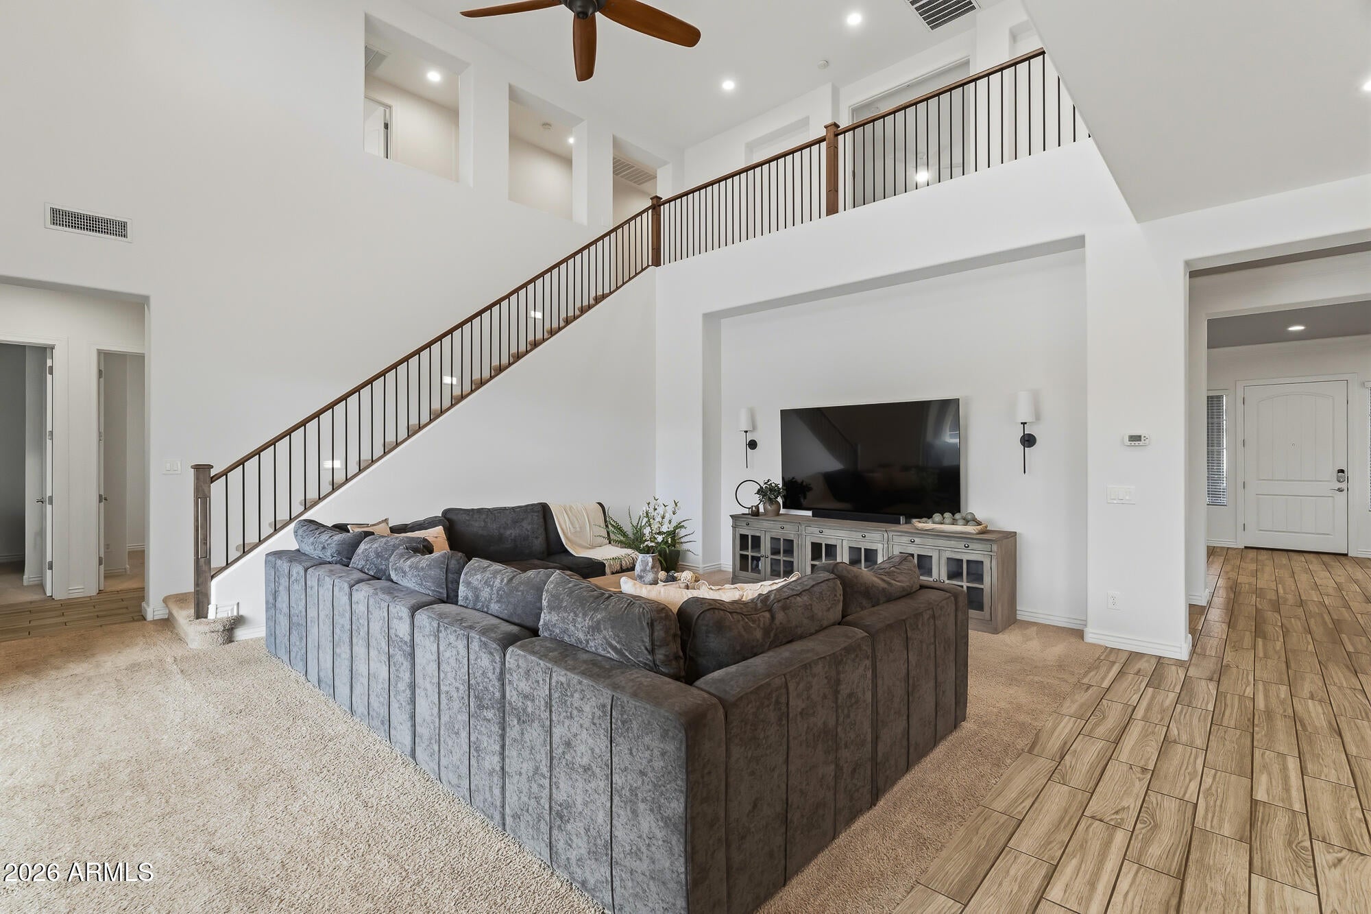
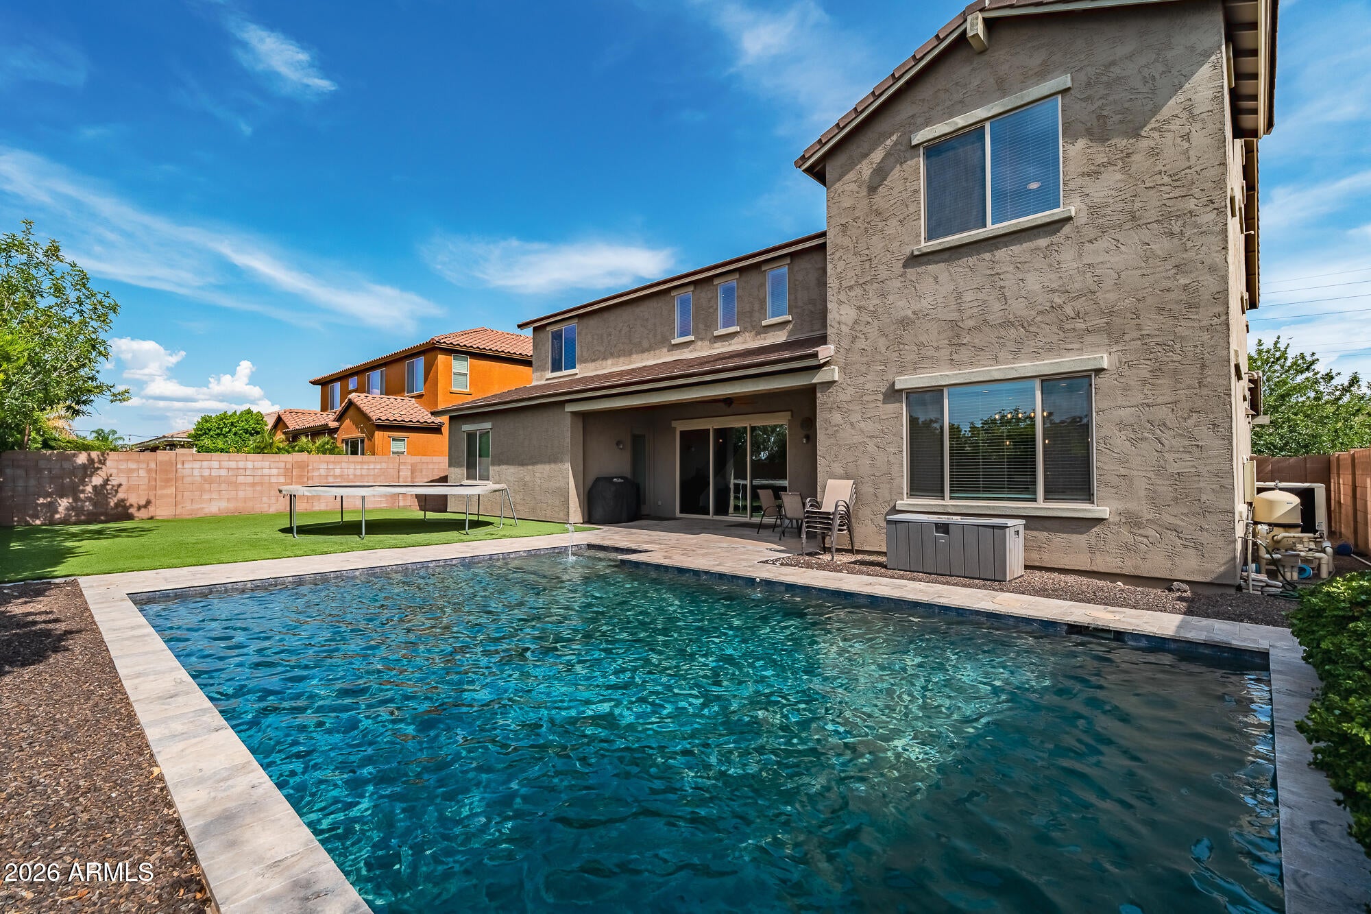
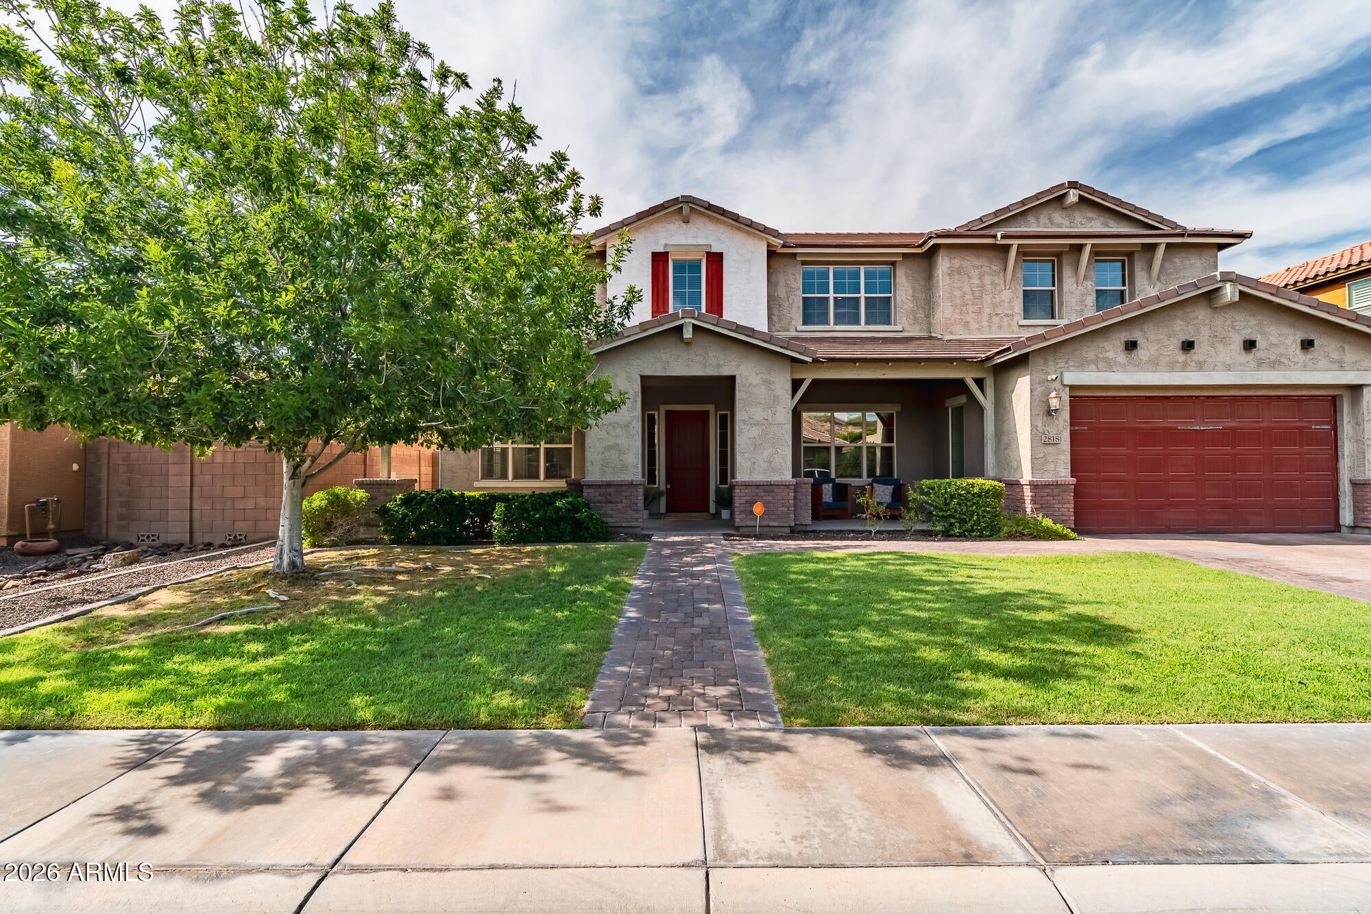
Rare opportunity in gated Lehi Crossing! One of only two homes with this floorplan in the entire community, this expansive 6-bedroom, 3.5-bath home offers nearly 4,800 sq ft, a 4-car tandem garage, and a private backyard with sparkling pool and artificial turf. Recently refreshed with updated fans, new stair railing, fresh paint in areas, kitchen hardware and backsplash, plus a fully replaced roof in 2023. With multiple living spaces, generously sized bedrooms and room to grow, this home blends space, function and style in a prime North Mesa location near shopping, dining and freeway access.
Save
Ask
Tour
Hide
Listing Snapshot
Price
$935,000
Days On Site
39 Days
Bedrooms
6
Inside Area (SqFt)
4,776 sqft
Total Baths
4
Full Baths
3
Partial Baths
1
Lot Size
0.21 Acres
Year Built
2016
MLS® Number
7067406
Status
Active Under Contract
Property Tax
$4,062
HOA/Condo/Coop Fees
$124 monthly
Sq Ft Source
Assessor
Friends & Family
Recent Activity
| a week ago | Listing updated with changes from the MLS® | |
| 3 weeks ago | Status changed to Active Under Contract | |
| a month ago | Listing first seen on site |
General Features
Acres
0.21
Cross Street
Lehi Rd & McDowell Rd
Disclosures
Seller Discl AvailAgency Discl Req
Garage
Yes
Garage Spaces
4
Land Lease
No
Levels
Two
Number Of Stories
2
Parking
TandemGarage Door Opener
Parking Spaces
4
Property Sub Type
Single Family Residence
Water Source
Public
Interior Features
Appliances
DishwasherDisposalRefrigeratorMicrowaveBuilt-In Electric OvenInduction CooktopWasherDryerWater Softener Owned
Cooling
Ceiling Fan(s)Central Air
Flooring
CarpetTile
Heating
Electric
Interior
Double VanityBreakfast BarPantryKitchen IslandGranite CountersHigh Speed Internet
Laundry Features
Inside
Bedroom 2
Bedroom 3
Dimensions - 12.83 x 11.03
Bedroom 4
Dimensions - 12.04 x 11.29
Bedroom 5
Dimensions - 11.93 x 10.92
Dining Room
Dimensions - 9.00 x 15.22
Kitchen
Dimensions - 20.67 x 42.69
Living Room
Dimensions - 12.82 x 14.58
Master Bedroom
Dimensions - 15.19 x 15.45
Office
Dimensions - 11.68 x 10.89
Save
Ask
Tour
Hide
Exterior Features
Construction Details
Stucco
Fencing
BlockBack Yard
Pool Features
Outdoor Pool
Private Pool
Yes
Roof
Tile
Spa Features
None
Community Features
Association Fee
$124.0
Association Fee Frequency
Monthly
Community Features
GatedPlaygroundSidewalks
School District
Mesa Unified District
Township
2N
Financing Terms Available
CashConventional
Schools
School District
Mesa Unified District
Elementary School
Ishikawa Elementary School
Middle School
Stapley Junior High School
High School
Mountain View High School
Listing courtesy of eXp Realty.

All information should be verified by the recipient and none is guaranteed as accurate by ARMLS. Copyright 2026 Arizona Regional Multiple Listing Service, Inc. All rights reserved.
Last checked: 2026-09-24 07:19 AM UTC
All information should be verified by the recipient and none is guaranteed as accurate by ARMLS. Copyright 2026 Arizona Regional Multiple Listing Service, Inc. All rights reserved.
Last checked: 2026-09-24 07:19 AM UTC
Neighborhood & Commute
Source: Walkscore
Disclosure: Community information and market data powered by Constellation Data Labs. Information is deemed reliable but not guaranteed.
Save
Ask
Tour
Hide



