Buy Sedona Real Estate

Bell Rock REMAX Balloon

Rob & Pam Schabatka

Broker/Owner

(928) 282-4166 (o)

(928) 821-3508 (c)

Login
slider2
Price
Beds
Baths
For Sale / All Types

Sedona MLS Listings Search

Save
Ask
Tour
Hide
Share
$1,050,000
38 Days On Site

4221 E MULBERRY Drive
Phoenix, AZ 85018

For Sale|Single Family Residence|Active
4
Beds
3
Total Baths
3
Full Baths
1,951
SqFt
$538
/SqFt
1954
Built
Subdivision:
DENNIS MANOR 2
County:
Maricopa

Due to the health concerns created by Coronavirus we are offering personal 1-1 online video walkthough tours where possible.
Call Now: (928) 282-4166 x 253
Is this the listing for you? We can help make it yours.
(928) 282-4166 x 253
Upcoming Open Houses
Due to COVID-19, we recommend you verify Open Houses before attending.
Fri, Sep 25, 4:00 PM - 6:00 PM
Sat, Sep 26, 10:00 AM - 1:00 PM
4221 E MULBERRY Drive4221 E MULBERRY Drive4221 E MULBERRY Drive4221 E MULBERRY Drive
Save
Ask
Tour
Hide
Share

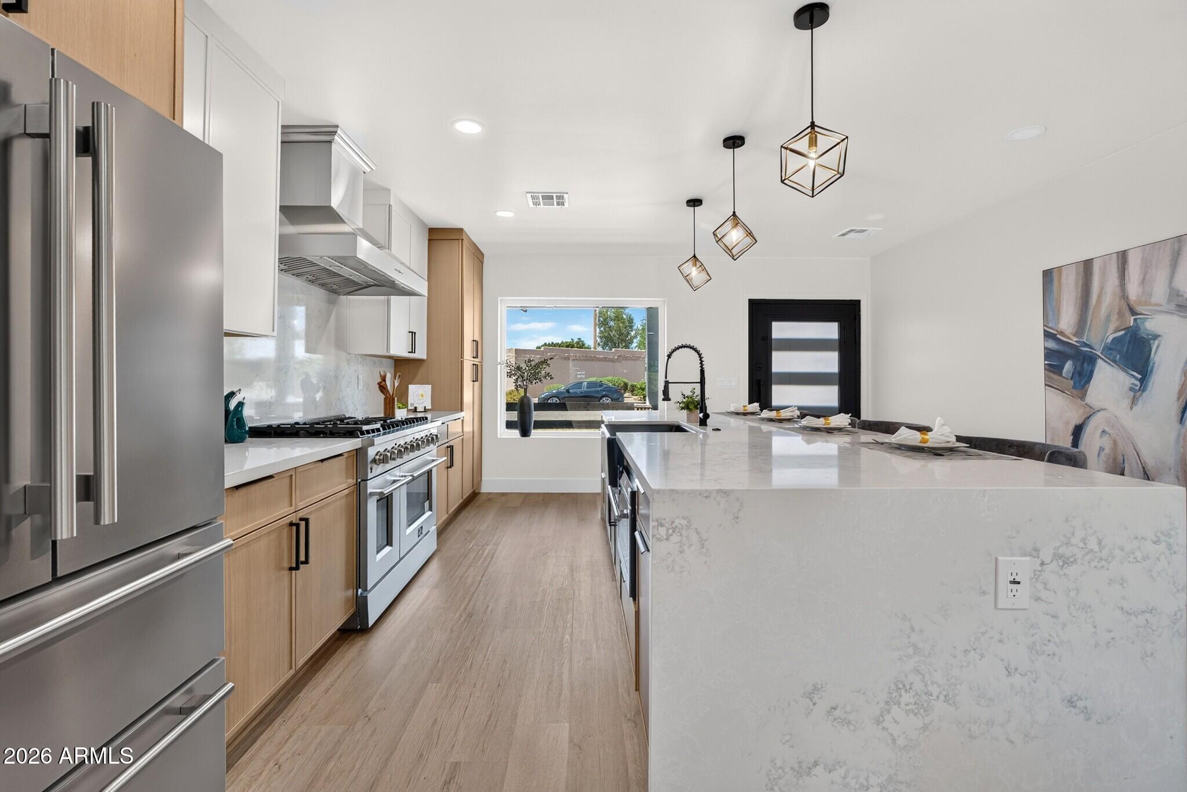
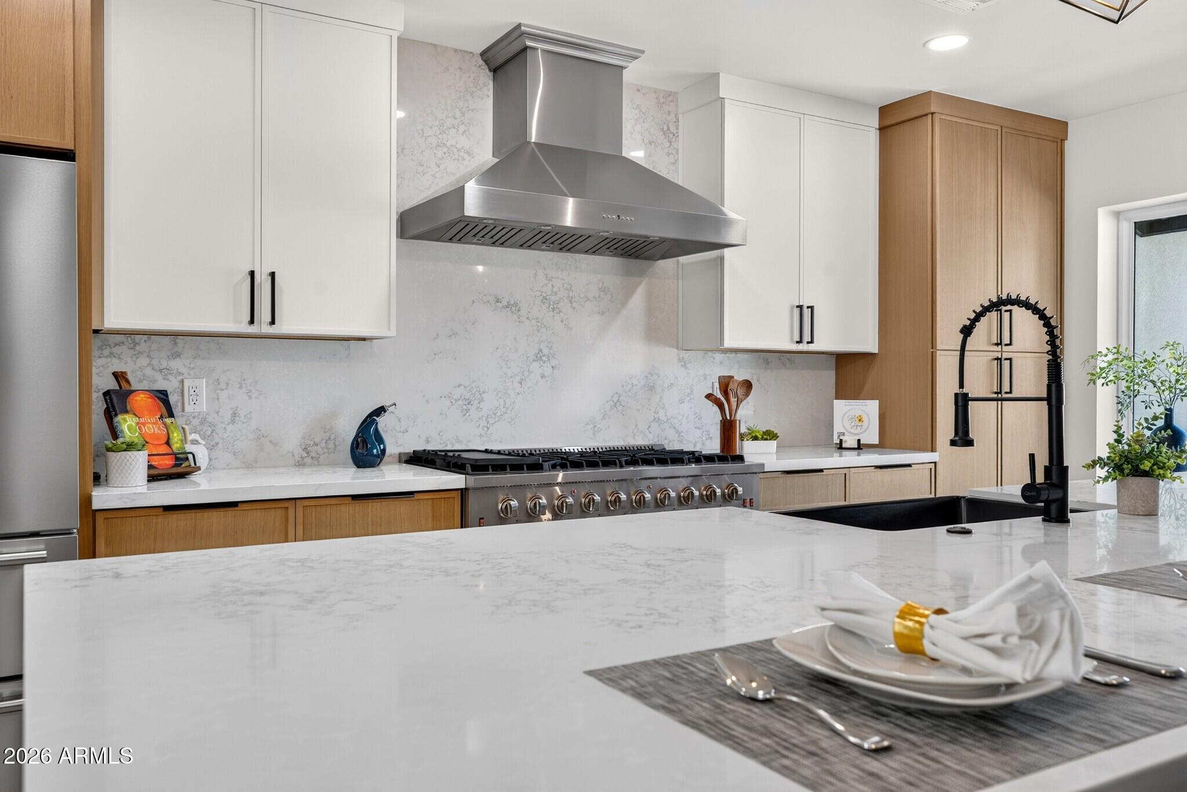
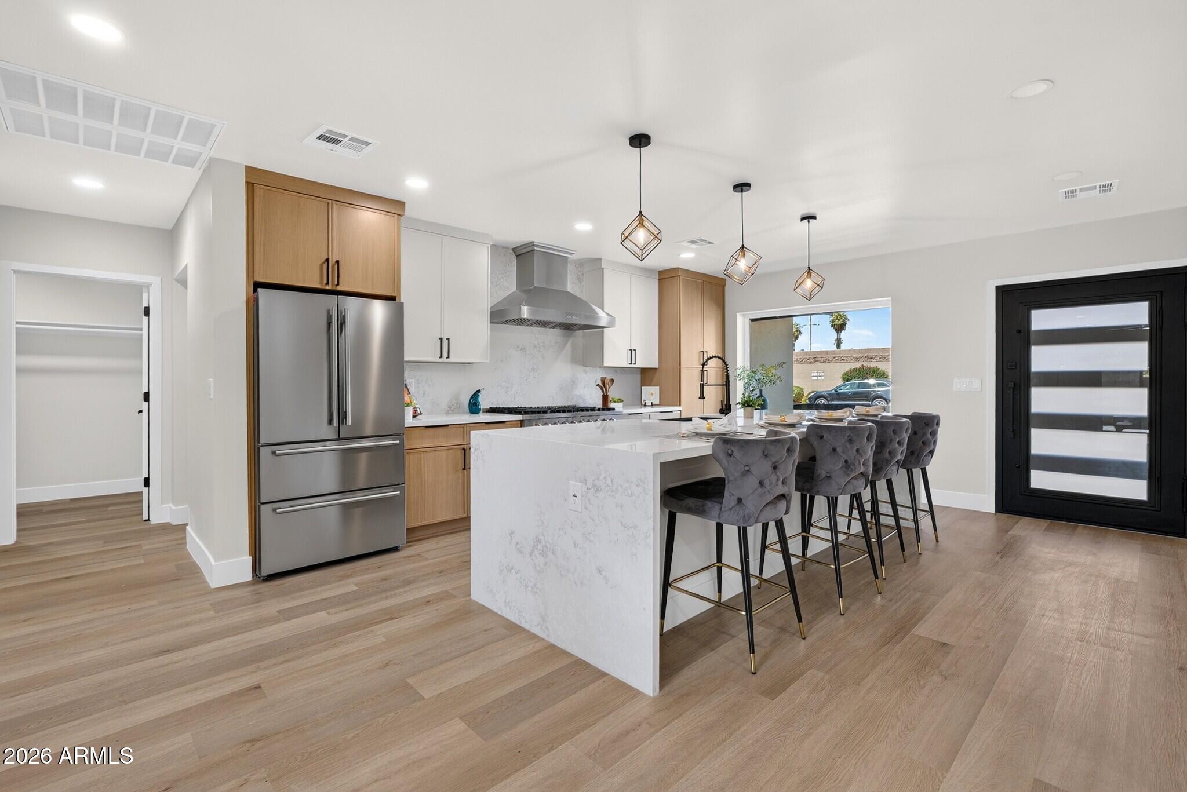
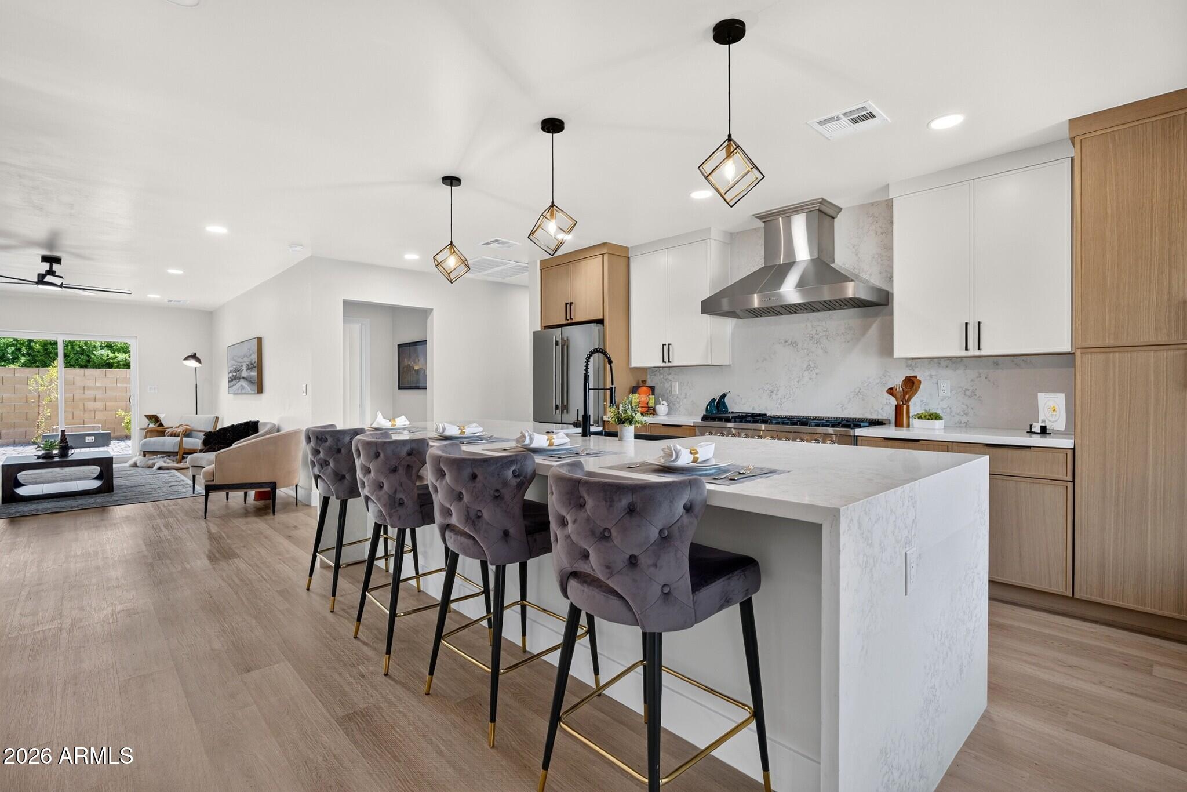
Essentially a new home! Extensively rebuilt, expanded and reimagined with approximately 500 square feet of brand new construction, this exceptional home has undergone a major transformation from top to bottom. The open floor plan is anchored by a stunning kitchen featuring an impressive 11-foot island with waterfall quartz countertops, quartz backsplash, and Forno appliances. Gas cooking! LVP flooring flows throughout the main living areas with tile in the bathrooms, complemented by designer lighting, trendy ceiling fans, LED lighting and upgraded matte black faucets and fixtures throughout. All bathrooms have been beautifully remodeled with tiled shower surrounds and custom glass enclosures. Additional interior improvements include new windows, drywall, baseboards, interior and exterior doors, plus a huge laundry room with a dedicated drying rack for line-dry clothing. The extensive renovation goes far beyond cosmetic updates with a NEW ROOF, new 5-ton HVAC system, new plumbing, new electrical panel and tankless gas water heater. The extended-length, overheight garage features an epoxy floor, while an RV gate, additional parking area beside the driveway and parking behind the gate provide plenty of room for vehicles and toys. The exterior has been completely transformed with a redesigned front elevation, new stucco, striking custom wrought-iron front door, paver driveway, new patio cover and all-new front and backyard landscaping and hardscape, along with a new landscape sprinkler system front and back. Ideally located in Arcadia Lite near premier dining, hiking, golf and shopping, and just minutes from Sky Harbor Airport. An extraordinary remodel where no expense was spared! All facts and figures to be verified by buyer or buyer's representative.

Save
Ask
Tour
Hide
Share
Listing Snapshot
Price 
$1,050,000
Days On Site 
38 Days
Bedrooms 
4
Inside Area (SqFt) 
1,951 sqft
Total Baths 
3
Full Baths 
3
Partial Baths 
N/A
Lot Size 
0.18 Acres
Year Built 
1954
MLS® Number 
7067434
Status 
Active
Property Tax 
$2,099
HOA/Condo/Coop Fees 
N/A
Sq Ft Source 
N/A
Friends & Family
Recent Activity
5 hours agoListing updated with changes from the MLS®
a month agoListing first seen on site
General Features
Acres 
0.18
Cross Street 
44TH STREET & OSBORN
Disclosures 
Seller Discl Avail
Garage 
Yes
Garage Spaces 
1
Land Lease 
No
Levels 
One
Number Of Stories 
1
Parking 
RV GatedGarage Door Opener
Parking Spaces 
4
Property Sub Type 
Single Family Residence
Sewer 
Public Sewer
Style 
Contemporary
Water Source 
Public
Interior Features
Appliances 
DishwasherDisposalRefrigeratorMicrowaveGas Range
Cooling 
Ceiling Fan(s)Central AirHeat Pump
Flooring 
VinylTile
Heating 
Heat Pump
Interior 
Double VanityEat-in KitchenBreakfast BarPantryKitchen IslandLaminate Counters
Laundry Features 
Washer HookupInside
Window Features 
ENERGY STAR Qualified WindowsDouble Pane Windows
Save
Ask
Tour
Hide
Share
Exterior Features
Construction Details 
BlockStucco
Fencing 
BlockBack Yard
Lot Features 
Sprinklers In FrontSprinklers In Rear
Patio And Porch 
Patio
Roof 
Composition
Spa Features 
None
Windows/Doors 
ENERGY STAR Qualified WindowsDouble Pane Windows
Community Features
School District 
Scottsdale Unified District
Township 
2N
Financing Terms Available 
CashConventional
Schools
School District
Scottsdale Unified District
Elementary School
Tavan Elementary School
Middle School
Ingleside Middle School
High School
Arcadia High School
Listing courtesy of West USA Realty.


All information should be verified by the recipient and none is guaranteed as accurate by ARMLS. Copyright 2026 Arizona Regional Multiple Listing Service, Inc. All rights reserved.
Last checked: 2026-09-24 03:52 AM UTC

Neighborhood & Commute
Source: Walkscore
Disclosure: Community information and market data powered by Constellation Data Labs. Information is deemed reliable but not guaranteed.
Save
Ask
Tour
Hide
Share

Signup for Our Newsletter

Signup Here

New Listings this Week

Social Media Profiles BuySedona Facebook Page BuySedona YouTube Channel BuySedona Twitter Feed BuySedona Instagram; BuySedona PinBoards

Sitemap | IDX Sitemap | IDX Links

© 2012 - 2026
RE/MAX Sedona:
Sedona Property Partners
TALO Real Estate Web Design

TALO Real Estate Website Design
REMAX Balloon