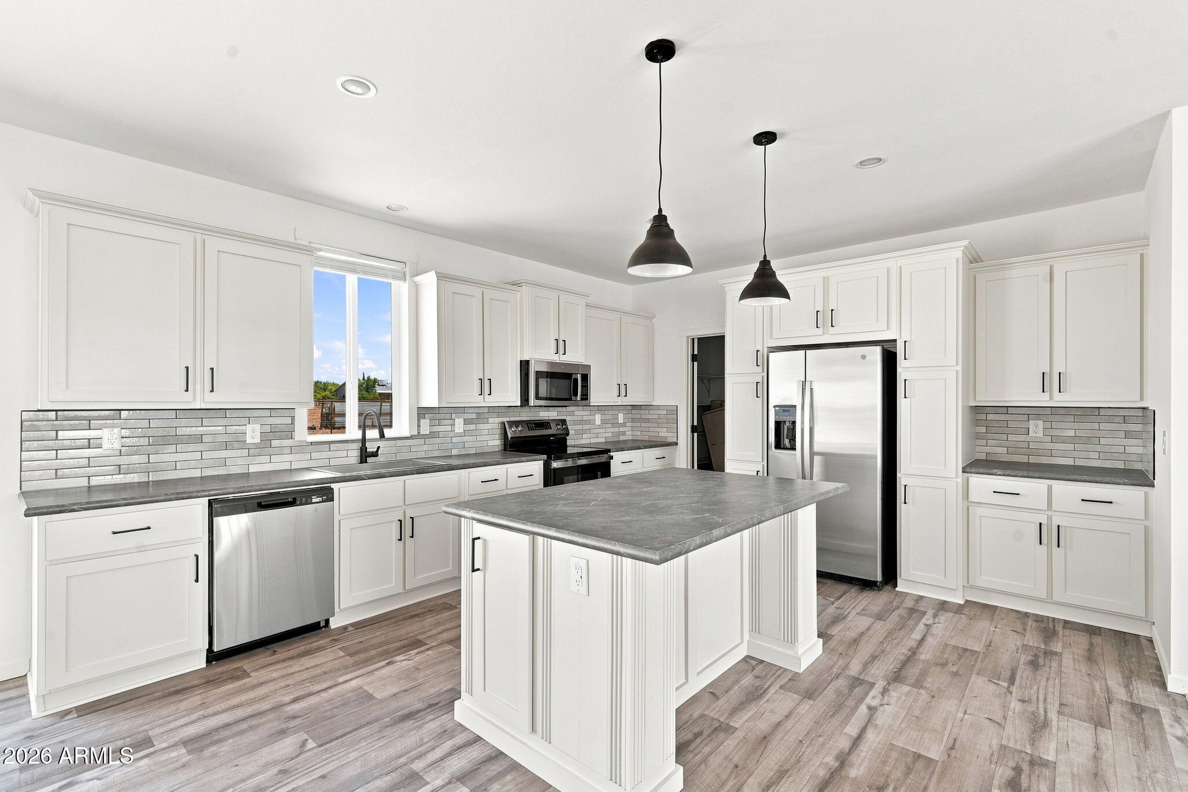
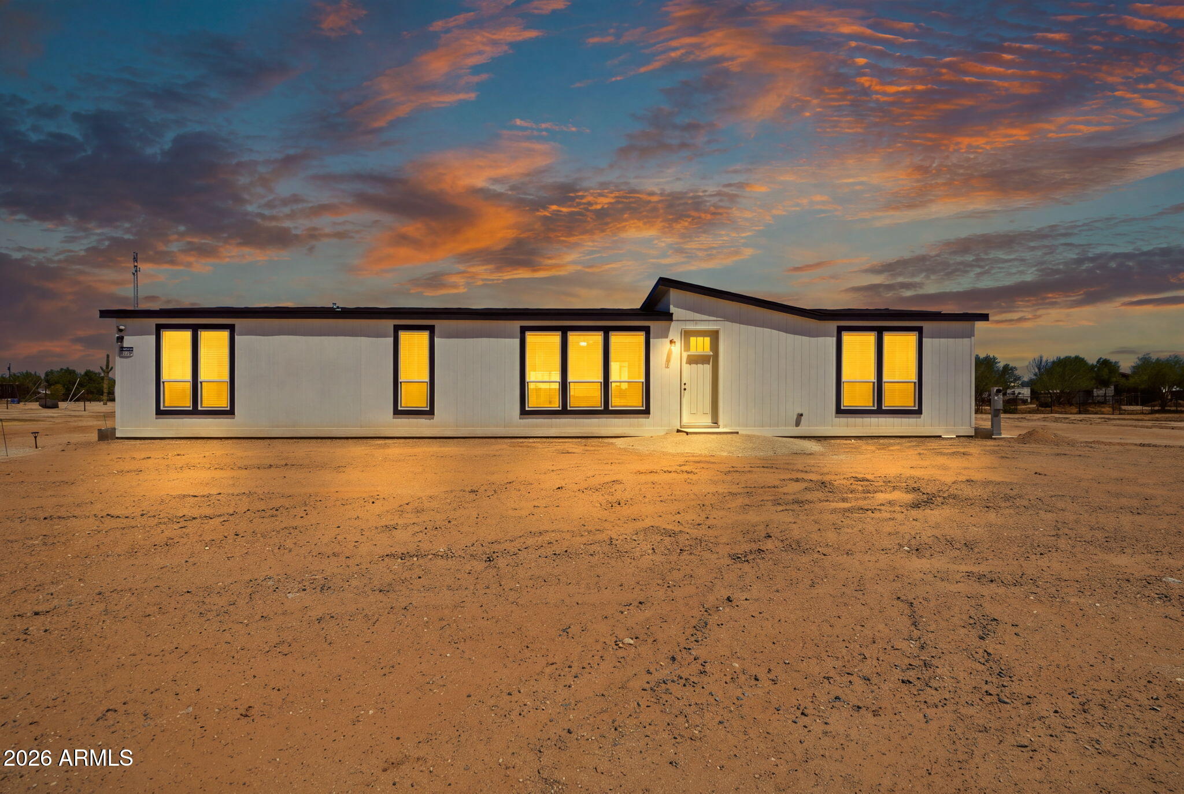
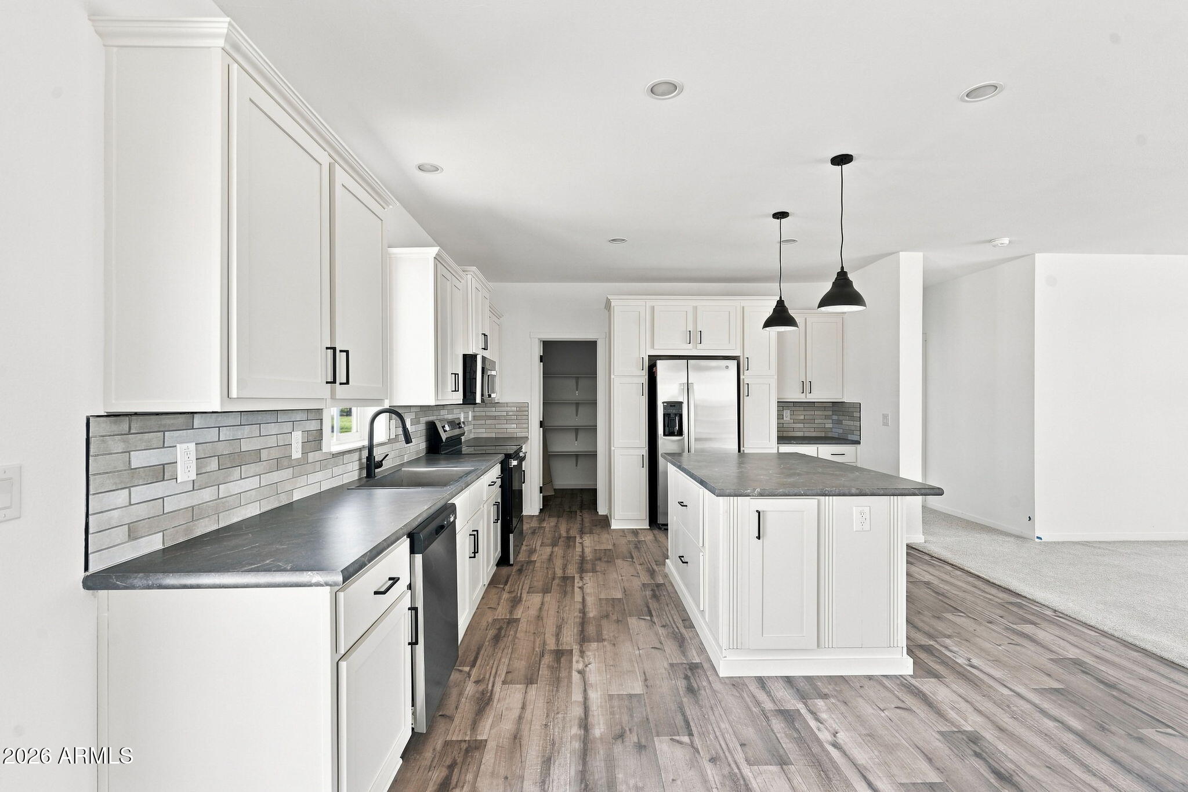
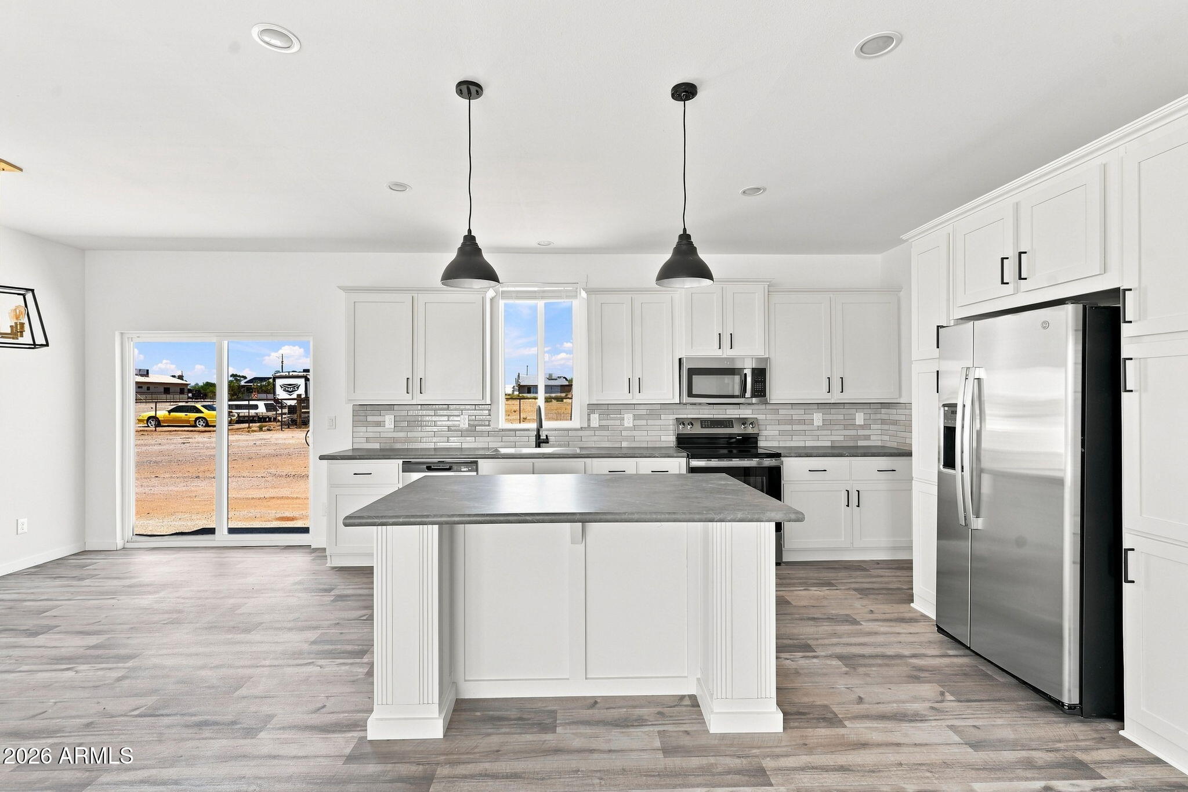
Welcome to your stunning 4 bed and 3 full bath 2160 sf home on 1.25 acres; Country living with easy access to growing employment, cultural, shopping, and services in nearby Florence, Coolidge, Queen Creek, and San Tan Valley. Amazing Open Kitchen and split floorplan with a hall, jack and jill and en-suite bathroom for a total of 3 baths! 9' ceiling Horse property with desert views and mountain views. Room for your horse, livestock, toys, RV parking and Room for a workshop, pool, garage or casita. No crowded subdivision, but rural feel with neighbors just the right distance away. You'll be on a private water system, so no well issues. This is rural Arizona living at its finest in beautiful Cactus Forest near Florence Az in your brand-new expansive energy efficient home on acreage.
Save
Ask
Tour
Hide
Share
Listing Snapshot
Price
$398,650
Days On Site
37 Days
Bedrooms
4
Inside Area (SqFt)
2,160 sqft
Total Baths
3
Full Baths
3
Partial Baths
N/A
Lot Size
1.26 Acres
Year Built
2026
MLS® Number
7067564
Status
Active
Property Tax
$98
HOA/Condo/Coop Fees
N/A
Sq Ft Source
Builder
Friends & Family
React
Invite
Recent Activity
7 days ago
Listing updated with changes from the MLS®
a month ago
Listing first seen on site
General Features
Acres
1.26
Cross Street
Bartlett Road and Hwy 79
Disclosures
Seller Discl Avail
Foundation
Permanent
Land Lease
No
Levels
One
Number Of Stories
1
Property Sub Type
Manufactured Home
Sewer
Septic Tank
Style
Ranch
Interior Features
Appliances
DishwasherDisposalRefrigeratorMicrowaveElectric Range
Electric
220 Volts in Kitchen
Flooring
Laminate
Heating
Electric
Interior
Double VanityPantryKitchen IslandHigh Ceilings
Laundry Features
Washer HookupInside
Window Features
ENERGY STAR Qualified WindowsDouble Pane Windows
Bedroom 2
Dimensions - 113.00 x 141.00Level - FirstDescription - Jack & Jill 1
Bedroom 3
Dimensions - 120.00 x 140.00Level - FirstDescription - Jack & Jill 2
Bedroom 4
Dimensions - 12.00 x 1311.00Level - FirstDescription - Full Hall Bath Bedroom
Dining Room
Dimensions - 11.00 x 14.00Level - FirstDescription - Dining with Large Slider
Kitchen
Dimensions - 124.00 x 139.00Level - FirstDescription - Huge Kitchen Island
Living Room
Dimensions - 198.00 x 145.00Level - FirstDescription - Living Room
Master Bedroom
Dimensions - 154.00 x 141.00Level - FirstDescription - Large EnSuite
Other Room
Dimensions - 58.00 x 139.00Level - FirstDescription - Massive Pantry
Save
Ask
Tour
Hide
Share
Exterior Features
Fencing
WirePartial
Lot Features
Desert Front
Road Frontage
Unimproved
Roof
Composition
Spa Features
None
View
Mountain(s)Desert
Waterview
Mountain(s)Desert
Windows/Doors
ENERGY STAR Qualified WindowsDouble Pane Windows
Community Features
School District
Florence Unified School District
Township
05S
Financing Terms Available
CashFHAConventional1031 Exchange
Roads
AsphaltDirt
Horse Allowed
Yes
Schools
School District
Florence Unified School District
Elementary School
Florence K-8
Middle School
Florence High School
High School
Florence High School
Listing courtesy of HomeSmart.
All information should be verified by the recipient and none is guaranteed as accurate by ARMLS. Copyright 2026 Arizona Regional Multiple Listing Service, Inc. All rights reserved.
Last checked: 2026-09-24 12:33 AM UTC
Neighborhood & Commute
Source: Walkscore
Disclosure: Community information and market data powered by Constellation Data Labs. Information is deemed reliable but not guaranteed.