Buy Sedona Real Estate

Bell Rock REMAX Balloon

Rob & Pam Schabatka

Broker/Owner

(928) 282-4166 (o)

(928) 821-3508 (c)

Login
slider2
Price
Beds
Baths
For Sale / All Types

Sedona MLS Listings Search

Save
Ask
Tour
Hide
Share
$785,000
37 Days On Site

31327 N 134TH Drive
Peoria, AZ 85383

For Sale|Single Family Residence|Active
4
Beds
3
Total Baths
3
Full Baths
3,040
SqFt
$258
/SqFt
2013
Built
Subdivision:
VISTANCIA VILLAGE A PARCEL G5 REPLAT
County:
Maricopa

Due to the health concerns created by Coronavirus we are offering personal 1-1 online video walkthough tours where possible.
Call Now: (928) 282-4166 x 253
Is this the listing for you? We can help make it yours.
(928) 282-4166 x 253
31327 N 134TH Drive31327 N 134TH Drive31327 N 134TH Drive31327 N 134TH Drive
Save
Ask
Tour
Hide
Share

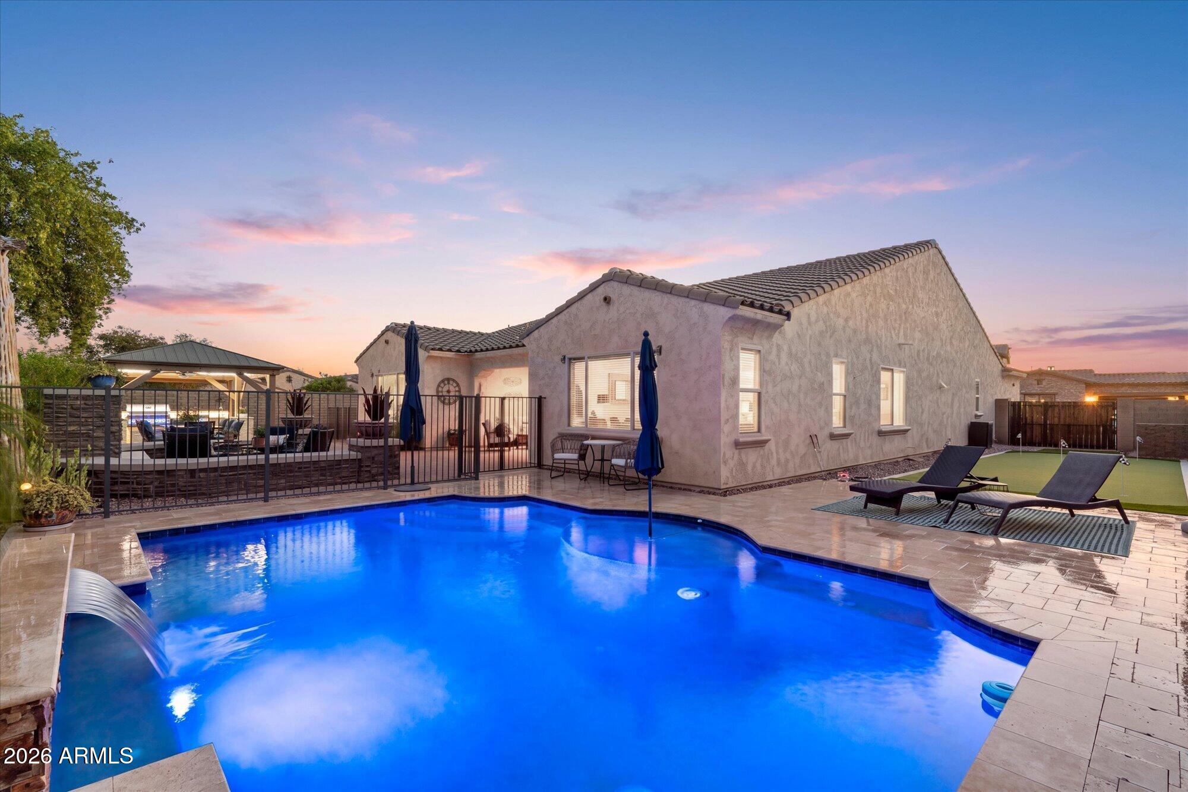
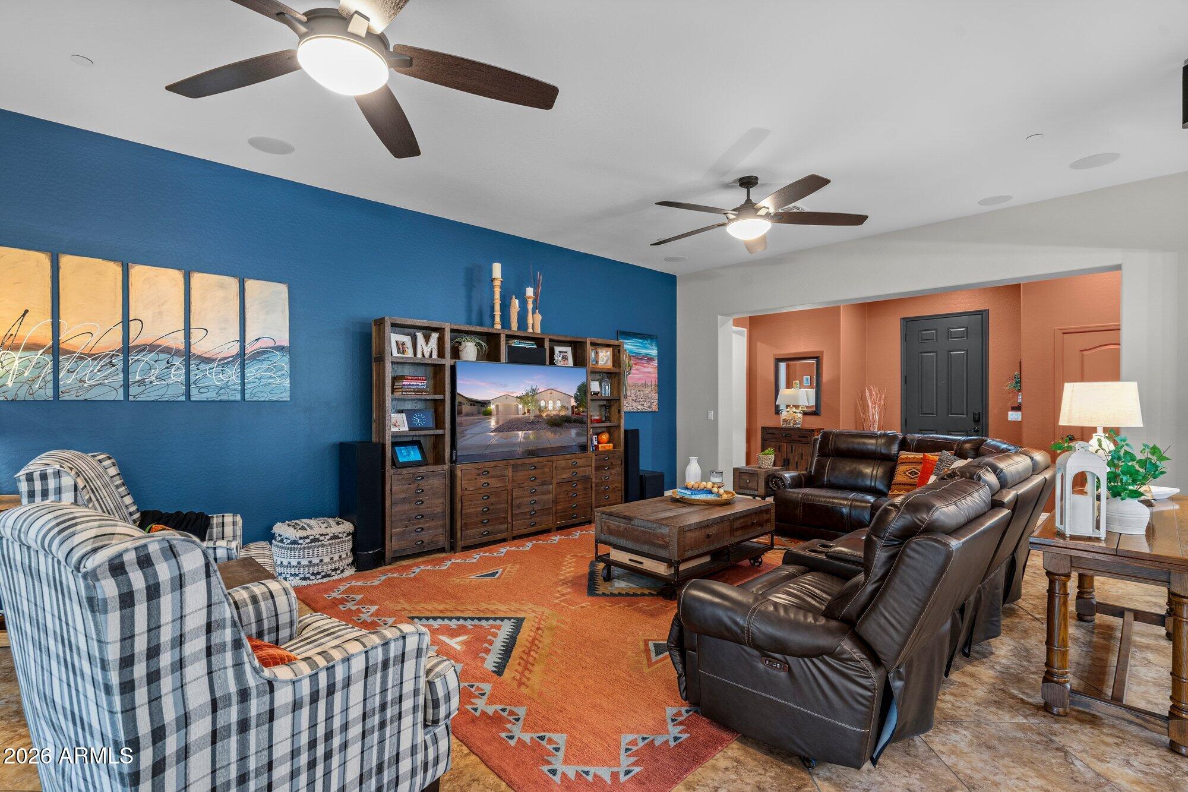
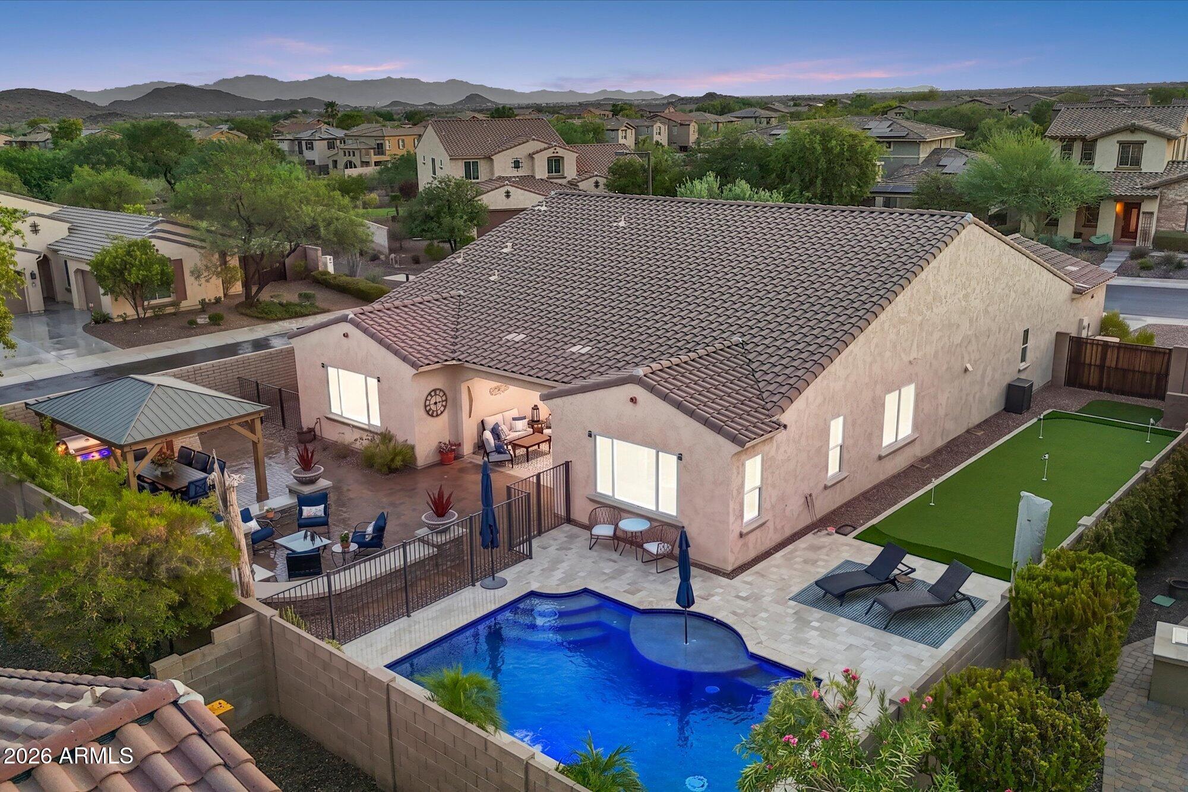
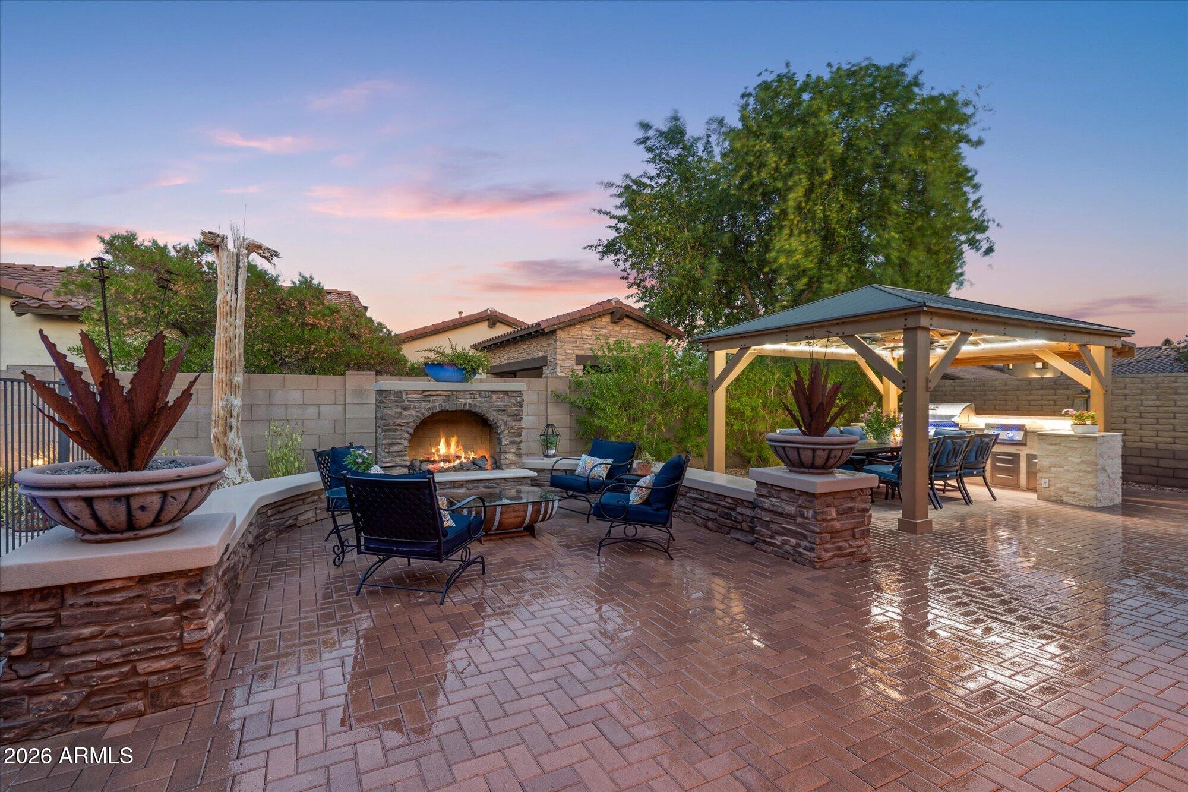
Welcome to 31327 N. 134th Drive, an extensively upgraded home in the highly desirable Vistancia Village offering approximately 3,040 square feet, four bedrooms, 3 bathrooms and a 3-car garage on an impressive quarter-acre lot. Designed for flexibility, the home features a second primary suite complete with a walk-in closet and beautifully remodeled full bathroom--ideal for guests or multigenerational living. The main primary suite has also been enhanced with a remodeled walk-in shower featuring a rain shower, full-length built-in shelf and seating. The kitchen has been transformed with an enlarged center island, additional cabinetry, built-in trash and recycling storage, all-new quartz countertops and backsplash, under-cabinet lighting and floor-level accent lighting. A new microwave and dishwasher join a refrigerator that is approximately two years old. The quarter-acre homesite provides exceptional outdoor living space, including a 42' x 15' putting green along the side of the home. The backyard centerpiece is a 12' x 16' gazebo with a fully equipped outdoor kitchen, creating the perfect setting for entertaining. Features include a Napoleon 40-inch BBQ, dual-burner sear station, built-in refrigerator, sink, generous granite preparation and serving space, five pullout storage drawers, trash bin and a covered bar with granite countertop. The gazebo is finished with dimmable dual fans with lights and rope lighting for evening gatherings. Smart-home features add convenience throughout, with the great room, kitchen, front yard and backyard lighting controlled by Wi-Fi smart switches, allowing you to create schedules and control lighting directly from your phone. Nest Wi-Fi thermostats provide additional comfort and efficiency. An aluminum storage shed offers extra space for tools and equipment. With its flexible floor plan, extensive interior upgrades, oversized homesite and resort-inspired outdoor entertaining areas, this Vistancia home offers a combination of space, functionality and lifestyle that's difficult to duplicate.

Save
Ask
Tour
Hide
Share
Listing Snapshot
Price 
$785,000
Days On Site 
37 Days
Bedrooms 
4
Inside Area (SqFt) 
3,040 sqft
Total Baths 
3
Full Baths 
3
Partial Baths 
N/A
Lot Size 
0.27 Acres
Year Built 
2013
MLS® Number 
7067591
Status 
Active
Property Tax 
$3,197
HOA/Condo/Coop Fees 
$164.9 monthly
Sq Ft Source 
Assessor
Friends & Family
Recent Activity
yesterdayListing updated with changes from the MLS®
3 weeks agoStatus changed to Active
a month agoListing first seen on site
General Features
Acres 
0.27
Cross Street 
Vistancia & Lone Mountain Rd
Disclosures 
Seller Discl AvailAgency Discl Req
Garage 
Yes
Garage Spaces 
3
Land Lease 
No
Levels 
One
Number Of Stories 
1
Parking 
RV GatedGarage Door OpenerGarage Faces Side
Parking Spaces 
2
Property Sub Type 
Single Family Residence
Security 
Fire Sprinkler System
Sewer 
Public Sewer
Style 
Spanish
Water Source 
Public
Interior Features
Appliances 
DishwasherDisposalElectric CooktopMicrowaveWater Softener Owned
Cooling 
Ceiling Fan(s)Central AirENERGY STAR Qualified Equipment
Fireplace 
Yes
Fireplace Features 
Outside
Fireplaces 
1
Flooring 
CarpetTile
Heating 
Electric
Interior 
Double VanityEat-in KitchenBreakfast BarPantryKitchen IslandHigh Speed InternetMaster DownstairsHigh Ceilings
Laundry Features 
Washer HookupInside
Window Features 
ENERGY STAR Qualified WindowsLow Emissivity WindowsTinted WindowsDouble Pane Windows
Save
Ask
Tour
Hide
Share
Exterior Features
Construction Details 
Spray Foam InsulationStucco
Exterior 
Playground
Fencing 
Block
Lot Features 
Corner LotDesert FrontDesert BackSprinklers In FrontSprinklers In Rear
Patio And Porch 
Patio
Pool Features 
FencedHeated
Private Pool 
Yes
Roof 
TileConcrete
Spa Features 
None
Windows/Doors 
ENERGY STAR Qualified WindowsLow Emissivity WindowsTinted WindowsDouble Pane Windows
Community Features
Association Fee 
$494.7
Association Fee Frequency 
Quarterly
Community Features 
GatedTennis Court(s)PlaygroundClubhouseSidewalks
School District 
Peoria Unified School District
Township 
5N
Financing Terms Available 
CashConventional
Schools
School District
Peoria Unified School District
Elementary School
Lake Pleasant Elementary
Middle School
Lake Pleasant Elementary
High School
Liberty High School
Listing courtesy of RE/MAX Fine Properties.


All information should be verified by the recipient and none is guaranteed as accurate by ARMLS. Copyright 2026 Arizona Regional Multiple Listing Service, Inc. All rights reserved.
Last checked: 2026-09-24 01:54 AM UTC

Neighborhood & Commute
Source: Walkscore
Disclosure: Community information and market data powered by Constellation Data Labs. Information is deemed reliable but not guaranteed.
Save
Ask
Tour
Hide
Share

Signup for Our Newsletter

Signup Here

New Listings this Week

Social Media Profiles BuySedona Facebook Page BuySedona YouTube Channel BuySedona Twitter Feed BuySedona Instagram; BuySedona PinBoards

Sitemap | IDX Sitemap | IDX Links

© 2012 - 2026
RE/MAX Sedona:
Sedona Property Partners
TALO Real Estate Web Design

TALO Real Estate Website Design
REMAX Balloon