Buy Sedona Real Estate

Bell Rock REMAX Balloon

Rob & Pam Schabatka

Broker/Owner

(928) 282-4166 (o)

(928) 821-3508 (c)

Login
slider2
Price
Beds
Baths
For Sale / All Types

Sedona MLS Listings Search

Save
Ask
Tour
Hide
Share
$650,000
37 Days On Site

1115 E WELDON Avenue
Phoenix, AZ 85014

For Sale|Single Family Residence|Active
3
Beds
2
Total Baths
2
Full Baths
1,440
SqFt
$451
/SqFt
1935
Built
Subdivision:
Longview West
County:
Maricopa

Due to the health concerns created by Coronavirus we are offering personal 1-1 online video walkthough tours where possible.
Call Now: (928) 282-4166 x 253
Is this the listing for you? We can help make it yours.
(928) 282-4166 x 253
1115 E WELDON Avenue1115 E WELDON Avenue1115 E WELDON Avenue1115 E WELDON Avenue
Save
Ask
Tour
Hide
Share

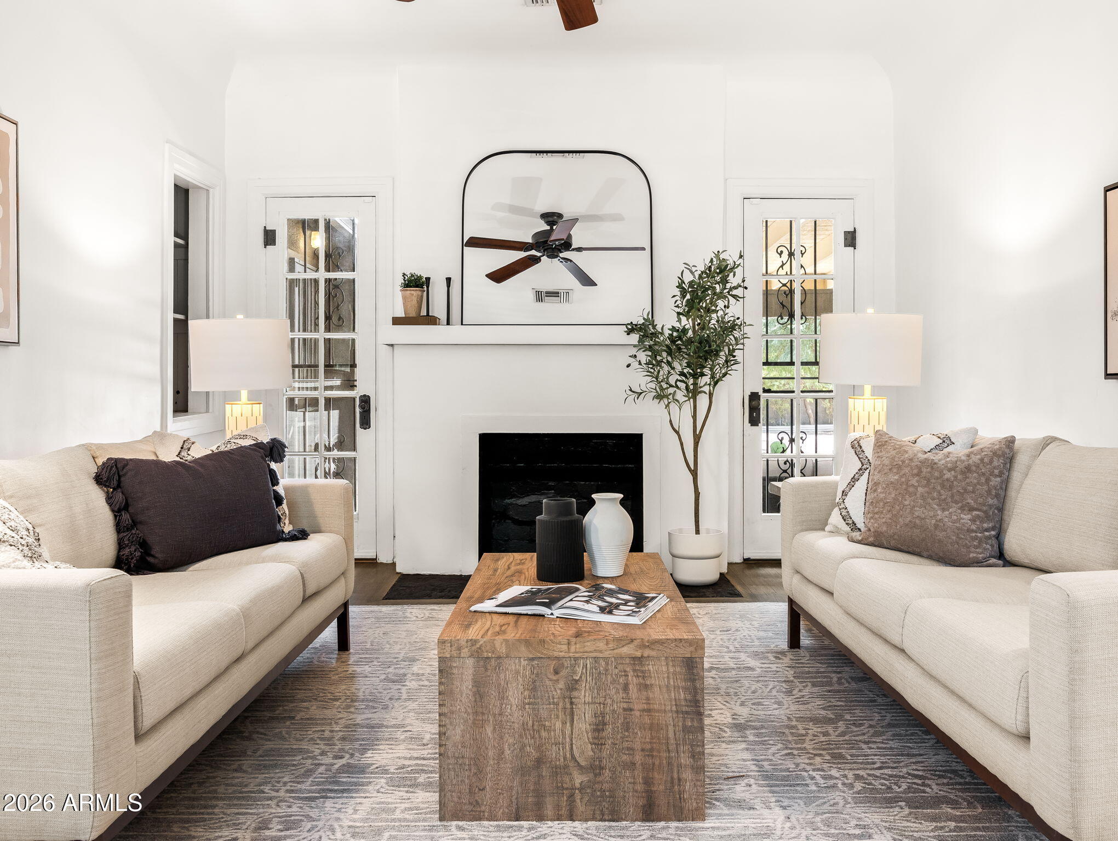
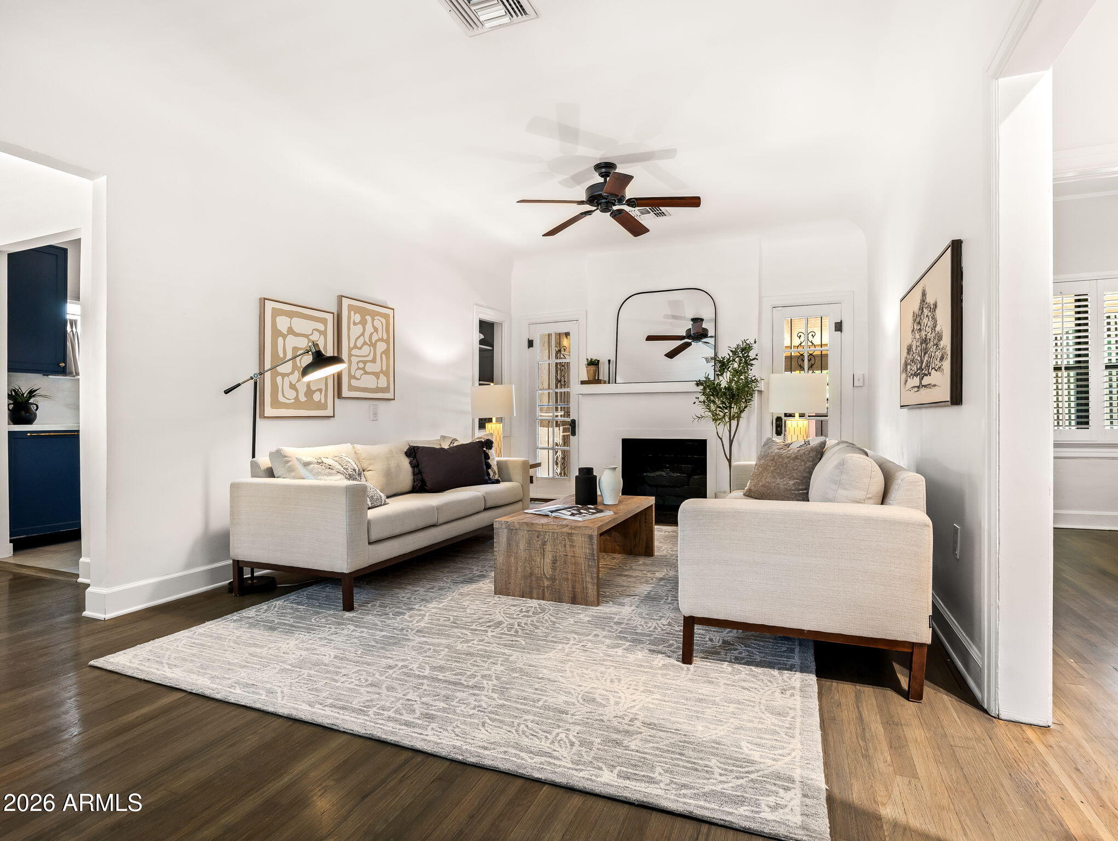
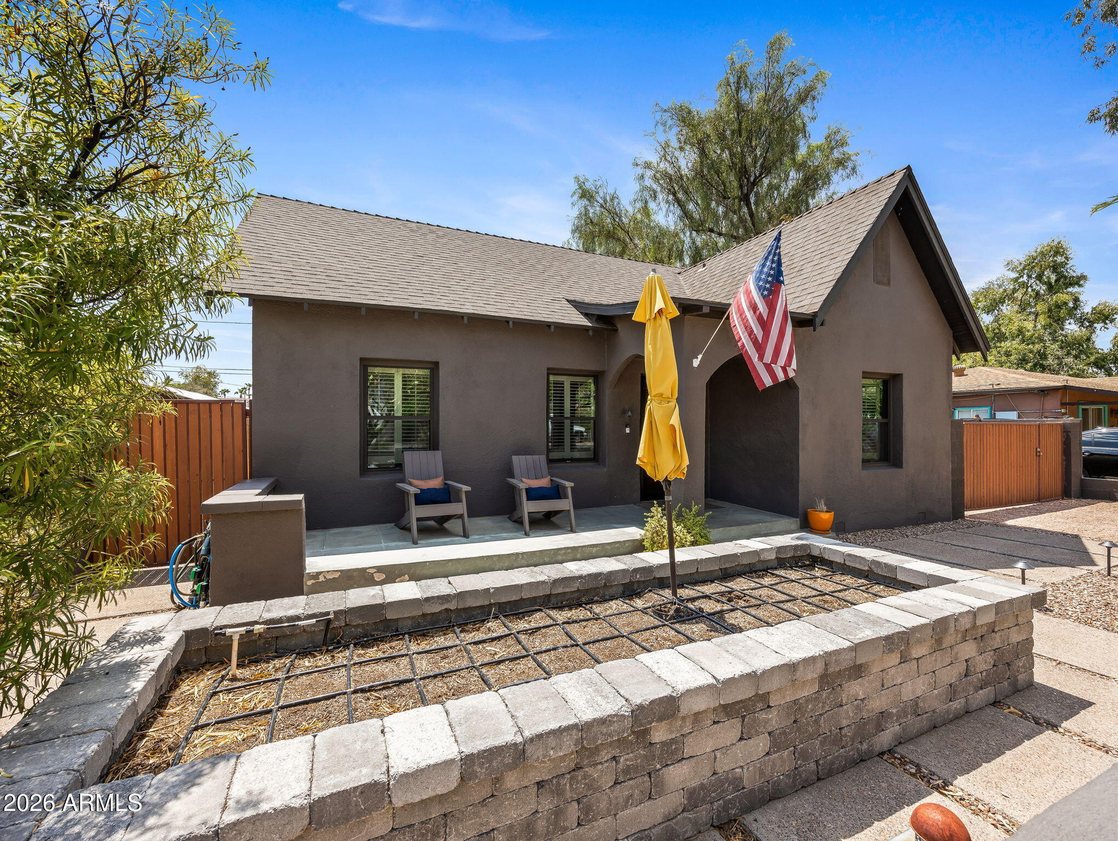
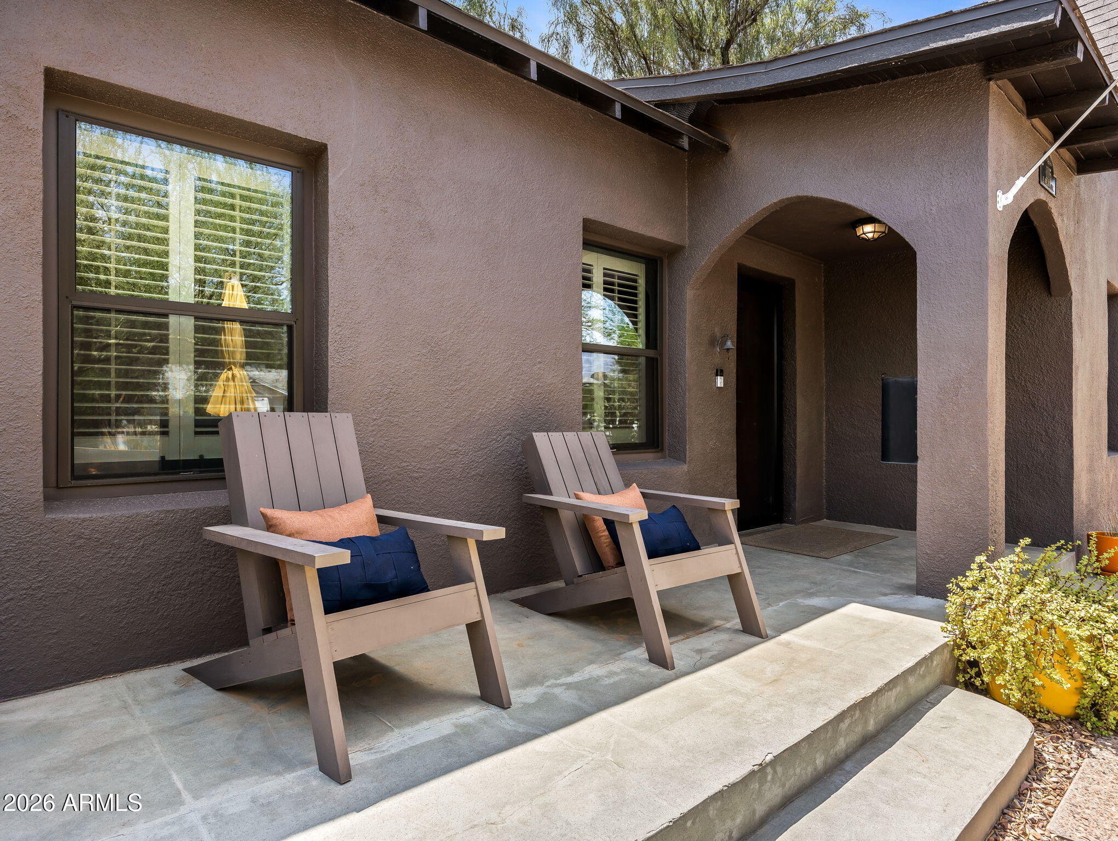
Step into a charming 1935 home in the heart of central Phoenix, just across from the historic Idylwilde Park neighborhood. Lovingly restored by a local architect this residence wraps you in timeless character while offering the flexible spaces today's life demands. Inside, original details meet thoughtful modern updates, including a finished basement professionally transformed into a climate-controlled wine cellar with storage for 150 bottles and a custom millwork bench that adds quiet craftsmanship to the space. A deep, private lot is shaded by mature mesquite trees and a covered patio--perfect for long, cool evenings outdoors. Two detached structures expand the possibilities: one currently serving as a home gym and office, the other an open-air garage workshop workshop with attached stor age, both newly insulated and ready for hobbies, projects, or whatever comes next. The home has been carefully strengthened and refreshed with a reinforced foundation, updated electrical panel, new sewer line, and new AC, giving you both beauty and solid peace of mind. Close to downtown yet quietly nestled in shade and greenery, this is a rare place where historic charm, everyday comfort, and room to live fully come together.

Save
Ask
Tour
Hide
Share
Listing Snapshot
Price 
$650,000
Days On Site 
37 Days
Bedrooms 
3
Inside Area (SqFt) 
1,440 sqft
Total Baths 
2
Full Baths 
2
Partial Baths 
N/A
Lot Size 
0.2 Acres
Year Built 
1935
MLS® Number 
7067741
Status 
Active
Property Tax 
$2,001
HOA/Condo/Coop Fees 
N/A
Sq Ft Source 
N/A
Friends & Family
Recent Activity
5 days agoListing updated with changes from the MLS®
5 days agoStatus changed to Active
a month agoListing first seen on site
General Features
Acres 
0.2
Cross Street 
Osborn Rd & 12th Street
Disclosures 
Seller Discl AvailAgency Discl Req
Foundation 
Combination
Garage 
Yes
Garage Spaces 
2
Land Lease 
No
Levels 
One
Number Of Stories 
1
Parking 
RV GatedDetachedGarage Door OpenerElectric Vehicle Charging Station(s)
Property Sub Type 
Single Family Residence
Sewer 
Public Sewer
Style 
Other
Water Source 
Public
Interior Features
Appliances 
DishwasherDisposalRefrigeratorMicrowaveGas OvenGas RangeWasherDryer
Basement 
FinishedPartial
Cooling 
Ceiling Fan(s)Central AirDuctless
Fireplace 
Yes
Fireplace Features 
Gas
Fireplaces 
1
Flooring 
TileWood
Heating 
Natural Gas
Interior 
Double VanityHigh Speed Internet
Laundry Features 
Inside
Window Features 
Double Pane Windows
Save
Ask
Tour
Hide
Share
Exterior Features
Construction Details 
BlockBrickStucco
Fencing 
Block
Lot Features 
Desert FrontDesert BackSprinklers In FrontSprinklers In Rear
Patio And Porch 
Patio
Roof 
CompositionMetal
Spa Features 
None
Windows/Doors 
Double Pane Windows
Community Features
School District 
Phoenix Union High School District
Township 
2N
Financing Terms Available 
CashFHAConventional
Schools
School District
Phoenix Union High School District
Elementary School
Longview Elementary School
Middle School
Osborn Middle School
High School
North High School
Listing courtesy of The Noble Agency.


All information should be verified by the recipient and none is guaranteed as accurate by ARMLS. Copyright 2026 Arizona Regional Multiple Listing Service, Inc. All rights reserved.
Last checked: 2026-09-24 06:13 AM UTC

Neighborhood & Commute
Source: Walkscore
Disclosure: Community information and market data powered by Constellation Data Labs. Information is deemed reliable but not guaranteed.
Save
Ask
Tour
Hide
Share

Signup for Our Newsletter

Signup Here

New Listings this Week

Social Media Profiles BuySedona Facebook Page BuySedona YouTube Channel BuySedona Twitter Feed BuySedona Instagram; BuySedona PinBoards

Sitemap | IDX Sitemap | IDX Links

© 2012 - 2026
RE/MAX Sedona:
Sedona Property Partners
TALO Real Estate Web Design

TALO Real Estate Website Design
REMAX Balloon