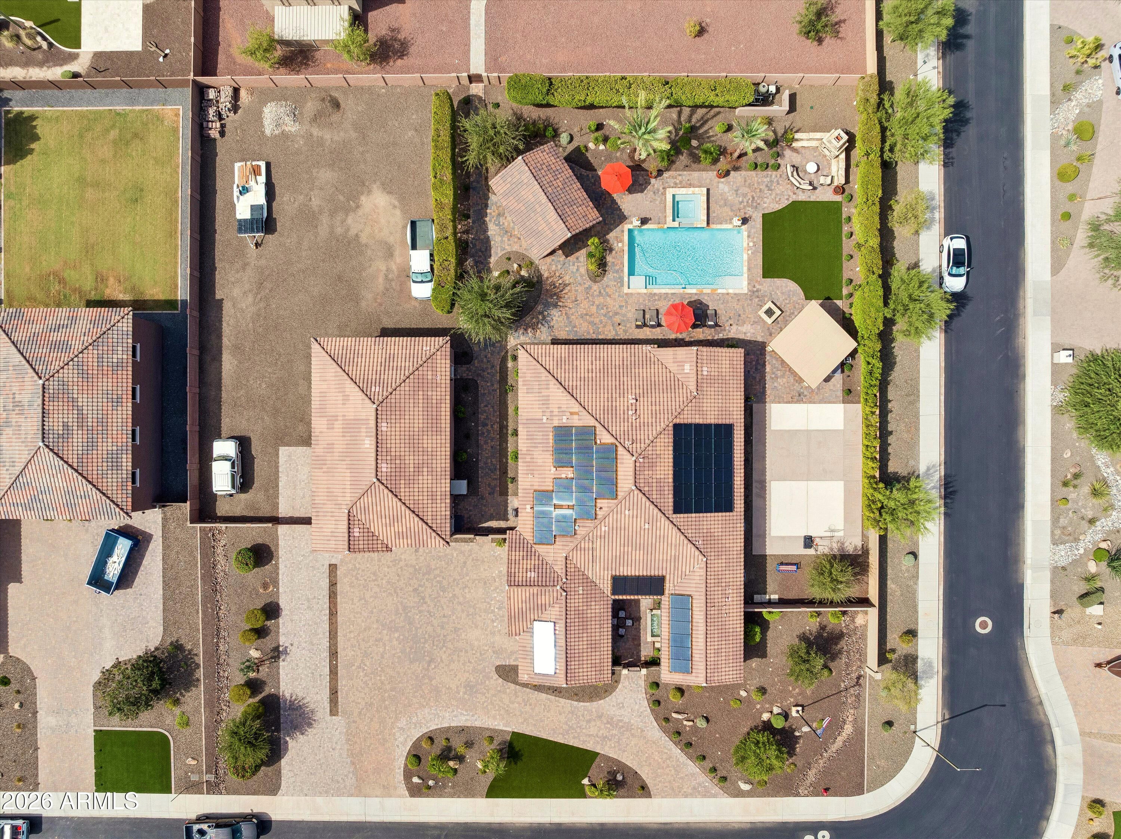
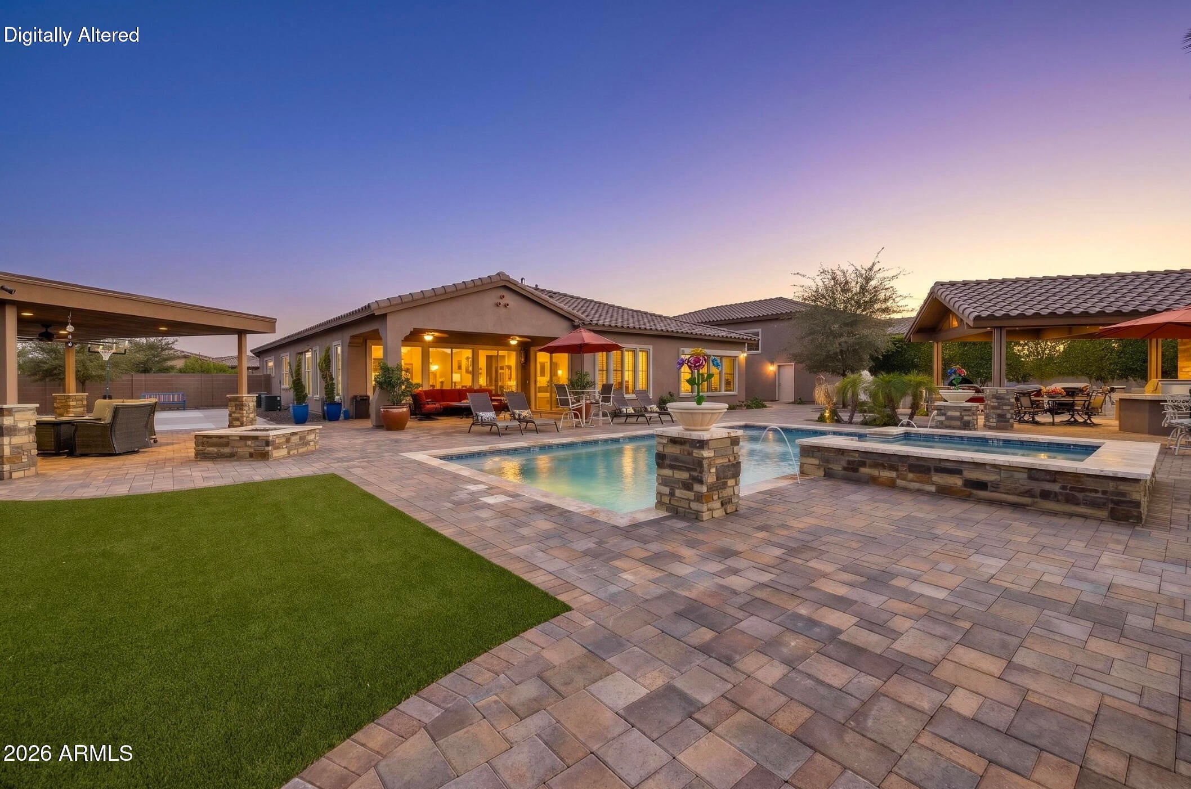
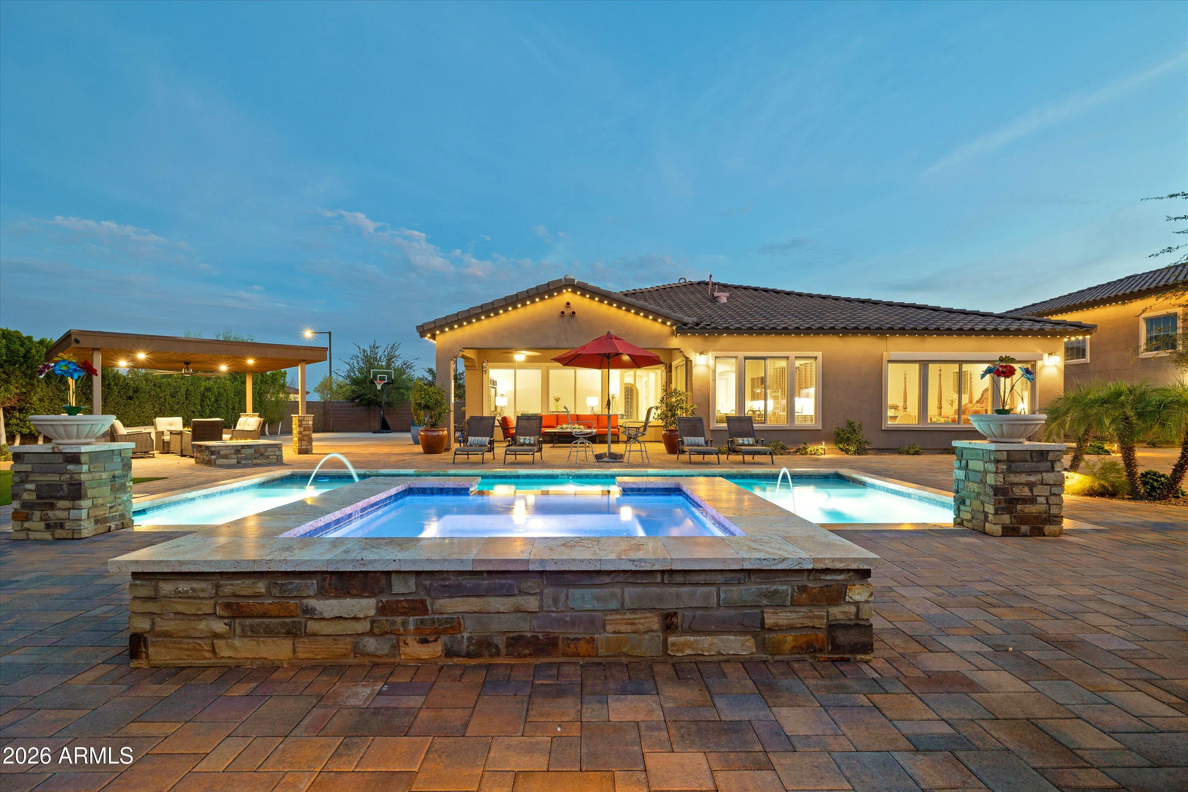
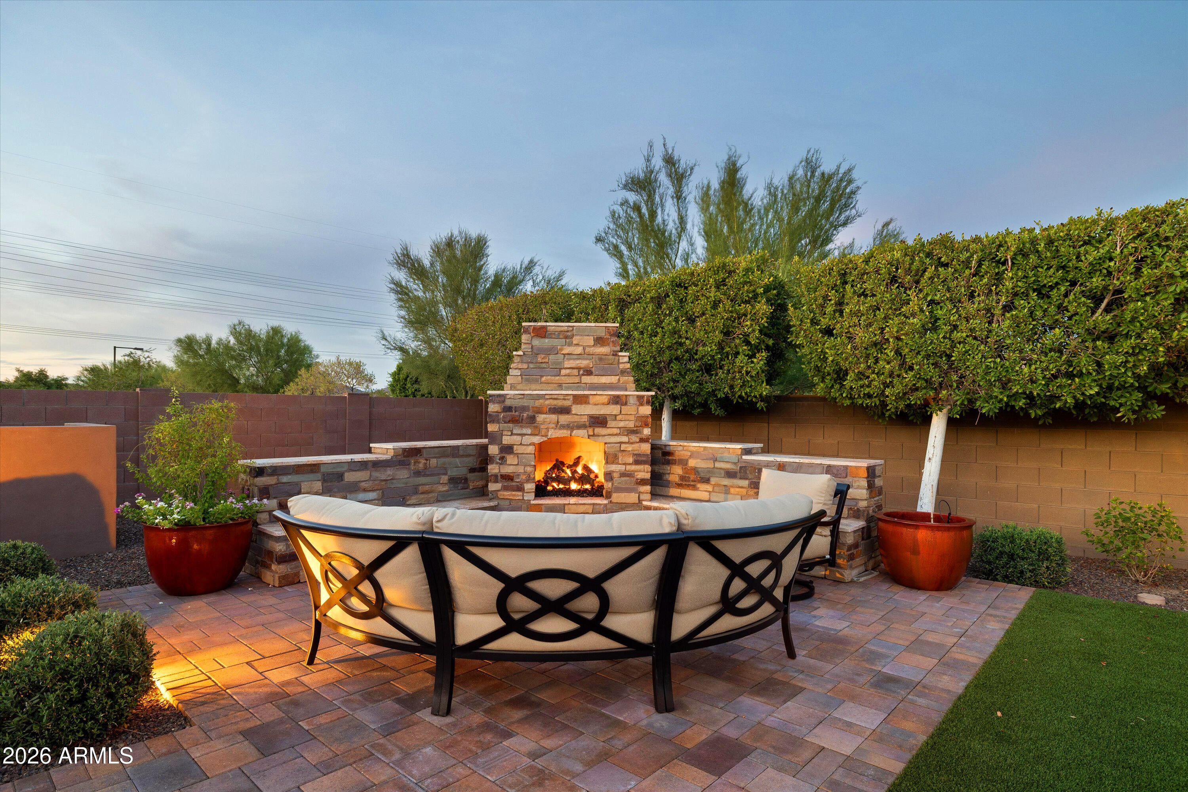
Imagine coming home and never needing to leave. Set on a private, nearly 1 acre lot, this 3-bedroom, 4.5-bath Peoria retreat pairs a well-designed floor plan with a $300K resort-style backyard transformation completed in 2025. Spend the afternoon in the heated pool and spa, play on the sport court, cook in the gazebo-covered outdoor kitchen, or gather around the fire as the sun goes down. With a drive-through RV garage, owned solar, and generous living spaces, there's room for everything and everyone.
Additionally, a private backyard gate connecting to 7551 W Saguaro Park Lane creates a unique opportunity for multigenerational living, extended family, or keeping loved ones close while maintaining the privacy of separate homes.
Save
Ask
Tour
Hide
Share
Listing Snapshot
Price
$1,775,000
Days On Site
37 Days
Bedrooms
3
Inside Area (SqFt)
3,057 sqft
Total Baths
5
Full Baths
4
Partial Baths
1
Lot Size
0.8 Acres
Year Built
2017
MLS® Number
7067964
Status
Active
Property Tax
$4,944
HOA/Condo/Coop Fees
$203.65 monthly
Sq Ft Source
Assessor
Friends & Family
React
Invite
Recent Activity
4 hours ago
Listing updated with changes from the MLS®
a month ago
Status changed to Active
a month ago
Listing first seen on site
General Features
Acres
0.8
Cross Street
77th Ln & W Happy Valley Rd
Disclosures
Seller Discl AvailAgency Discl Req
Energy Features
Solar
Foundation
Slab
Garage
Yes
Garage Spaces
8
Land Lease
No
Levels
One
Number Of Stories
1
Parking
RV Access/ParkingRV GatedTandemGarage Door OpenerCircular DrivewayGatedRV GarageDirect AccessDetached
Parking Spaces
10
Property Sub Type
Single Family Residence
Security
Security System OwnedFire Sprinkler System
Sewer
Public Sewer
Style
Santa Barbara/Tuscan
Interior Features
Appliances
DishwasherDisposalRefrigeratorGas CooktopMicrowaveBuilt-In Electric OvenGas OvenGas RangeENERGY STAR Qualified DryerENERGY STAR Qualified Washer
Cooling
Ceiling Fan(s)Central AirENERGY STAR Qualified Equipment
Flooring
CarpetTile
Heating
Natural GasENERGY STAR Qualified EquipmentForced AirHeat Pump
Desert FrontDesert BackSprinklers In FrontSprinklers In Rear
Other Structures
Gazebo
Patio And Porch
Patio
Pool Features
HeatedOutdoor Pool
Private Pool
Yes
Roof
Tile
Spa
Yes
Spa Features
PrivateHeatedNone
View
Mountain(s)Desert
Waterview
Mountain(s)Desert
Windows/Doors
ENERGY STAR Qualified WindowsLow Emissivity WindowsScreensDouble Pane Windows
Community Features
Accessibility Features
Accessible Entrance
Association Fee
$203.65
Association Fee Frequency
Monthly
Community Features
GatedSidewalks
School District
Peoria Unified School District
Township
4N
Financing Terms Available
CashConventional
Roads
Asphalt
Schools
School District
Peoria Unified School District
Elementary School
Frontier Elementary School
Middle School
Foothills Elementary School
High School
Sunrise Mountain High School
Listing courtesy of Russ Lyon Sotheby's International Realty.
All information should be verified by the recipient and none is guaranteed as accurate by ARMLS. Copyright 2026 Arizona Regional Multiple Listing Service, Inc. All rights reserved.
Last checked: 2026-09-24 04:18 AM UTC
Neighborhood & Commute
Source: Walkscore
Disclosure: Community information and market data powered by Constellation Data Labs. Information is deemed reliable but not guaranteed.