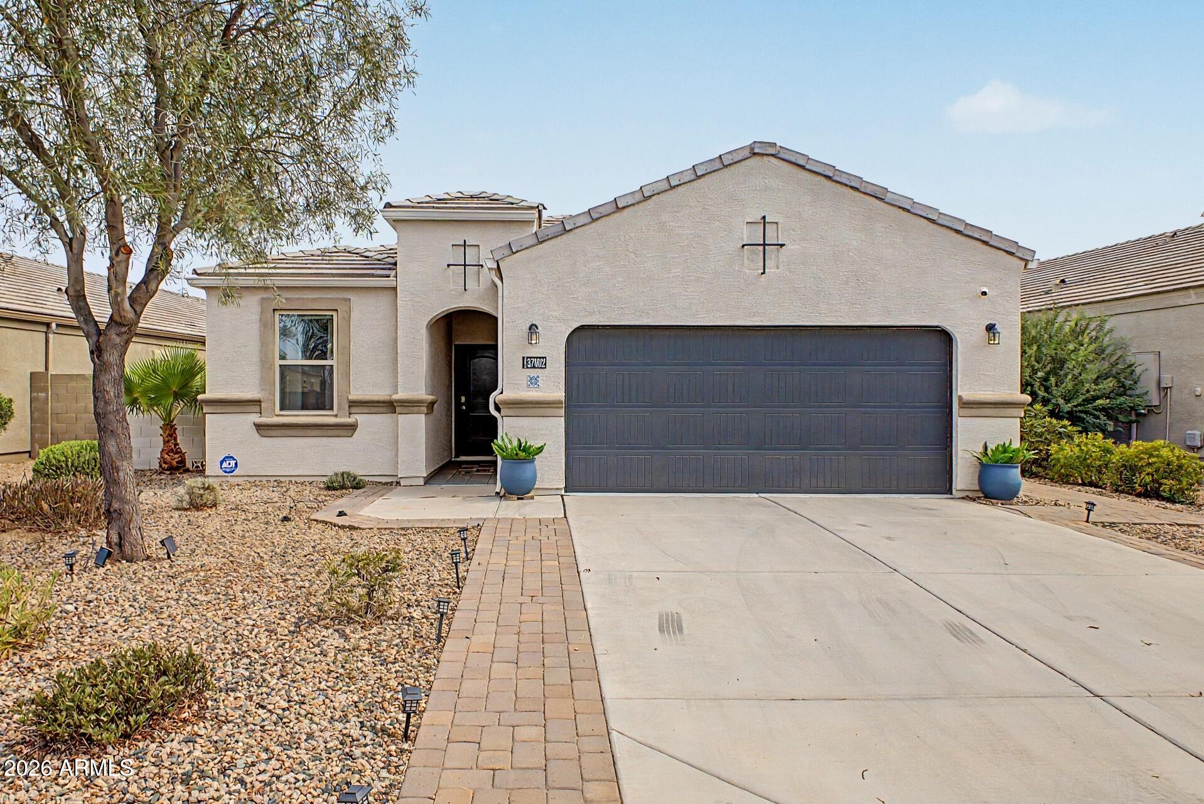
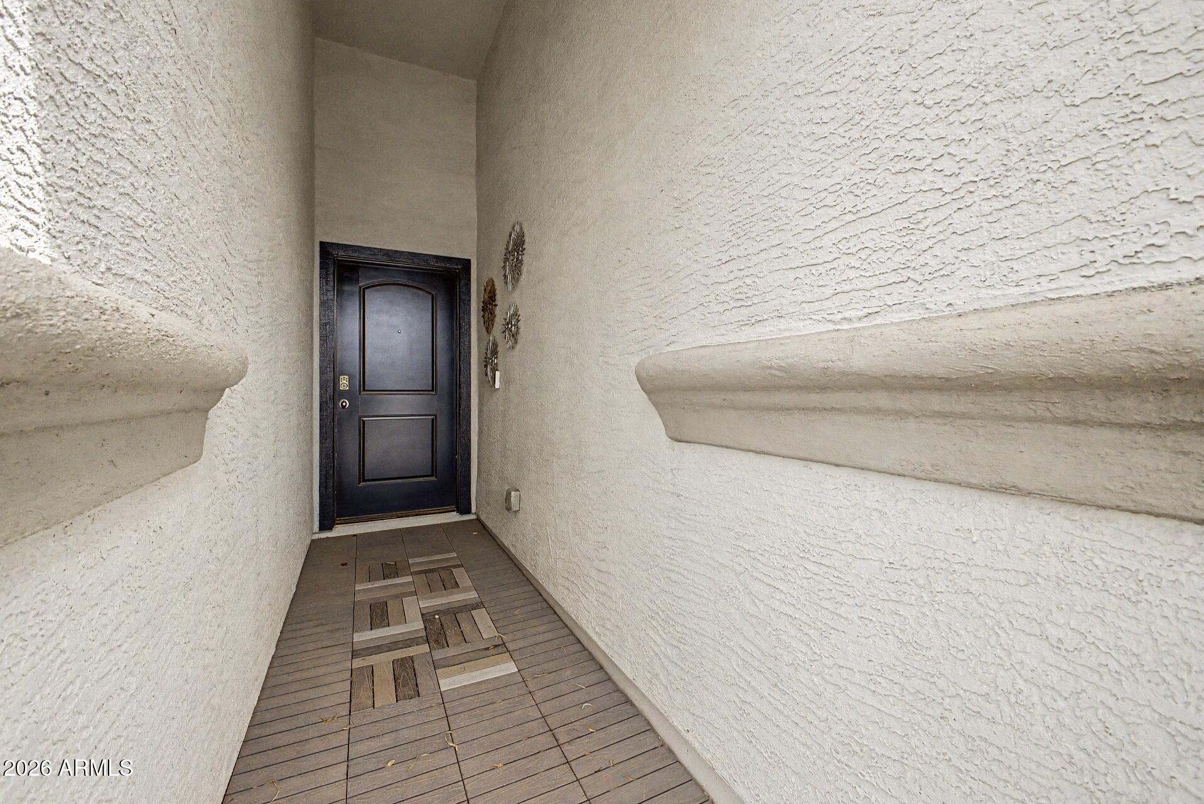
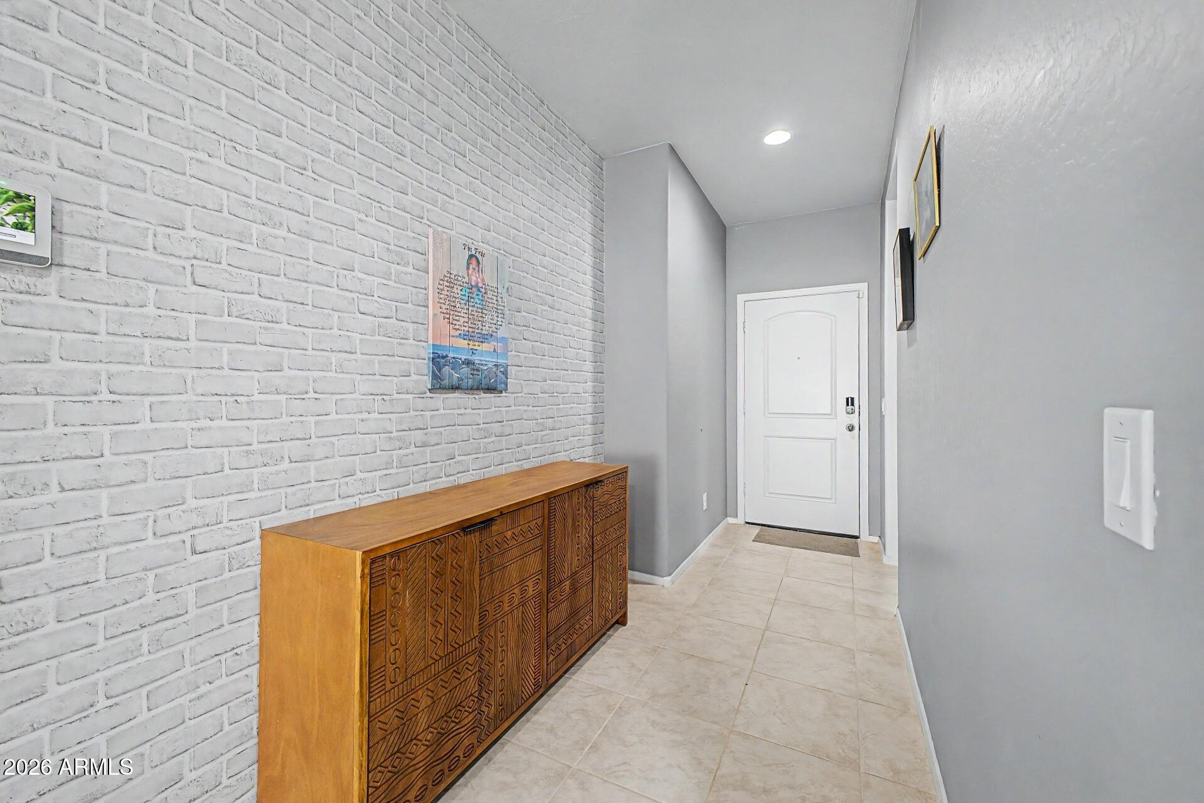
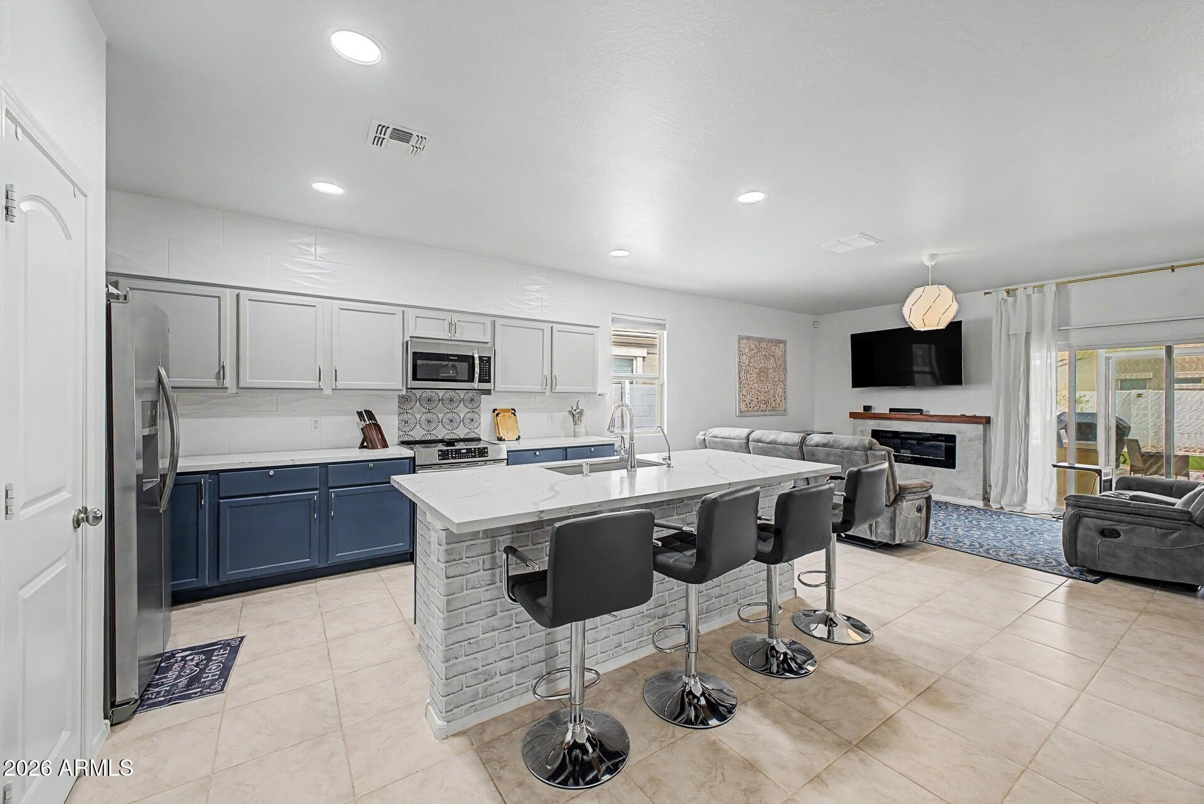
Welcome to Sorreno! This former RANCH MODEL HOME includes 3 BEDS, 2 FULL BATHS, & 1,555 SQ. FT. w/ extensive custom upgrades t/out! The exterior CUSTOM STONE ENTRY leads you to a SPLIT FLOOR PLAN, 9' CEILINGS, SMART HOME TECHNOLOGY, & HAND PAINTED ACCENT WALLS t/out. Gourmet kitchen features TWO-TONE CABINETS, QUARTZ COUNTERTOPS, SS APPLIANCES, & LARGE ISLAND w/ SINK. Living room w/ TILED ELECTRIC FIREPLACE & BUILT-IN MODERN CABINETRY. Dining room with CUSTOM BUILT-IN CLOCK that will catch anyone's eye. Primary suite w/ WALK-IN CLOSET, DUAL VANITY, & CUSTOM TILED WALK-IN SHOWER. Additional features w/ SOLAR TUBE LIGHTING, DECORATIVE LIGHTING, ALL-IN-ONE WASHER/DRYER, EV CHARGING DOCK, GARAGE BUILT-IN SHELVING, & NORTH/SOUTH EXPOSURE. Low-maintenance backyard w/ TILED FOUNTAIN, & AZ ROOM.
Save
Ask
Tour
Hide
Share
Listing Snapshot
Price
$330,000
Days On Site
78 Days
Bedrooms
3
Inside Area (SqFt)
1,555 sqft
Total Baths
2
Full Baths
2
Partial Baths
N/A
Lot Size
0.14 Acres
Year Built
2018
MLS Number
7067965
Status
Active
Property Tax
$1,865
HOA/Condo/Coop Fees
$85 monthly
Sq Ft Source
Assessor
Friends & Family
React
Invite
Recent Activity
3 days ago
Listing updated with changes from the MLS
4 weeks ago
Price changed to $330,000
4 weeks ago
Status changed to Active
3 months ago
Listing first seen on site
General Features
Acres
0.14
Attached Garage
Yes
Cross Street
N Hartman Rd & W Bolin Road
Disclosures
Seller Discl AvailAgency Discl Req
Foundation
Concrete Perimeter
Garage
Yes
Garage Spaces
2
Home Warranty
Yes
Land Lease
No
Levels
One
Number Of Stories
1
Parking
Garage Door OpenerElectric Vehicle Charging Station(s)
Property Sub Type
Single Family Residence
Sewer
Public Sewer
SqFt Total
1555
Style
Contemporary
Water Source
Public
Interior Features
Appliances
DishwasherDisposalRefrigeratorElectric CooktopMicrowaveBuilt-In Electric OvenInduction CooktopElectric RangeWasherDryerWater Softener Owned
Desert FrontSprinklers In FrontSprinklers In RearDesert Back
Patio And Porch
ScreenedPatio
Roof
Tile
Spa Features
None
Windows/Doors
Low Emissivity WindowsScreensDouble Pane Windows
Community Features
Association Fee
$85.0
Association Fee Frequency
Monthly
Community Features
LakeTennis Court(s)PlaygroundSidewalks
School District
Maricopa Unified School District
Township
04S
Financing Terms Available
CashVA LoanFHAConventional
Roads
Paved
Schools
School District
Maricopa Unified School District
Elementary School
Santa Cruz Elementary School
Middle School
Santa Cruz Elementary School
High School
Desert Sunrise High School
Listing courtesy of eXp Realty.
All information should be verified by the recipient and none is guaranteed as accurate by ARMLS. Copyright 2026 Arizona Regional Multiple Listing Service, Inc. All rights reserved.
Last checked: 2026-11-04 07:35 AM UTC
Neighborhood & Commute
Source: Walkscore
Disclosure: Community information and market data powered by Constellation Data Labs. Information is deemed reliable but not guaranteed.