Buy Sedona Real Estate

Bell Rock REMAX Balloon

Rob & Pam Schabatka

Broker/Owner

(928) 282-4166 (o)

(928) 821-3508 (c)

Login
slider2
Price
Beds
Baths
For Sale / All Types

Sedona MLS Listings Search

Save
Ask
Tour
Hide
Share
$465,000
36 Days On Site

65 E ZELLNER Lane
Camp Verde, AZ 86322

For Sale|Single Family Residence|Active Under Contract
2
Beds
2
Total Baths
1
Full Bath
1
Partial Bath
1,352
SqFt
$344
/SqFt
1991
Built
Subdivision:
Refer to public records for metes and bounds
County:
Yavapai

Due to the health concerns created by Coronavirus we are offering personal 1-1 online video walkthough tours where possible.
Call Now: (928) 282-4166 x 253
Is this the listing for you? We can help make it yours.
(928) 282-4166 x 253
65 E ZELLNER Lane65 E ZELLNER Lane65 E ZELLNER Lane65 E ZELLNER Lane
Save
Ask
Tour
Hide
Share

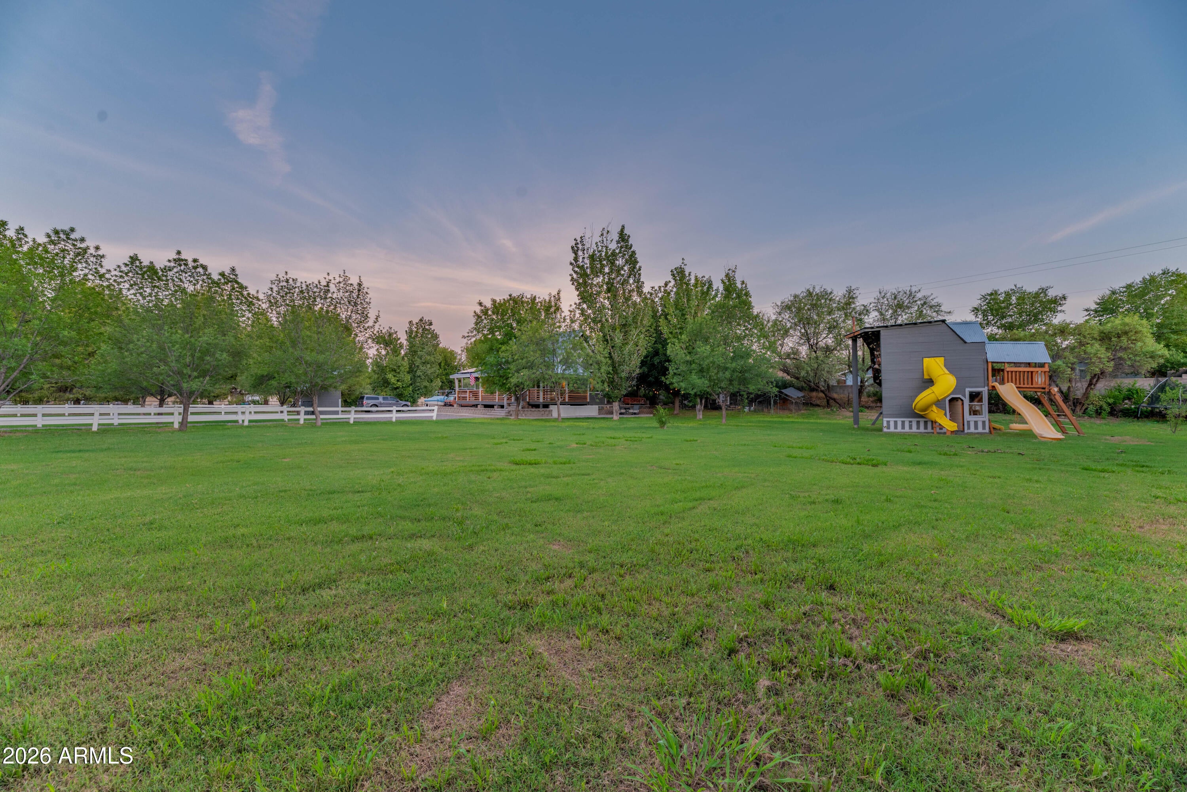
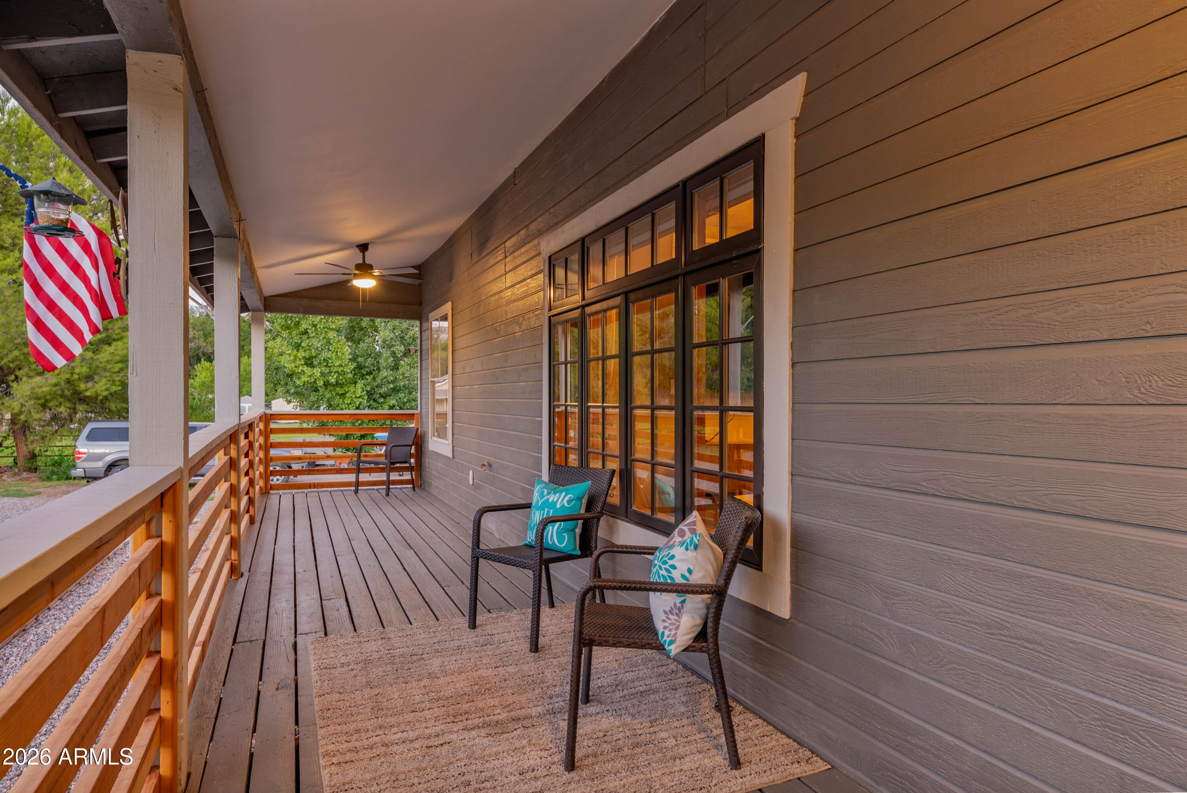
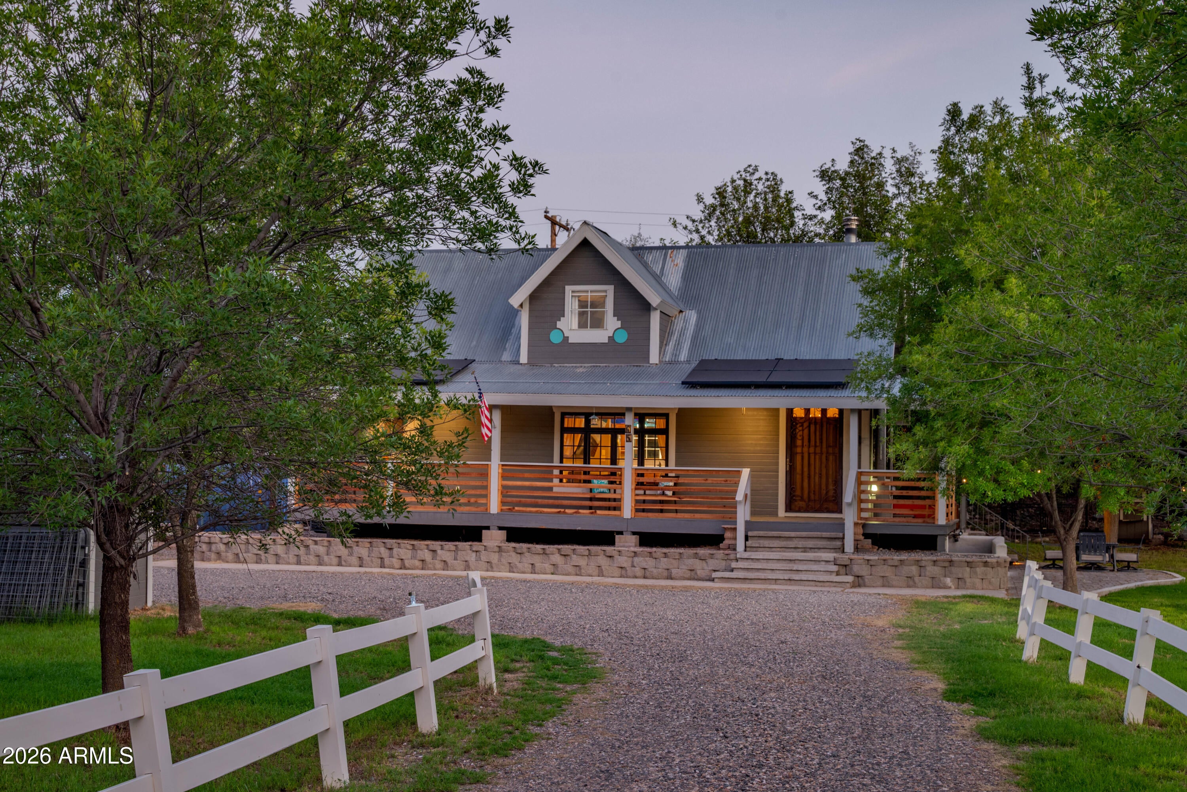
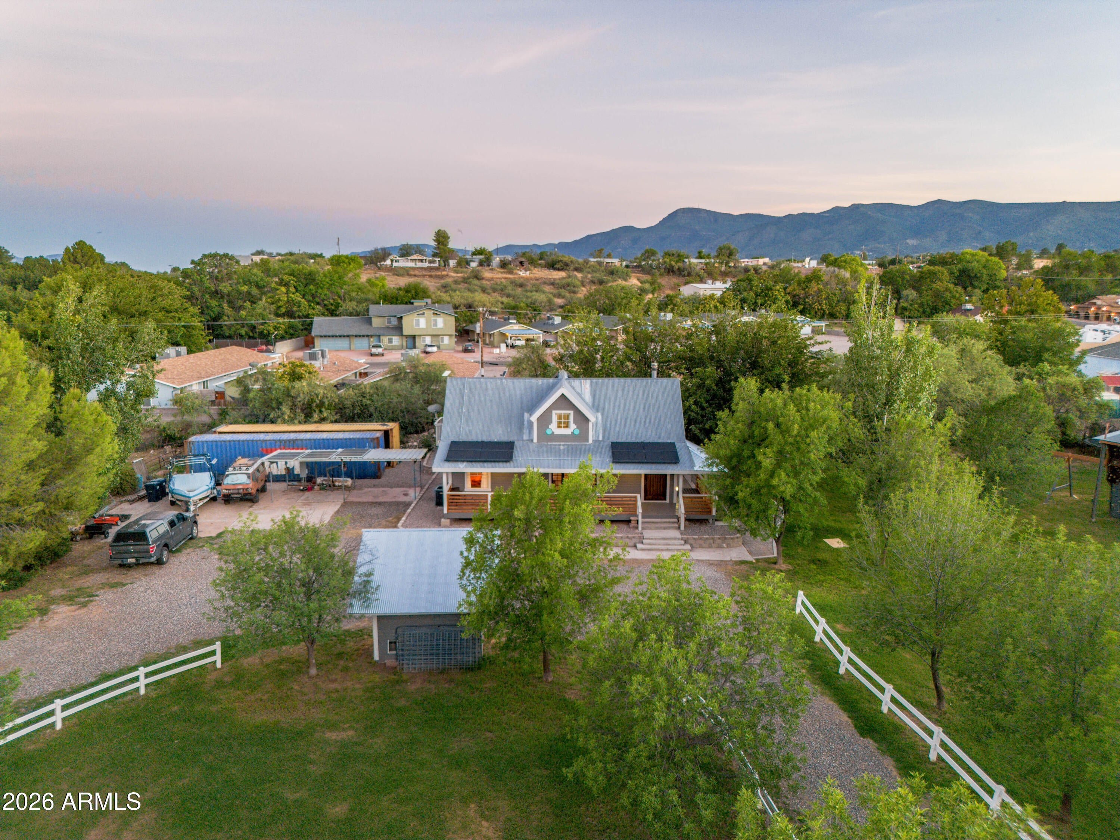
Welcome to a truly stunning 2-bedroom, 1.5-bath cottage-style home nestled on nearly an acre (.987 acres) at the end of a quiet dead-end street. The home offers a charming loft and bonus room, along with an additional finished basement that has been completely updated and is an incredible bonus to the property. Surrounded by mature trees, abundant shade, and peaceful outdoor spaces, this property feels like a private oasis while offering plenty of room to garden, entertain, relax, and simply enjoy the beauty of home. Inside, the home is warm, inviting, filled with natural light and thoughtfully updated, with charming details around every corner. The main living spaces are conveniently located on the first floor, including a welcoming living room with vaulted ceilings and a wood-burning fireplace, an updated kitchen with beautiful cabinetry, countertops, tile backsplash, and Viking and KitchenAid appliances, plus a primary bedroom with walk-in closet and beautifully updated full bath. Wide-plank wood-look tile, rustic steel beams, updated lighting, and oversized windows add warmth and character throughout. Upstairs offers flexible living space with a second bedroom, private small balcony, loft area, built-in bookshelf, and bonus room--ideal for a home office, hobbies, creative space, or additional storage. Step outside and the magic continues. A wraparound deck leads to a gorgeous stone patio featuring an inlaid leaf design, gas fire pit, grill, lighting, and peaceful spaces perfect for morning coffee, evening gatherings, or stargazing beneath the mature trees. The grassy yard, gardens, fruit trees, chicken coop, playhouse with climbing wall, three sheds, RV hookup, owned solar, ditch irrigation, water softener, and reverse osmosis system add both functionality and enjoyment. From the gorgeous semi-circular horseshoe driveway to the oversized front door, charming details, abundant natural light, and peaceful outdoor spaces, this is a home that feels welcoming from the moment you arrive. A rare combination of character, privacy, flexible space, and thoughtful improvements--truly a place to make home.

Save
Ask
Tour
Hide
Share
Listing Snapshot
Price 
$465,000
Days On Site 
36 Days
Bedrooms 
2
Inside Area (SqFt) 
1,352 sqft
Total Baths 
2
Full Baths 
1
Partial Baths 
1
Lot Size 
0.99 Acres
Year Built 
1991
MLS® Number 
7068246
Status 
Active Under Contract
Property Tax 
$2,046
HOA/Condo/Coop Fees 
N/A
Sq Ft Source 
Assessor
Friends & Family
Recent Activity
5 days agoListing updated with changes from the MLS®
a month agoStatus changed to Active Under Contract
a month agoListing first seen on site
General Features
Acres 
0.99
Cross Street 
Montezuma Castle Hwy East
Disclosures 
Seller Discl Avail
Energy Features 
Solar
Foundation 
Block
Land Lease 
No
Levels 
Two
Number Of Stories 
2
Parking 
Circular Driveway
Parking Spaces 
4
Property Sub Type 
Single Family Residence
Sewer 
Septic Tank
Style 
Other
Utilities 
Propane
Water Source 
Public
Interior Features
Appliances 
DishwasherRefrigeratorGas CooktopMicrowaveElectric OvenWasherDryerWater Softener Owned
Basement 
ConcreteExterior EntryInterior EntryOther
Cooling 
Ceiling Fan(s)Heat Pump
Electric 
220 Volts in Kitchen
Fireplace 
Yes
Fireplace Features 
Fire PitWood Burning
Fireplaces 
1
Flooring 
LaminateTile
Heating 
ElectricHeat Pump
Interior 
Granite CountersHigh Speed InternetSmart HomeVaulted Ceiling(s)
Laundry Features 
InsideGas Dryer Hookup
Window Features 
ScreensDouble Pane Windows
Save
Ask
Tour
Hide
Share
Exterior Features
Construction Details 
Wood Siding
Exterior 
BarbecueBalconyStoragePlaygroundBuilt-in BarbecueRV Hookup
Fencing 
Partial
Other Structures 
Shed(s)
Patio And Porch 
Patio
Roof 
Metal
Spa Features 
None
View 
Trees/Woods
Waterview 
Trees/Woods
Windows/Doors 
ScreensDouble Pane Windows
Community Features
Accessibility Features 
Accessible Entrance
School District 
Camp Verde Unified District
Township 
14
Financing Terms Available 
CashFHAConventional1031 Exchange
Roads 
Paved
Horse Allowed 
Yes
Schools
School District
Camp Verde Unified District
Elementary School
Camp Verde Elementary School
Middle School
Camp Verde Middle School
High School
Camp Verde High School
Listing courtesy of Coldwell Banker Realty.


All information should be verified by the recipient and none is guaranteed as accurate by ARMLS. Copyright 2026 Arizona Regional Multiple Listing Service, Inc. All rights reserved.
Last checked: 2026-09-24 02:39 AM UTC

Neighborhood & Commute
Source: Walkscore
Disclosure: Community information and market data powered by Constellation Data Labs. Information is deemed reliable but not guaranteed.
Save
Ask
Tour
Hide
Share

Signup for Our Newsletter

Signup Here

New Listings this Week

Social Media Profiles BuySedona Facebook Page BuySedona YouTube Channel BuySedona Twitter Feed BuySedona Instagram; BuySedona PinBoards

Sitemap | IDX Sitemap | IDX Links

© 2012 - 2026
RE/MAX Sedona:
Sedona Property Partners
TALO Real Estate Web Design

TALO Real Estate Website Design
REMAX Balloon