



Sedona MLS Listings Search
10031 N PALISADES BoulevardFountain Hills, AZ 85268
Due to the health concerns created by Coronavirus we are offering personal 1-1 online video walkthough tours where possible.
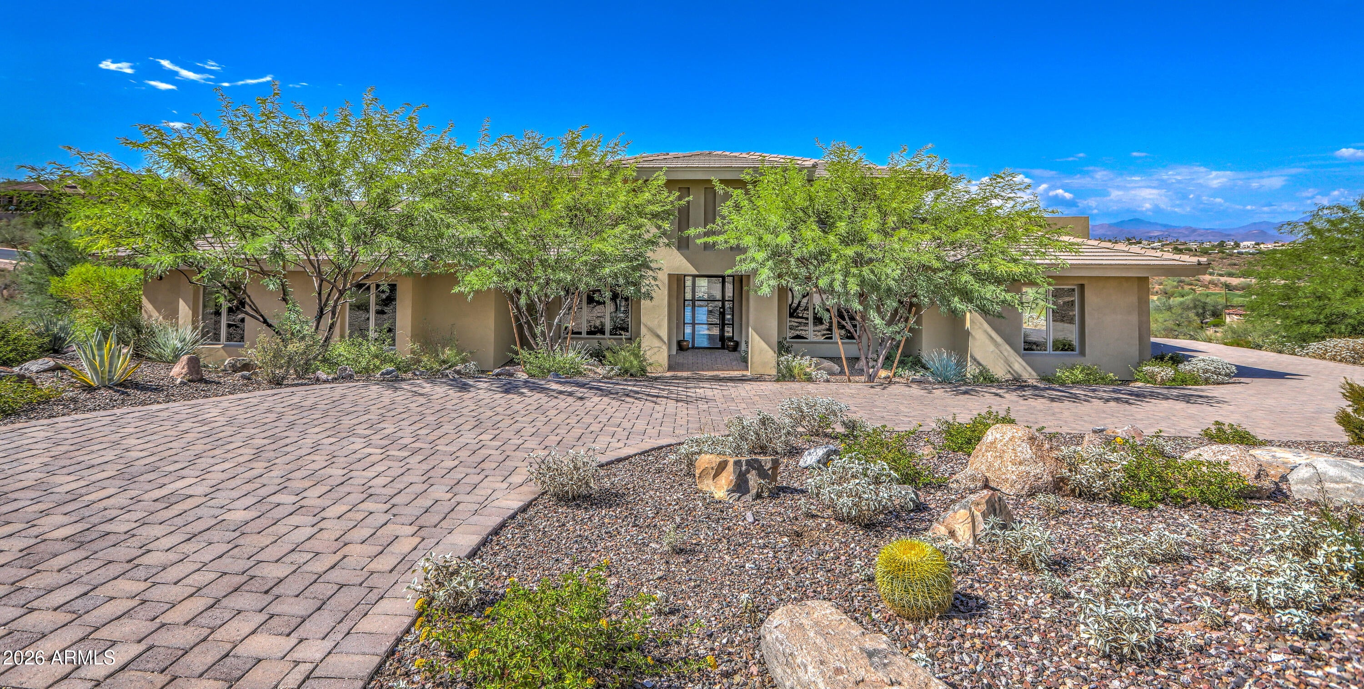
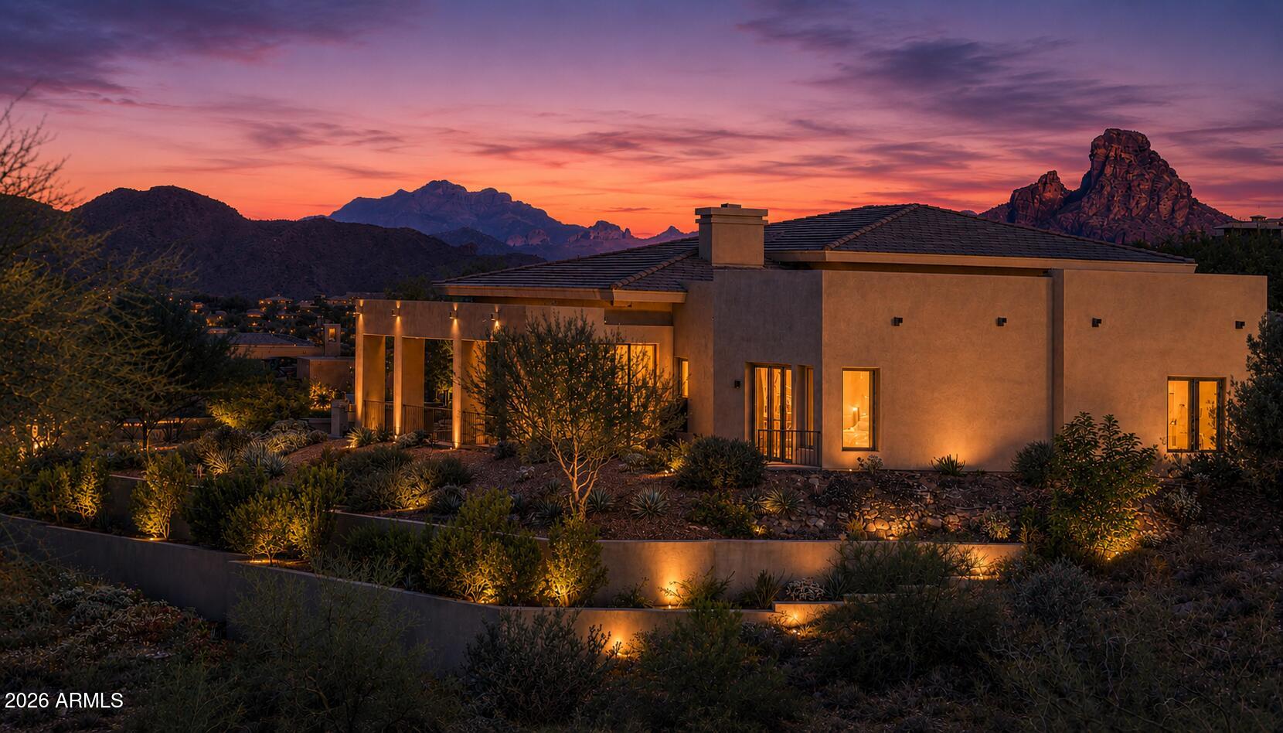
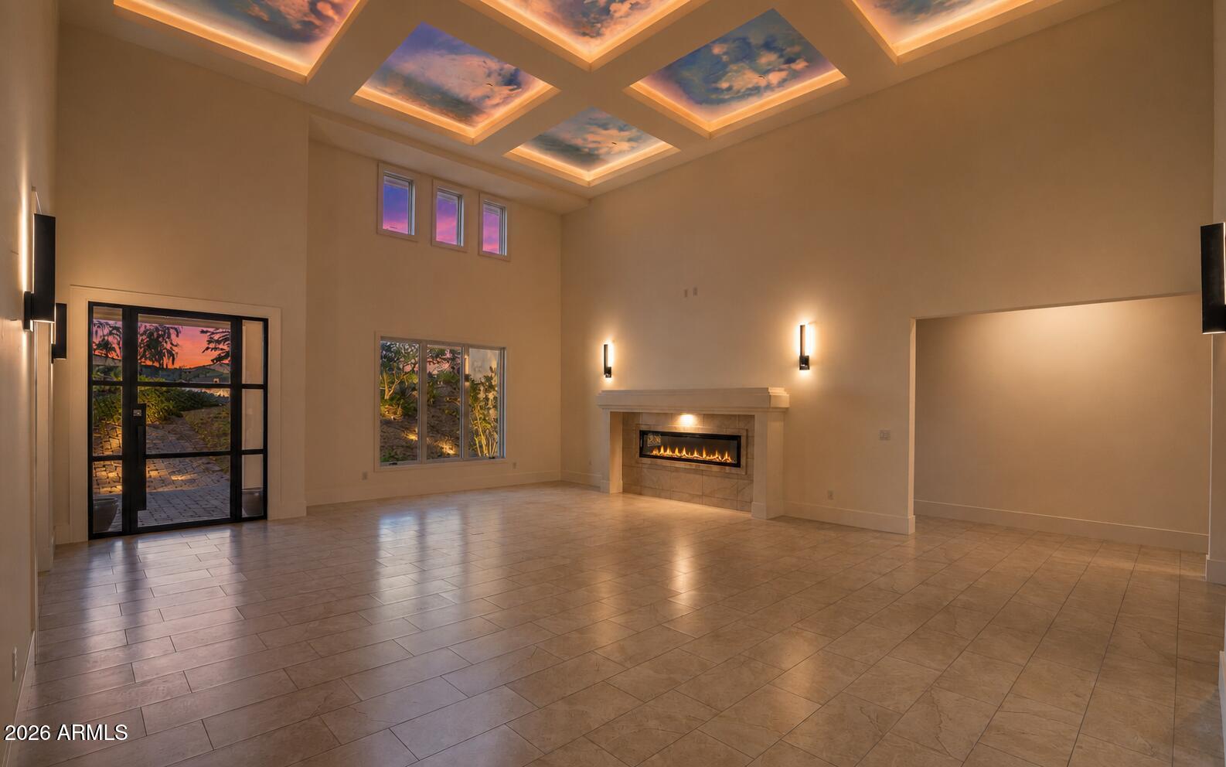
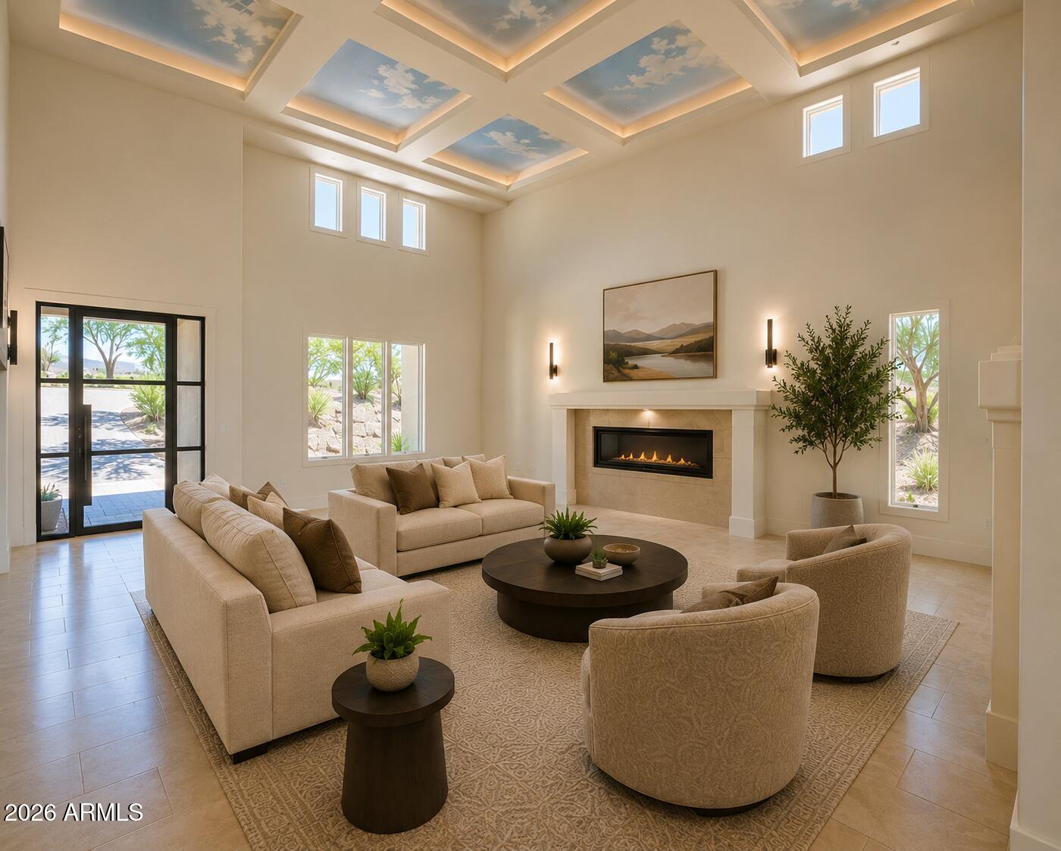
Experience elevated desert living in this exceptional custom residence in the prestigious gated community of FireRock. Offering 4,535 square feet of thoughtfully designed living space, this home blends sophisticated finishes, breathtaking mountain views, and an exceptionally functional floor plan. One of its most distinctive features--and a rarity within FireRock--is that nearly all daily living takes place on the main level, with limited interior steps. The kitchen, great room, dining area, primary suite, and secondary ensuite bedrooms are all conveniently located on the first floor, creating effortless, accessible living. From the moment you arrive, the home's striking curb appeal sets the tone with professionally designed desert landscaping and an elegant paver driveway. Experience elevated desert living in this exceptional custom residence in the prestigious gated community of FireRock. Offering 4,535 square feet of thoughtfully designed living space, this home blends sophisticated finishes, breathtaking mountain views, and an exceptionally functional floor plan. One of its most distinctive features--and a rarity within FireRock--is that nearly all daily living takes place on the main level, with limited interior steps. The kitchen, great room, dining area, primary suite, and secondary ensuite bedrooms are all conveniently located on the first floor, creating effortless, accessible living. Beyond the walls, the backyard is an entertainer's dream, complete with a built-in barbecue, fire pit, misting system, and spectacular panoramic views of Fountain Hills, Four Peaks, and Red Mountain. The spacious lot is also pool-ready, offering endless possibilities for creating your own private resort. Inside, the open-concept design is enhanced by premium ceramic tile flooring, wide hallways, designer lighting, and refined architectural details throughout. The impressive great room features a dramatic six-foot electric fireplace, custom mantel, and beautifully detailed coffered ceilings, creating a warm yet sophisticated gathering space. Designed for both everyday living and entertaining, the gourmet kitchen showcases custom Thomasville cabinetry, quartz countertops, a distinctive barrel ceiling, and premium American-made appliances that will delight any home chef. All four bedrooms feature private ensuite baths, providing comfort and privacy for family and guests alike. The luxurious primary suite offers a spa-inspired retreat with a soaking tub, oversized walk-in shower, and custom walk-in closet. A second primary-style suite is thoughtfully designed for wheelchair accessibility without compromising style or comfort. A conveniently located powder room serves guests on the main level. The only upstairs living area is a spacious flex room with its own half bath and abundant storage, offering exceptional versatility as a media room, home office, fitness studio, art studio, guest retreat, or hobby space. Modern efficiency complements luxury with energy-efficient windows, foam insulation, zoned smart HVAC, solar-ready infrastructure, a West Water filtration and soft water system with a transferable 10-year warranty, and an eco-conscious irrigation system. The climate-controlled three-car garage is equally impressive, featuring its own air-conditioning system, an electric vehicle charging station, and finished brick paver flooring. Combining luxury craftsmanship, accessible single-level living, flexible space, and unforgettable mountain vistas, this remarkable FireRock residence offers an exceptional opportunity to enjoy one of Fountain Hills' most desirable golf communities.
| a week ago | Listing updated with changes from the MLS® | |
| 4 weeks ago | Status changed to Active | |
| a month ago | Listing first seen on site |

All information should be verified by the recipient and none is guaranteed as accurate by ARMLS. Copyright 2026 Arizona Regional Multiple Listing Service, Inc. All rights reserved.
Last checked: 2026-09-24 06:34 AM UTC



