Buy Sedona Real Estate

Bell Rock REMAX Balloon

Rob & Pam Schabatka

Broker/Owner

(928) 282-4166 (o)

(928) 821-3508 (c)

Login
slider2
Price
Beds
Baths
For Sale / All Types

Sedona MLS Listings Search

Save
Ask
Tour
Hide
Share
$580,000
35 Days On Site

16212 S 8TH Street
Phoenix, AZ 85048

For Sale|Single Family Residence|Active
3
Beds
2
Total Baths
2
Full Baths
1,579
SqFt
$367
/SqFt
2020
Built
Subdivision:
Reserve at Mountain Trails
County:
Maricopa

Due to the health concerns created by Coronavirus we are offering personal 1-1 online video walkthough tours where possible.
Call Now: (928) 282-4166 x 253
Is this the listing for you? We can help make it yours.
(928) 282-4166 x 253
16212 S 8TH Street16212 S 8TH Street16212 S 8TH Street16212 S 8TH Street
Save
Ask
Tour
Hide
Share

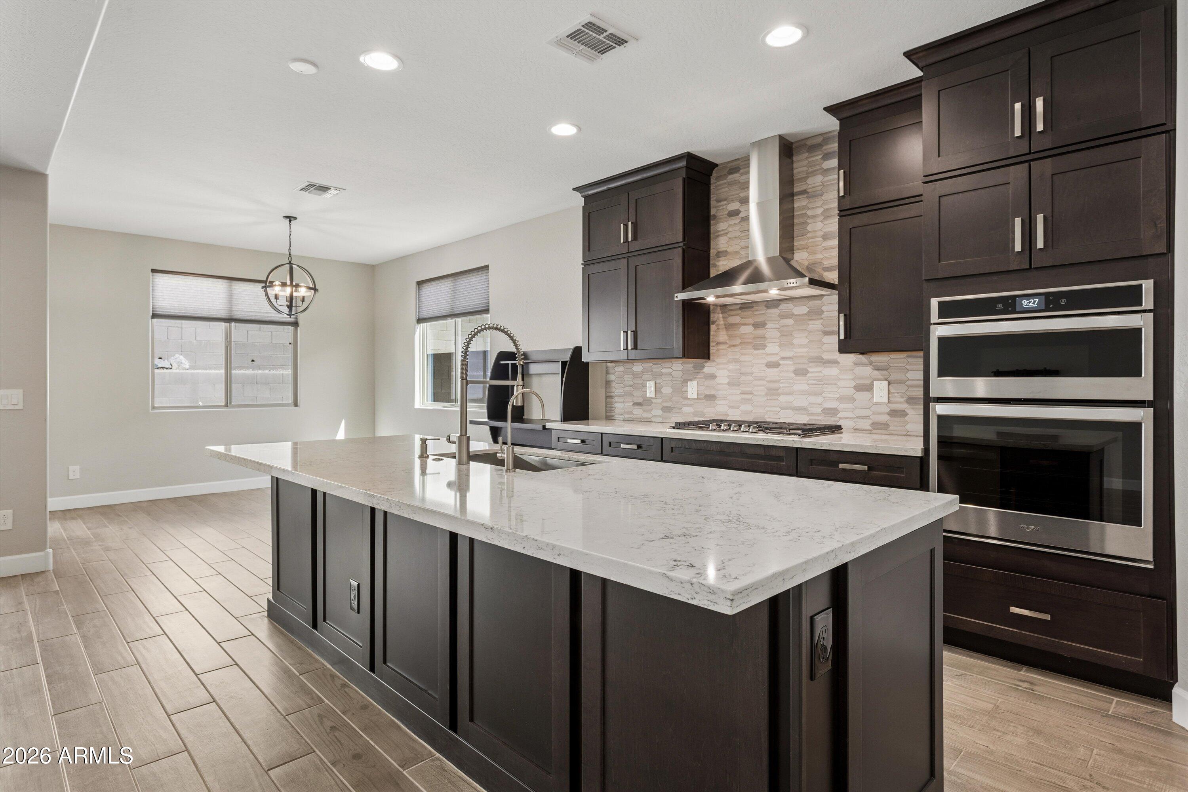
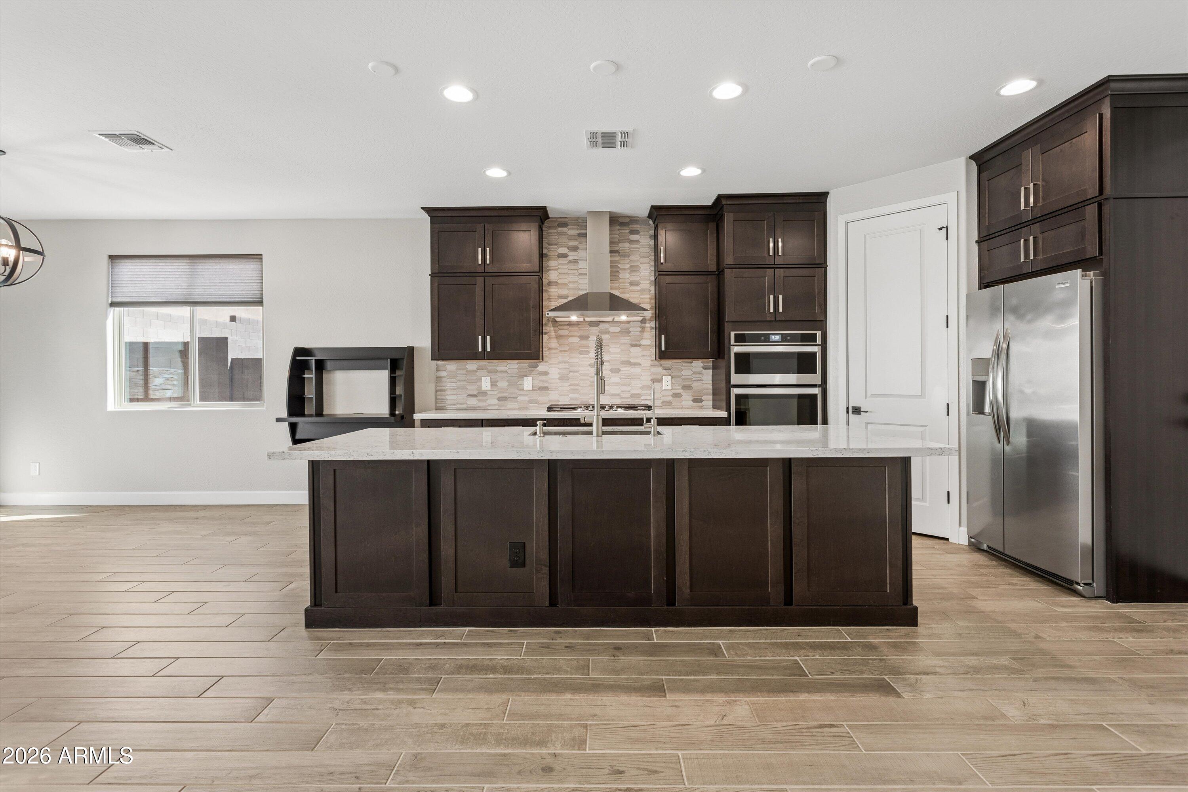
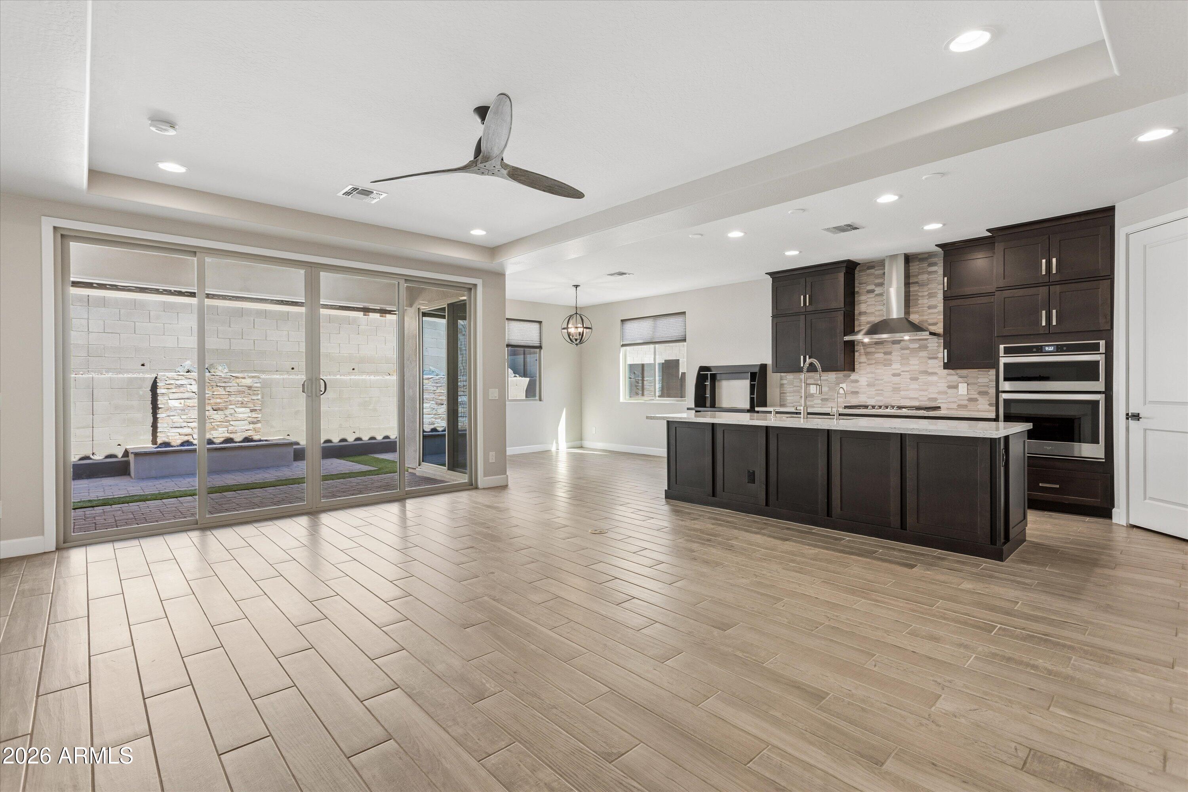
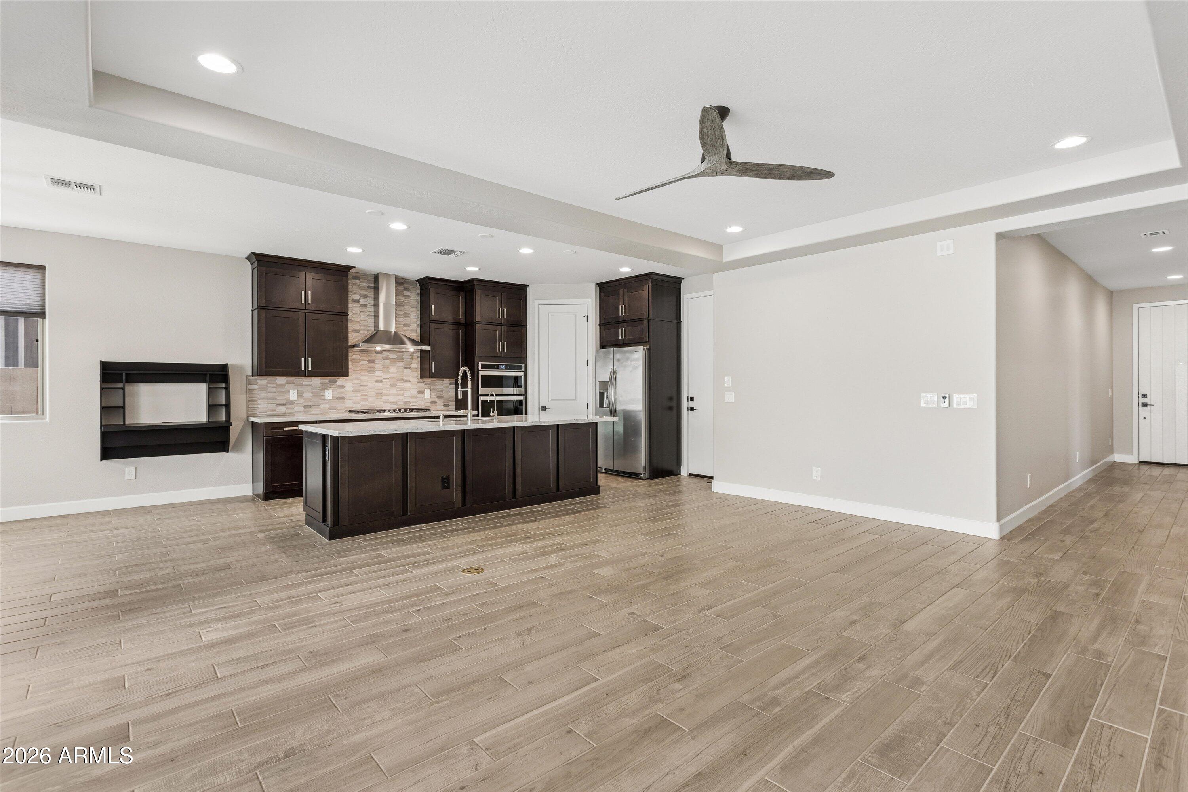
Beautifully updated and exceptionally clean, this 2020-built single-story home offers modern living in the quiet, intimate Ahwatukee community of Reserve at Mountain Trails. Added privacy comes from having just one neighboring home on one side and a common area on the other. This 3-bed, 2-bath home has wood-look tile throughout, with carpet only in the bedrooms. The open kitchen features a spacious island, gas range, contemporary finishes, and opens seamlessly to the main living area. Step outside to enjoy a low-maintenance backyard designed for Arizona evenings, complete with a modern fire feature, built-in BBQ and a pergola. The thoughtful upgrades continue into the garage, where an epoxy floor, quality built-in cabinetry, and dedicated workbench create an unusually polished space. Meticulously maintained, the home offers the advantages of newer construction without sacrificing warmth or character. A motorized sunshade adds comfort to the covered patio, while a pre-wired 220-volt electrical box on the back patio is ready for a future hot tub. The home provides convenient access to South Mountain trails, nearby parks, shopping, dining, and the Loop 202, all while enjoying the quieter atmosphere of being in the heart of the Ahwatukee Foothills.

Save
Ask
Tour
Hide
Share
Listing Snapshot
Price 
$580,000
Days On Site 
35 Days
Bedrooms 
3
Inside Area (SqFt) 
1,579 sqft
Total Baths 
2
Full Baths 
2
Partial Baths 
N/A
Lot Size 
0.11 Acres
Year Built 
2020
MLS® Number 
7068482
Status 
Active
Property Tax 
$2,556
HOA/Condo/Coop Fees 
$73.67 monthly
Sq Ft Source 
Assessor
Friends & Family
Recent Activity
7 days agoListing updated with changes from the MLS®
a month agoListing first seen on site
General Features
Acres 
0.11
Attached Garage 
Yes
Cross Street 
Desert Foothills Pkwy and Frye Rd
Disclosures 
Seller Discl Avail
Foundation 
Slab
Garage 
Yes
Garage Spaces 
2
Land Lease 
No
Levels 
One
Number Of Stories 
1
Parking 
Garage Door OpenerDirect Access
Parking Spaces 
2
Property Sub Type 
Single Family Residence
Utilities 
Sewer Connected
Water Source 
Public
Interior Features
Appliances 
DishwasherDisposalRefrigeratorMicrowaveBuilt-In Gas OvenGas RangeWasherDryerWater Softener Owned
Cooling 
Ceiling Fan(s)Central Air
Fireplace 
Yes
Fireplace Features 
GasFree StandingOutside
Fireplaces 
1
Flooring 
CarpetTile
Heating 
Natural GasForced Air
Interior 
Double VanityEat-in KitchenBreakfast BarPantryKitchen IslandHigh Speed Internet
Laundry Features 
Washer HookupInsideGas Dryer Hookup
Window Features 
Solar ScreensLow Emissivity WindowsScreensDouble Pane Windows
Save
Ask
Tour
Hide
Share
Exterior Features
Construction Details 
Stucco
Exterior 
BarbecueBuilt-in Barbecue
Fencing 
BlockBack Yard
Lot Features 
Desert Front
Patio And Porch 
Patio
Roof 
Tile
Spa Features 
None
Windows/Doors 
Solar ScreensLow Emissivity WindowsScreensDouble Pane Windows
Community Features
Association Fee 
$221.0
Association Fee Frequency 
Quarterly
Community Features 
Sidewalks
School District 
Tempe Union High School District
Township 
1S
Financing Terms Available 
CashFHAConventional
Roads 
Asphalt
Schools
School District
Tempe Union High School District
Elementary School
Kyrene de la Sierra School
Middle School
Kyrene Altadena Middle School
High School
Desert Vista High School
Listing courtesy of HomeSmart.


All information should be verified by the recipient and none is guaranteed as accurate by ARMLS. Copyright 2026 Arizona Regional Multiple Listing Service, Inc. All rights reserved.
Last checked: 2026-09-24 01:08 AM UTC

Neighborhood & Commute
Source: Walkscore
Disclosure: Community information and market data powered by Constellation Data Labs. Information is deemed reliable but not guaranteed.
Save
Ask
Tour
Hide
Share

Signup for Our Newsletter

Signup Here

New Listings this Week

Social Media Profiles BuySedona Facebook Page BuySedona YouTube Channel BuySedona Twitter Feed BuySedona Instagram; BuySedona PinBoards

Sitemap | IDX Sitemap | IDX Links

© 2012 - 2026
RE/MAX Sedona:
Sedona Property Partners
TALO Real Estate Web Design

TALO Real Estate Website Design
REMAX Balloon