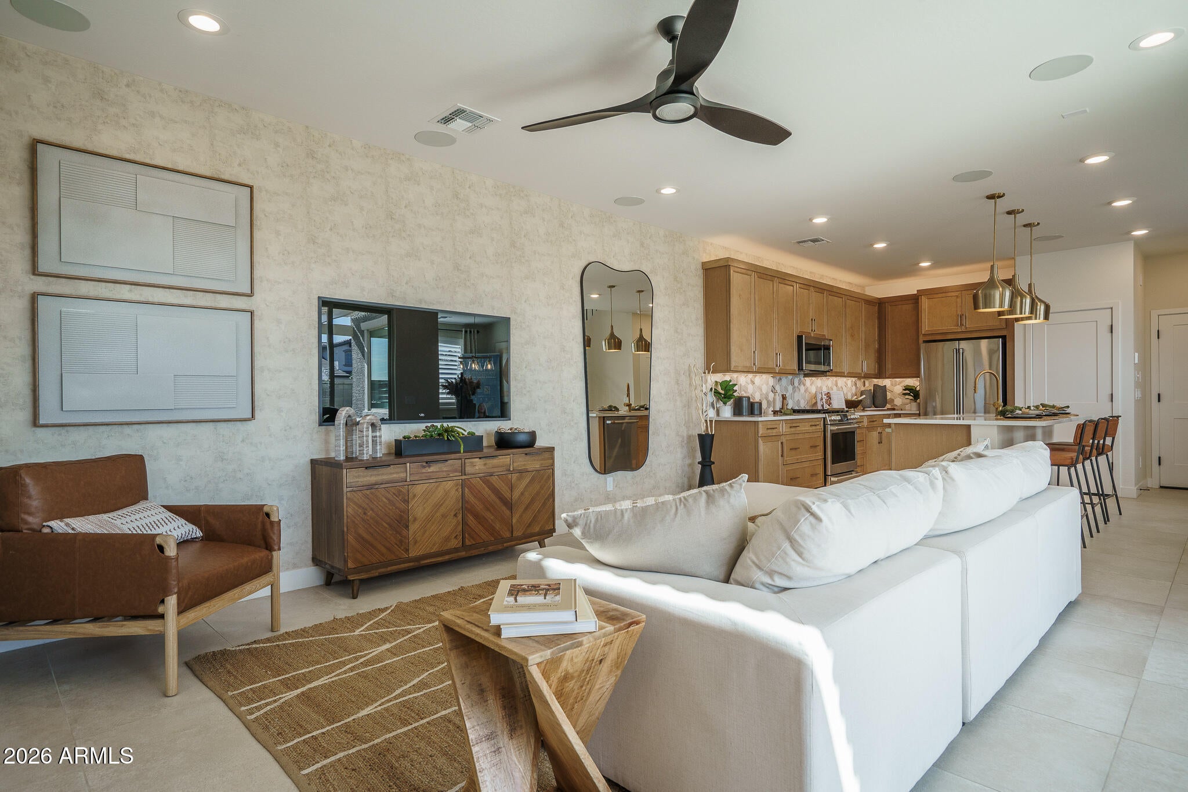
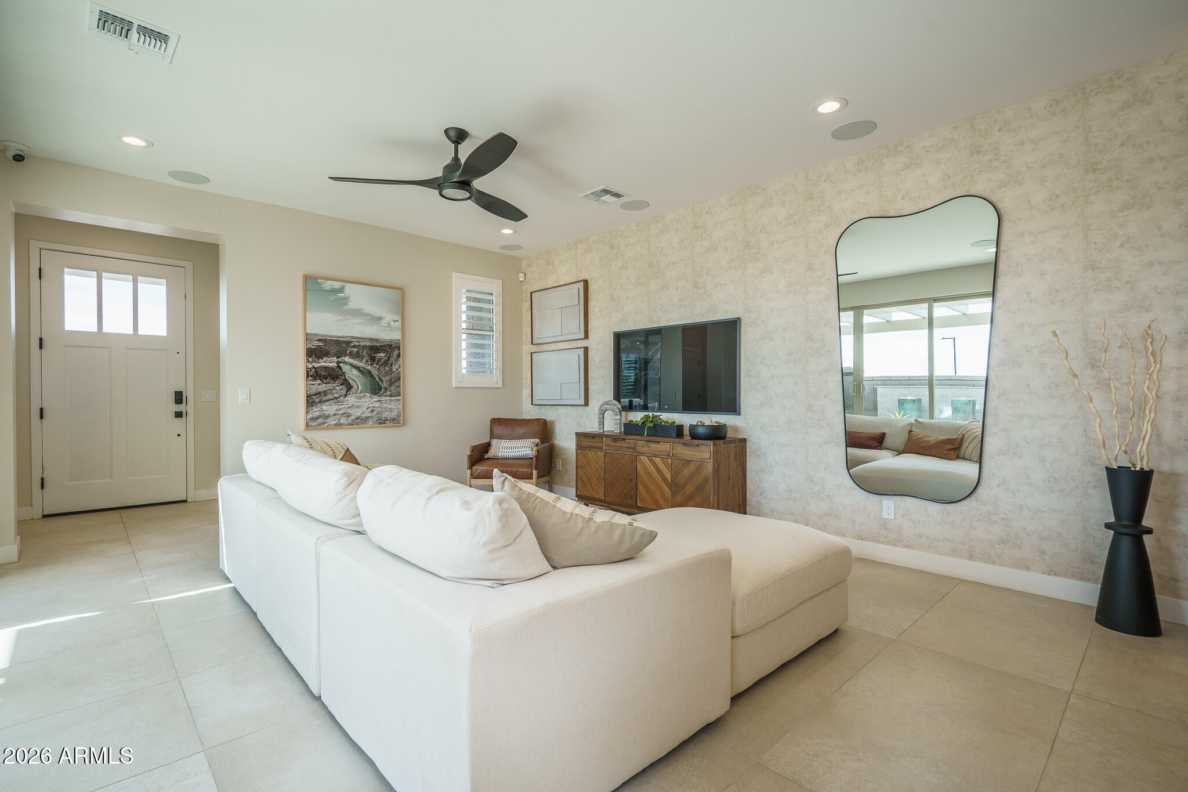
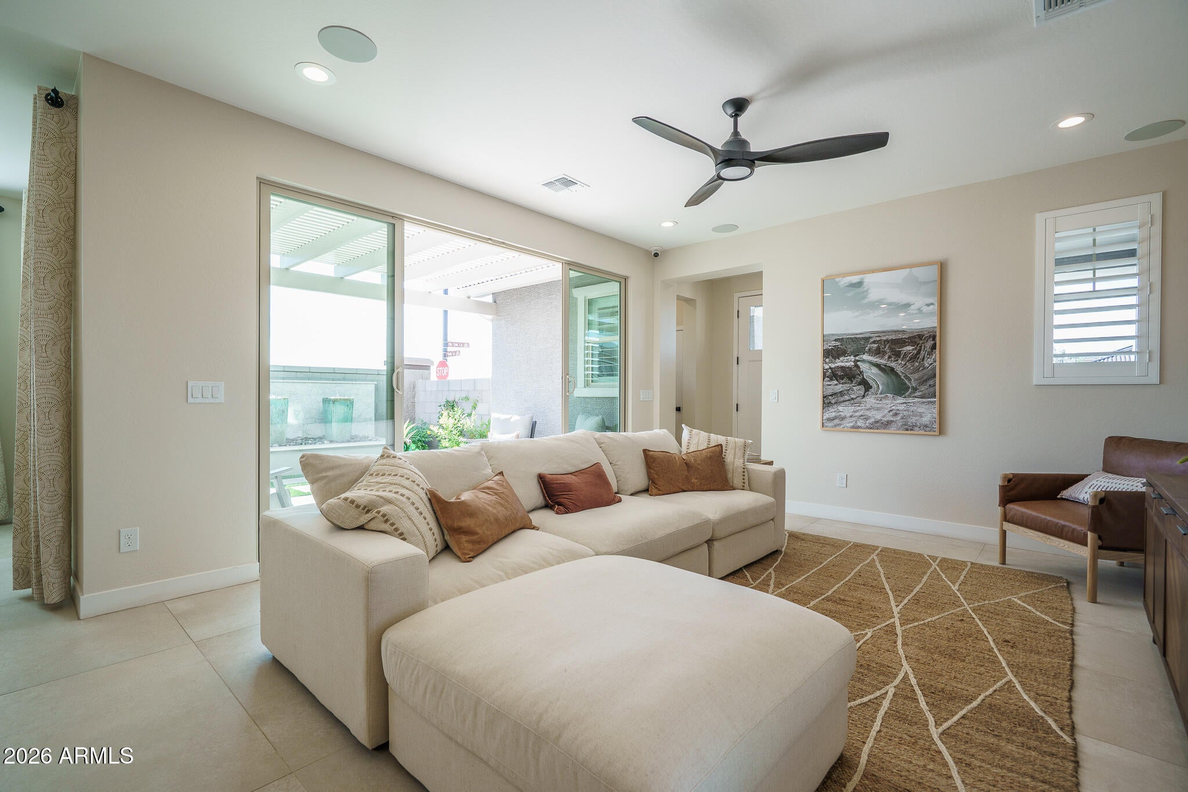
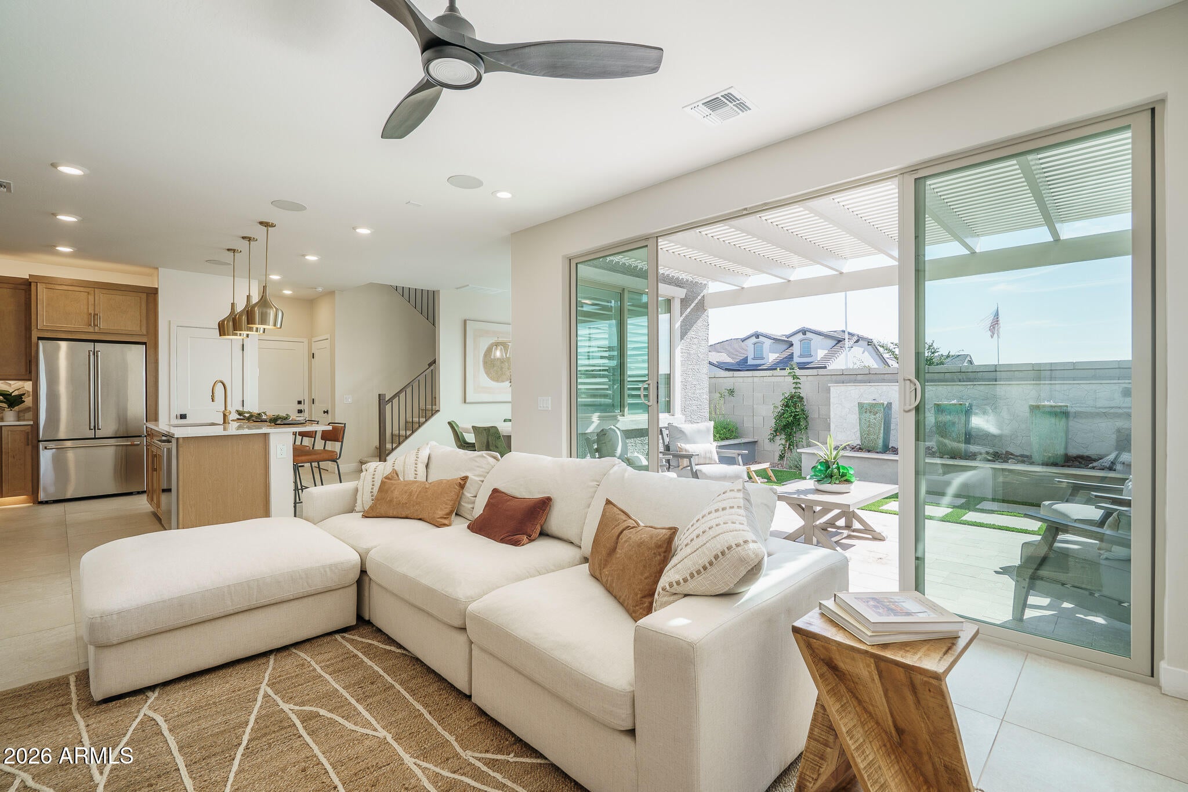
MODEL HOME! Don't miss the opportunity to own the Californian model at Fulton Homes at Prasada! This beautifully finished 3-bedroom plus loft, 2.5-bath home offers 1,861 sq ft with designer-selected details throughout. The open great room flows into a stylish kitchen featuring quartz countertops, island, gas range and pantry. Enjoy a professionally landscaped yard with synthetic grass and covered patio. Energy-efficient features include spray foam insulation, tankless gas water heater and an impressive HERS rating of 42. Prasada amenities include a community pool, pickleball, playgrounds and walking/biking paths, all near shopping, dining and the Loop 303.
Save
Ask
Tour
Hide
Share
Listing Snapshot
Price
$549,900
Days On Site
35 Days
Bedrooms
3
Inside Area (SqFt)
1,861 sqft
Total Baths
3
Full Baths
2
Partial Baths
1
Lot Size
0.1 Acres
Year Built
2025
MLS® Number
7068707
Status
Active
Property Tax
$51
HOA/Condo/Coop Fees
$180 monthly
Sq Ft Source
Builder
Friends & Family
React
Invite
Recent Activity
a week ago
Listing updated with changes from the MLS®
a month ago
Listing first seen on site
General Features
Acres
0.1
Cross Street
SWC of Waddell Rd & Reems Rd
Disclosures
Seller Discl Avail
Garage
Yes
Garage Spaces
2
Land Lease
No
Levels
Two
Number Of Stories
2
Parking
Garage Door OpenerElectric Vehicle Charging Station(s)
Parking Spaces
2
Property Sub Type
Single Family Residence
Utilities
Natural Gas ConnectedPhone Available
Interior Features
Appliances
DishwasherDisposalRefrigeratorMicrowaveGas RangeElectric OvenENERGY STAR Qualified DryerENERGY STAR Qualified Washer
Cooling
Ceiling Fan(s)Central AirENERGY STAR Qualified EquipmentHeat Pump
Flooring
CarpetTile
Heating
ElectricENERGY STAR Qualified EquipmentHeat Pump
Interior
Double VanityPantryKitchen Island
Laundry Features
Washer HookupInsideGas Dryer Hookup
Window Features
ENERGY STAR Qualified WindowsLow Emissivity WindowsScreens
ENERGY STAR Qualified WindowsLow Emissivity WindowsScreens
Community Features
Association Fee
$180.0
Association Fee Frequency
Monthly
Community Features
PlaygroundSidewalks
School District
Dysart Unified District
Township
3N
Financing Terms Available
CashFHAConventional
Schools
School District
Dysart Unified District
Elementary School
Rancho Gabriela
Middle School
Sonoran Heights Middle School
High School
Shadow Ridge High School
Listing courtesy of Fulton Home Sales Corporation.
All information should be verified by the recipient and none is guaranteed as accurate by ARMLS. Copyright 2026 Arizona Regional Multiple Listing Service, Inc. All rights reserved.
Last checked: 2026-09-24 07:19 AM UTC
Neighborhood & Commute
Source: Walkscore
Disclosure: Community information and market data powered by Constellation Data Labs. Information is deemed reliable but not guaranteed.