Buy Sedona Real Estate

Bell Rock REMAX Balloon

Rob & Pam Schabatka

Broker/Owner

(928) 282-4166 (o)

(928) 821-3508 (c)

Login
slider2
Price
Beds
Baths
For Sale / All Types

Sedona MLS Listings Search

Save
Ask
Tour
Hide
Share
$1,365,000
35 Days On Site

8402 E CITRUS Way
Scottsdale, AZ 85250

For Sale|Single Family Residence|Active Under Contract
5
Beds
3
Total Baths
3
Full Baths
2,310
SqFt
$591
/SqFt
1968
Built
Subdivision:
PARK SCOTTSDALE
County:
Maricopa

Due to the health concerns created by Coronavirus we are offering personal 1-1 online video walkthough tours where possible.
Call Now: (928) 282-4166 x 253
Is this the listing for you? We can help make it yours.
(928) 282-4166 x 253
8402 E CITRUS Way8402 E CITRUS Way8402 E CITRUS Way8402 E CITRUS Way
Save
Ask
Tour
Hide
Share

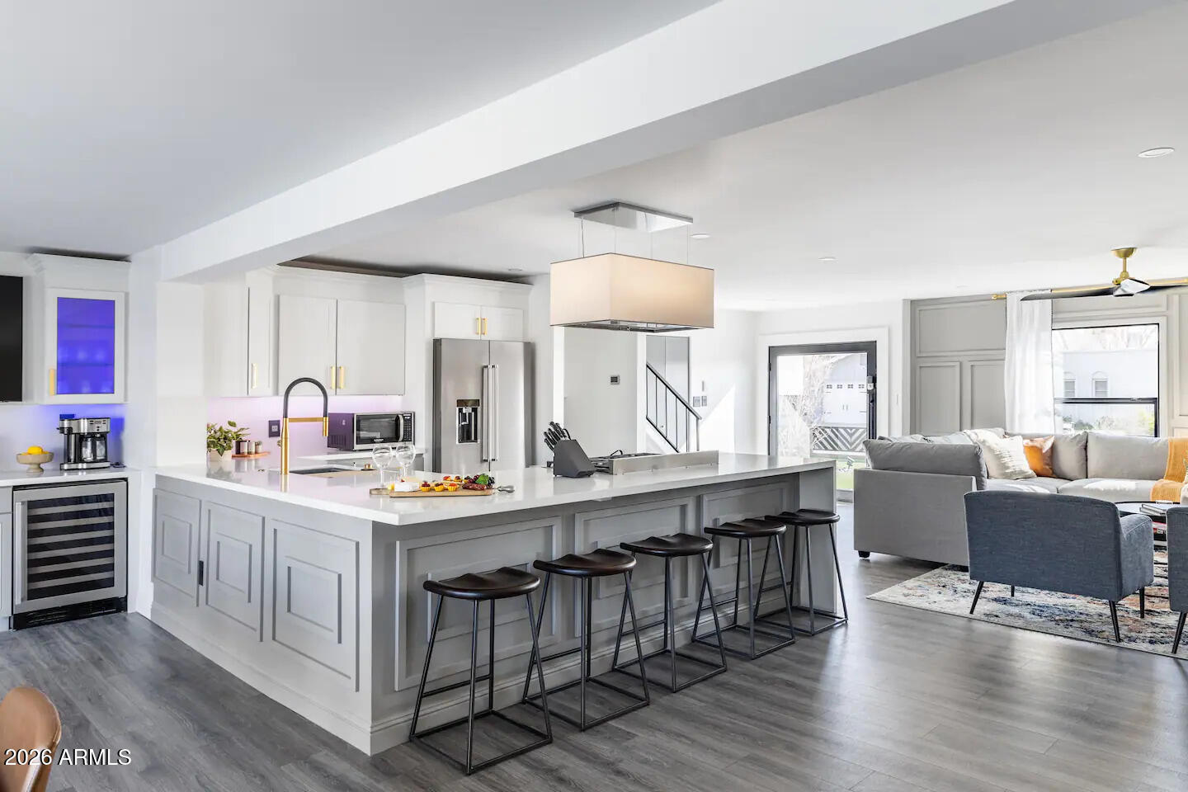
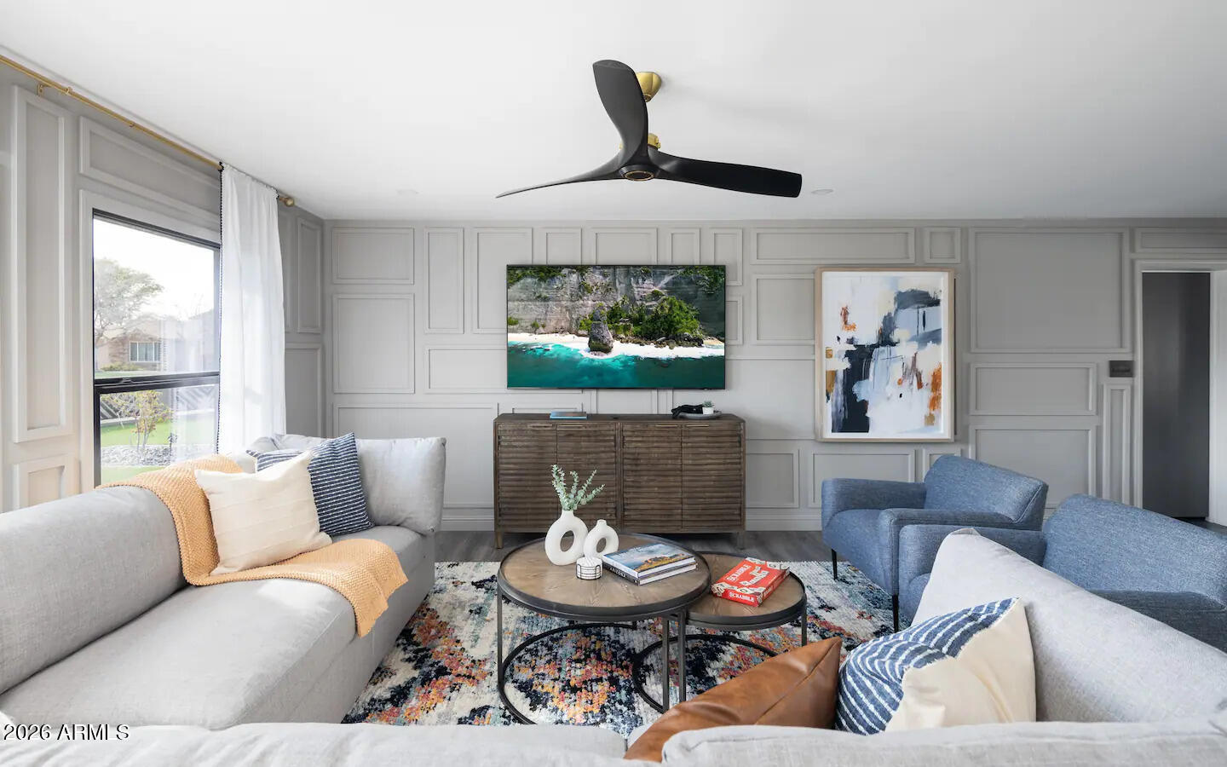
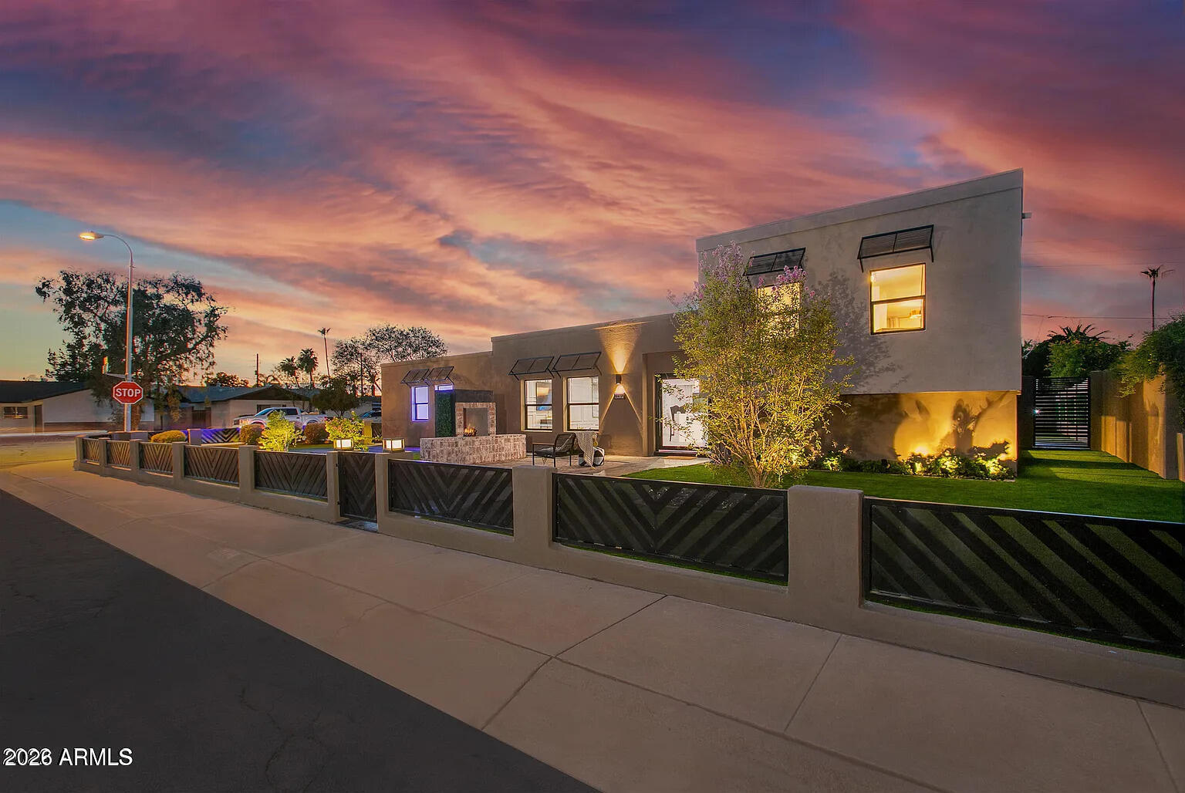
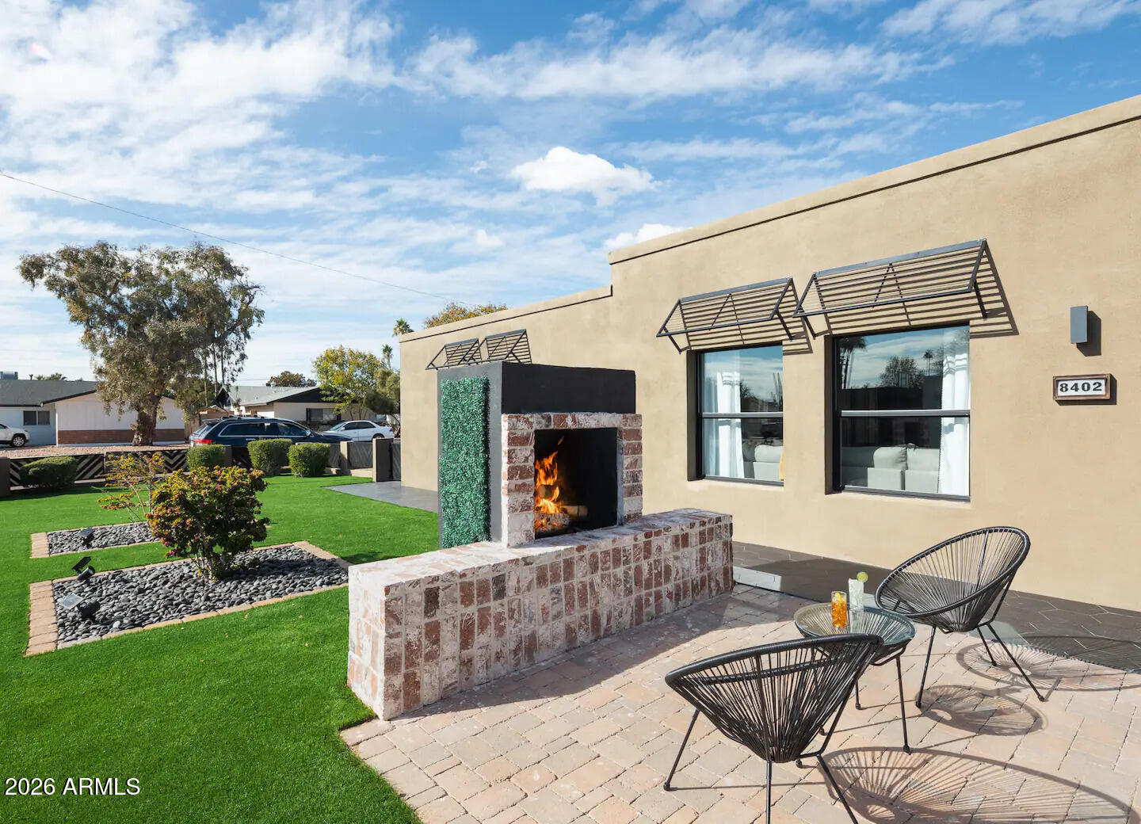
Sophisticated design, thoughtful upgrades, and resort-style living come together in this beautifully reimagined Scottsdale home. Positioned on a desirable corner lot, the property offers an open living space providing exceptional flexibility for guests, multigenerational living, or working from home. Step through the dramatic glass and wrought-iron entry into an open-concept interior designed for both everyday living and entertaining. At the heart of the home is a stunning designer kitchen centered around an oversized L-shaped island and equipped with premium appliances. Formal and casual living and dining spaces flow effortlessly around the kitchen, while expansive sliding glass doors create a seamless connection to the backyard. The main-level bedroom suite offers privacy for guests extended family, while upstairs you'll find a spacious primary retreat featuring dual closets. Additional bedrooms share a third bathroom, while the 3rd garage bay doubles as a climate controlled bedroom/gameroom. Outside, the resort-inspired backyard is designed for Arizona living with a built-in BBQ, resurfaced PebbleTec pool with updated equipment, expansive artificial turf, pavers, and professionally designed landscaping. A welcoming front courtyard with fireplace creates another inviting space to relax or entertain. Extensive upgrades include newer foam roof, two HVAC systems including one newer unit, newer water heater, updated plumbing, dual-pane windows, custom window treatments, designer lighting and fans, upgraded hardware and Legrand outlets, solar landscape lighting, and an H2O watering system. The three-car garage has with epoxy flooring, custom lighting, and an EV charging station. An interior laundry room with new washer and dryer completes the home. From the curated finishes to the extensive improvements, every detail has been thoughtfully considered to create a home that feels elevated, functional, and ready to enjoy. Currently operating as a successful short-term rental, this property offers incredible flexibility--continue generating income with the option to purchase the furnishings separately, or make it your own full-time residence

Save
Ask
Tour
Hide
Share
Listing Snapshot
Price 
$1,365,000
Days On Site 
35 Days
Bedrooms 
5
Inside Area (SqFt) 
2,310 sqft
Total Baths 
3
Full Baths 
3
Partial Baths 
N/A
Lot Size 
0.2 Acres
Year Built 
1968
MLS® Number 
7068714
Status 
Active Under Contract
Property Tax 
$2,206
HOA/Condo/Coop Fees 
N/A
Sq Ft Source 
Appraiser
Friends & Family
Recent Activity
7 days agoListing updated with changes from the MLS®
3 weeks agoStatus changed to Active Under Contract
a month agoListing first seen on site
General Features
Acres 
0.2
Cross Street 
Hayden & McDonald Dr
Disclosures 
Agency Discl ReqOther (See Remarks)
Foundation 
Block
Garage 
Yes
Garage Spaces 
3
Land Lease 
No
Levels 
Three Or More
Number Of Stories 
2
Parking 
Direct AccessElectric Vehicle Charging Station(s)
Parking Spaces 
3
Property Sub Type 
Single Family Residence
Style 
RanchContemporary
Water Source 
Public
Interior Features
Appliances 
DishwasherRefrigeratorGas OvenGas RangeWasherDryer
Cooling 
Ceiling Fan(s)Central Air
Fireplace 
Yes
Fireplace Features 
Outside
Fireplaces 
1
Flooring 
Tile
Heating 
Electric
Interior 
Eat-in KitchenBreakfast BarKitchen IslandHigh Speed InternetWet Bar
Laundry Features 
Inside
Spa 
Yes
Window Features 
Double Pane Windows
Save
Ask
Tour
Hide
Share
Exterior Features
Construction Details 
BlockStucco
Exterior 
BarbecueBuilt-in Barbecue
Fencing 
Wrought IronBlock
Lot Features 
Corner LotSprinklers In FrontSprinklers In Rear
Patio And Porch 
Patio
Pool Features 
Heated
Private Pool 
Yes
Roof 
Foam
Spa 
Yes
Spa Features 
Above Ground
Windows/Doors 
Double Pane Windows
Community Features
Community Features 
Sidewalks
School District 
Scottsdale Unified District
Township 
2N
Financing Terms Available 
CashConventional
Schools
School District
Scottsdale Unified District
Elementary School
Pueblo Elementary School
Middle School
Mohave Middle School
High School
Saguaro High School
Listing courtesy of Jason Mitchell Real Estate.


All information should be verified by the recipient and none is guaranteed as accurate by ARMLS. Copyright 2026 Arizona Regional Multiple Listing Service, Inc. All rights reserved.
Last checked: 2026-09-23 11:46 PM UTC

Neighborhood & Commute
Source: Walkscore
Disclosure: Community information and market data powered by Constellation Data Labs. Information is deemed reliable but not guaranteed.
Save
Ask
Tour
Hide
Share

Signup for Our Newsletter

Signup Here

New Listings this Week

Social Media Profiles BuySedona Facebook Page BuySedona YouTube Channel BuySedona Twitter Feed BuySedona Instagram; BuySedona PinBoards

Sitemap | IDX Sitemap | IDX Links

© 2012 - 2026
RE/MAX Sedona:
Sedona Property Partners
TALO Real Estate Web Design

TALO Real Estate Website Design
REMAX Balloon