Average monthly APS $123.61 from July 2025-July 2026. Dramatic 12' ceiling great room plan: Owned Tesla solar system , complete modern primary bath remodel w/spacious walk-in shower, cabinets w/raised vanities, quartz counters + custom storage, 2nd bath plumbing & vanity updated & plank tile floors. Other added features: 2020 water filtration system, 2021 Maytag W/D, landscape irrigation replaced & exterior turf added, epoxy garage floor surface, 2019 water heater & attic fans, 2025 smoke detectors & duct cleaning & turf back. Additional features: extensive plantation shutters, light maple cabinets, beveled edge slab granite, stainless appliances, custom closets, laundry cabinets & extensive garage cabinets
Listing Snapshot
Inside Area (SqFt)
2,649 sqft
HOA/Condo/Coop Fees
$553.82 monthly
Recent Activity
a week ago Listing updated with changes from the MLS® 3 weeks ago Status changed to Pending a month ago Listing first seen on site
General Features
Cross Street
Bradon and Club Pointe
Disclosures
Seller Discl Avail Agency Discl Req
Parking
Garage Door Opener Direct Access
Property Sub Type
Single Family Residence
Security
Security Guard Fire Sprinkler System
Utilities
Sewer Connected Phone Available
Interior Features
Appliances
Dishwasher Disposal Refrigerator Electric Cooktop Microwave Built-In Electric Oven Washer Dryer Water Purifier
Cooling
Ceiling Fan(s) Central Air
Fireplace Features
Living Room Gas
Interior
Double Vanity Eat-in Kitchen Breakfast Bar Pantry Kitchen Island Granite Counters High Speed Internet High Ceilings
Window Features
Solar Screens Double Pane Windows
Exterior Features
Construction Details
Stucco Stone
Fencing
Wrought Iron Block
Lot Features
Desert Front Desert Back Sprinklers In Front Sprinklers In Rear
Pool Features
Lap Cabana Heated
Windows/Doors
Solar Screens Double Pane Windows
Community Features
Accessibility Features
Accessible Entrance Accessible Full Bath
Association Fee Frequency
Quarterly
Additional Association Fee
$345.0
Additional Association Fee Frequency
Monthly
Community Features
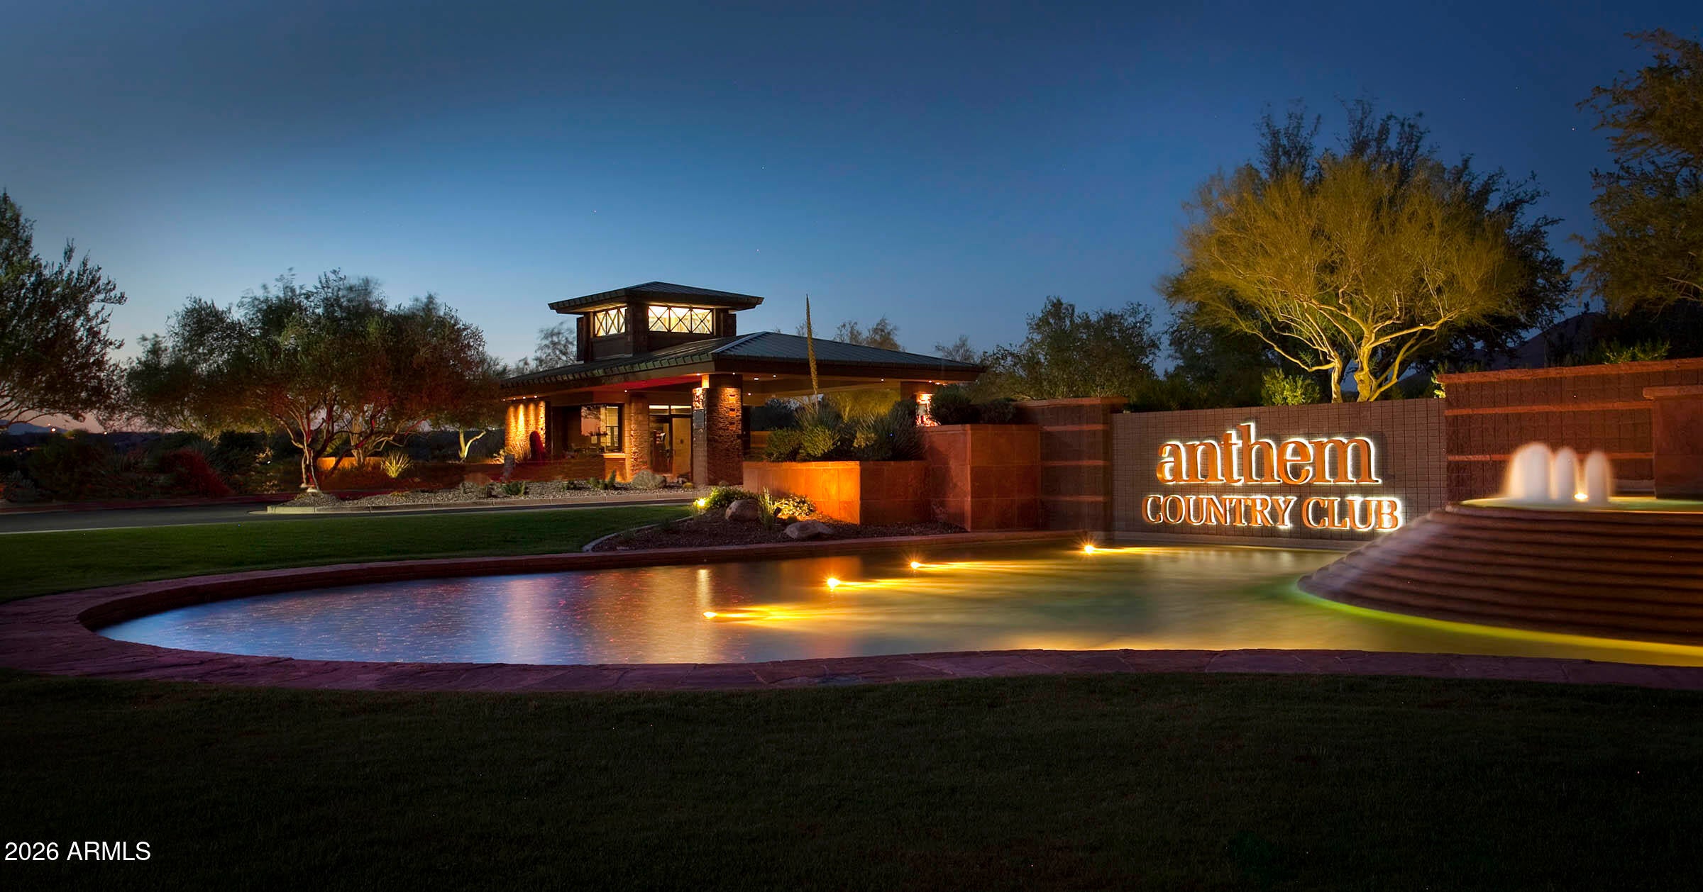
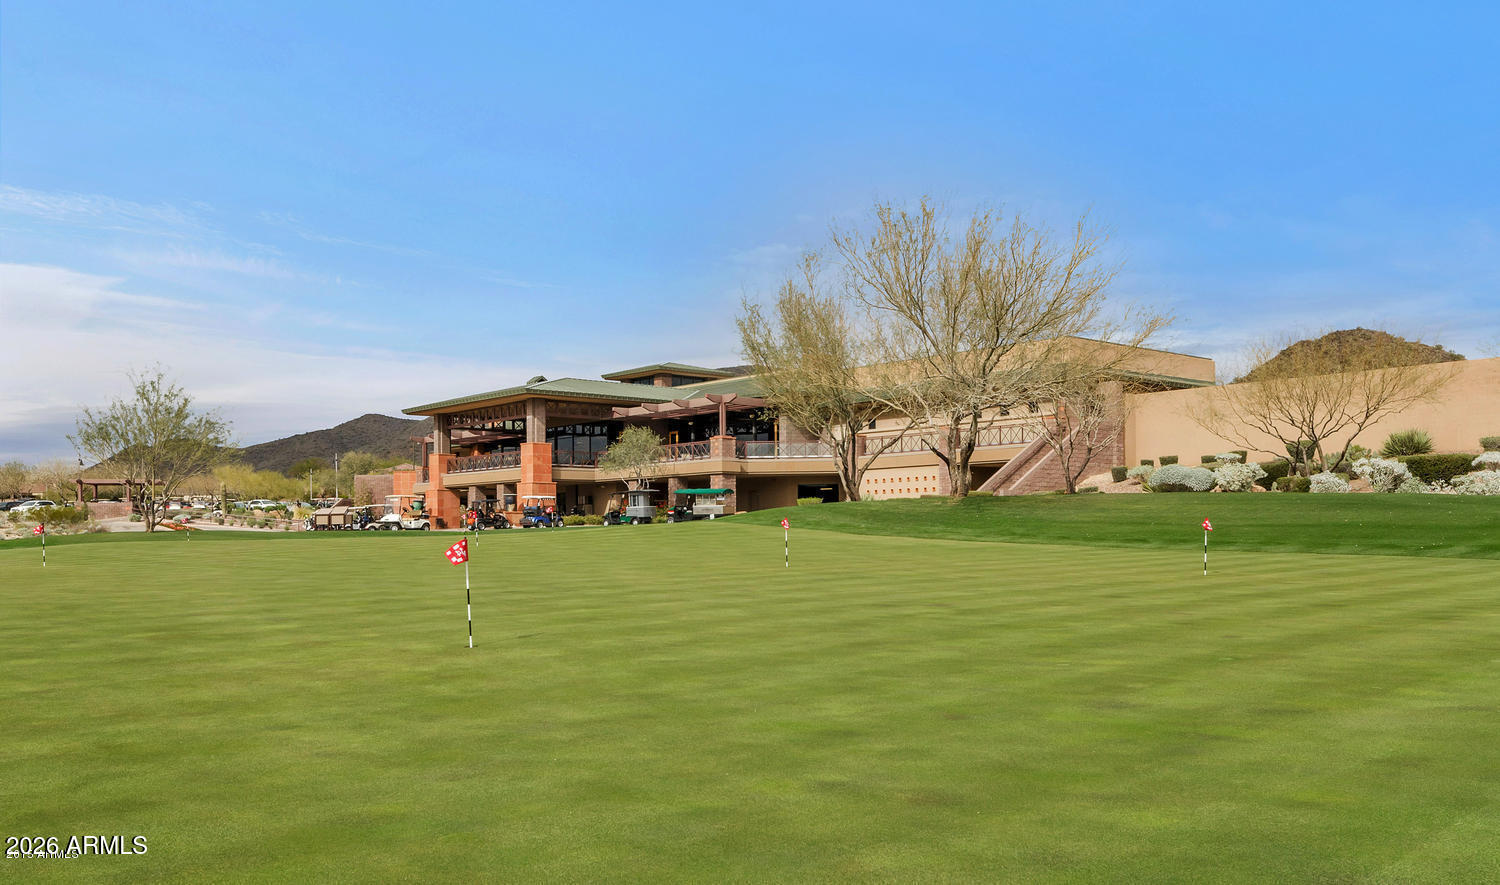
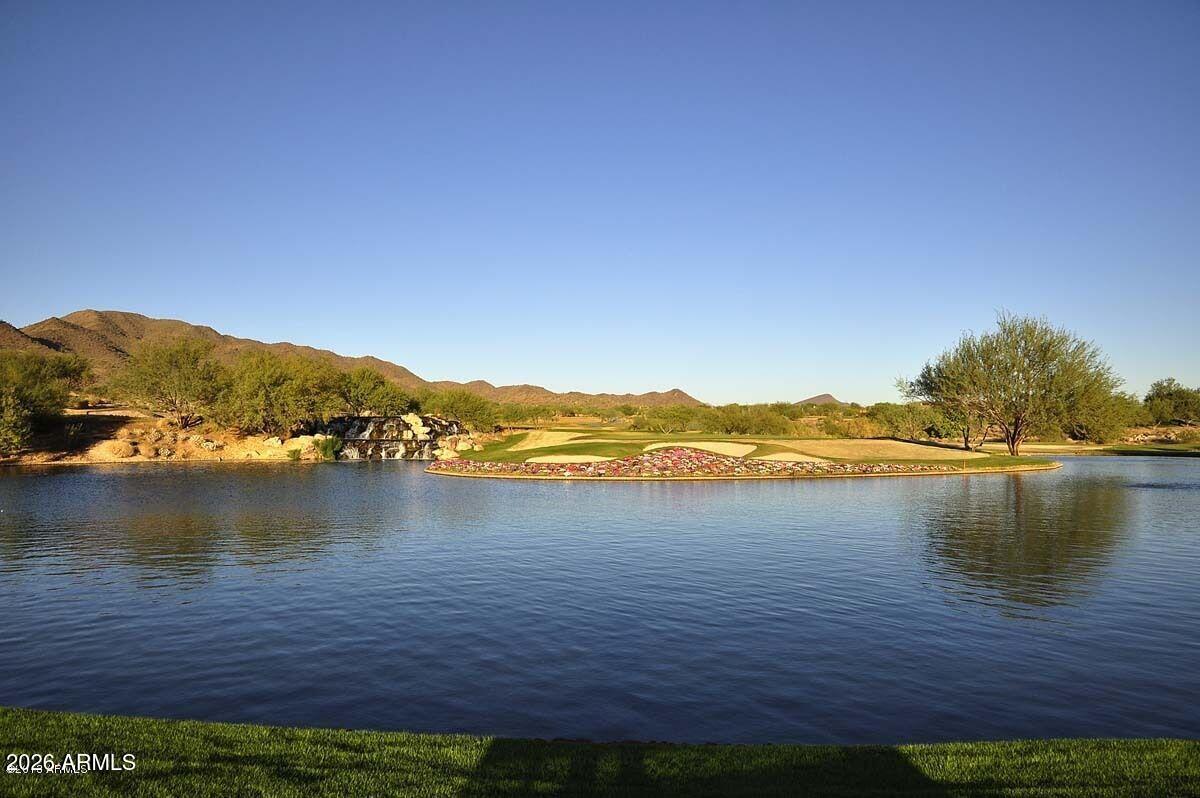
Gated Golf Tennis Court(s) Playground Clubhouse Fitness Center Sidewalks
School District
Deer Valley Unified District
Financing Terms Available
Cash FHA Conventional
Schools
School District Deer Valley Unified District
Elementary School Diamond Canyon School
Middle School Diamond Canyon School
High School Boulder Creek High School
Listing courtesy of RE/MAX Fine Properties.
All information should be verified by the recipient and none is guaranteed as accurate by ARMLS. Copyright 2026 Arizona Regional Multiple Listing Service, Inc. All rights reserved.
Last checked: 2026-09-24 08:11 AM UTC
Source: Walkscore
Disclosure: Community information and market data powered by Constellation Data Labs. Information is deemed reliable but not guaranteed.