Buy Sedona Real Estate

Bell Rock REMAX Balloon

Rob & Pam Schabatka

Broker/Owner

(928) 282-4166 (o)

(928) 821-3508 (c)

Login
slider2
Price
Beds
Baths
For Sale / All Types

Sedona MLS Listings Search

Save
Ask
Tour
Hide
Share
$398,000
34 Days On Site

4800 N 68TH Street 351
Scottsdale, AZ 85251

For Sale|Townhouse|Active
3
Beds
2
Total Baths
2
Full Baths
1,822
SqFt
$218
/SqFt
1969
Built
Subdivision:
SCOTTSDALE HOUSE PLAT 3
County:
Maricopa

Due to the health concerns created by Coronavirus we are offering personal 1-1 online video walkthough tours where possible.
Call Now: (928) 282-4166 x 253
Is this the listing for you? We can help make it yours.
(928) 282-4166 x 253
4800 N 68TH Street 3514800 N 68TH Street 3514800 N 68TH Street 3514800 N 68TH Street 351
Save
Ask
Tour
Hide
Share

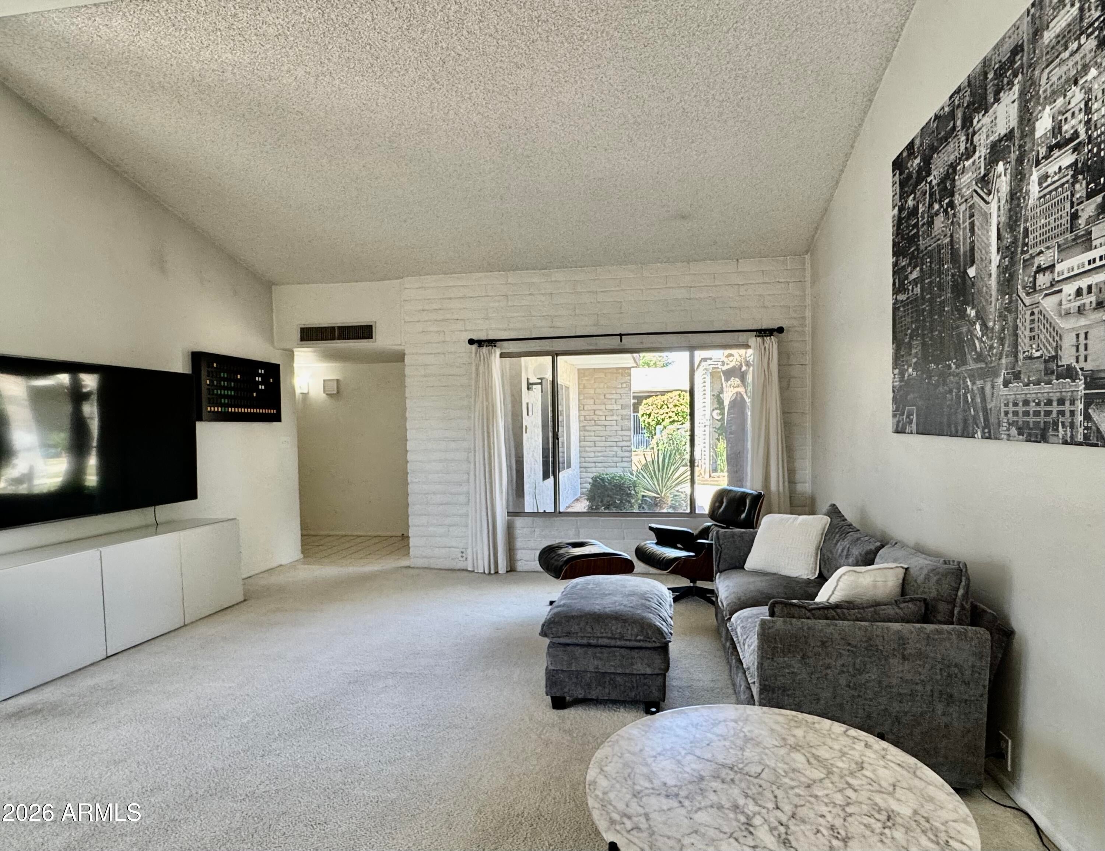
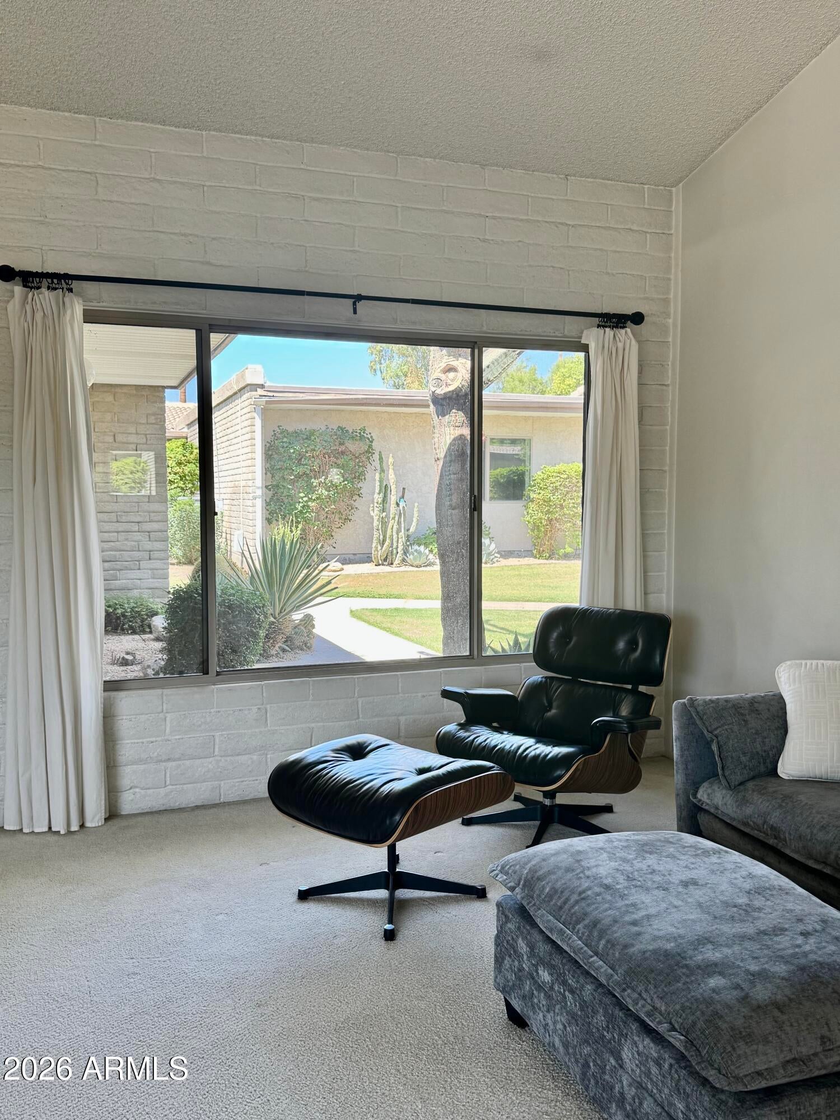
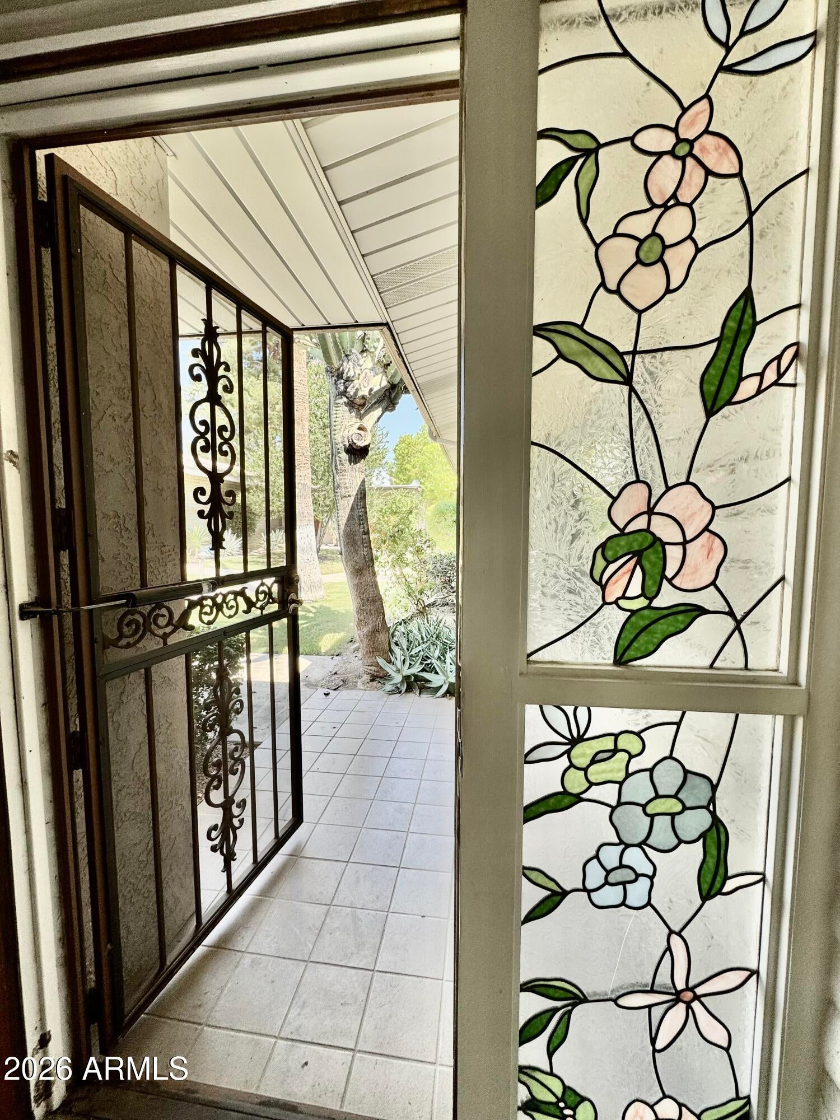
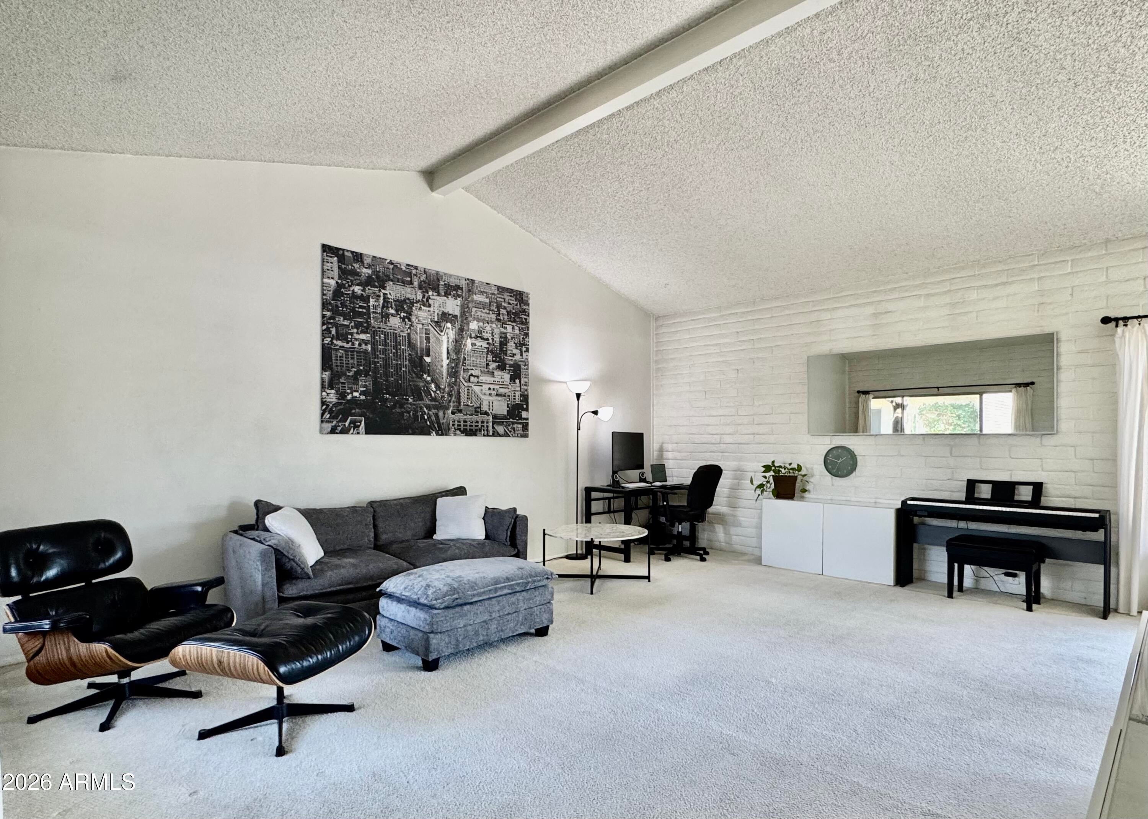
Opportunity to create your own Scottsdale Retreat ... personalize this 3 bedroom/2 bath - Single Level - End Unit TH! Desirable location within walking distance to Fashion Sq.Mall, surrounded by multi-million dollar homes ... Enjoy a quiet 40+ acre community ... 24/Hr. Attendant Gated Resort with Country Club Style AMENITIES - Private RESTAURANT, Lounge/Bar, Beauty/Barber Salon, MASSAGE Therapist, LARGE Year Rd HEATED POOL, Spa, Sauna, Fitness Room, & ACTIVITIES .... just minutes to OLD TOWN Scottsdale's Art, Entertainment, and Restaurants ... Please note: This is a Land Lease Community with both a monthly HOA and Land Lease payment.

Save
Ask
Tour
Hide
Share
Listing Snapshot
Price 
$398,000
Days On Site 
34 Days
Bedrooms 
3
Inside Area (SqFt) 
1,822 sqft
Total Baths 
2
Full Baths 
2
Partial Baths 
N/A
Lot Size 
0.04 Acres
Year Built 
1969
MLS® Number 
7069130
Status 
Active
Property Tax 
$1,096
HOA/Condo/Coop Fees 
$1,255.3 monthly
Sq Ft Source 
Assessor
Friends & Family
Recent Activity
5 days agoListing updated with changes from the MLS®
a month agoListing first seen on site
General Features
Acres 
0.04
Carport 
1
Cross Street 
CAMELBACK & 68TH ST
Disclosures 
Seller Discl AvailAgency Discl Req
Foundation 
Slab
Land Lease 
Yes
Lease Amount 
$828.2
Lease Amount Frequency 
Monthly
Levels 
One
Number Of Stories 
1
Parking 
Permit RequiredDetached CarportOff Street
Property Sub Type 
Townhouse
Style 
Santa Barbara/Tuscan
Utilities 
Sewer Connected
Interior Features
Appliances 
RefrigeratorElectric RangeWasherDryer
Cooling 
Central AirHeat Pump
Flooring 
CarpetTile
Heating 
ElectricForced AirHeat Pump
Interior 
High Speed InternetVaulted Ceiling(s)
Laundry Features 
Common AreaInside
Bedroom 2 
Dimensions - 12.23 x 14.37
Bedroom 3 
Dimensions - 12.63 x 12.04
Dining Room 
Dimensions - 24.96 x 19.97
Master Bedroom 
Save
Ask
Tour
Hide
Share
Exterior Features
Construction Details 
Slump BlockStucco
Fencing 
Block
Lot Features 
Sprinklers In FrontSprinklers In Rear
Patio And Porch 
Patio
Pool Features 
LapHeated
Roof 
TileFoam
Spa Features 
None
Community Features
Association Fee 
$1255.3
Association Fee Frequency 
Monthly
Community Features 
GatedClubhouseFitness CenterSidewalks
School District 
Scottsdale Unified District
Township 
2N
Financing Terms Available 
Cash
Schools
School District
Scottsdale Unified District
Elementary School
Hopi Elementary School
Middle School
Ingleside Middle School
High School
Arcadia High School
Listing courtesy of Blondie Sherman Realty.


All information should be verified by the recipient and none is guaranteed as accurate by ARMLS. Copyright 2026 Arizona Regional Multiple Listing Service, Inc. All rights reserved.
Last checked: 2026-09-24 06:49 AM UTC

Neighborhood & Commute
Source: Walkscore
Disclosure: Community information and market data powered by Constellation Data Labs. Information is deemed reliable but not guaranteed.
Save
Ask
Tour
Hide
Share

Signup for Our Newsletter

Signup Here

New Listings this Week

Social Media Profiles BuySedona Facebook Page BuySedona YouTube Channel BuySedona Twitter Feed BuySedona Instagram; BuySedona PinBoards

Sitemap | IDX Sitemap | IDX Links

© 2012 - 2026
RE/MAX Sedona:
Sedona Property Partners
TALO Real Estate Web Design

TALO Real Estate Website Design
REMAX Balloon