



Sedona MLS Listings Search
2030 W MUSKET PlaceChandler, AZ 85286
Due to the health concerns created by Coronavirus we are offering personal 1-1 online video walkthough tours where possible.
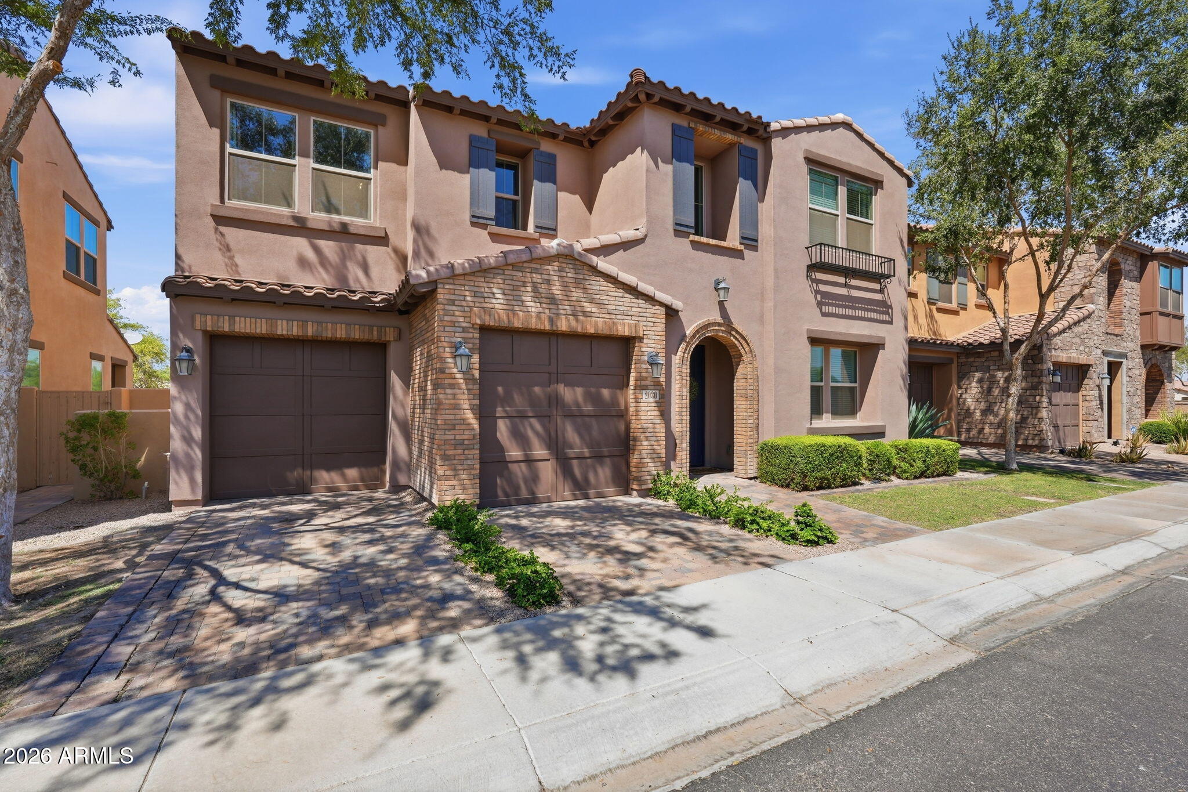
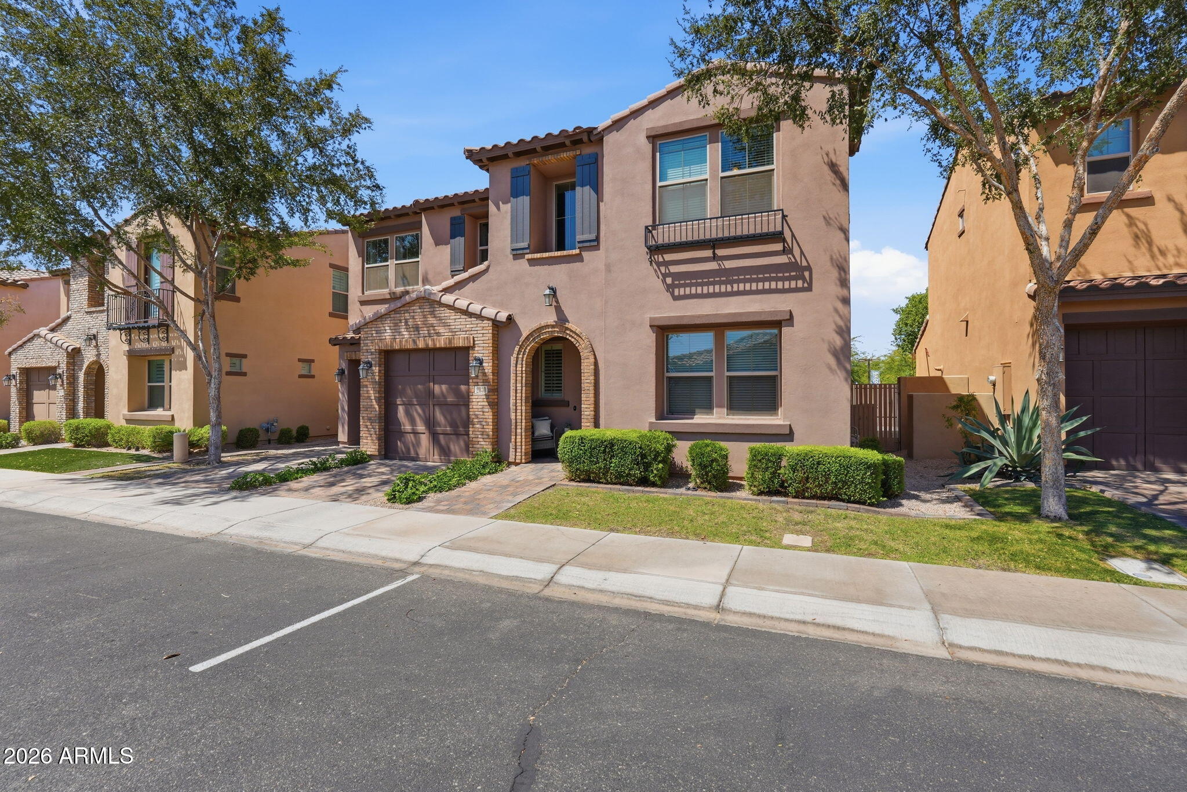
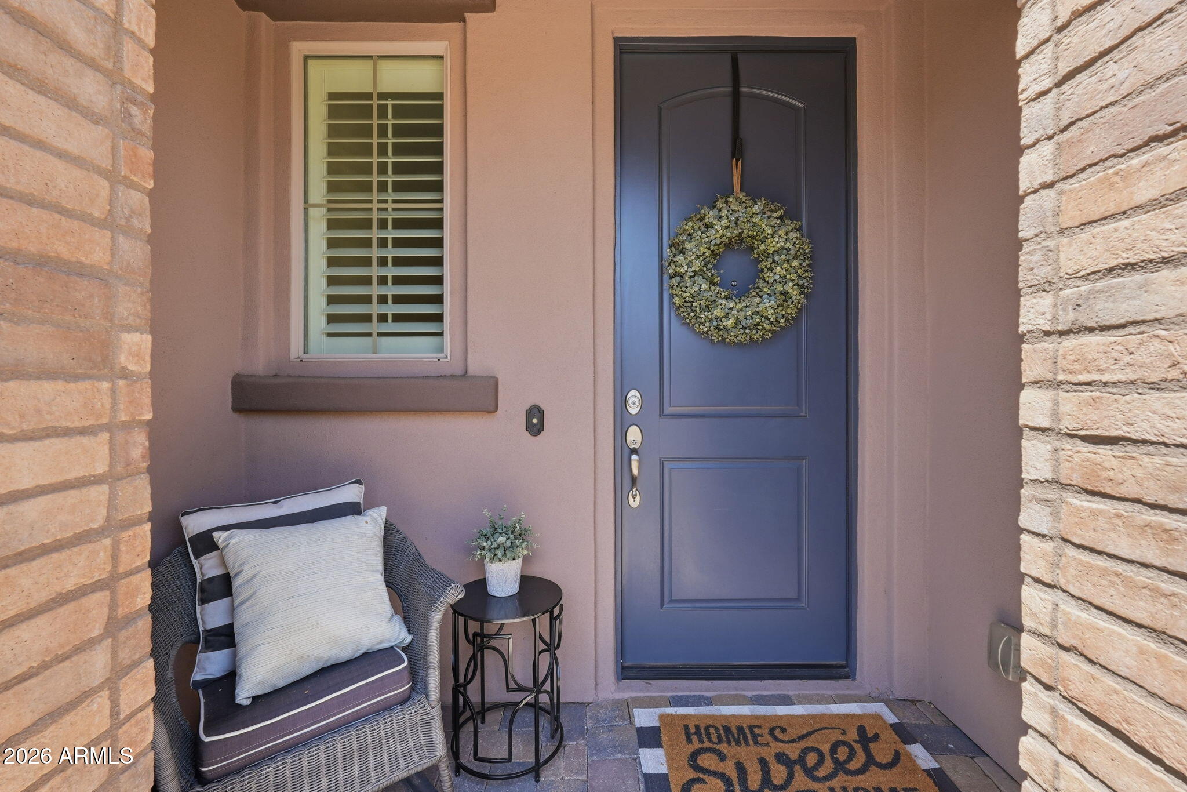
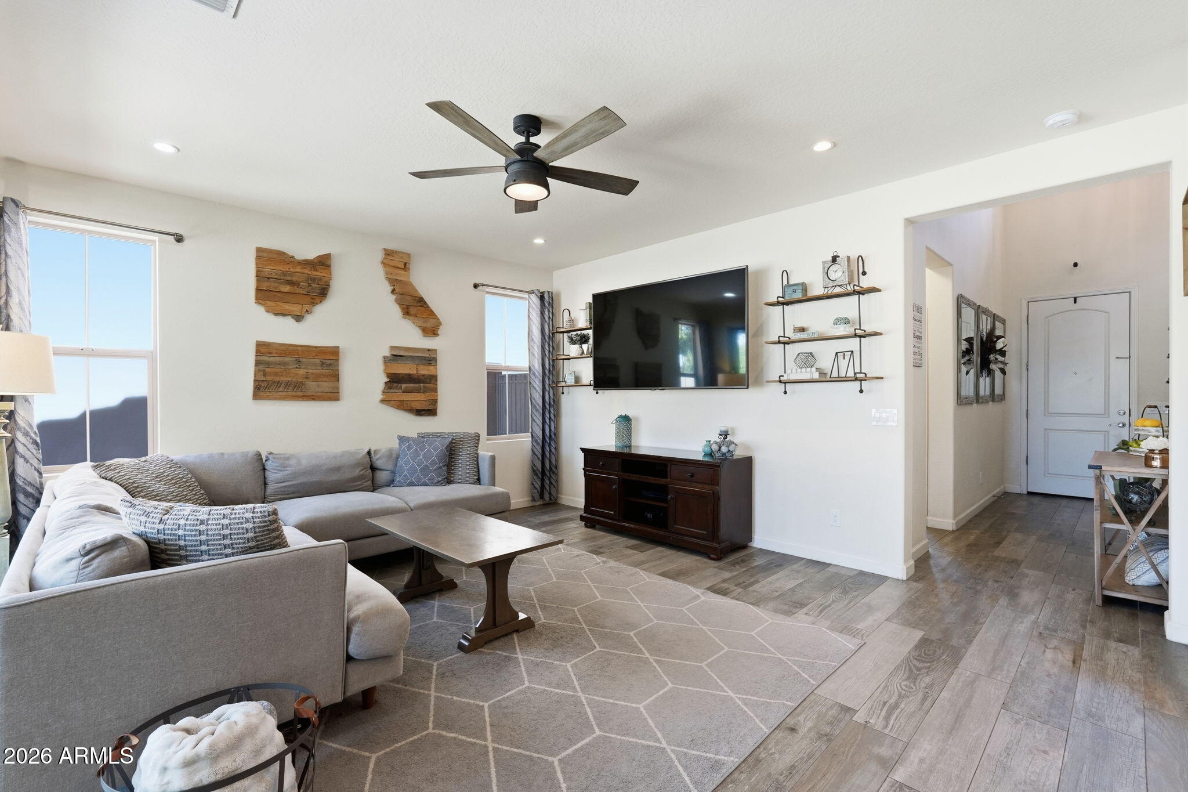
Welcome to this stunning four-bedroom, three-bathroom home on a premium cul-de-sac lot in the highly desirable Chandler community! This thoughtfully designed two-story home features an open concept floor plan filled with natural light, a chef-inspired kitchen with granite countertops, custom tile backsplash, and an oversized island perfect for everyday living and entertaining. The main level features a spacious guest bedroom with a full bathroom, providing privacy and convenience for visitors. Upstairs, the luxurious primary suite offers a private retreat complete with a custom shower, soaking tub, and generous walk-in closet. A versatile loft provides endless possibilities for a home office, movie area, game room, or additional living space. Welcome to this stunning four-bedroom, three-bathroom home on a premium cul-de-sac lot in the highly desirable Chandler community! This thoughtfully designed two-story home features an open concept floor plan filled with natural light, a chef-inspired kitchen with granite countertops, custom tile backsplash, and an oversized island perfect for everyday living and entertaining. The main level features a spacious guest bedroom with a full bathroom, providing privacy and convenience for visitors. Upstairs, the luxurious primary suite offers a private retreat complete with a custom shower, soaking tub, and generous walk-in closet. A versatile loft provides endless possibilities for a home office, movie area, game room, or additional living space. Step outside to the low maintenance backyard featuring turf and a covered patio. The impressive three panel sliding glass door seamlessly connects the indoor and outdoor living spaces, creating the perfect setting for entertaining or enjoying Arizona's beautiful cooler months. Enjoy the convenience of restaurants within walking distance, while Chandler Fashion Center and numerous shopping and dining options are just minutes away. Golf enthusiasts will appreciate the proximity to the highly sought after Ocotillo Golf Course. With its premium cul-de-sac lot, spacious floor plan, and desirable Chandler location, this home offers the perfect blend of comfort, style, and convenience.
| a week ago | Listing updated with changes from the MLS® | |
| a month ago | Listing first seen on site |

All information should be verified by the recipient and none is guaranteed as accurate by ARMLS. Copyright 2026 Arizona Regional Multiple Listing Service, Inc. All rights reserved.
Last checked: 2026-09-24 10:22 AM UTC



