Buy Sedona Real Estate

Bell Rock REMAX Balloon

Rob & Pam Schabatka

Broker/Owner

(928) 282-4166 (o)

(928) 821-3508 (c)

Login
slider2
Price
Beds
Baths
For Sale / All Types

Sedona MLS Listings Search

Save
Ask
Tour
Hide
Share
$2,275,000
34 Days On Site

11613 N 120TH Street
Scottsdale, AZ 85259

For Sale|Single Family Residence|Active Under Contract
3
Beds
4
Total Baths
3
Full Baths
1
Partial Bath
3,577
SqFt
$636
/SqFt
1998
Built
Subdivision:
ANCALA
County:
Maricopa

Due to the health concerns created by Coronavirus we are offering personal 1-1 online video walkthough tours where possible.
Call Now: (928) 282-4166 x 253
Is this the listing for you? We can help make it yours.
(928) 282-4166 x 253
11613 N 120TH Street11613 N 120TH Street11613 N 120TH Street11613 N 120TH Street
Save
Ask
Tour
Hide
Share

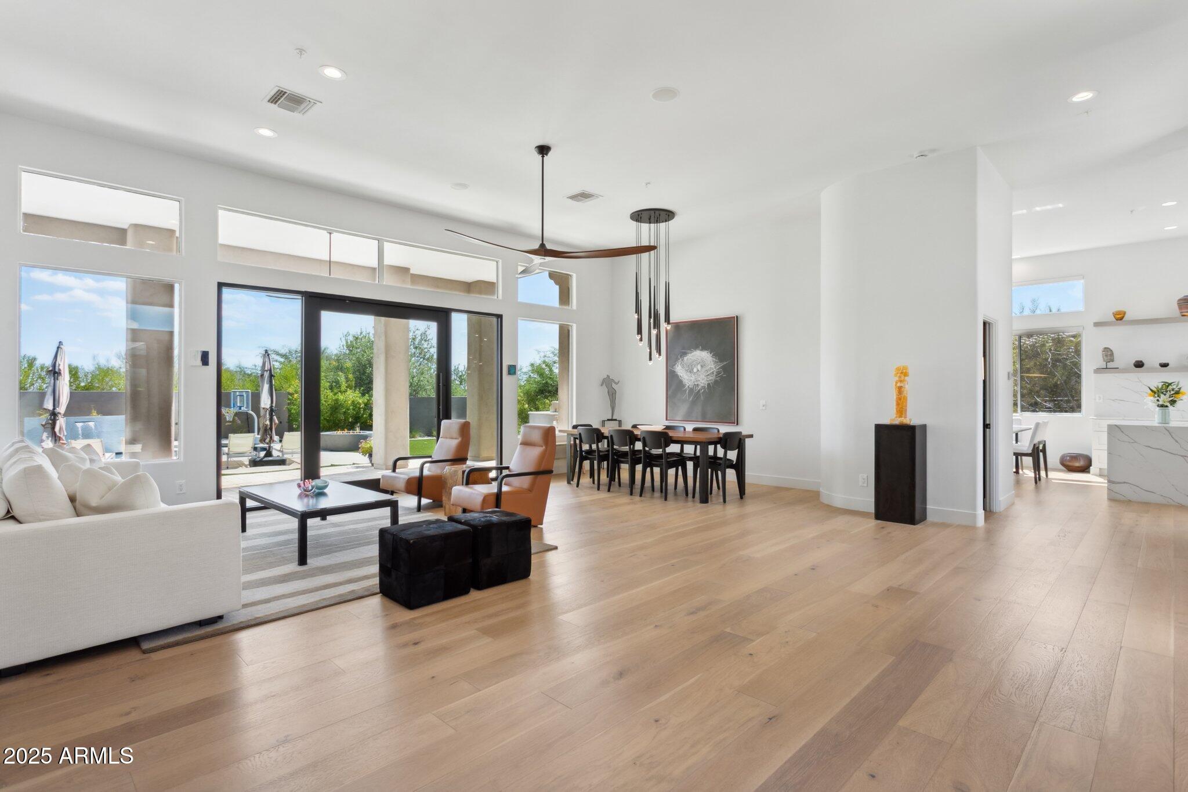
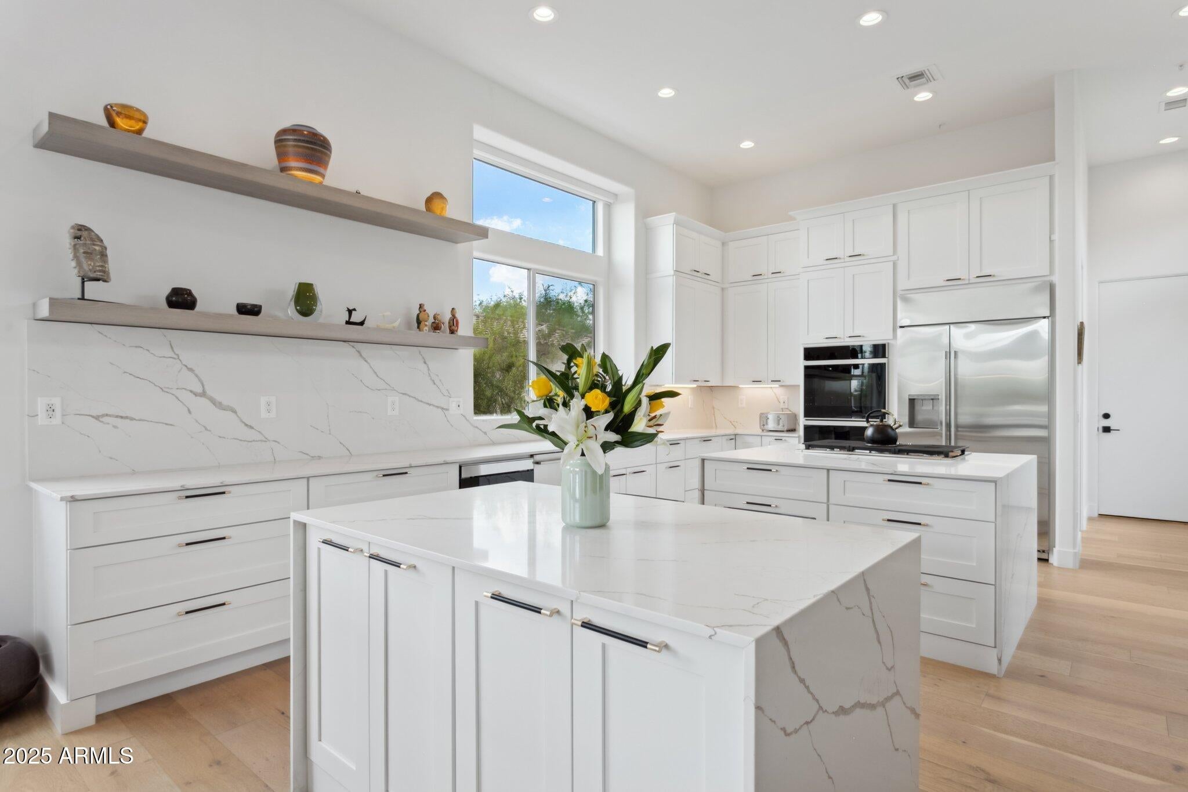
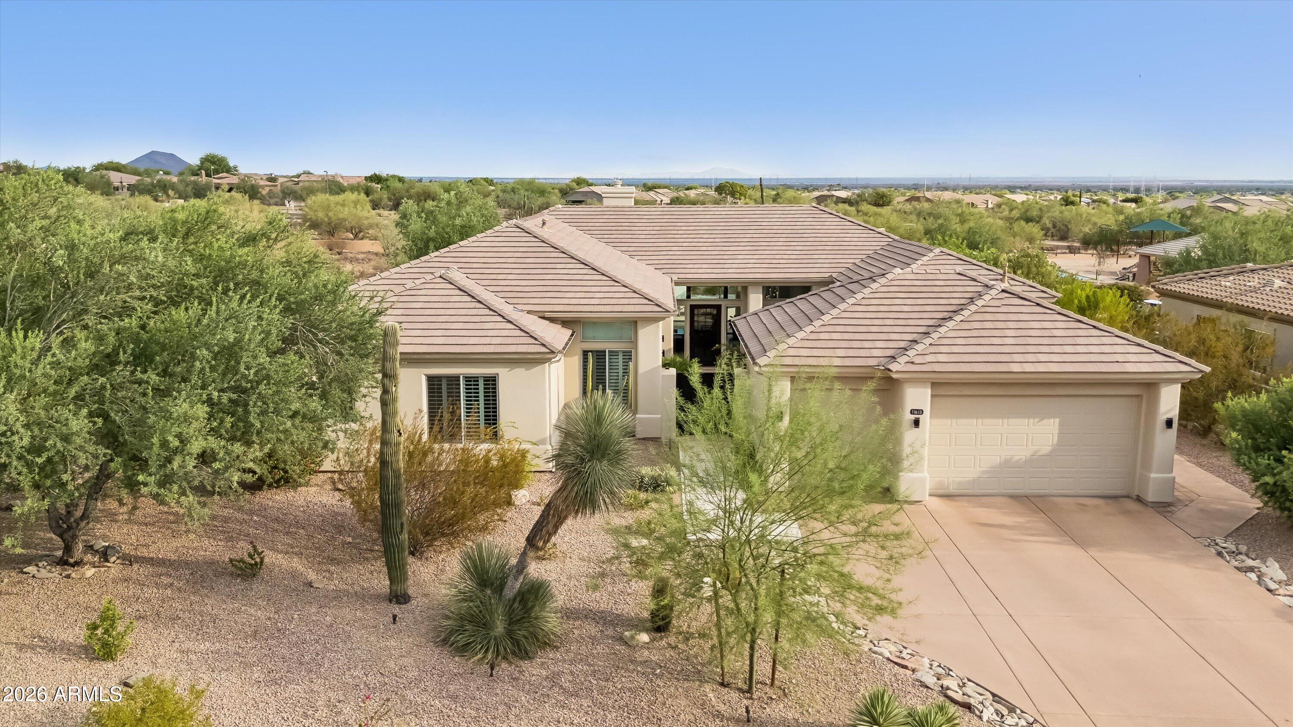
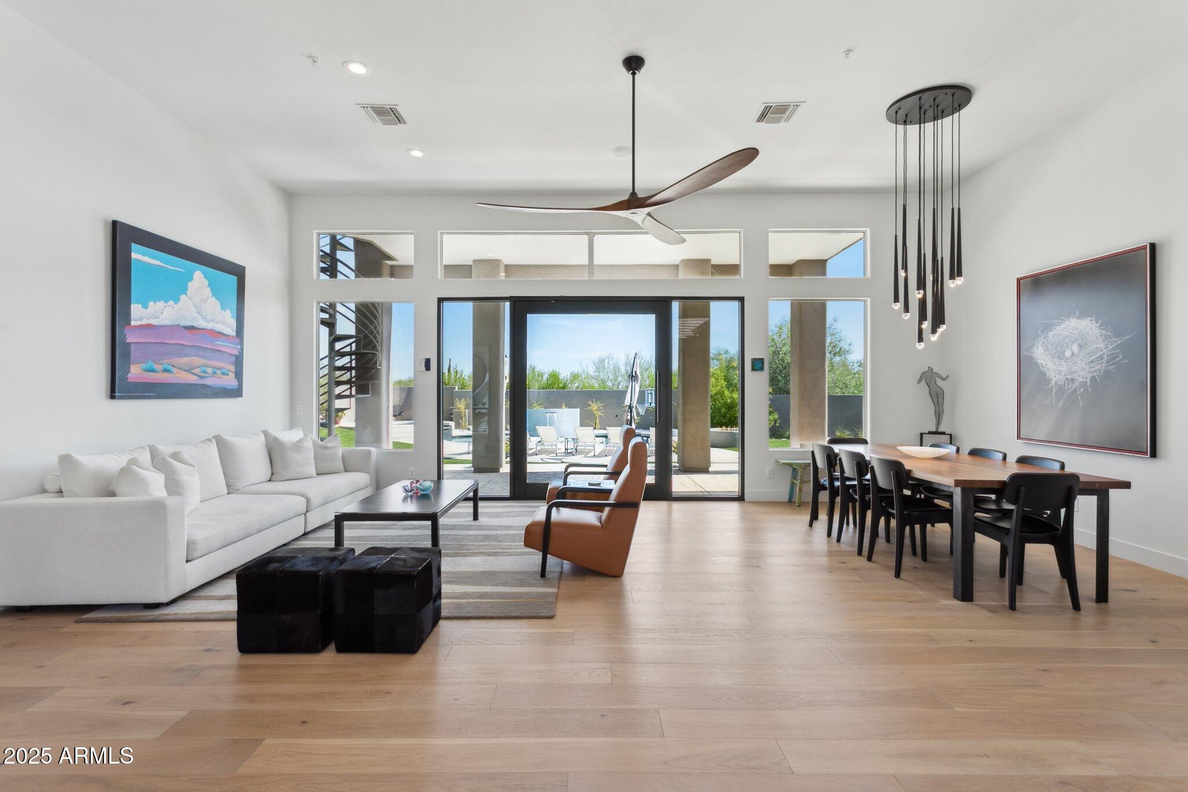
GOLF CLUB COMMUNITY LIFESTYLE + REMODELED + RESORT STYLE LIVING - Situated within the guard gated community, Ancala Country Club, this fully remodeled residence offers a perfect blend of privacy, luxury, and breathtaking city light and mountain views. Seeking a Golf Lifestyle, this community has memberships available for both golf & social! Enjoy a turn-key 3577sf single level residence with 3 bedrooms with en-suite baths, powder room, plus an office, plus a bonus room/flex room. Entry statement piece with oversized windows and commercial grade pivot doors seamlessly connecting indoor/outdoor living. The chef's kitchen is a true showpiece, featuring a double island with waterfall edge, white shaker cabinetry, Monogram Stainless Steel appliance package complete with double ovens and a gas cooktop, finished with quartz countertops and backsplash. The primary suite offers a private retreat with direct access to the backyard, a custom chandelier, and a custom closet system. The spa-like en-suite includes a floating dual vanity, a soaking tub, and an expansive shower. The backyard offers a true resort-style retreat, highlighted by a Re-finished Pebble-Tec pool and spa with a modern water feature, new pool tile & deck, new pool heater, a built-in BBQ island, a fire pit, and a covered patio with ceiling fan. Head up the spiral staircase to the rooftop deck for unobstructed Sonoran Desert, Camelback Mountain, and city light views day or night. Additional updates include automated blinds and plantation shutters, Puragain Whole-House water system, indoor/outdoor speaker system, newly painted exterior, climate controlled garage, and so much more. For a full list of all home elements and upgrades, please see the Signature Elements sheet in the documents tab. Experience the Ancala Country Club lifestyle, where guard-gated privacy, dramatic McDowell Mountain surroundings and exceptional recreation come together in one of Scottsdale's premier golf communities. At its heart is the 18-hole championship Pete Dye-designed golf course, complemented by clubhouse dining, fitness, tennis and an active social calendar. With beautiful desert and mountain scenery and convenient access to high-end dining, shopping and recreation, Ancala offers a distinctive blend of golf, community and relaxed Arizona luxury. Country club membership is separate and subject to availability, dues and fees.

Save
Ask
Tour
Hide
Share
Listing Snapshot
Price 
$2,275,000
Days On Site 
34 Days
Bedrooms 
3
Inside Area (SqFt) 
3,577 sqft
Total Baths 
4
Full Baths 
3
Partial Baths 
1
Lot Size 
0.55 Acres
Year Built 
1998
MLS® Number 
7069273
Status 
Active Under Contract
Property Tax 
$3,965
HOA/Condo/Coop Fees 
$175 monthly
Sq Ft Source 
Assessor
Friends & Family
Recent Activity
7 days agoListing updated with changes from the MLS®
3 weeks agoStatus changed to Active Under Contract
a month agoListing first seen on site
General Features
Acres 
0.55
Cross Street 
Via Linda & Frank Lloyd Wright
Disclosures 
Seller Discl AvailAgency Discl Req
Garage 
Yes
Garage Spaces 
3
Land Lease 
No
Levels 
One
Number Of Stories 
1
Parking 
Garage Door OpenerDirect Access
Parking Spaces 
3
Property Sub Type 
Single Family Residence
Security 
Security GuardSecurity System OwnedFire Sprinkler System
Style 
Other
Water Source 
Public
Interior Features
Appliances 
DishwasherDisposalRefrigeratorGas CooktopMicrowaveElectric OvenWasherDryerWater PurifierENERGY STAR Qualified DryerENERGY STAR Qualified Washer
Cooling 
Ceiling Fan(s)Central Air
Flooring 
TileWood
Heating 
Natural Gas
Interior 
Double VanityEat-in KitchenBreakfast BarPantryKitchen IslandHigh Speed InternetVaulted Ceiling(s)Central VacuumHigh Ceilings
Laundry Features 
Inside
Spa 
Yes
Window Features 
Solar ScreensDouble Pane Windows
Save
Ask
Tour
Hide
Share
Exterior Features
Construction Details 
Stucco
Exterior 
BarbecueBalconyPrivate YardPlaygroundOtherBuilt-in Barbecue
Fencing 
Wrought IronBlock
Lot Features 
Desert FrontDesert Back
Pool Features 
Heated
Private Pool 
Yes
Roof 
TileConcrete
Spa 
Yes
Spa Features 
PrivateHeated
View 
CityCity LightsMountain(s)Desert
Waterview 
CityCity LightsMountain(s)Desert
Windows/Doors 
Solar ScreensDouble Pane Windows
Community Features
Association Fee 
$525.0
Association Fee Frequency 
Quarterly
Community Features 
GatedGolfTennis Court(s)PlaygroundClubhouseFitness CenterSidewalks
School District 
Scottsdale Unified District
Township 
3N
Financing Terms Available 
CashConventional
Schools
School District
Scottsdale Unified District
Elementary School
Anasazi Elementary
Middle School
Mountainside Middle School
High School
Desert Mountain High School
Listing courtesy of Keller Williams Arizona Realty.


All information should be verified by the recipient and none is guaranteed as accurate by ARMLS. Copyright 2026 Arizona Regional Multiple Listing Service, Inc. All rights reserved.
Last checked: 2026-09-24 02:44 AM UTC

Neighborhood & Commute
Source: Walkscore
Disclosure: Community information and market data powered by Constellation Data Labs. Information is deemed reliable but not guaranteed.
Save
Ask
Tour
Hide
Share

Signup for Our Newsletter

Signup Here

New Listings this Week

Social Media Profiles BuySedona Facebook Page BuySedona YouTube Channel BuySedona Twitter Feed BuySedona Instagram; BuySedona PinBoards

Sitemap | IDX Sitemap | IDX Links

© 2012 - 2026
RE/MAX Sedona:
Sedona Property Partners
TALO Real Estate Web Design

TALO Real Estate Website Design
REMAX Balloon