Buy Sedona Real Estate

Bell Rock REMAX Balloon

Rob & Pam Schabatka

Broker/Owner

(928) 282-4166 (o)

(928) 821-3508 (c)

Login
slider2
Price
Beds
Baths
For Sale / All Types

Sedona MLS Listings Search

Save
Ask
Tour
Hide
Share
$790,000
34 Days On Site

29361 N 119TH Lane
Peoria, AZ 85383

For Sale|Single Family Residence|Active
4
Beds
3
Total Baths
3
Full Baths
2,422
SqFt
$326
/SqFt
2017
Built
Subdivision:
VISTANCIA PARCEL A18
County:
Maricopa

Due to the health concerns created by Coronavirus we are offering personal 1-1 online video walkthough tours where possible.
Call Now: (928) 282-4166 x 253
Is this the listing for you? We can help make it yours.
(928) 282-4166 x 253
29361 N 119TH Lane29361 N 119TH Lane29361 N 119TH Lane29361 N 119TH Lane
Save
Ask
Tour
Hide
Share

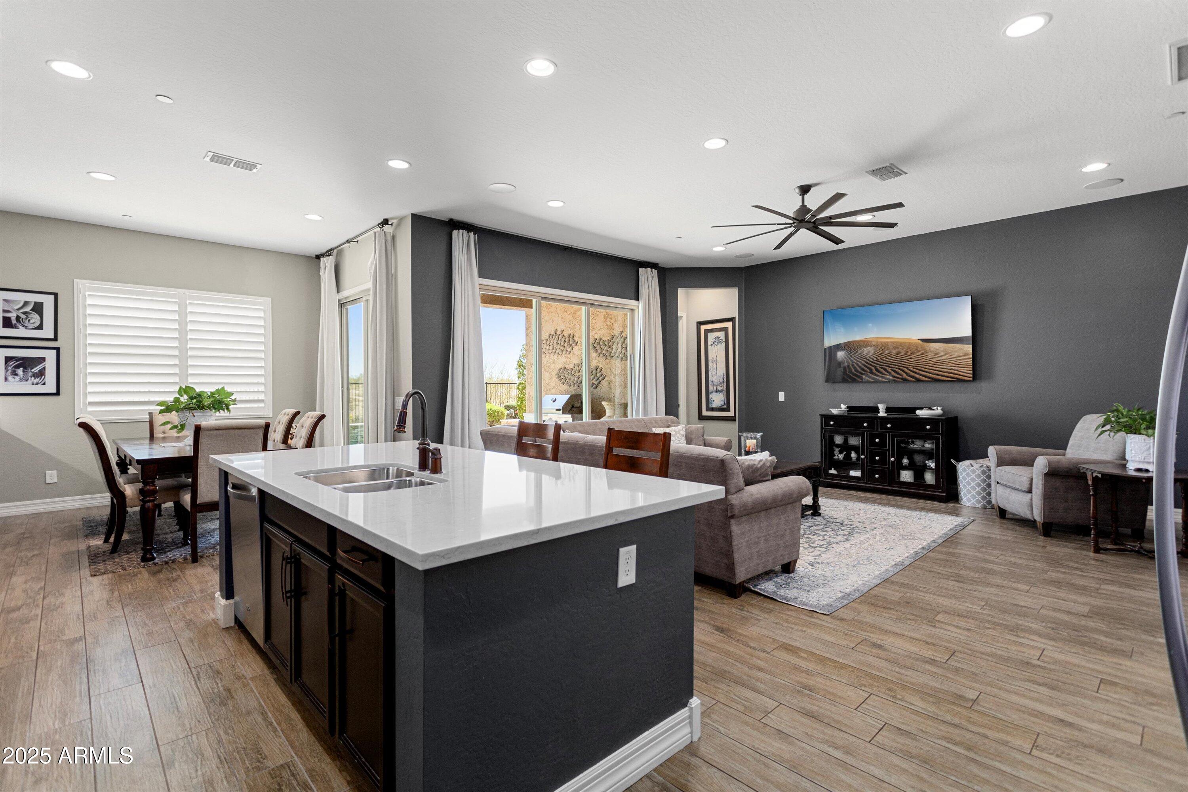
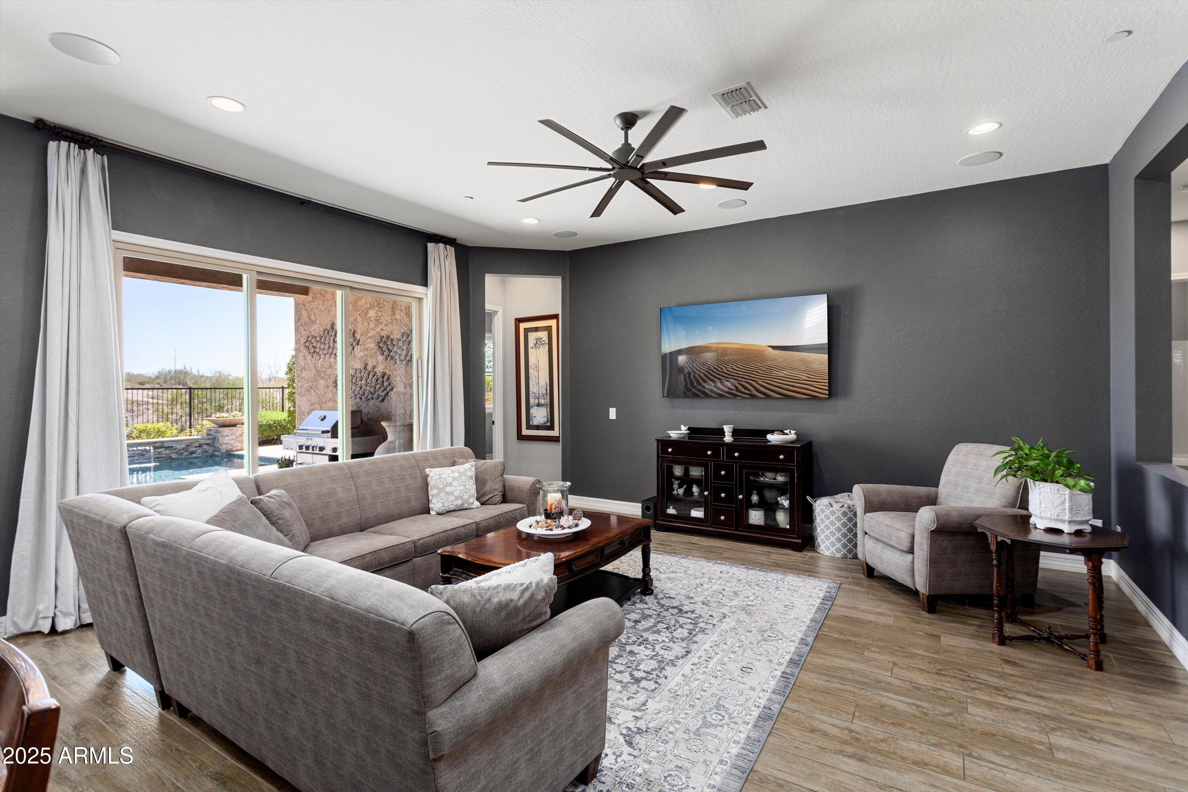
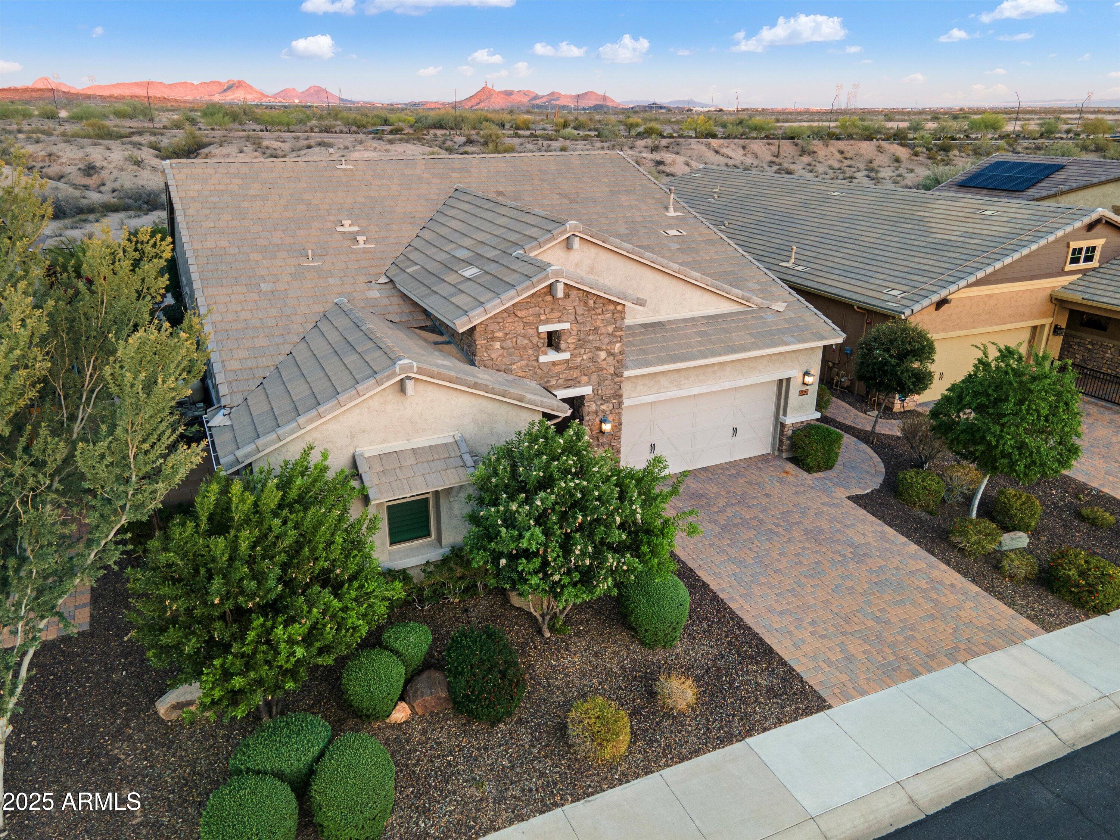
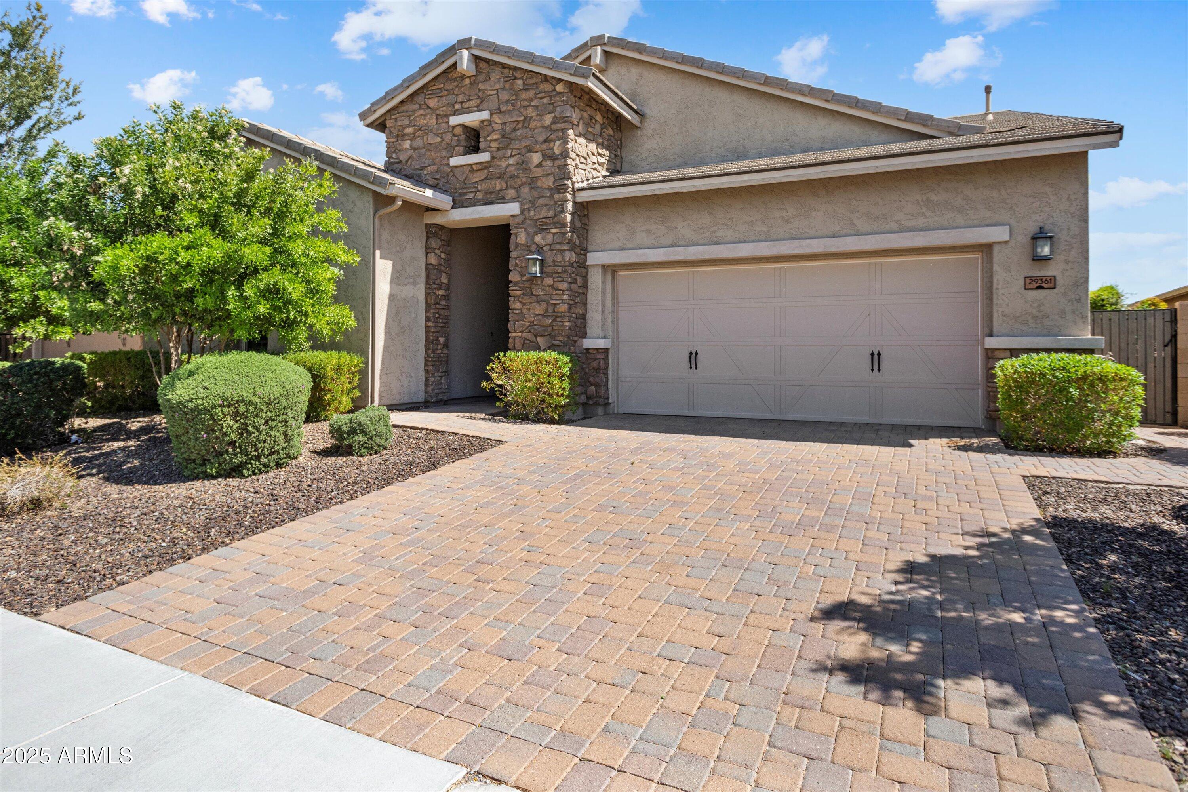
Stunning indoor/outdoor living & entertaining! Resort backyard on desert WASH with brilliant sunrises and no neighbor behind, large POOL with spillovers, huge extended paver patio, FIREPIT, Comfortable interior with upgraded 10-FT CEILINGS, WIDE PLANK TILE FLOORING & PLANTATION SHUTTERS w/50/50 split throughout. Fabulous chef's kitchen with stainless BUILT-IN appliances featuring TWO wall ovens, GAS cooktop & stainless vent hood. Abundant cabinets are found in the kitchen, butler's pantry & breakfast nook. All have QUARTZ countertops & rollouts. Convenient island with breakfast bar also has a QUARTZ c-top. The finishing touch: is the attractive tile backsplashes to the ceiling. The great room has a 15-FT MULTI-SLIDE GLASS DOOR for indoor-outdoor living. The dining room & entry hall are enhanced with coufer ceilings. The primary suite with walk-in closet, views to the backyard, bath with two sinks and separate tub and shower. Two other bedrooms with walk-in closets share an adjacent bath with double sinks. One more bedroom separated from others has an adjacent bath. THREE-CAR TANDEM GARAGE with wall of cabinets, has additional cabinets with workstation. Exterior trash enclosure. Beautiful curb appeal with stack stone entry, paver driveway, and attractive mature landscaping. Very close to grocery stores, other retail and access to the 303. MOST FURNITURE & MOST FURNISHINGS ARE INCLUDED WITH HOME PURCHASE! Vistancia Village has outstanding community amenities. The Mountain Vista Club features two pools, splash pad, water slides, tennis and pickleball courts, gymnasium with basketball court, clubhouse, game room and movement studio. The Foothills Center has a lap pool. There are also events, classes and clubs for families, children, and adults, and a 3.5-mile Discovery Trail. Paloma Park and Lake Pleasant are nearby.

Save
Ask
Tour
Hide
Share
Listing Snapshot
Price 
$790,000
Days On Site 
34 Days
Bedrooms 
4
Inside Area (SqFt) 
2,422 sqft
Total Baths 
3
Full Baths 
3
Partial Baths 
N/A
Lot Size 
0.17 Acres
Year Built 
2017
MLS® Number 
7069332
Status 
Active
Property Tax 
$3,171
HOA/Condo/Coop Fees 
$124.15 monthly
Sq Ft Source 
Assessor
Friends & Family
Recent Activity
4 days agoListing updated with changes from the MLS®
a month agoListing first seen on site
General Features
Acres 
0.17
Attached Garage 
Yes
Cross Street 
Ridgeline & Westward Skies Dr.
Disclosures 
Seller Discl AvailAgency Discl Req
Garage 
Yes
Garage Spaces 
3
Land Lease 
No
Levels 
One
Number Of Stories 
1
Parking 
TandemGarage Door OpenerDirect Access
Parking Spaces 
2
Property Sub Type 
Single Family Residence
Security 
Fire Sprinkler System
Sewer 
Public Sewer
Water Source 
Public
Interior Features
Appliances 
DishwasherDisposalRefrigeratorGas CooktopMicrowaveWasherDryer
Cooling 
Ceiling Fan(s)Central Air
Flooring 
Tile
Heating 
Natural Gas
Interior 
Double VanityBreakfast BarPantryKitchen IslandHigh Speed InternetHigh Ceilings
Laundry Features 
InsideGas Dryer Hookup
Window Features 
Low Emissivity WindowsDouble Pane Windows
Save
Ask
Tour
Hide
Share
Exterior Features
Construction Details 
Spray Foam InsulationStone
Exterior 
Storage
Fencing 
Block
Lot Features 
Desert FrontDesert BackSprinklers In FrontSprinklers In Rear
Patio And Porch 
Patio
Pool Features 
Heated
Private Pool 
Yes
Roof 
Tile
Spa Features 
None
View 
Desert
Waterview 
Desert
Windows/Doors 
Low Emissivity WindowsDouble Pane Windows
Community Features
Accessibility Features 
Accessible EntranceAccessible Full Bath
Association Fee 
$372.45
Association Fee Frequency 
Quarterly
Community Features 
Tennis Court(s)PlaygroundClubhouseSidewalks
School District 
Peoria Unified School District
Township 
5N
Financing Terms Available 
CashConventional
Schools
School District
Peoria Unified School District
Elementary School
Vistancia Elementary School
Middle School
Vistancia Elementary School
High School
Liberty High School
Listing courtesy of Friedman Realty Associates.


All information should be verified by the recipient and none is guaranteed as accurate by ARMLS. Copyright 2026 Arizona Regional Multiple Listing Service, Inc. All rights reserved.
Last checked: 2026-09-24 04:56 AM UTC

Neighborhood & Commute
Source: Walkscore
Disclosure: Community information and market data powered by Constellation Data Labs. Information is deemed reliable but not guaranteed.
Save
Ask
Tour
Hide
Share

Signup for Our Newsletter

Signup Here

New Listings this Week

Social Media Profiles BuySedona Facebook Page BuySedona YouTube Channel BuySedona Twitter Feed BuySedona Instagram; BuySedona PinBoards

Sitemap | IDX Sitemap | IDX Links

© 2012 - 2026
RE/MAX Sedona:
Sedona Property Partners
TALO Real Estate Web Design

TALO Real Estate Website Design
REMAX Balloon