



Sedona MLS Listings Search
3369 W JOSIAH TrailQueen Creek, AZ 85142
Due to the health concerns created by Coronavirus we are offering personal 1-1 online video walkthough tours where possible.
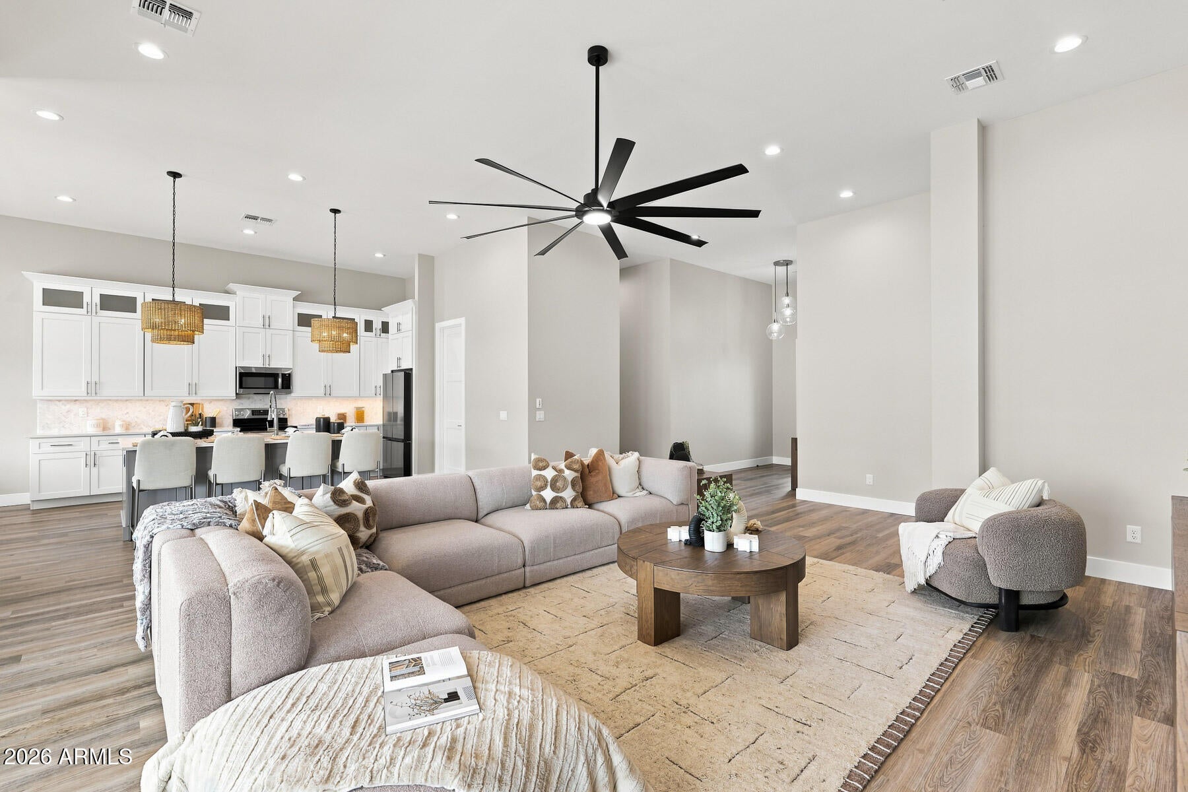
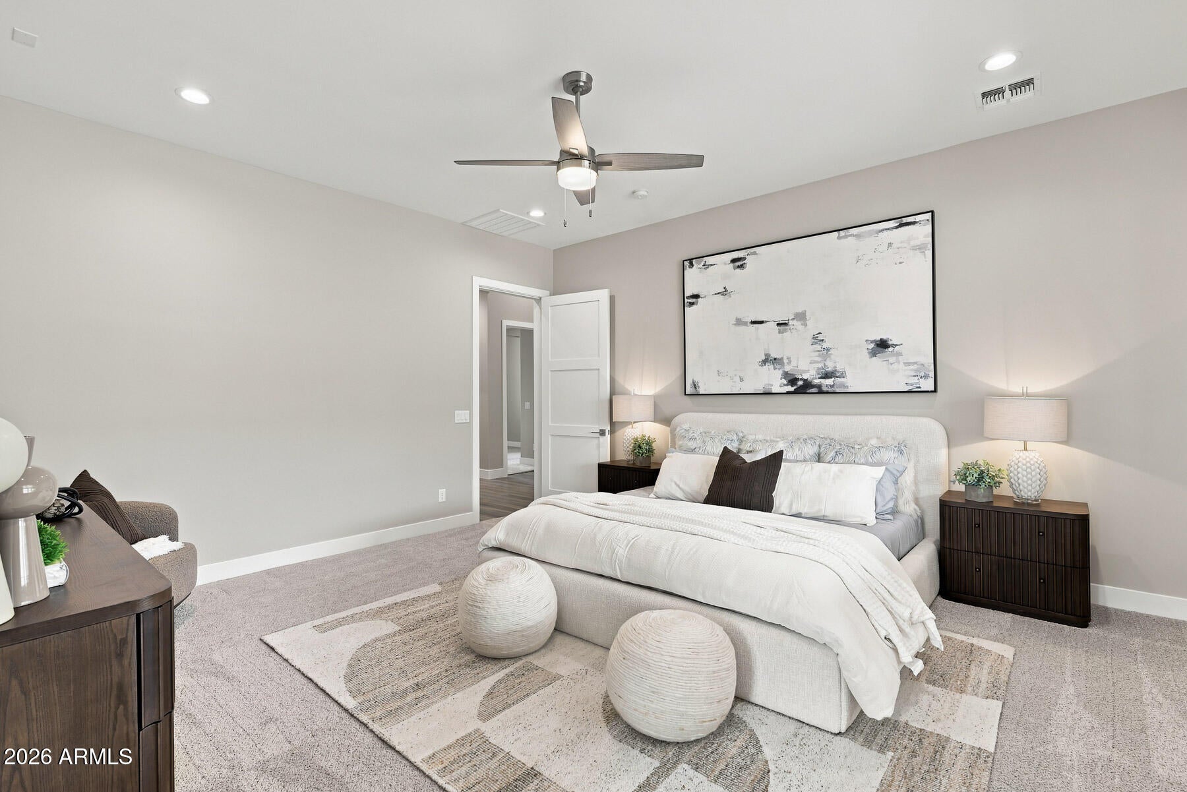
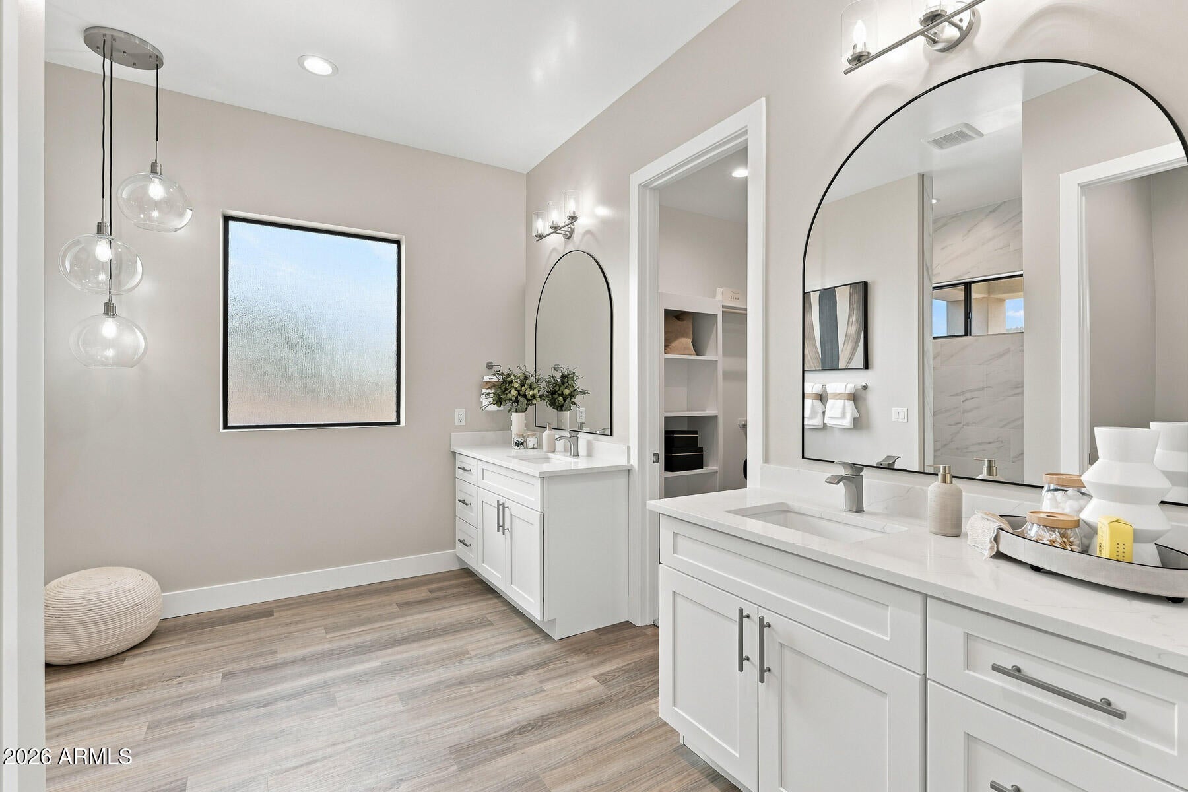
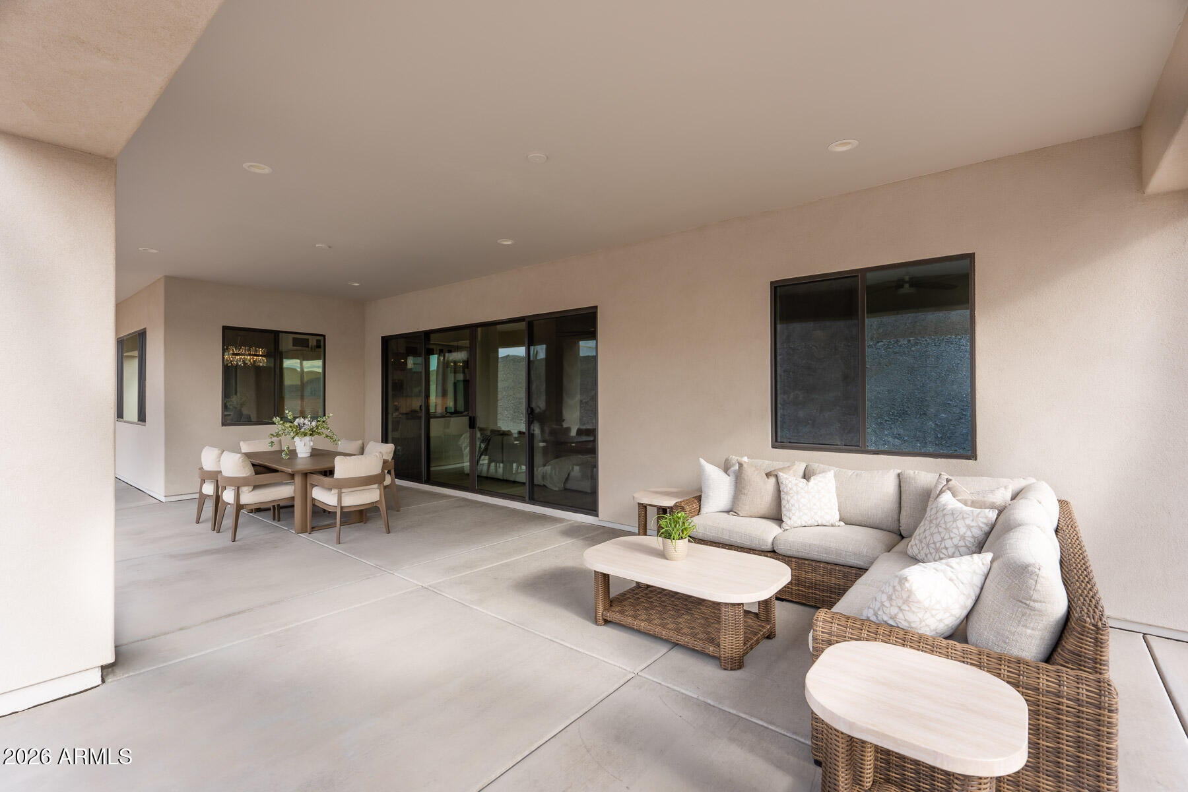
Welcome to this meticulously built Custom Luxury new build! Better than new and a must see in person to truly appreciate. Photos do not do this property or its craftsmanship justice. Set on a private, flat, elevated and fully usable, 1.25-acre view homesite with NO HOA. This exceptional Queen Creek property captures panoramic views of the San Tan Mountains, Superstition Mountains, breathtaking sunsets, surrounding desert, and the East Valley below. Walk through the stunning black iron front door into a generously sized foyer and great room showcased by soaring 12' tall ceilings. With 8' doors throughout, this thoughtfully designed floor plan offers 2,734 wide open square feet boasting 5 bedrooms, 2.5 bathrooms and upgrades around every corner. The bright kitchen flows into the family and dining rooms seamlessly and features extensive cabinetry, quartz countertops, under cabinet lighting, stainless-steel appliances, and an oversized island that anchors the main living space. Your guests will be in awe of the Glacier Crystal dining chandelier, the large family room fan and upgraded lighting package throughout the home. The primary suite includes dual vanities, an impressive oversized shower with floor to ceiling tile, and a generous walk-in closet. Each bedroom offers large closets, including 2 additional oversized walk-ins. Use any of the front bedrooms as an office space to enjoy the mountain range views during those long work calls. A four-car side-entry garage provides exceptional parking, storage, and flexibility for vehicles, recreational equipment, or a workshop. The garage also features cabinetry, a shoe removal & storage nook and is pre-plumbed for a utility sink at your discretion. In the front yard, a paver driveway and walkway lead you through the brand-new front landscaping and turf to the front door of this highly upgraded home. The irrigated landscaping full of colorful plants and strategically planted trees come alive again at night with the extensive landscape lighting which also showcases the house with brilliance. Enjoy the 16' sliding door that opens up onto the full-length back patio where a creative canvas awaits ready for your pool, firepit and outdoor living inspiration. The expansive upper portion of the property offers remarkable potential for a detached casita or ADU, shop, additional garage, or outdoor-entertaining retreat designed to take full advantage of the views. Enjoy peaceful desert surroundings and wide-open space while remaining conveniently close to Queen Creek amenities and the hiking, biking, and horseback-riding trails of San Tan Mountain Regional Park. Originally intended to be the builder's personal residence, this never lived in home reflects a level of quality, care, and thoughtful investment rarely found in new construction. No corners were cut and no expense was spared in creating a home designed to be enjoyed for years to come. Come check it out!
| yesterday | Listing updated with changes from the MLS® | |
| 2 weeks ago | Status changed to Active | |
| a month ago | Listing first seen on site |

All information should be verified by the recipient and none is guaranteed as accurate by ARMLS. Copyright 2026 Arizona Regional Multiple Listing Service, Inc. All rights reserved.
Last checked: 2026-09-24 01:03 AM UTC



