Buy Sedona Real Estate

Bell Rock REMAX Balloon

Rob & Pam Schabatka

Broker/Owner

(928) 282-4166 (o)

(928) 821-3508 (c)

Login
slider2
Price
Beds
Baths
For Sale / All Types

Sedona MLS Listings Search

Save
Ask
Tour
Hide
Share
$1,250,000
34 Days On Site

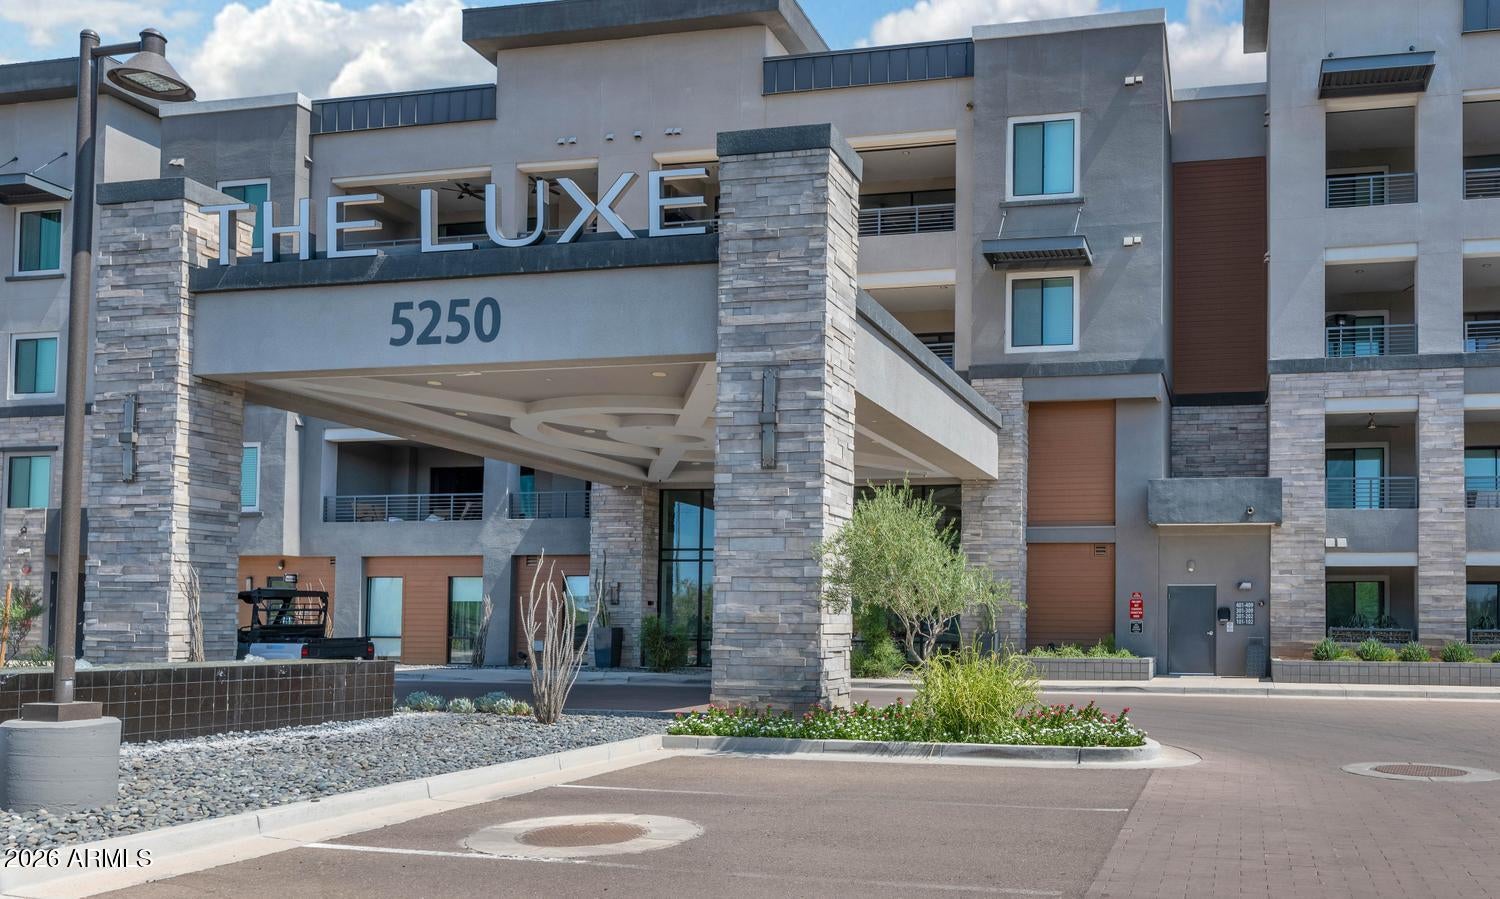
5250 E DEER VALLEY Drive 344
Phoenix, AZ 85054

For Sale|Apartment|Active
2
Beds
2
Total Baths
2
Full Baths
1,637
SqFt
$764
/SqFt
2024
Built
Subdivision:
TOSCANA AT DESERT RIDGE CONDOMINIUM 5TH AMD - THE LUXE
County:
Maricopa

Due to the health concerns created by Coronavirus we are offering personal 1-1 online video walkthough tours where possible.
Call Now: (928) 282-4166 x 253
Is this the listing for you? We can help make it yours.
(928) 282-4166 x 253
5250 E DEER VALLEY Drive 3445250 E DEER VALLEY Drive 3445250 E DEER VALLEY Drive 3445250 E DEER VALLEY Drive 344
Save
Ask
Tour
Hide
Share

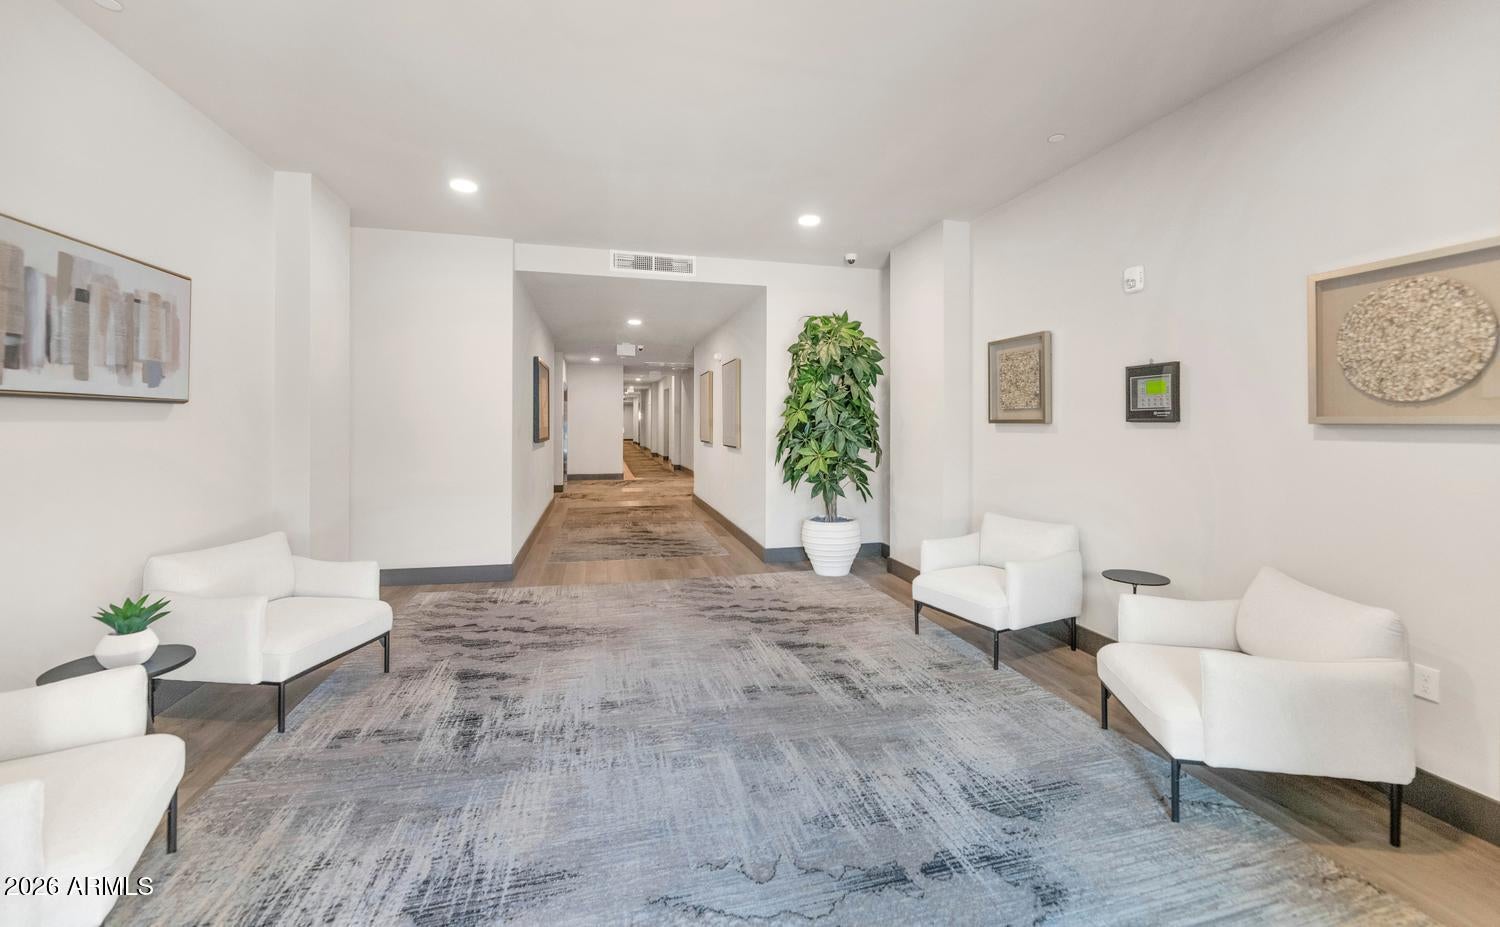
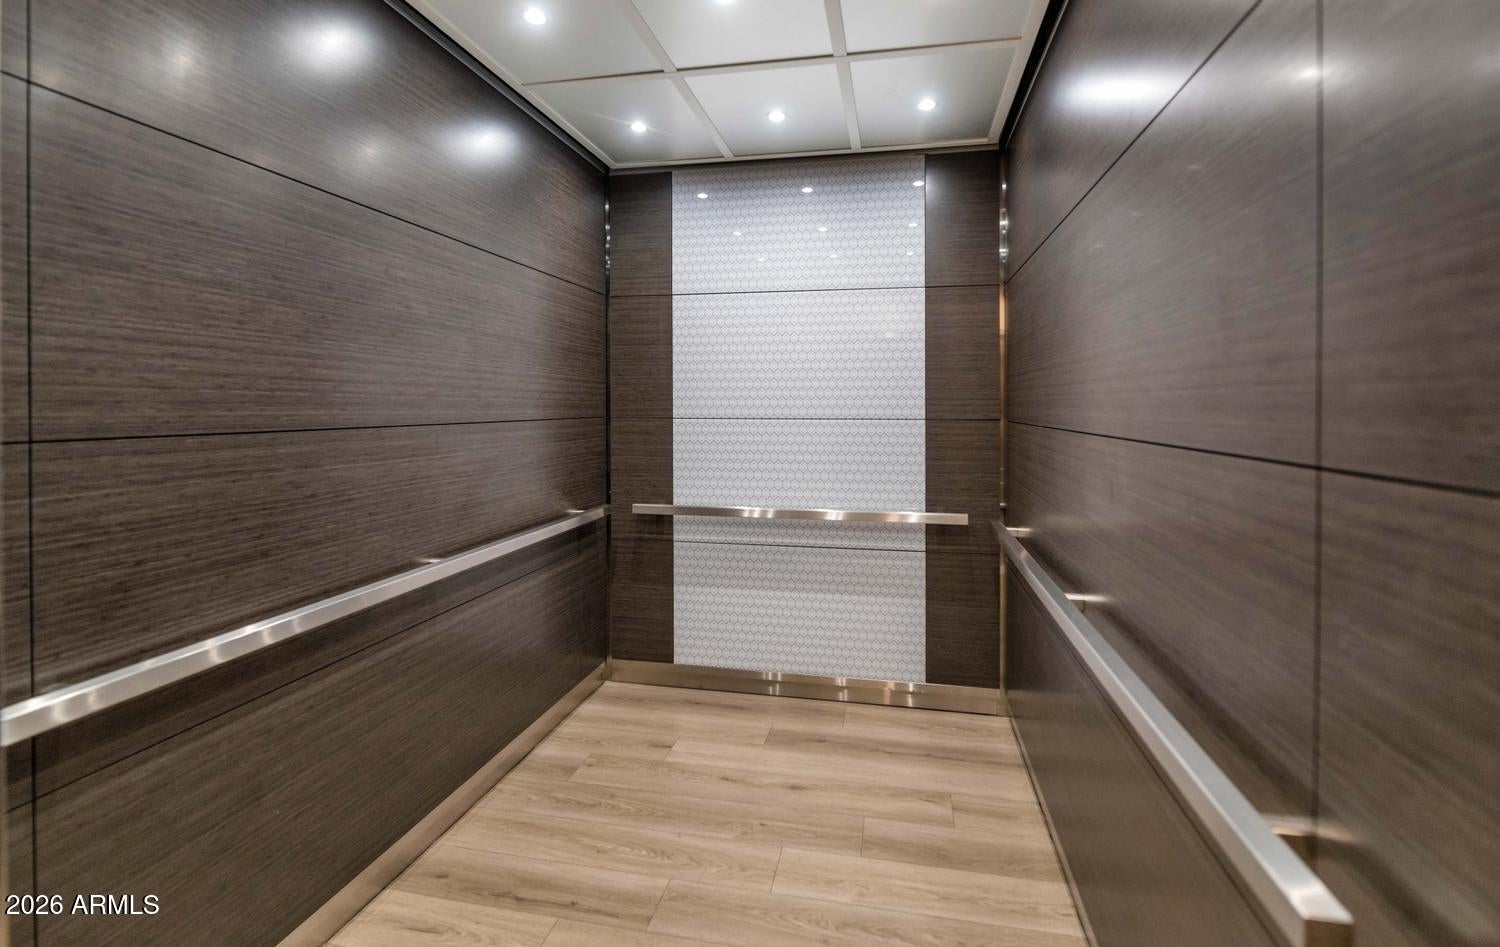
Fully furnished former model with sweeping golf course, mountain and sunset views at The Luxe at Desert Ridge. Residence #344 occupies an exceptional position within the community and offers an effortless, move-in-ready, lock-and-leave Arizona lifestyle. This beautifully upgraded two-bedroom, two-bath luxury condominium features an oversized private patio with a built-in gas barbecue, two assigned spaces in the gated underground parking garage and a large private storage room, all in the highly desirable 85054 ZIP code in the heart of Desert Ridge. The thoughtfully designed interior showcases quartz countertops, illuminated upper and lower kitchen cabinetry, a built-in refrigerator, premium appliances, designer window coverings, beautifully tiled showers, and upgraded bathroom flooring. A separate laundry room includes built-in cabinetry and a utility sink, adding practical storage without compromising the home's polished design. The expansive patio creates a true outdoor living space, complete with a built-in gas BBQ and a remarkable backdrop of mountains, fairways, and Arizona sunsets. As a former model, the residence offers a distinctive combination of design, furnishings, views, and location that is difficult to duplicate within the community. Two assigned spaces and a large private storage room are located in the gated underground parking garage. Elevators provide convenient access from the garage to every residential level, and EV charging stations may be added. Residents of The Luxe enjoy an elevated resort lifestyle with a beautifully appointed clubhouse, resort-style pool and spa, state-of-the-art fitness center, infrared sauna, private theater, conference room, and additional spaces designed for relaxation and entertaining. Ideally located in Desert Ridge, this sought-after luxury condominium community places residents moments from upscale shopping, dining, golf, entertainment, Mayo Clinic, and convenient freeway access. This is sophisticated Desert Ridge living with extraordinary views, high-end finishes, and the ease of a fully furnished luxury retreat.

Save
Ask
Tour
Hide
Share
Listing Snapshot
Price 
$1,250,000
Days On Site 
34 Days
Bedrooms 
2
Inside Area (SqFt) 
1,637 sqft
Total Baths 
2
Full Baths 
2
Partial Baths 
N/A
Lot Size 
0.04 Acres
Year Built 
2024
MLS® Number 
7069376
Status 
Active
Property Tax 
$3,210
HOA/Condo/Coop Fees 
$985 monthly
Sq Ft Source 
Assessor
Friends & Family
Recent Activity
7 days agoListing updated with changes from the MLS®
a month agoListing first seen on site
General Features
Acres 
0.04
Cross Street 
56th Street & Deer Valley Road
Disclosures 
Seller Discl AvailAgency Discl Req
Garage 
Yes
Garage Spaces 
2
Land Lease 
No
Levels 
One
Number Of Stories 
4
Parking 
Community StructurePermit RequiredElectric Vehicle Charging Station(s)
Property Sub Type 
Apartment
Security 
Security GuardFire Sprinkler System
Style 
Contemporary
Water Source 
Public
Interior Features
Appliances 
DishwasherDisposalGas CooktopMicrowaveBuilt-In Gas OvenWasherDryer
Cooling 
Ceiling Fan(s)Central Air
Fireplace 
Yes
Fireplace Features 
Living RoomGas
Fireplaces 
1
Flooring 
CarpetTile
Furnished 
Furnished
Heating 
Electric
Interior 
Double VanityEat-in KitchenBreakfast BarPantryKitchen IslandHigh Speed InternetElevatorHigh Ceilings
Laundry Features 
Inside
Spa 
Yes
Window Features 
ENERGY STAR Qualified WindowsLow Emissivity WindowsTinted WindowsDouble Pane Windows
Save
Ask
Tour
Hide
Share
Exterior Features
Construction Details 
StuccoStone
Exterior 
BarbecueBalconyStorageBuilt-in Barbecue
Fencing 
Wrought IronBlock
Lot Features 
Desert FrontDesert Back
Pool Features 
LapCabanaHeatedFenced
Roof 
Built-Up
Spa 
Yes
Spa Features 
Heated
View 
Mountain(s)Golf Course
Waterview 
Mountain(s)Golf Course
Windows/Doors 
ENERGY STAR Qualified WindowsLow Emissivity WindowsTinted WindowsDouble Pane Windows
Community Features
Association Fee 
$985.0
Association Fee Frequency 
Monthly
Additional Association Fee 
$300.0
Additional Association Fee Frequency 
Semi-Annually
Community Features 
GatedClubhouseFitness CenterSidewalks
School District 
Paradise Valley Unified District
Township 
4N
Financing Terms Available 
CashConventional1031 Exchange
Schools
School District
Paradise Valley Unified District
Elementary School
Desert Trails Elementary School
Middle School
Explorer Middle School
High School
Paradise Valley High School
Listing courtesy of The Brokery.


All information should be verified by the recipient and none is guaranteed as accurate by ARMLS. Copyright 2026 Arizona Regional Multiple Listing Service, Inc. All rights reserved.
Last checked: 2026-09-24 02:44 AM UTC

Neighborhood & Commute
Source: Walkscore
Disclosure: Community information and market data powered by Constellation Data Labs. Information is deemed reliable but not guaranteed.
Save
Ask
Tour
Hide
Share

Signup for Our Newsletter

Signup Here

New Listings this Week

Social Media Profiles BuySedona Facebook Page BuySedona YouTube Channel BuySedona Twitter Feed BuySedona Instagram; BuySedona PinBoards

Sitemap | IDX Sitemap | IDX Links

© 2012 - 2026
RE/MAX Sedona:
Sedona Property Partners
TALO Real Estate Web Design

TALO Real Estate Website Design
REMAX Balloon