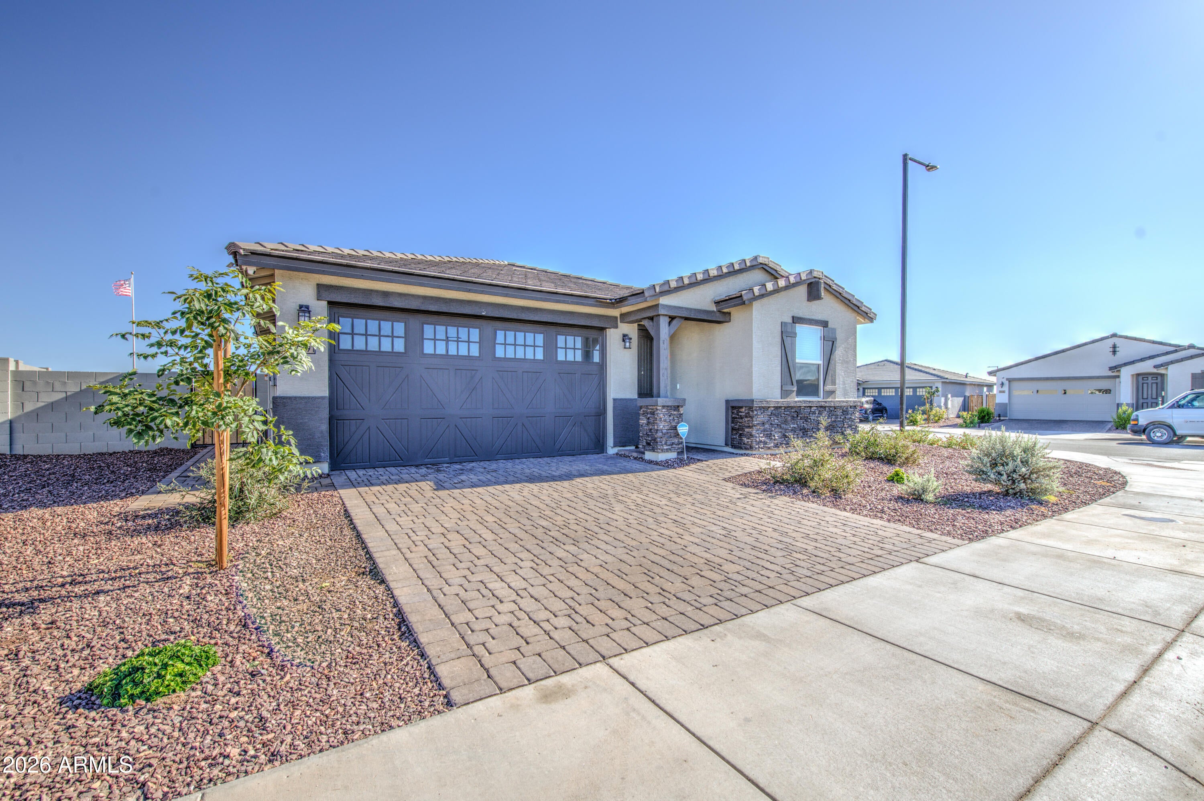
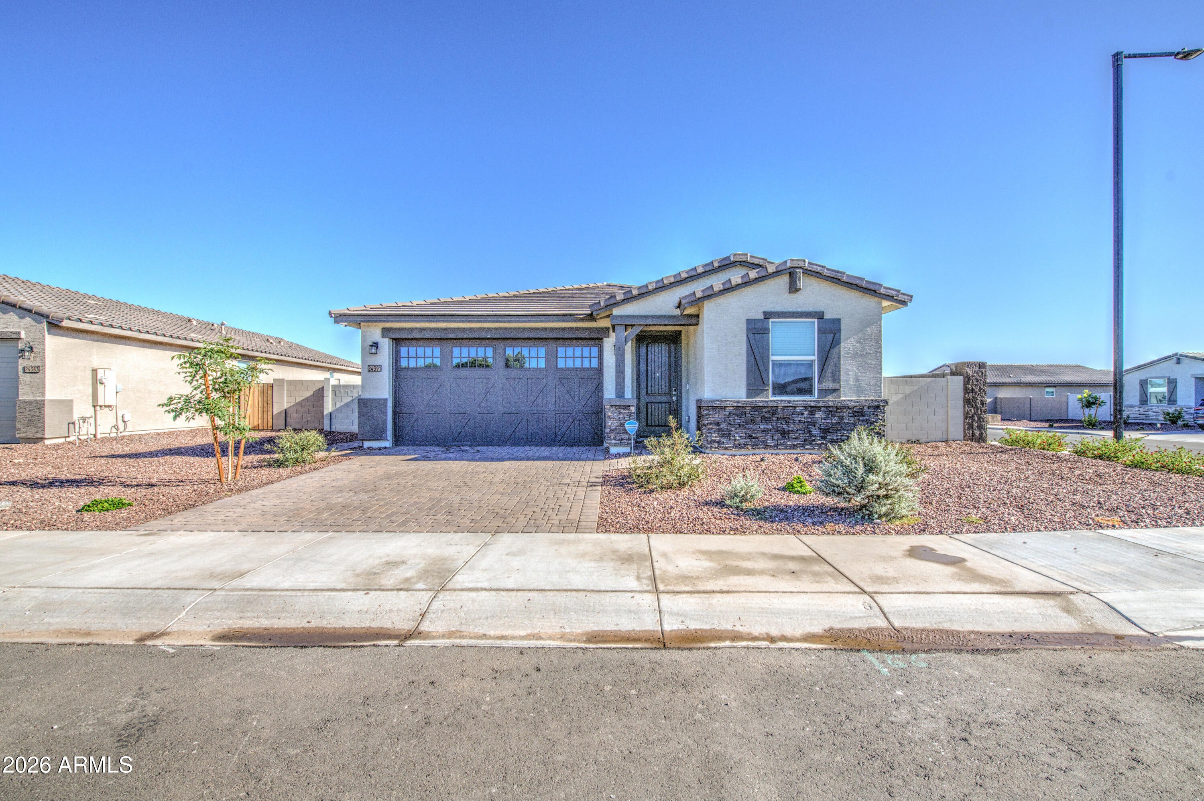
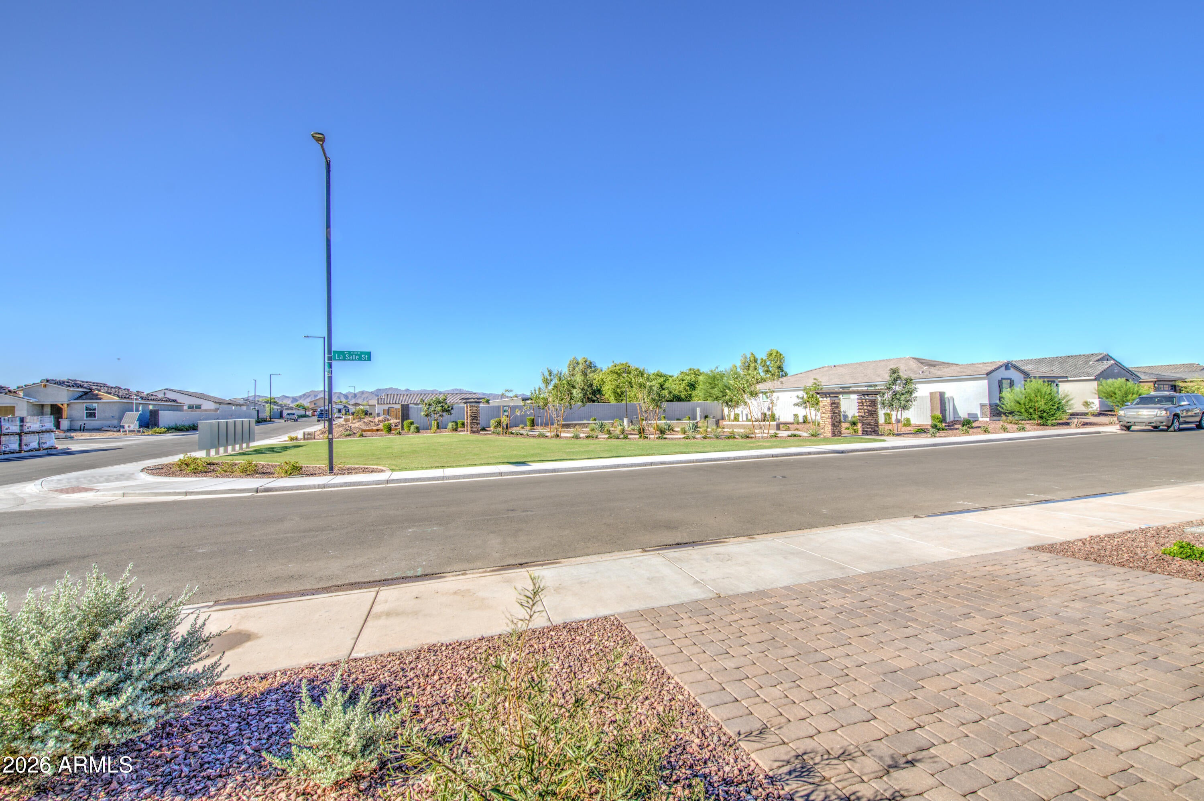
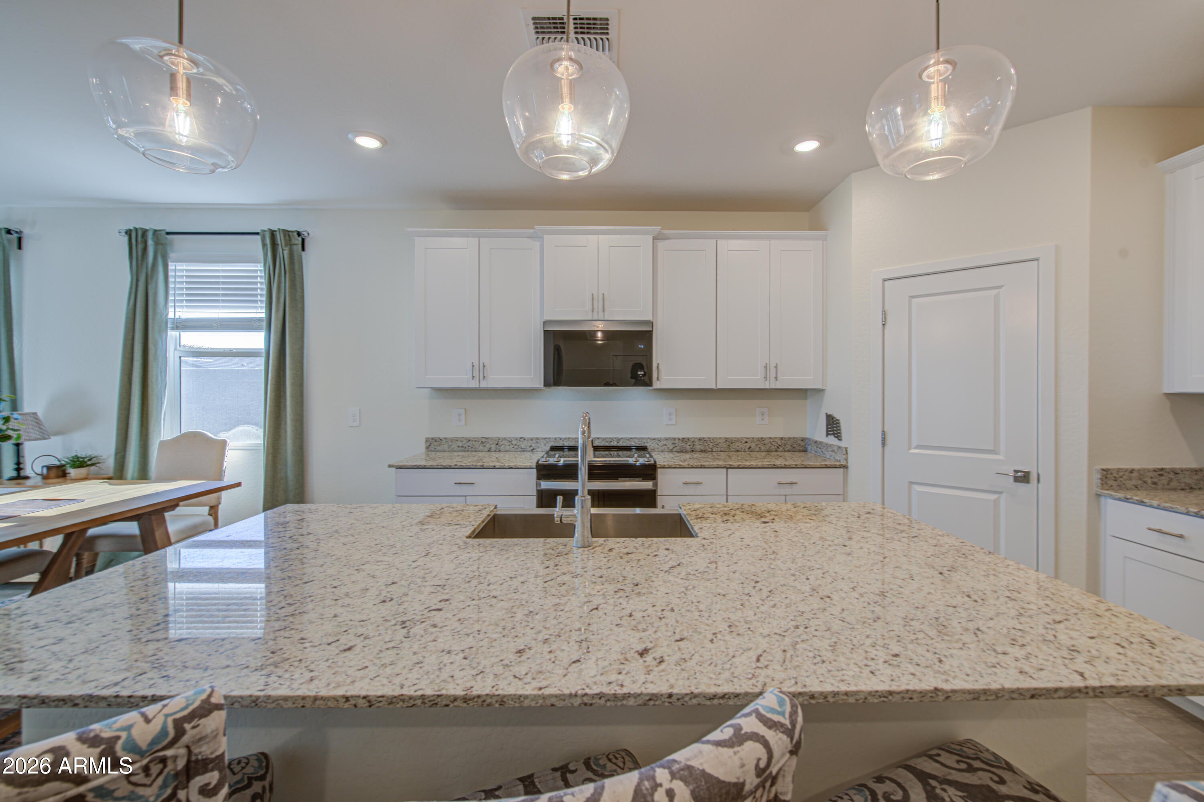
CLOSING COST ASSISTANCE! 2025 build with premium upgrades, added privacy, and a professionally finished backyard. This 2025 build is situated on a premium landscaped corner lot with no front or back neighbors, offering open views and a spacious side yard. The split floor plan features 4 bedrooms, 3 bathrooms, and a versatile flex space, including a private junior suite ideal for guests or multigenerational living. The kitchen features white cabinetry, granite countertops, a large island, and a walk in pantry. Energy efficient upgrades include spray foam insulation, a tankless water heater, smart home technology, and ENERGY STAR appliances and windows.
Save
Ask
Tour
Hide
Share
Listing Snapshot
Price
$428,900
Days On Site
75 Days
Bedrooms
4
Inside Area (SqFt)
2,049 sqft
Total Baths
3
Full Baths
3
Partial Baths
N/A
Lot Size
0.2 Acres
Year Built
2025
MLS Number
7069409
Status
Active
Property Tax
$100
HOA/Condo/Coop Fees
$119 monthly
Sq Ft Source
Builder
Friends & Family
React
Comment
Invite
No Comments Yet
Did you know? You can invite friends and family to your search. They can join your search, rate and discuss listings with you.
Recent Activity
16 hours ago
Listing updated with changes from the MLS
2 months ago
Listing first seen on site
General Features
Acres
0.2
Cross Street
Apache & Sunland
Disclosures
None
Garage
Yes
Garage Spaces
2
Home Warranty
Yes
Land Lease
No
Levels
One
Number Of Stories
1
Parking
Garage Door OpenerDirect Access
Property Sub Type
Single Family Residence
Sewer
Public Sewer
SqFt Total
2049
Water Source
Public
Interior Features
Appliances
DishwasherDisposalRefrigeratorMicrowaveWater Softener OwnedENERGY STAR Qualified DryerENERGY STAR Qualified Washer
ENERGY STAR Qualified WindowsLow Emissivity WindowsDouble Pane Windows
Save
Ask
Tour
Hide
Share
Exterior Features
Construction Details
Spray Foam InsulationStuccoLow VOC Insulation
Fencing
Block
Lot Features
Corner LotDesert FrontSprinklers In Front
Roof
TileConcrete
Spa Features
None
Windows/Doors
ENERGY STAR Qualified WindowsLow Emissivity WindowsDouble Pane Windows
Community Features
Association Fee
$119.0
Association Fee Frequency
Monthly
Community Features
PlaygroundSidewalks
School District
Buckeye Union High School District
Financing Terms Available
CashVA LoanFHAConventional1031 Exchange
Schools
School District
Buckeye Union High School District
Elementary School
Steven R. Jasinski Elementary School
Middle School
Steven R. Jasinski Elementary School
High School
Youngker High School
Listing courtesy of eXp Realty.
All information should be verified by the recipient and none is guaranteed as accurate by ARMLS. Copyright 2026 Arizona Regional Multiple Listing Service, Inc. All rights reserved.
Last checked: 2026-11-04 09:35 AM UTC
Neighborhood & Commute
Source: Walkscore
Disclosure: Community information and market data powered by Constellation Data Labs. Information is deemed reliable but not guaranteed.









Did you know? You can invite friends and family to your search. They can join your search, rate and discuss listings with you.