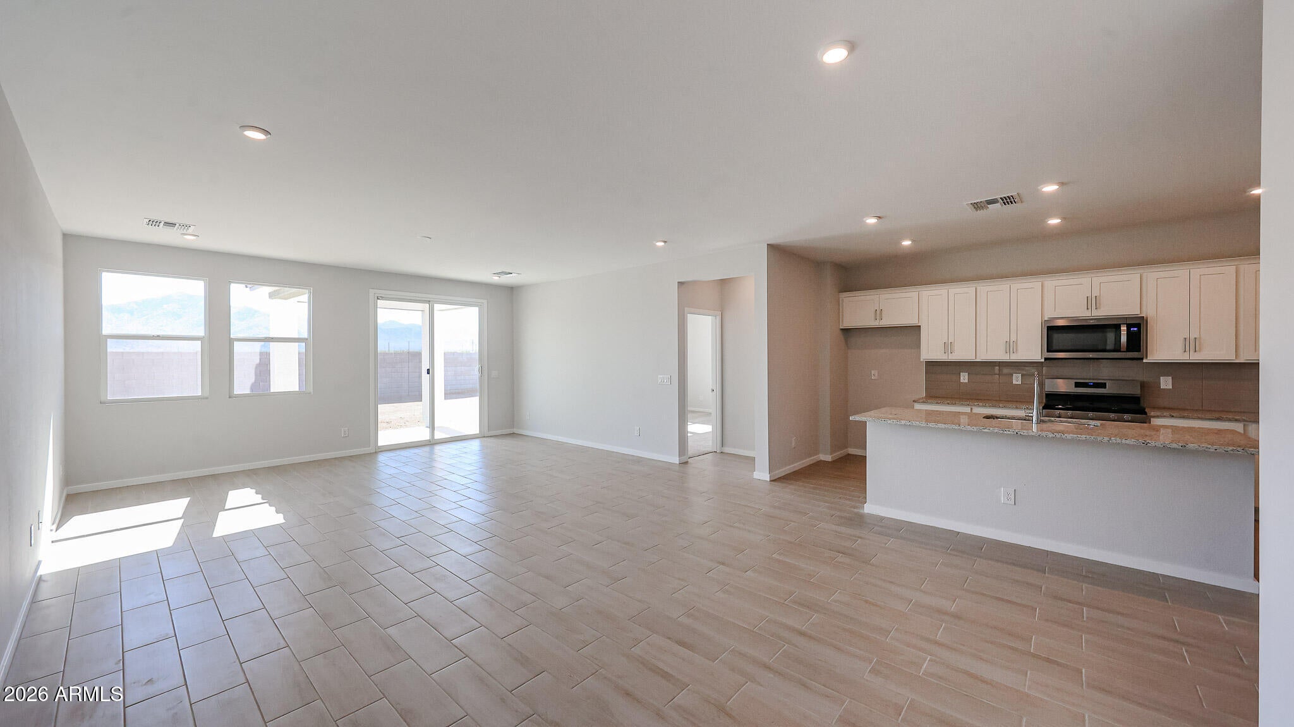
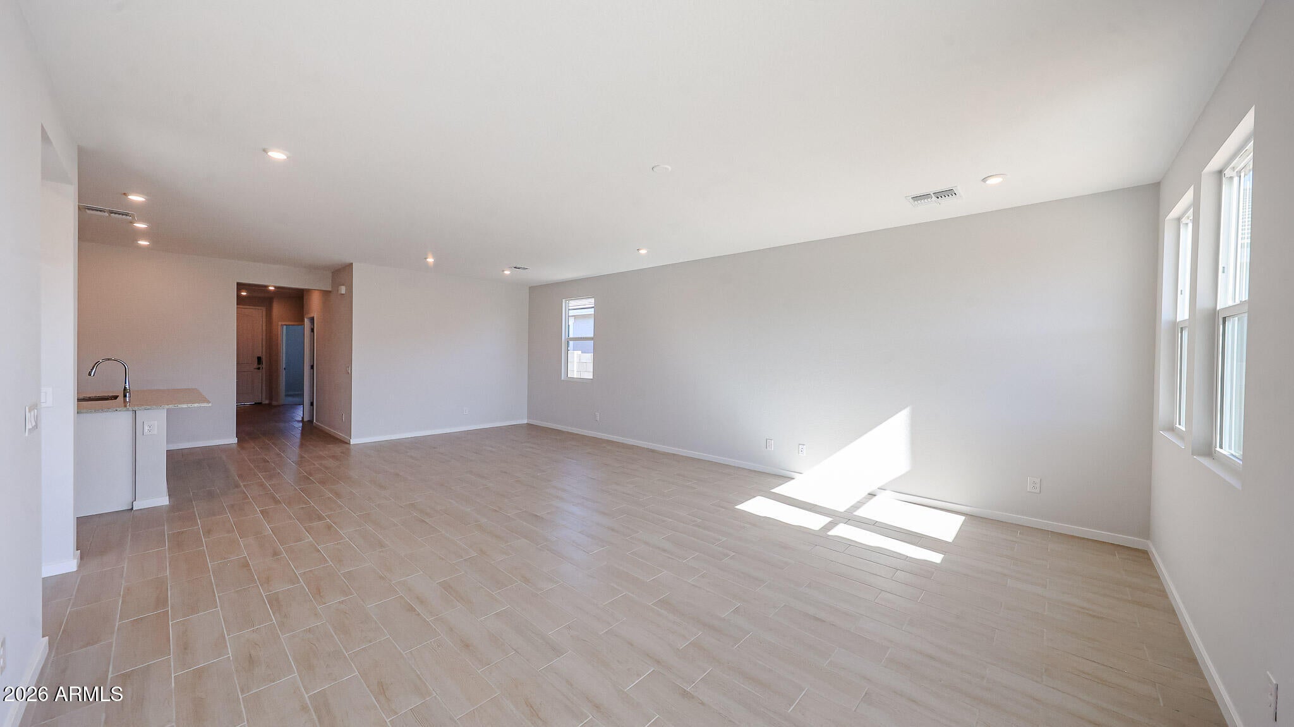
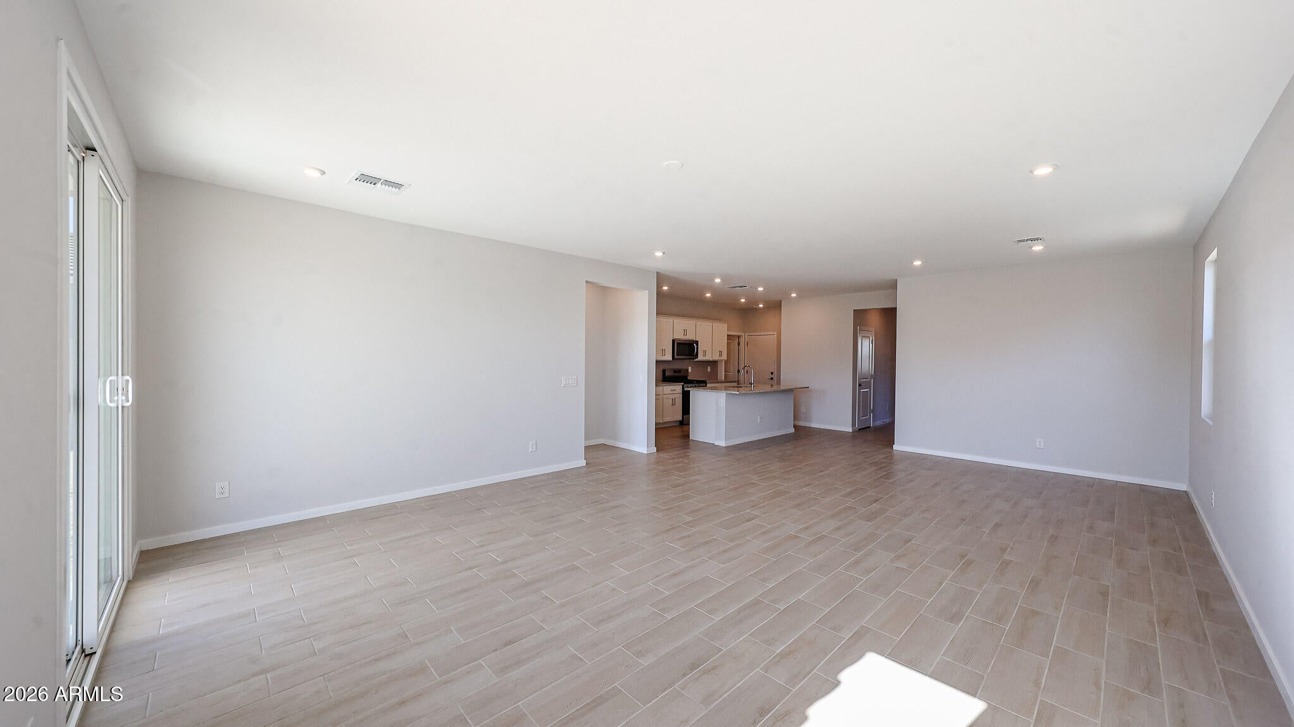
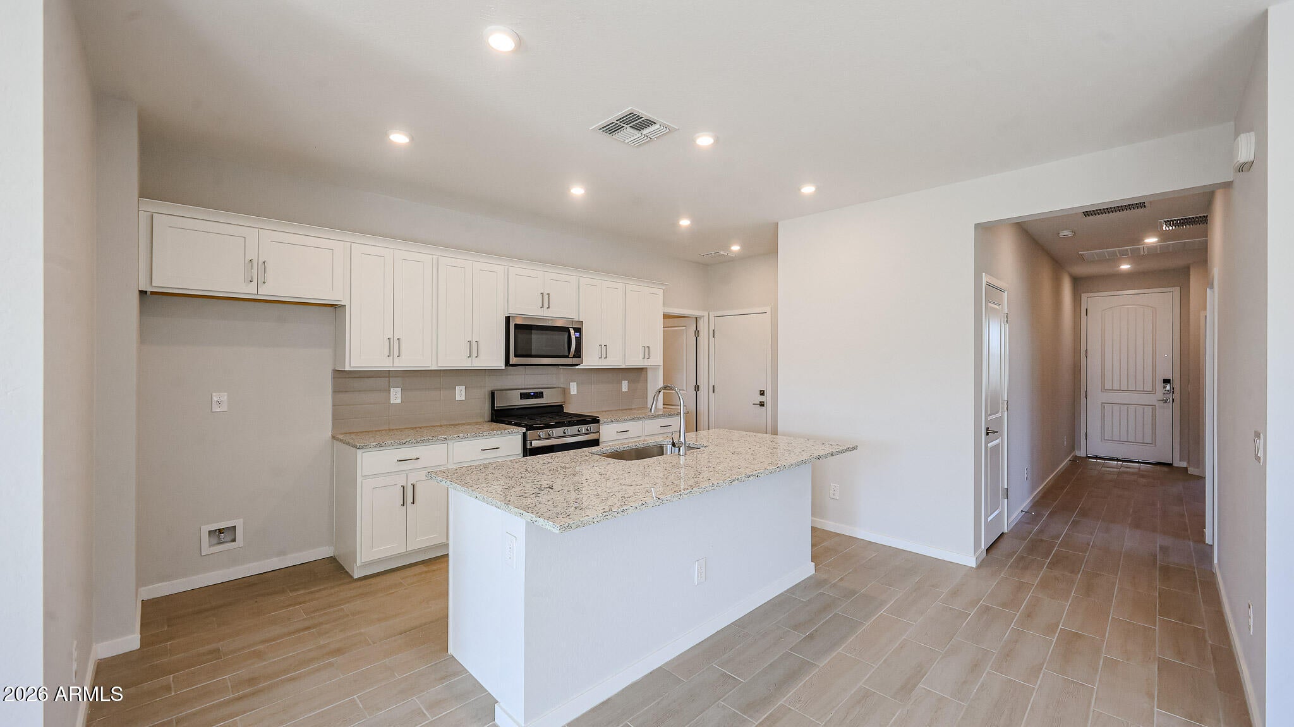
Step into a home that blends thoughtful design with elevated finishes, crafted for comfort, style, and everyday ease. The Dartford offers a fresh take on single-story living, with flexible spaces and upgraded interiors that reflect a more refined lifestyle.
At the front of the home, two secondary bedrooms share a full bath perfect for guests, family, or a home office setup.
The open-concept great room is filled with natural light and flows effortlessly into the dining area and a chef-inspired kitchen featuring a center island, designer backsplash, and upgraded cabinetry.
The private primary suite is tucked away at the rear, offering a spacious walk-in closet and a serene bath retreat.
Save
Ask
Tour
Hide
Share
Listing Snapshot
Price
$299,990
Days On Site
33 Days
Bedrooms
3
Inside Area (SqFt)
1,585 sqft
Total Baths
2
Full Baths
2
Partial Baths
N/A
Lot Size
0.12 Acres
Year Built
2026
MLS® Number
7069661
Status
Active
Property Tax
N/A
HOA/Condo/Coop Fees
$104.67 monthly
Sq Ft Source
Assessor
Friends & Family
React
Invite
Recent Activity
7 days ago
Listing updated with changes from the MLS®
a month ago
Listing first seen on site
General Features
Acres
0.12
Attached Garage
Yes
Cross Street
Papago Road and N Amarillo Valley Road
Disclosures
None
Garage
Yes
Garage Spaces
2
Land Lease
No
Levels
One
Number Of Stories
1
Parking Spaces
2
Property Sub Type
Single Family Residence
Style
SpanishContemporary
Utilities
Natural Gas AvailableNatural Gas Connected
Water Source
Public
Interior Features
Appliances
DishwasherMicrowaveGas OvenGas Range
Cooling
Central AirENERGY STAR Qualified Equipment
Flooring
CarpetTile
Heating
Natural GasENERGY STAR Qualified EquipmentHot Water
Level - MainDescription - Private bath with walk in shower, Walk in Closet
Other Room
Level - MainDescription - Laundry
Save
Ask
Tour
Hide
Share
Exterior Features
Construction Details
Stucco
Fencing
Back Yard
Roof
TileConcrete
Spa Features
None
Windows/Doors
ENERGY STAR Qualified WindowsDouble Pane Windows
Community Features
Association Fee
$314.0
Association Fee Frequency
Quarterly
Community Features
PlaygroundSidewalks
School District
Maricopa Unified School District
Financing Terms Available
CashFHAConventional1031 Exchange
Roads
Paved
Schools
School District
Maricopa Unified School District
Elementary School
Saddleback Elementary School
Middle School
Maricopa Wells Middle School
High School
Maricopa High School
Listing courtesy of Century Communities of Arizona, LLC.
All information should be verified by the recipient and none is guaranteed as accurate by ARMLS. Copyright 2026 Arizona Regional Multiple Listing Service, Inc. All rights reserved.
Last checked: 2026-09-24 05:01 AM UTC
Neighborhood & Commute
Source: Walkscore
Disclosure: Community information and market data powered by Constellation Data Labs. Information is deemed reliable but not guaranteed.