Buy Sedona Real Estate

Bell Rock REMAX Balloon

Rob & Pam Schabatka

Broker/Owner

(928) 282-4166 (o)

(928) 821-3508 (c)

Login
slider2
Price
Beds
Baths
For Sale / All Types

Sedona MLS Listings Search

Save
Ask
Tour
Hide
Share
$424,900
33 Days On Site

5136 N 31st Place 645
Phoenix, AZ 85016

For Sale|Apartment|Active
2
Beds
2
Total Baths
2
Full Baths
1,415
SqFt
$300
/SqFt
1981
Built
Subdivision:
BILTMORE TERRACE CONDOMINIUMS
County:
Maricopa

Due to the health concerns created by Coronavirus we are offering personal 1-1 online video walkthough tours where possible.
Call Now: (928) 282-4166 x 253
Is this the listing for you? We can help make it yours.
(928) 282-4166 x 253
5136 N 31st Place 6455136 N 31st Place 6455136 N 31st Place 6455136 N 31st Place 645
Save
Ask
Tour
Hide
Share

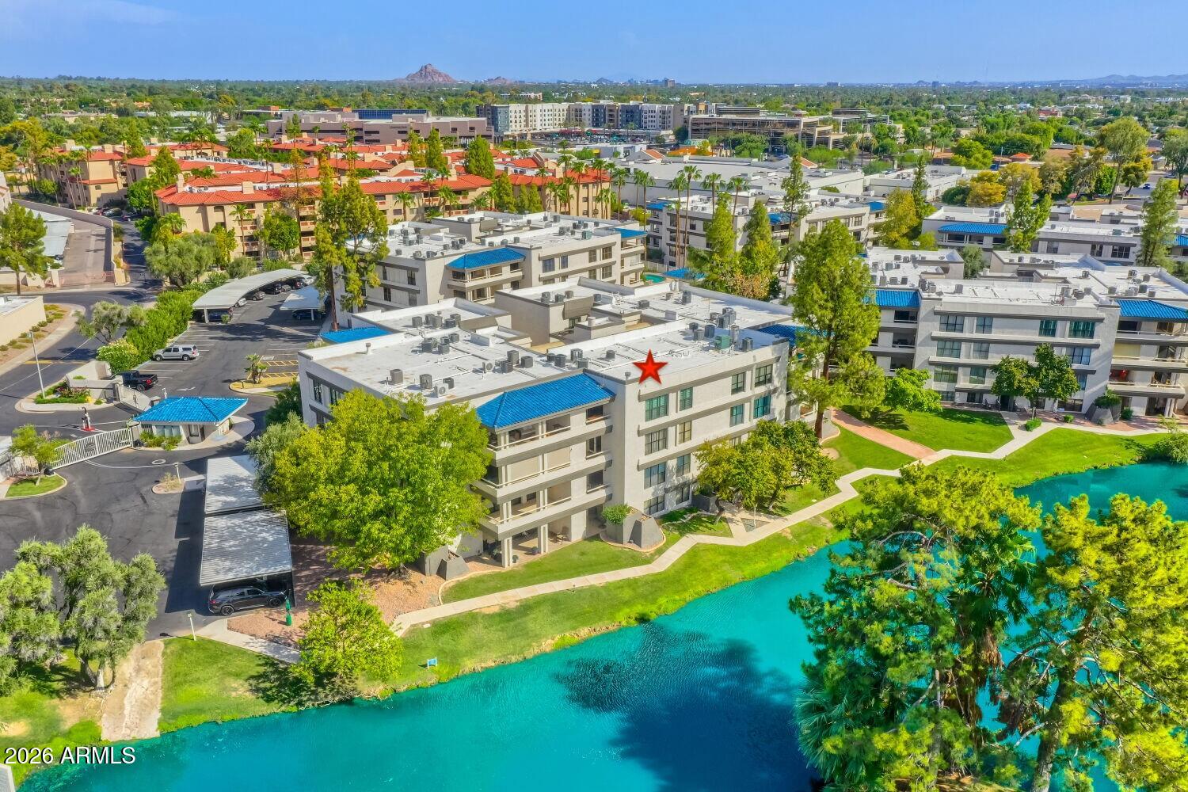
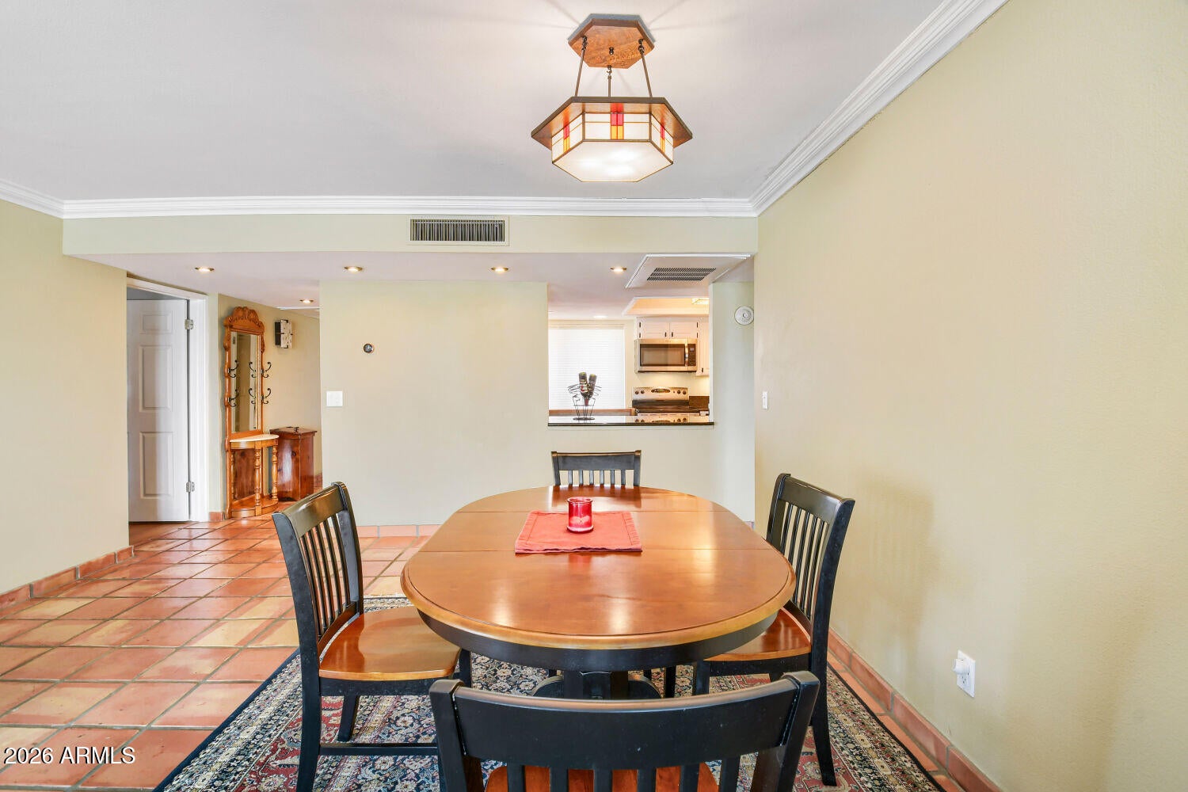
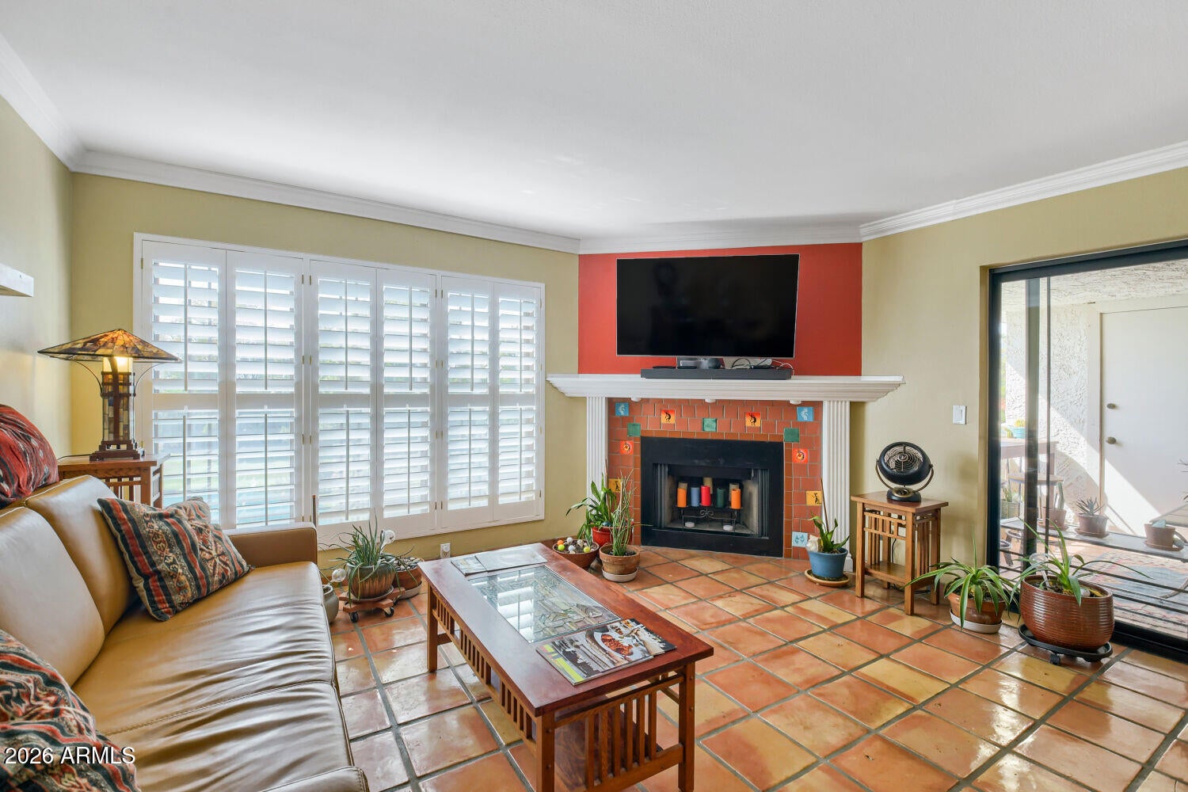
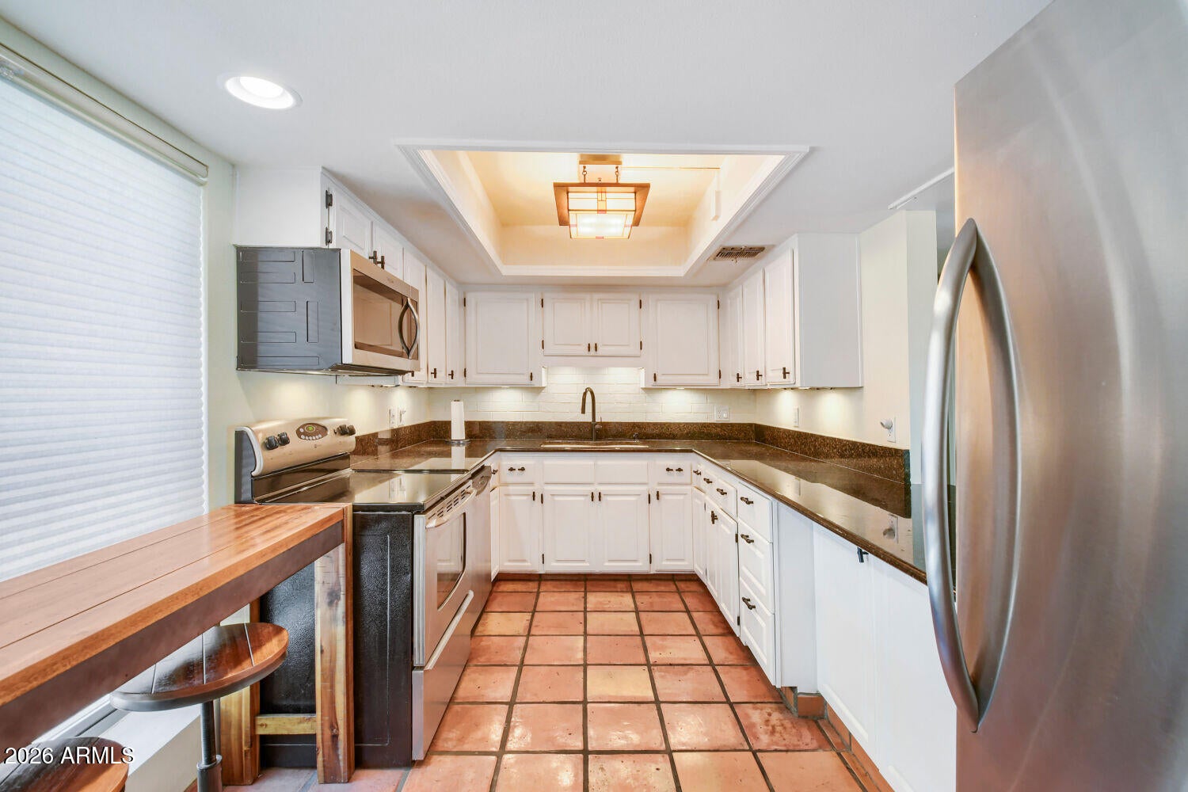
$20,100 PRICE REDUCTION! Now $424,900. Take in lake and golf course views from this 1,415 sq ft Biltmore Terrace penthouse. The split layout offers 2 primary suites, with views from both bedrooms and the living area. Step onto the balcony from the living area or main suite. Highlights include Pella windows, remodeled baths with dual sinks and bidets, engineered wood floors in both suites, and Frank Lloyd Wright lighting in the kitchen and dining area. This gated community offers 2 pools, a spa, fitness center, clubhouse and walking paths. A private pedestrian gate provides convenient grocery access. HOA fees include water, sewer, garbage, exterior and roof maintenance, blanket insurance and pest control. What would you do with a balcony overlooking the lake and Arizona Biltmore Links Golf Course? Start the day with coffee, dine outside or simply settle in and enjoy the view. The living area and main primary suite both open to the balcony, while both bedrooms also look out toward the lake and course. The 2 primary suites are positioned apart, giving each its own space. Both bathrooms have been remodeled with dual sinks, bidets, updated showers, fixtures and lighting. Pella windows were installed, and engineered wood flooring replaced the carpet in both suites in 2025. The laundry closet was also tiled. The kitchen features refreshed cabinetry with bronze hardware, an updated Kraus faucet and sprayer, and a brick veneer accent by the sink. Frank Lloyd Wright lighting in the kitchen and dining area adds character. Biltmore Terrace is a gated community with 2 pools, a spa, fitness center, clubhouse and walking paths. HOA fees include water, sewer, garbage collection, exterior and roof maintenance, blanket insurance, pest control, front yard maintenance, common area maintenance and street maintenance. A private pedestrian gate offers quick access to a major grocery store. Biltmore Fashion Park, nearby dining and the Camelback corridor add more options for an afternoon or evening out. With access to SR 51 and Phoenix Sky Harbor International Airport, this location also makes it easy to get around the Valley or head out of town.

Save
Ask
Tour
Hide
Share
Listing Snapshot
Price 
$424,900
Days On Site 
33 Days
Bedrooms 
2
Inside Area (SqFt) 
1,415 sqft
Total Baths 
2
Full Baths 
2
Partial Baths 
N/A
Lot Size 
0.02 Acres
Year Built 
1981
MLS® Number 
7069750
Status 
Active
Property Tax 
$2,606
HOA/Condo/Coop Fees 
$851.77 monthly
Sq Ft Source 
Assessor
Friends & Family
Recent Activity
7 hours agoListing updated with changes from the MLS®
7 hours agoPrice changed to $424,900
a week agoStatus changed to Active
a month agoListing first seen on site
General Features
Acres 
0.02
Carport 
1
Cross Street 
Camelback Rd and 32nd St
Disclosures 
Seller Discl AvailAgency Discl Req
Land Lease 
No
Levels 
One
Number Of Stories 
4
Parking 
Gated
Property Sub Type 
Apartment
Sewer 
Public Sewer
Style 
Contemporary
Water Source 
Public
Interior Features
Appliances 
DishwasherDisposalRefrigeratorMicrowaveElectric RangeWasherDryer
Cooling 
Central Air
Fireplace 
Yes
Fireplace Features 
Living Room
Fireplaces 
1
Flooring 
TileWood
Heating 
Electric
Interior 
Double VanityBidetEat-in KitchenGranite CountersHigh Speed InternetWet Bar
Spa 
Yes
Window Features 
Double Pane Windows
Save
Ask
Tour
Hide
Share
Exterior Features
Construction Details 
BlockStucco
Exterior 
BalconyStorage
Fencing 
Wrought Iron
Lot Features 
On Golf CourseDesert FrontWaterfront
Pool Features 
CabanaHeatedFenced
Roof 
Built-UpTile
Spa 
Yes
Spa Features 
Heated
View 
Golf CourseLake
Waterfront 
Yes
Waterview 
Golf CourseLake
Windows/Doors 
Double Pane Windows
Community Features
Association Fee 
$819.69
Association Fee Frequency 
Monthly
Additional Association Fee 
$385.0
Additional Association Fee Frequency 
Annually
Community Features 
LakeGatedGolfClubhouseFitness CenterSidewalks
School District 
Phoenix Union High School District
Township 
2N
Financing Terms Available 
CashConventional
Schools
School District
Phoenix Union High School District
Elementary School
Madison #1 Elementary School
Middle School
Madison #1 Elementary School
High School
Camelback High School
Listing courtesy of Berkshire Hathaway HomeServices Arizona Properties.


All information should be verified by the recipient and none is guaranteed as accurate by ARMLS. Copyright 2026 Arizona Regional Multiple Listing Service, Inc. All rights reserved.
Last checked: 2026-09-24 06:39 AM UTC

Neighborhood & Commute
Source: Walkscore
Disclosure: Community information and market data powered by Constellation Data Labs. Information is deemed reliable but not guaranteed.
Save
Ask
Tour
Hide
Share

Signup for Our Newsletter

Signup Here

New Listings this Week

Social Media Profiles BuySedona Facebook Page BuySedona YouTube Channel BuySedona Twitter Feed BuySedona Instagram; BuySedona PinBoards

Sitemap | IDX Sitemap | IDX Links

© 2012 - 2026
RE/MAX Sedona:
Sedona Property Partners
TALO Real Estate Web Design

TALO Real Estate Website Design
REMAX Balloon